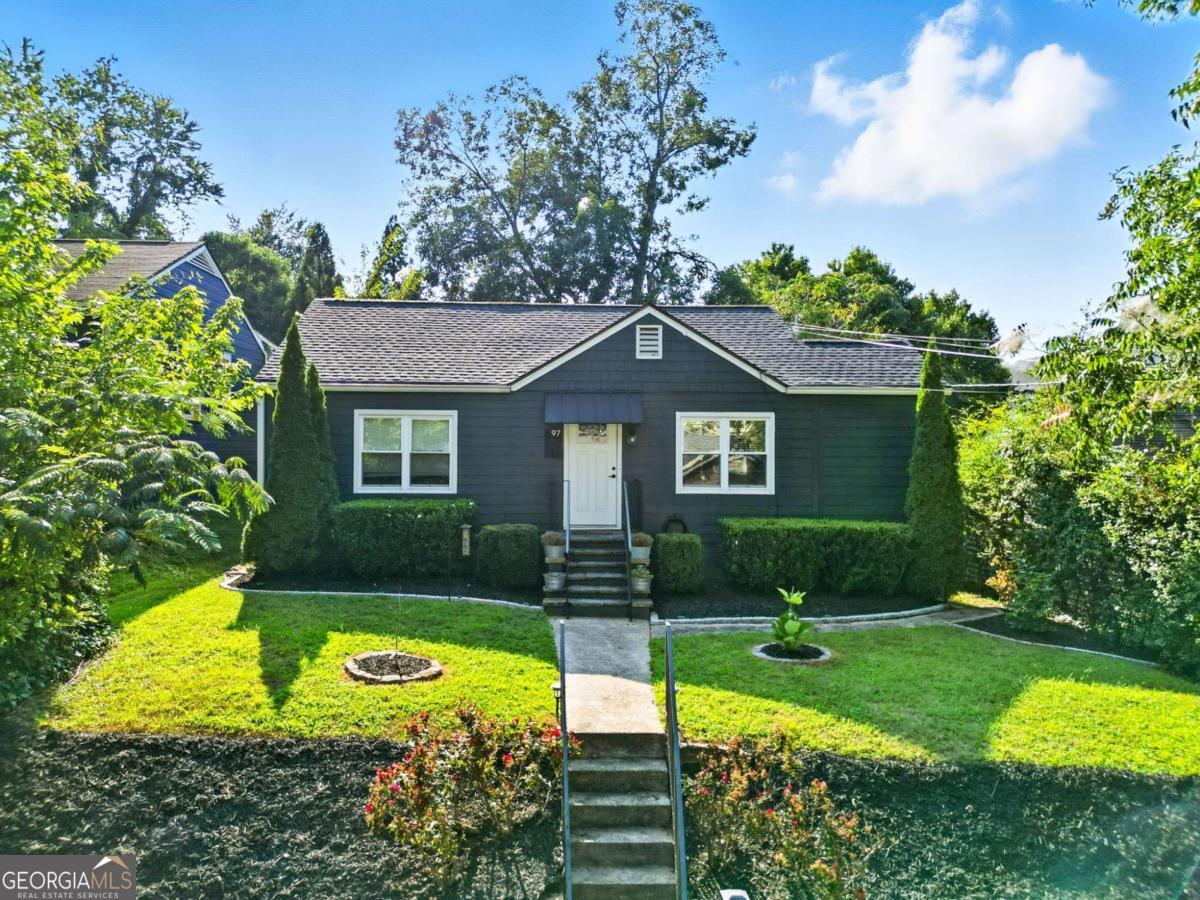
110 Moreland Avenue SE Unit F,Atlanta, GA 30316
Atlanta, GA 30316







Description
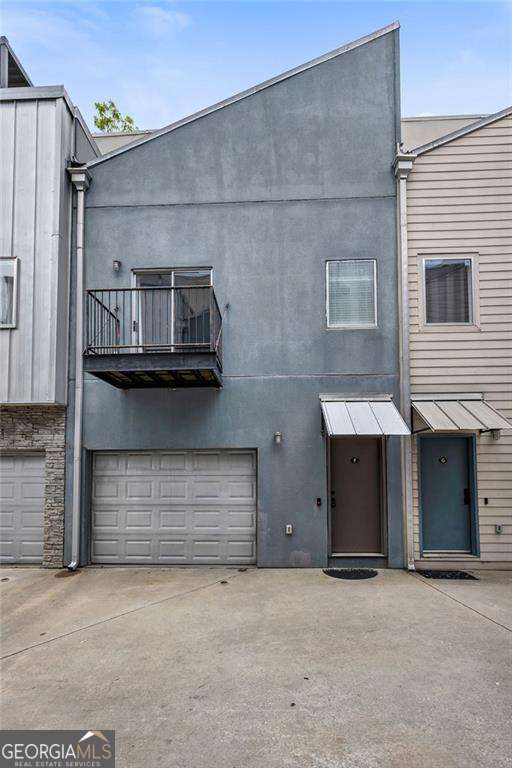
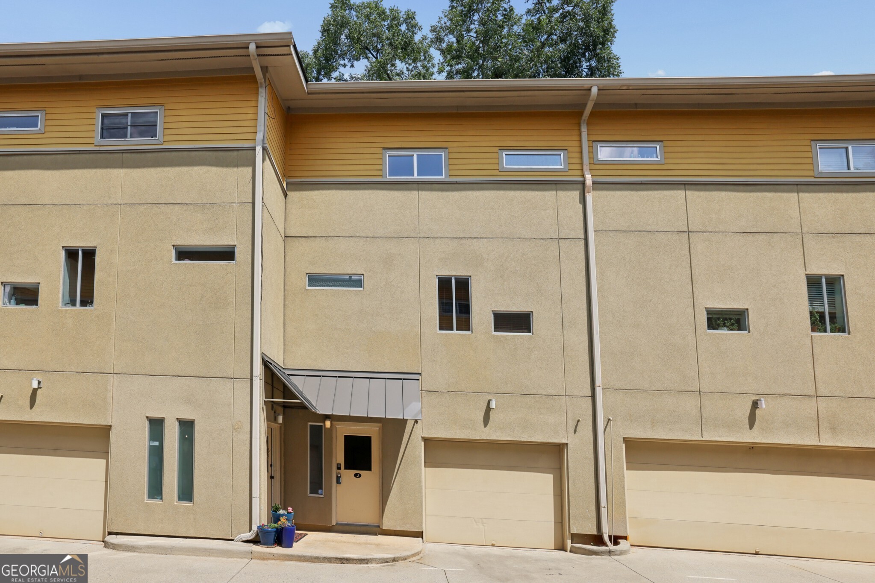
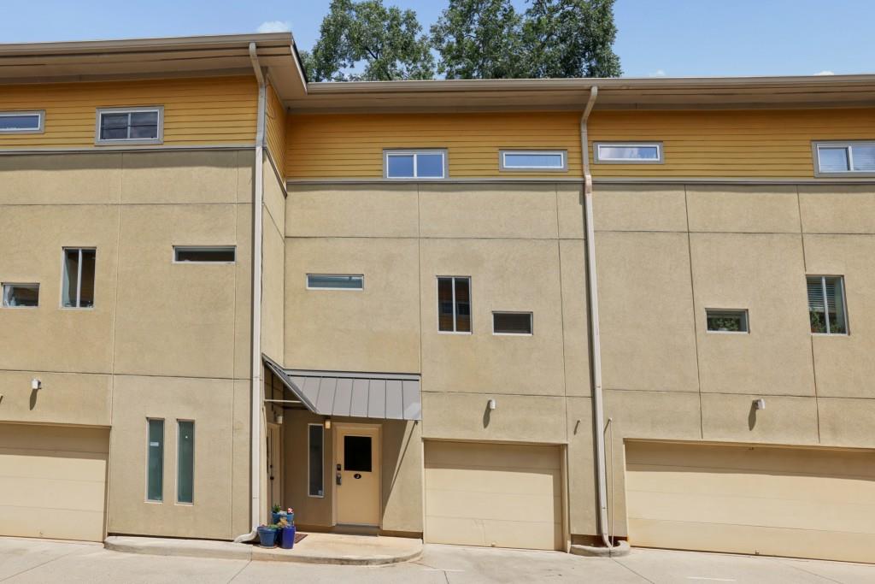
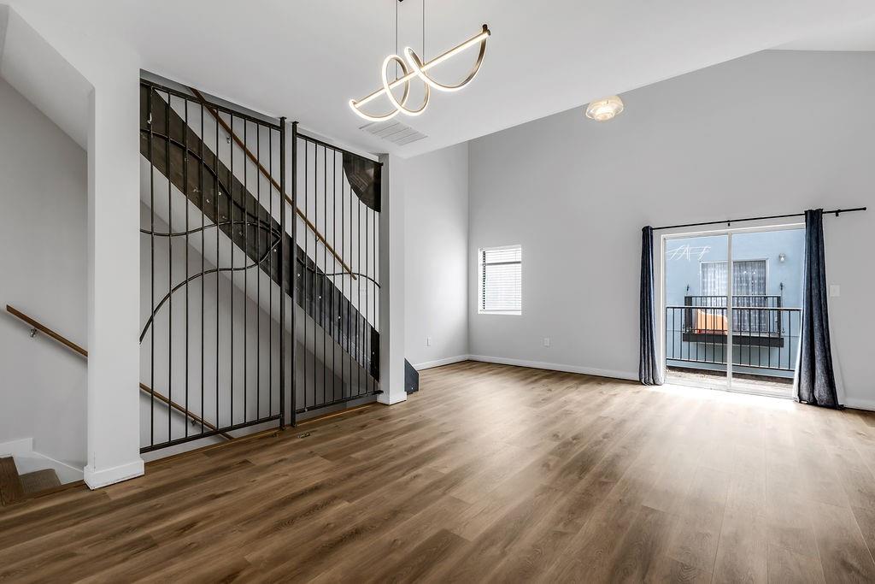
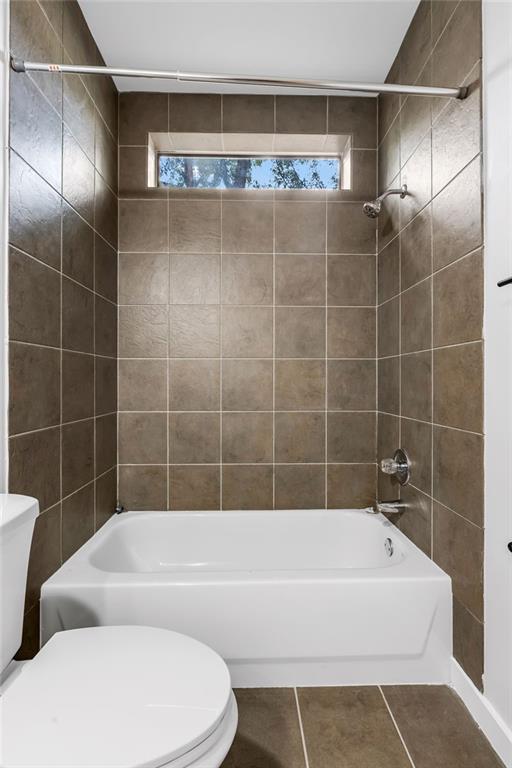
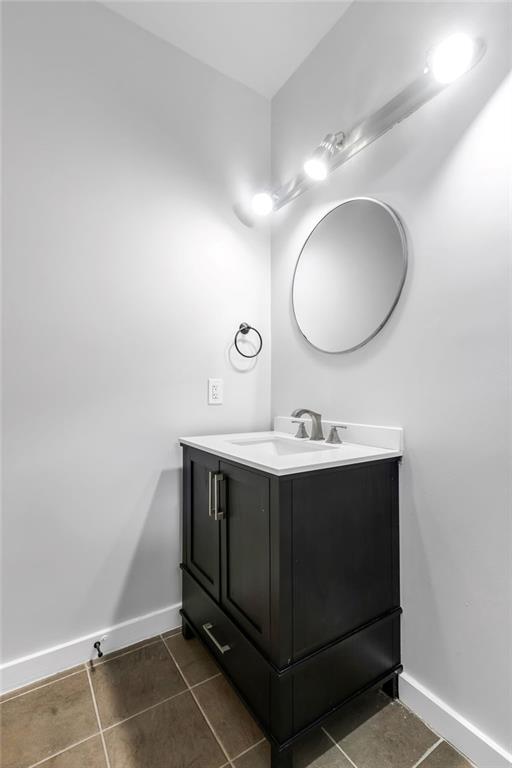
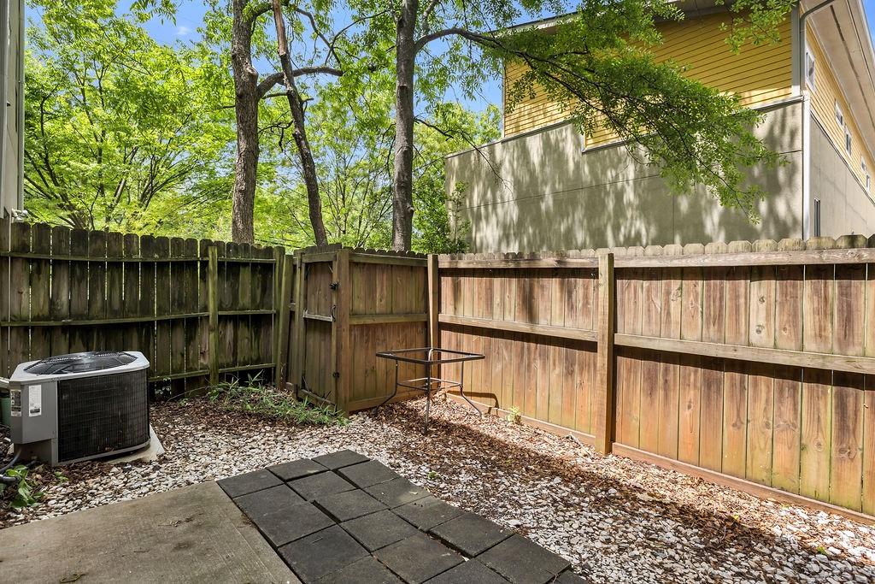
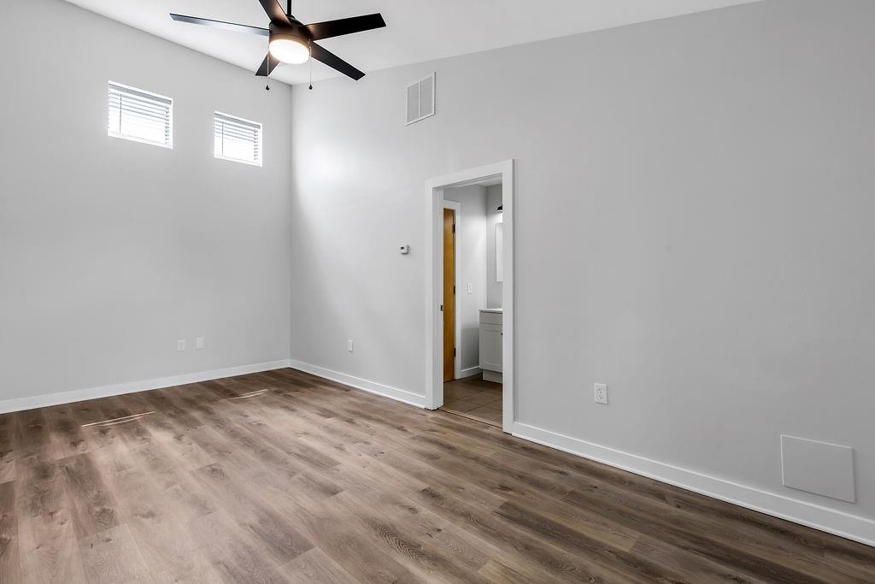
Experience the best of Atlanta living in this functional two bed two bath, three level townhome perfectly situated near the BeltLine and within walking distance of the vibrant shops and dining at Edgewood Retail District. This residence blends a minimalist aesthetic with functional design, featuring a bright, open-concept living area. The kitchen flows seamlessly into the dining space, making it an ideal hub for entertaining. The thoughtful layout offers a roommate-style floor plan for maximum privacy, including a spacious primary suite and a versatile secondary bedroom on the first floor. The interior features new LVP floors throughout, solid surface counters in the kitchen/bathrooms, full size laundry closet, master bedroom features vaulted ceilings/walk in closet, master bath features double vanity sinks. Outside, the property continues to impress with a private patioperfect for a quiet morning coffeeand a dedicated one-car garage. Whether you are enjoying the hyper-local amenities of the surrounding neighborhoods or commuting with ease via nearby transit, this home serves as a sophisticated urban sanctuary in the heart of the city. This property is located within minutes if the Atlanta Beltline, Ponce City Market, Little Five Points, Inman Park, Midtown, Downtown, East Atlanta Village, Candler Park, Lake Claire, Virginia Highlands, and so much more. This location is outstanding.
Details
| MLS # | 7762197 |
|---|---|
| Listing Type | For Sale |
| Style | Town House |
| HOA Dues | $185 |
| Sub-Type | Resale |
| Status | Active |
| Year | 2003 |
| Days On Site | 116 |
| Listing Provided By | Coldwell Banker Realty | Robert Wilkinson |
Features
| Bed(s) | 2 |
|---|---|
| Bath(s) | 2 Total |
| SQ Feet | 1,330 |
| Garage | 1 |
| Basement | Y |
| Acreage | 0.01 |
| Water Front | Yes |
| Property View | City |
Interior
| Appliances | Dishwasher, Disposal, Gas Cooktop, Gas Range |
|---|---|
| Interior Features | High Ceilings 10 ft Main |
| Cooling | Central Air |
| Heating | Natural Gas |
| Fireplaces Total | 0 |
| Fireplace Features | None |
| Window Features | Double Pane Windows |
| Room Kitchen Features | Breakfast Bar |
| Room Dining Room Features | Open Concept |
| Laundry Features | In Hall |
Exterior
| Accessibility Features | None |
|---|---|
| Exterior Features | Other |
| Lot Features | Other |
| Construction Materials | Stucco |
| Roof | Composition |
| Fencing | None |
| Foundation Details | Slab |
| Waterfront Features | None |
| Patio And Porch Features | Deck |
| Security Features | Carbon Monoxide Detector(s) |
Parking
| Garage Spaces | 1 |
|---|---|
| Parking Features | Attached, Driveway, Garage |
| Open Parking Yes / No | Yes |
Utilities
| Utilities | Electricity Available, Natural Gas Available, Sewer Available |
|---|---|
| Sewer | Public Sewer |
| Electric | 220 Volts |
Taxes
| Tax Annual Amount | 1404 |
|---|---|
| Tax Legal Description | 0 |
| Tax Parcel Letter | 15-208-05-006 |
| Tax Year | 2025 |
Location
| Community Features | None |
|---|
Area Information
| State | GA |
|---|---|
| County | Dekalb GA |
| City | Atlanta |
| Zip Code | 30316 |
| Area | Dekalb GA |
| Community Name | MORELAND LOFTS |
| School District | Maynard Jackson |
| Elementary School | Toney |
| High School | Maynard Jackson |
| Listing VS Median (in MORELAND LOFTS) | |
Price: $360,000 low | high Med: $377,500 sqft: 1,330 low | high Med: 1,383 $ / sqft: $271 low | high Med: $273 On site: 116 low | high Med: 61 | |
Market Activity 30316
Request a showing
Request a showing
 Listings identified with the FMLS IDX logo come from FMLS and are held by brokerage firms other than the owner of this website. The listing brokerage is identified in any listing details. Information is deemed reliable but is not guaranteed. If you believe any FMLS listing contains material that infringes your copyrighted work please click here to review our DMCA policy and learn how to submit a takedown request. © 2022 First Multiple Listing Service, Inc.
Contact
Learn More About This Property

| State | GA |
|---|---|
| County | Dekalb GA |
| City | Atlanta |
| Zip Code | 30316 |
| Area | Dekalb GA |
| Community Name | MORELAND LOFTS |
| School District | Maynard Jackson |
| Elementary School | Toney |
| High School | Maynard Jackson |
| Listing VS Median (in MORELAND LOFTS) | |
Price: $360,000 low | high Med: $377,500 sqft: 1,330 low | high Med: 1,383 $ / sqft: $271 low | high Med: $273 On site: 116 low | high Med: 61 | |