
Description
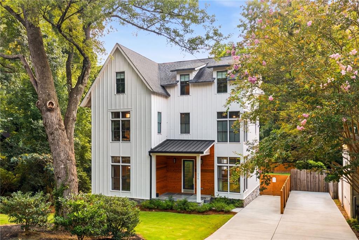
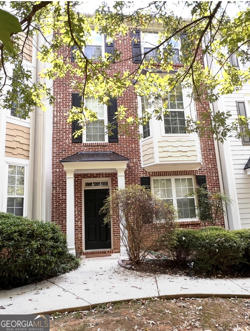
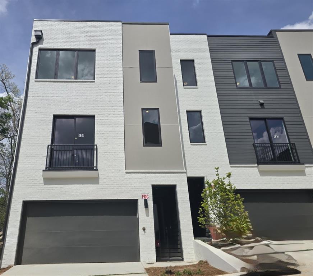
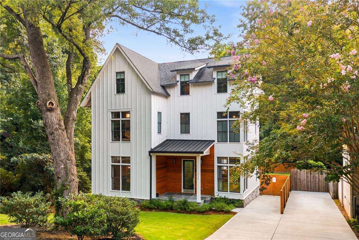
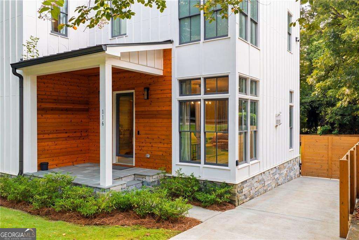
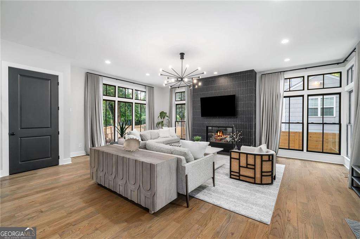
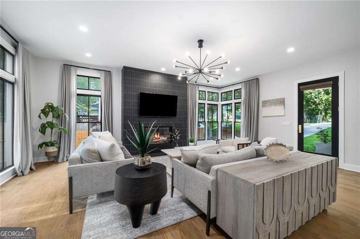
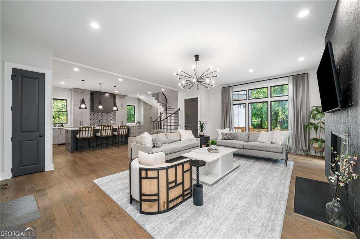
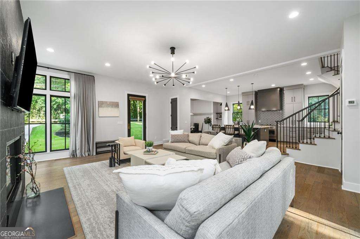
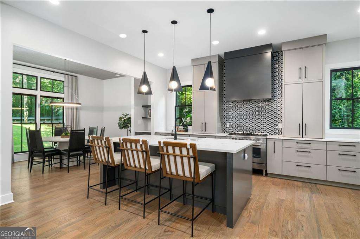
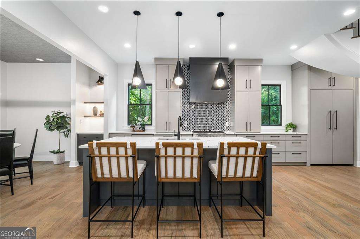
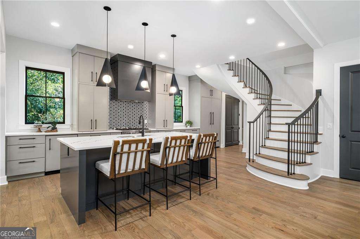
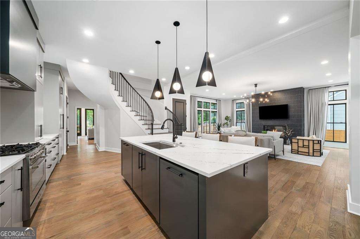
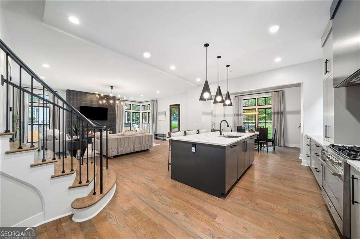
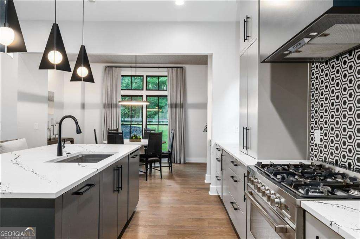
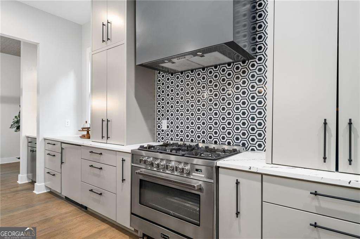
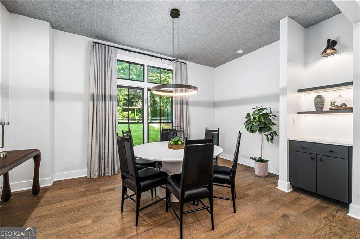
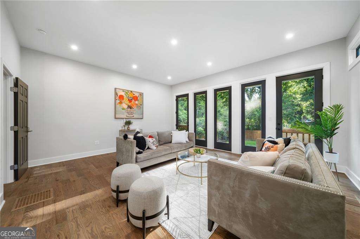
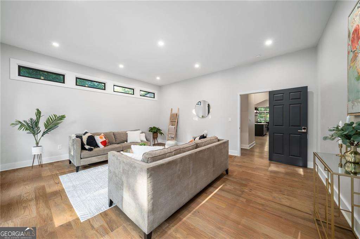
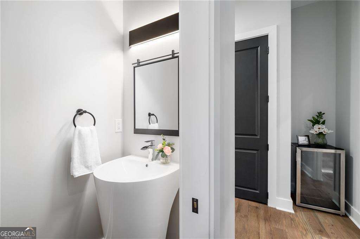
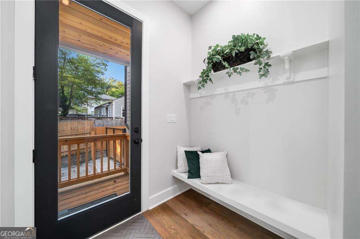
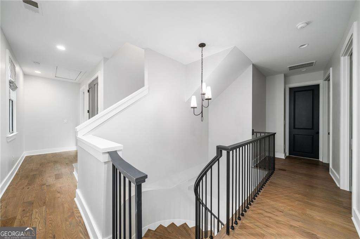
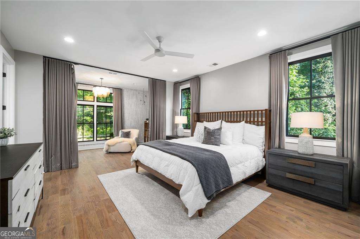
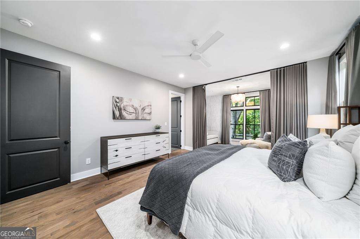
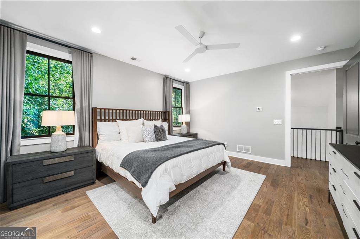
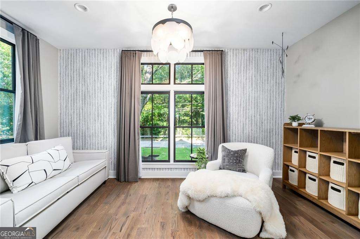
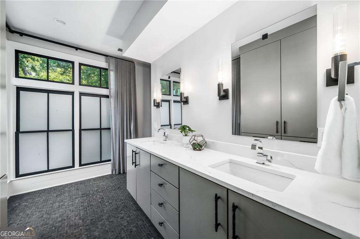
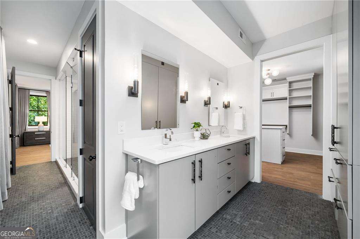
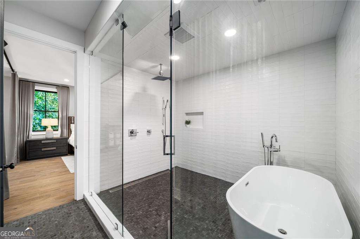
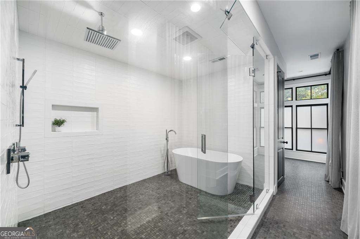
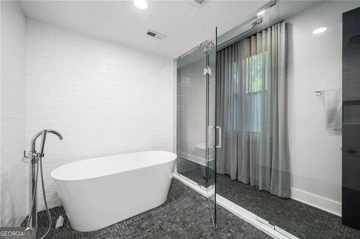
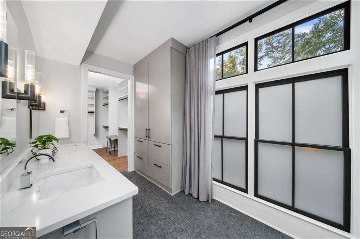
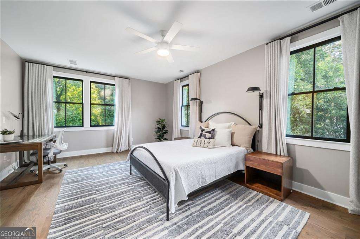
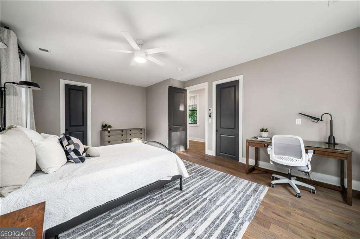
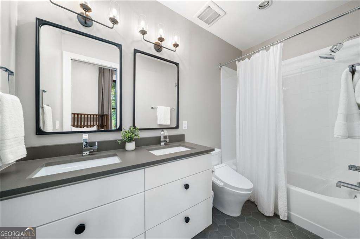
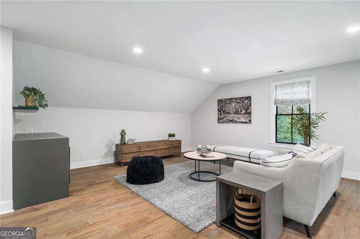
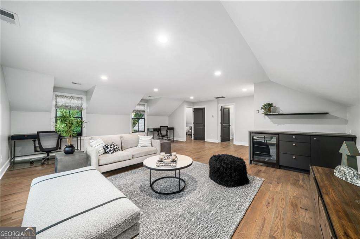
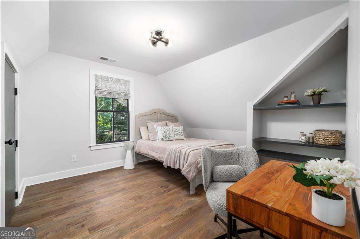
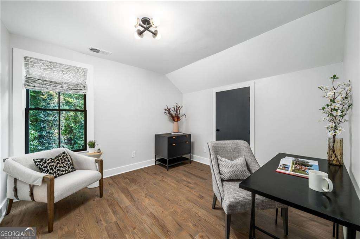
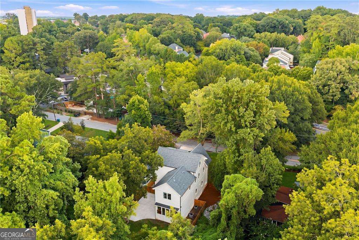
Exceptional Luxury in the City of Decatur A rare offering in the highly coveted City Schools of Decatur, this remarkable residence blends sophisticated design, exceptional craftsmanship, and expansive living spaces. At the heart of the home, the show stopping chef's kitchen is appointed with Carrara marble countertops and backsplash, a dramatic waterfall island, custom 60-inch soft-close cabinetry, a Viking appliance suite, and elegant Kohler fixtures. Soaring ceilings, a graceful curvilinear staircase, and an inviting dining area create an impressive sense of scale and architectural distinction. The luxurious second-floor primary suite is a private sanctuary, complete with its own balcony and spacious sitting area. The beautifully finished third level offers two additional bedrooms, a full bath, and an expansive flex space ideal for a media-play room, private office, fitness studio, or guest retreat. Outside, the Brick and Hardie exterior is complemented by a beautifully fenced backyard, gated off-street parking, and a newly added designer patio perfect for elegant outdoor entertaining. Refined, spacious, and impeccably appointed, this extraordinary Decatur residence offers a level of luxury and versatility that is truly hard to find.
Details
| MLS # | 10828524 |
|---|---|
| Listing Type | For Sale |
| Style | House |
| Sub-Type | Resale |
| Status | Coming Soon |
| Year | 2019 |
| Days On Site | 8 |
| Listing Provided By | Compass | Darlene O. Gillespy |
Features
| Bed(s) | 4 |
|---|---|
| Bath(s) | 4 Total |
| Basement | Y |
| Acreage | 0.31 |
Interior
| Appliances | Dishwasher, Disposal, Dryer, Gas Water Heater, Washer |
|---|---|
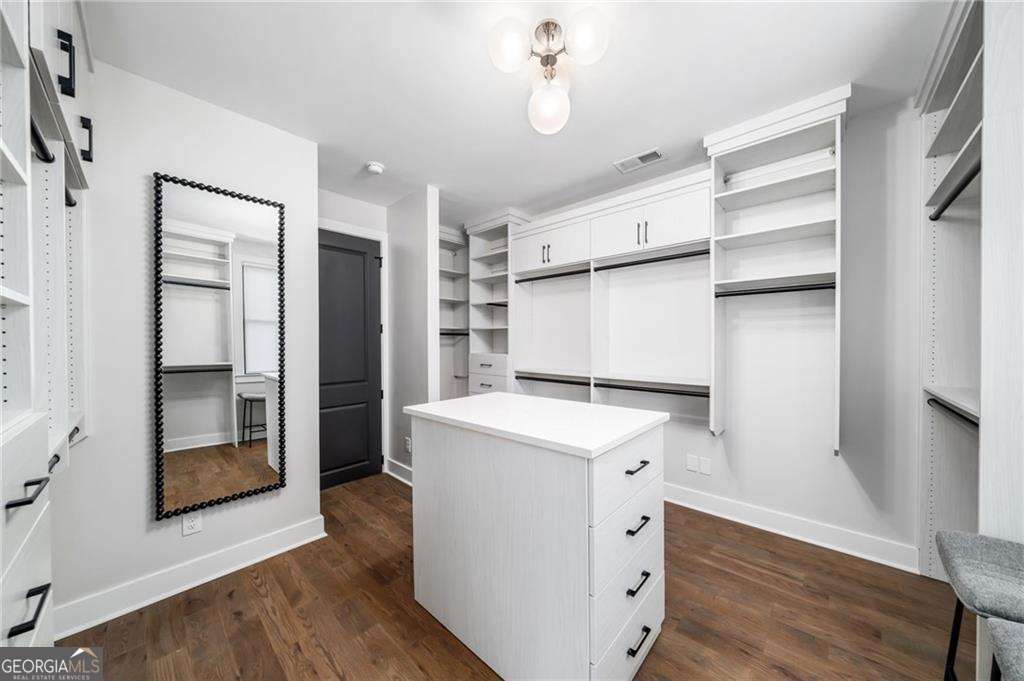
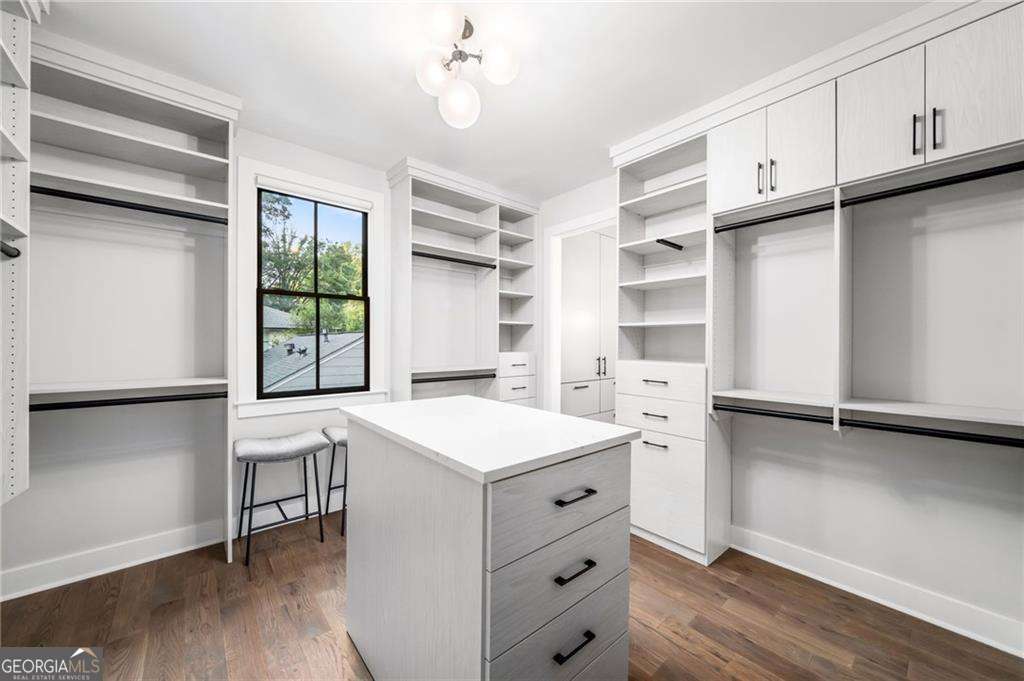
| Interior Features | Double Vanity, Walk-In Closet(s), Wet Bar |
| Cooling | Ceiling Fan(s), Central Air |
| Cooling Yes / No | Yes |
| Heating | Central |
| Heating Yes / No | Yes |
| Fireplace Yes / No | Yes |
| Fireplaces Total | 1 |
| Fireplace Features | Gas Log, Gas Starter, Living Room |
| Window Features | Double Pane Windows |
| Room Kitchen Features | Breakfast Bar, Kitchen Island, Solid Surface Counters, Walk-in Pantry |
| Laundry Features | Other |
Exterior
| Lot Features | Private |
|---|---|
| Construction Materials | Other |
| Roof | Composition |
| Fencing | Back Yard, Fenced, Privacy, Wood |
| Patio And Porch Features | Patio |
| Security Features | Smoke Detector(s) |
Parking
| Attached Garage Yes / No | No |
|---|---|
| Garage Yes / No | No |
| Parking Features | Off Street |
Utilities
| Utilities | Cable Available, Electricity Available, Natural Gas Available, Sewer Available, Water Available |
|---|---|
| Sewer | Public Sewer |
Taxes
| Tax Annual Amount | 25795 |
|---|---|
| Tax Year | 2025 |
Location
| Community Features | Pool, Walk To Schools, Near Shopping |
|---|
Area Information
| State | GA |
|---|---|
| County | DeKalb |
| City | Decatur |
| Zip Code | 30030 |
| Area | DeKalb |
| Community Name | City of Decatur |
| School District | Decatur |
| Elementary School | Clairemont |
| High School | Decatur |
| Listing VS Median (in City of Decatur) | |
Price: $1,350,000 low | high Med: $562,450 On site: 8 low | high Med: 34.5 | |
Market Activity 30030
Request a showing
Request a showing
Contact
Learn More About This Property

| State | GA |
|---|---|
| County | DeKalb |
| City | Decatur |
| Zip Code | 30030 |
| Area | DeKalb |
| Community Name | City of Decatur |
| School District | Decatur |
| Elementary School | Clairemont |
| High School | Decatur |
| Listing VS Median (in City of Decatur) | |
Price: $1,350,000 low | high Med: $562,450 On site: 8 low | high Med: 34.5 | |