1428 Liberty Parkway NW,Atlanta, GA 30318
Atlanta, GA 30318



Description
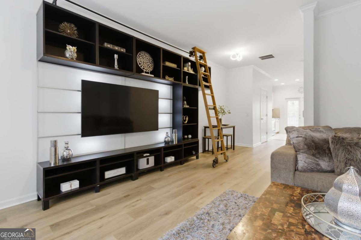
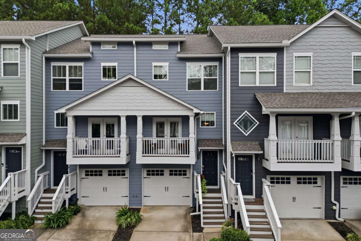
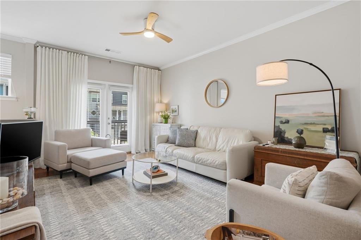
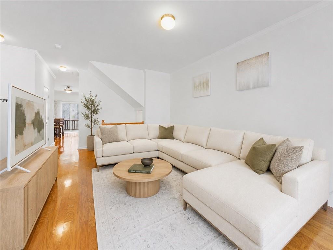
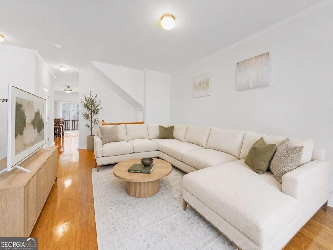
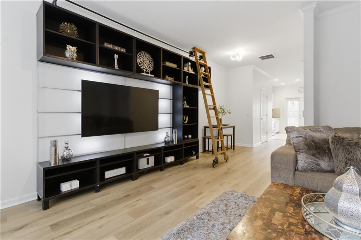
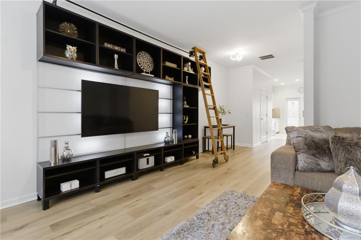
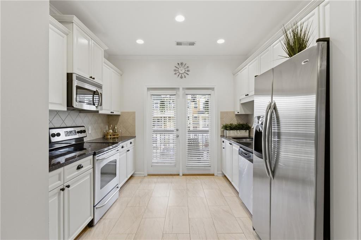
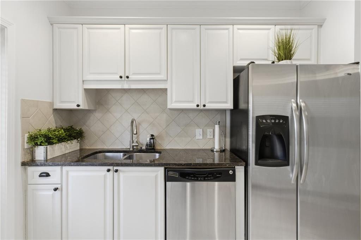
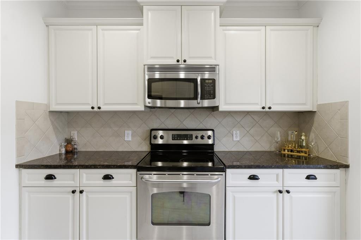
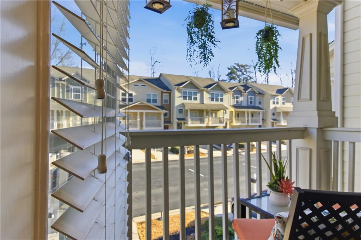
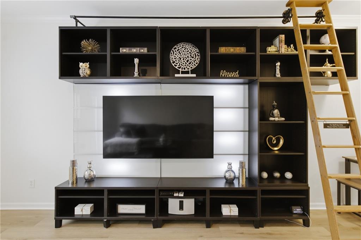
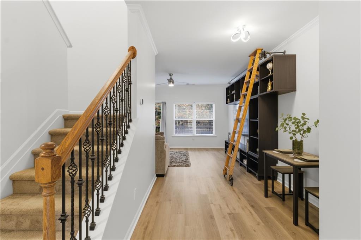
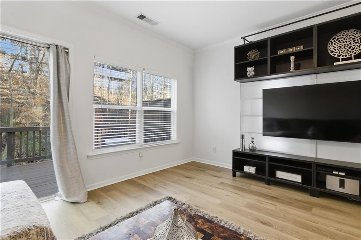
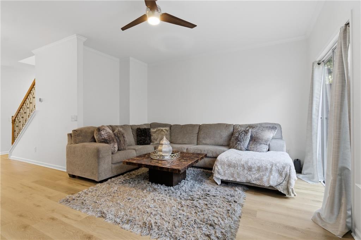
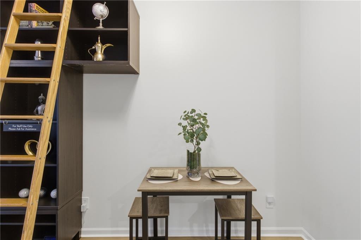
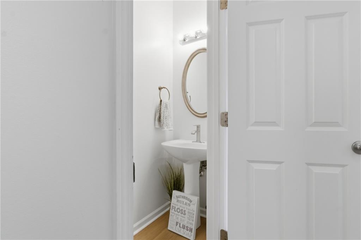
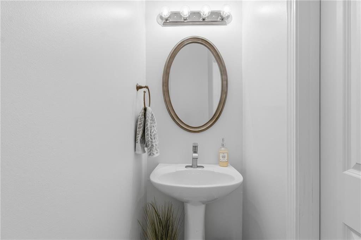
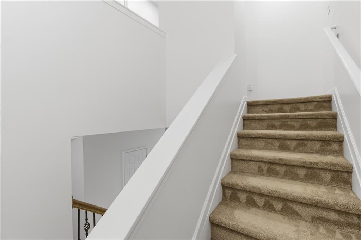
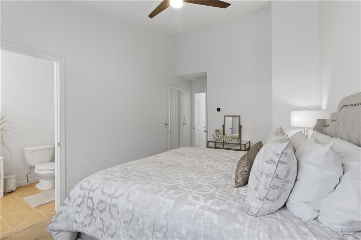
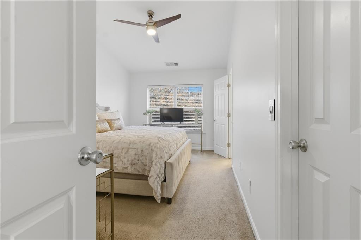
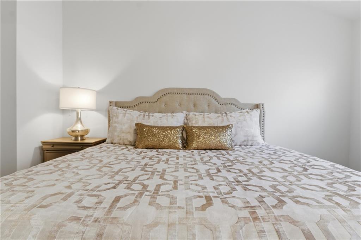
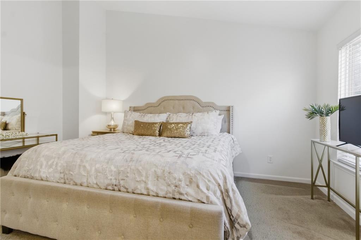
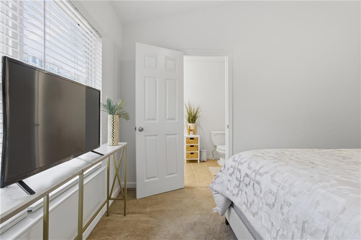
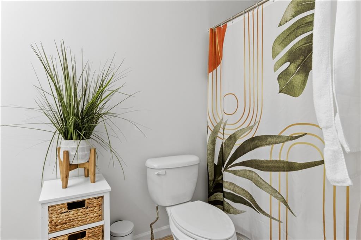
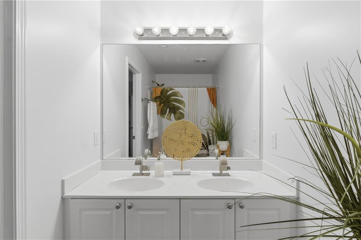
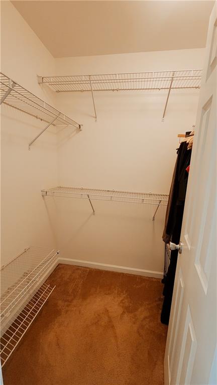
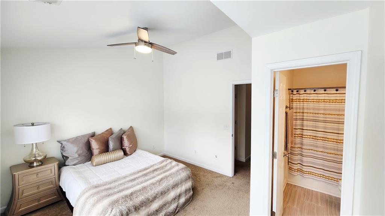
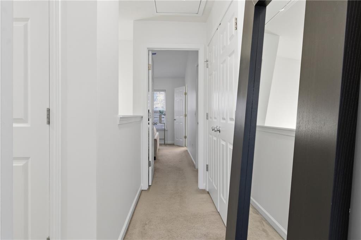
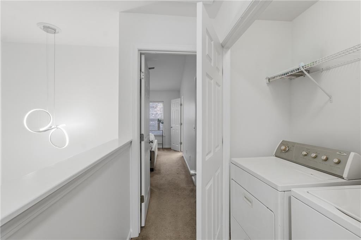
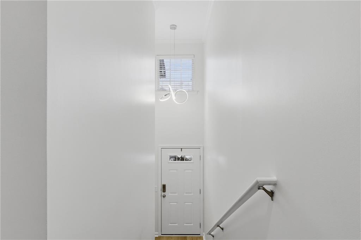
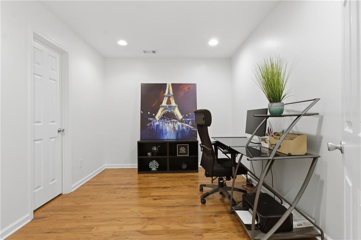
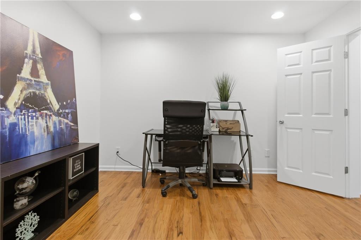
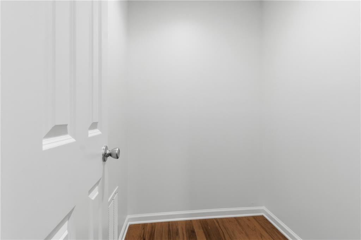
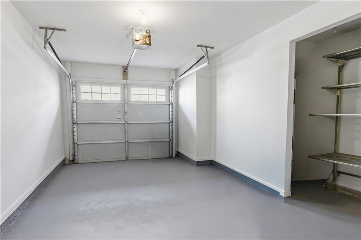
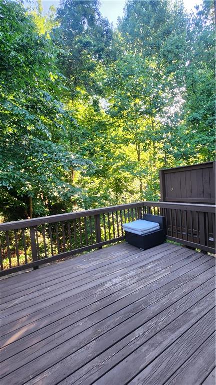
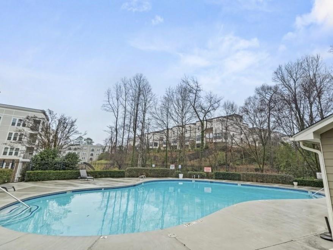
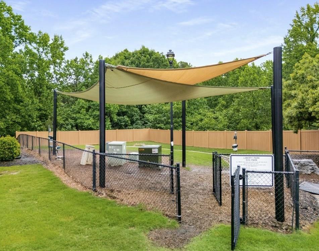
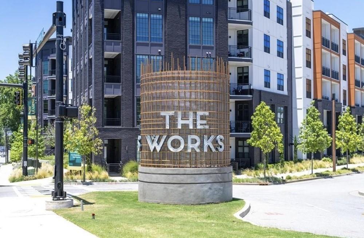
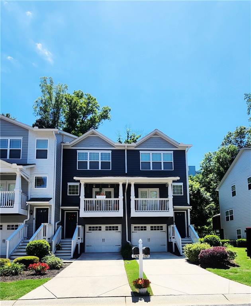
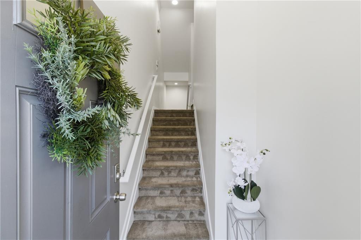
Welcome home to this thoughtfully updated, modern, three-level townhome located in a gated community. Recent enhancements include both fresh interior and exterior paint, new luxury vinyl plank flooring and tile, modern lighting, and a recently replaced roofcreating a refined, move-in-ready living experience. Vaulted ceilings throughout enhance the home’s bright, open ambiance. The main level features a well-appointed kitchen with granite countertops, stainless steel appliances, pantry storage, and French doors open to the front balcony. A spacious dining and living area provides an ideal setting for entertaining, highlighted by a unique entertainment system with a sliding ladder that adds both character and functionality. Glass doors lead to a private rear deckperfect for morning coffee or evening relaxationwhile a convenient half bath completes the main level. Upstairs, two spacious bedrooms each feature en-suite bathrooms. The primary suite offers vaulted ceilings, a walk-in closet, double vanity, and a soaking tub/shower combination. The secondary bedroom also includes vaulted ceilings and a private bath. The lower level provides flexible space for a home office, guest room, gym, media room - or more. A storage room off the lower-level bonus room offers potential for a future bathroom, creating added functionality and value. Additional highlights include a one-car garage, private driveway, and washer and dryer that remain. The HOA maintains exterior upkeep and offers amenities including 24-hour gated attendants, swimming pool, dog park, and guest parking. Ideally located in the Upper Westside, near favorites such as Chattahoochee Food Works, Westside Park, Publix, Bobby Jones Golf Course, Atlantic Station, Truist Park, and Topgolf, with easy access to I-75 and I-285. Close to everything, yet comfortably tucked away. Up to $3,000 in lender credit PLUS a FREE appraisal through preferred lender! Can be used to buy down your interest rate or cover closing costs. With recent updates, versatile living space, and room for future expansion, this townhome offers exceptional value and opportunity.
Details
| MLS # | 7780991 |
|---|---|
| Listing Type | For Sale |
| Style | Town House |
| HOA Dues | $463 |
| Sub-Type | Resale |
| Status | Active |
| Year | 2005 |
| Days On Site | 83 |
| Listing Provided By | Keller Williams Realty Cityside | Shenita Cosby |
Features
| Bed(s) | 2 |
|---|---|
| Bath(s) | 3 Total |
| SQ Feet | 1,326 |
| Garage | 1 |
| Pool | Yes |
| Acreage | 0.01 |
| Water Front | Yes |
| Property View | City, Trees, Woods |
Interior
| Appliances | Dishwasher, Disposal, Dryer, Electric Oven, Electric Range, Microwave, Range Hood, Refrigerator, Washer |
|---|---|
| Interior Features | Crown Molding, Double Vanity, Entrance Foyer 2 Story, High Ceilings 10 ft Upper, High Speed Internet, Low Flow Plumbing Fixtures, Recessed Lighting, Vaulted Ceiling(s), Walk-In Closet(s) |
| Cooling | Central Air |
| Heating | Central |
| Fireplaces Total | 0 |
| Fireplace Features | None |
| Window Features | Aluminum Frames, Insulated Windows |
| Room Kitchen Features | Cabinets White, Pantry Walk-In, Stone Counters, View to Family Room |
| Room Dining Room Features | Open Concept, Separate Dining Room |
| Laundry Features | Electric Dryer Hookup, In Hall, Laundry Closet |
Exterior
| Exterior Features | Balcony, Lighting, Private Entrance, Rain Gutters |
|---|---|
| Lot Features | Back Yard, Front Yard, Landscaped, Level |
| Construction Materials | Wood Siding |
| Roof | Shingle |
| Fencing | None |
| Foundation Details | Slab |
| Waterfront Features | None |
| Patio And Porch Features | Covered, Deck, Front Porch, Rear Porch |
| Security Features | Secured Garage/Parking, Security Gate, Security Guard, Security System Leased, Smoke Detector(s) |
Parking
| Garage Spaces | 1 |
|---|---|
| Parking Features | Driveway, Garage, Garage Door Opener, Garage Faces Front, On Street, Permit Required |
| Open Parking Yes / No | Yes |
Utilities
| Utilities | Cable Available, Electricity Available, Phone Available, Sewer Available, Water Available, Other |
|---|---|
| Sewer | Public Sewer |
| Electric | 110 Volts, 220 Volts |
Taxes
| Tax Annual Amount | 2558 |
|---|---|
| Tax Legal Description | LL 221, 17th District, Fulton County, Lot 2217, Building 22 |
| Tax Parcel Letter | 17-0221-LL-393-7 |
| Tax Year | 2025 |
Location
| Community Features | Dog Park, Homeowners Assoc, Near Beltline, Near Public Transport, Near Schools, Near Shopping, Near Trails/Greenway, Playground, Pool, Street Lights |
|---|
Area Information
| State | GA |
|---|---|
| County | Fulton GA |
| City | Atlanta |
| Zip Code | 30318 |
| Area | Fulton GA |
| Community Name | Liberty Park |
| School District | North Atlanta |
| Elementary School | Campbell |
| High School | North Atlanta |
| Listing VS Median (in Liberty Park) | |
Price: $315,900 low | high Med: $315,000 sqft: 1,326 low | high Med: 1,326 $ / sqft: $238 low | high Med: $238 On site: 83 low | high Med: 15 | |
Market Activity 30318
Request a showing
Request a showing
 Listings identified with the FMLS IDX logo come from FMLS and are held by brokerage firms other than the owner of this website. The listing brokerage is identified in any listing details. Information is deemed reliable but is not guaranteed. If you believe any FMLS listing contains material that infringes your copyrighted work please click here to review our DMCA policy and learn how to submit a takedown request. © 2022 First Multiple Listing Service, Inc.
Contact
Learn More About This Property

| State | GA |
|---|---|
| County | Fulton GA |
| City | Atlanta |
| Zip Code | 30318 |
| Area | Fulton GA |
| Community Name | Liberty Park |
| School District | North Atlanta |
| Elementary School | Campbell |
| High School | North Atlanta |
| Listing VS Median (in Liberty Park) | |
Price: $315,900 low | high Med: $315,000 sqft: 1,326 low | high Med: 1,326 $ / sqft: $238 low | high Med: $238 On site: 83 low | high Med: 15 | |