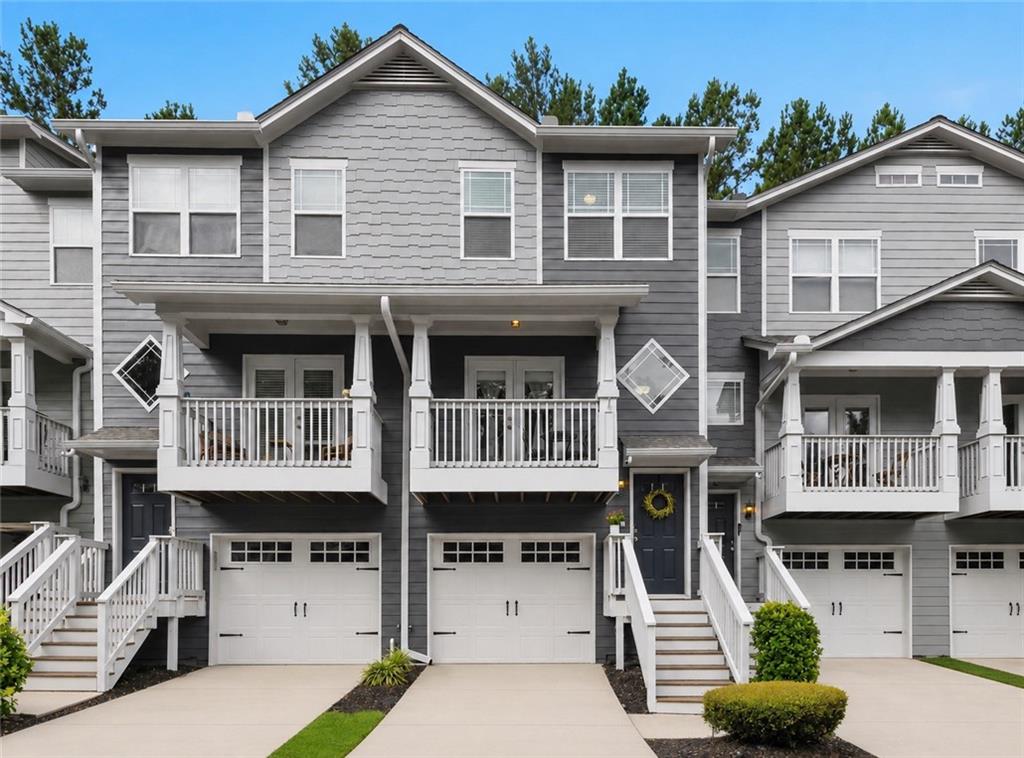
1524 Liberty Parkway NW,Atlanta, GA 30318
Atlanta, GA 30318

Description
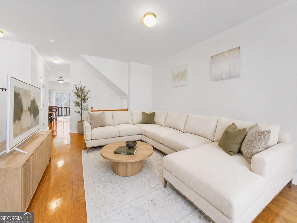
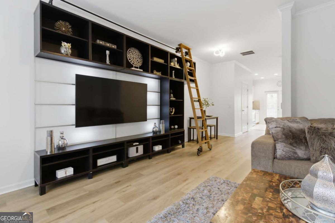
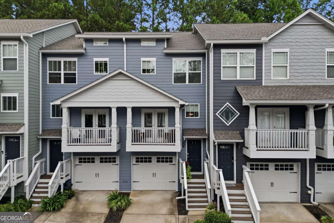
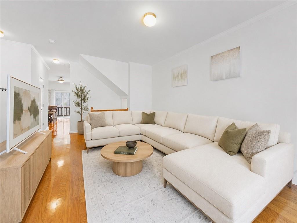
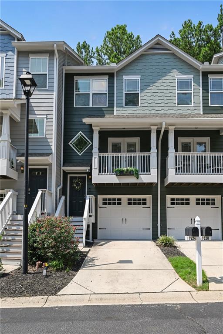
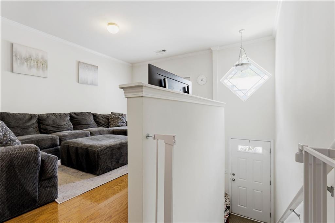
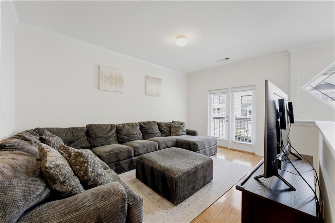
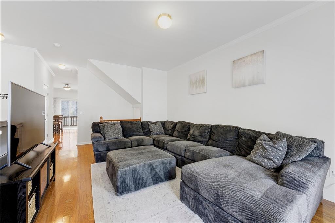
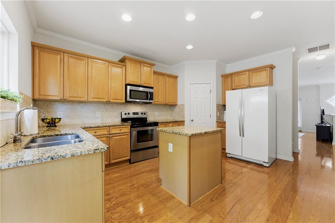
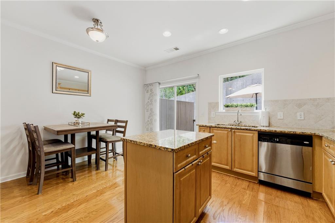
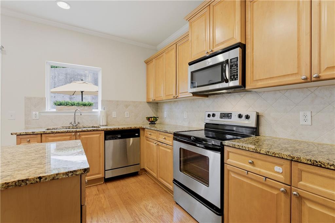
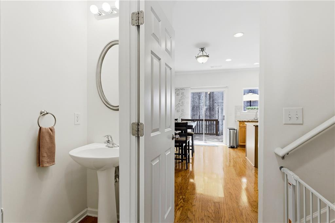
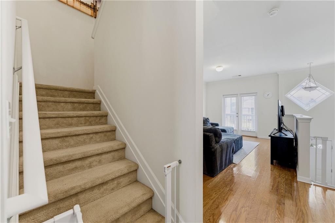
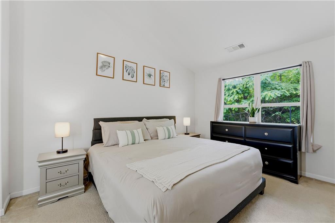
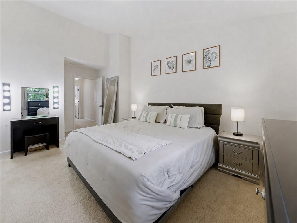
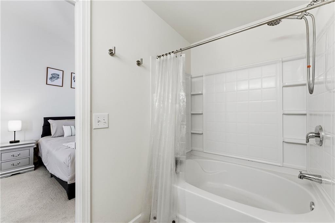
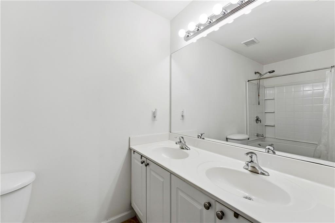
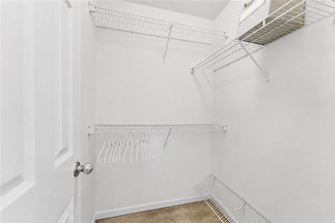
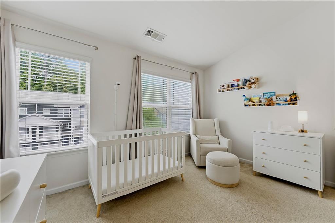
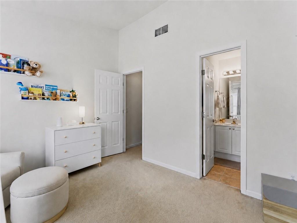
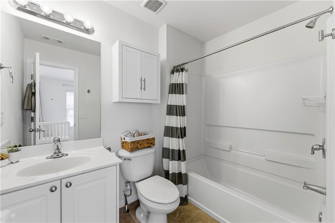
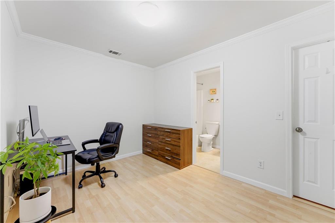
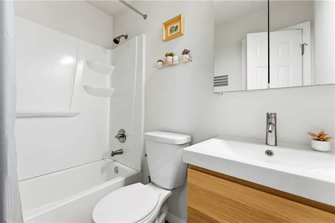
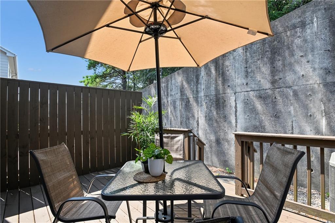
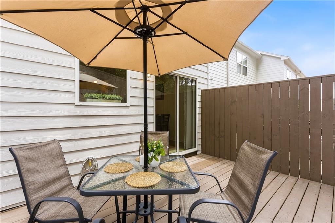
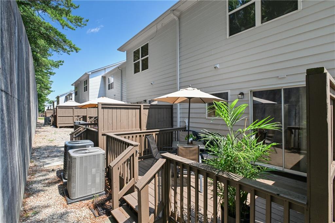
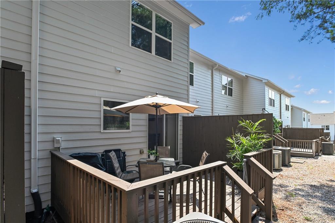
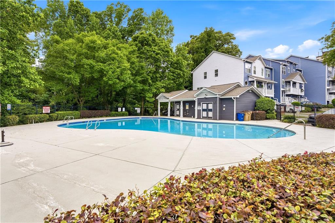
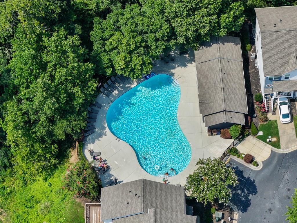
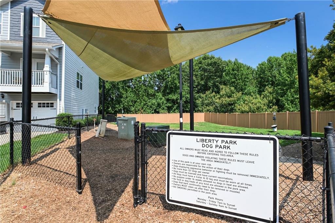
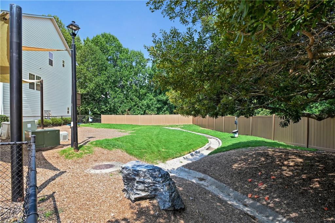
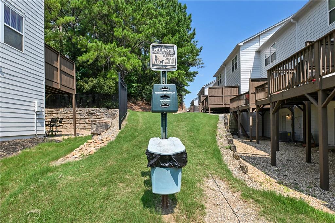
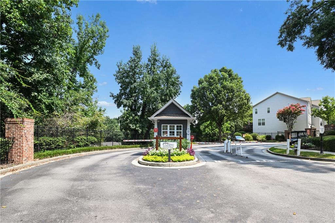
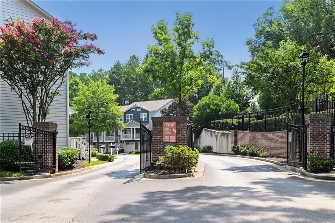
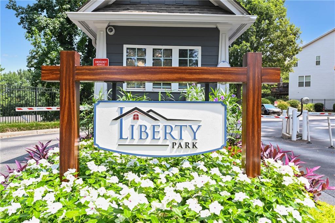
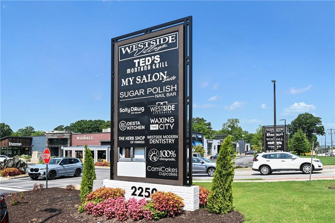
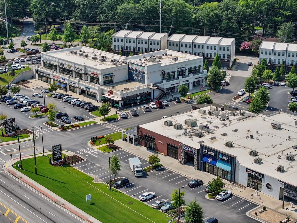
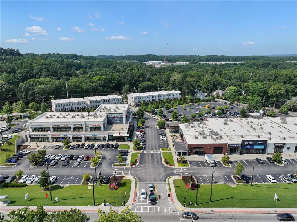
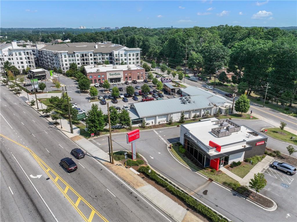
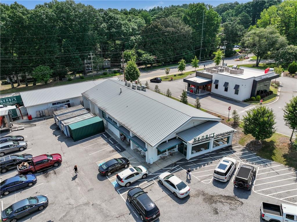
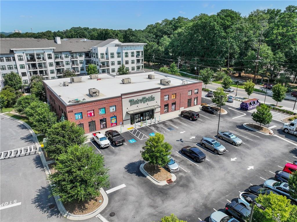
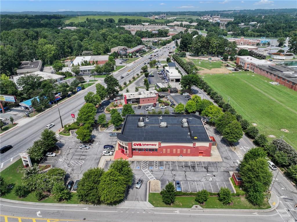
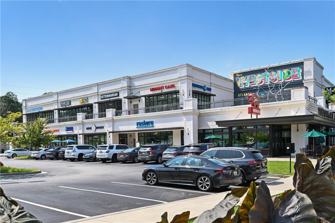
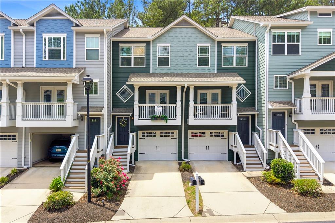
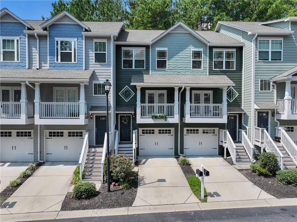
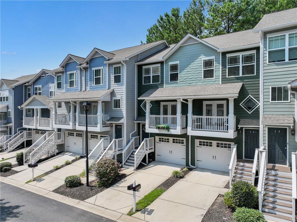
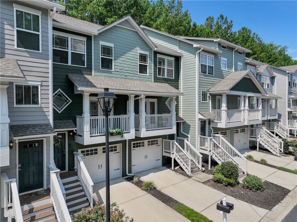
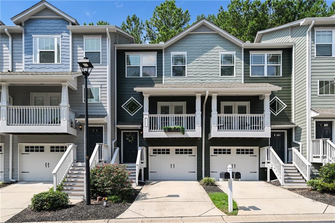
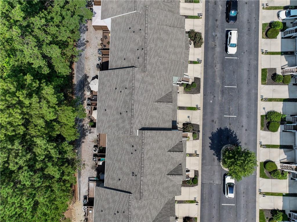
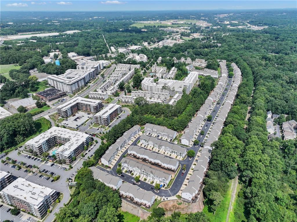
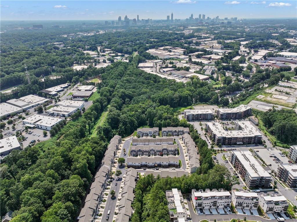
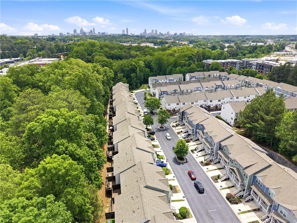
Gated community, ample parking space in this Upper Westside living, 3 bed, 3.5 bath townhome in Liberty Park. Offering 1,326 square feet with an attached garage and a flexible three-level layout. Natural light fills the main level, where the connected living and dining areas create an easy setting for everyday life and entertaining. The kitchen offers a center island, pantry storage, and direct access to the private rear deck. Upstairs, two spacious en suite bedrooms, with the laundry closet conveniently located nearby. The ground-level bedroom includes a full bath, closet, and garage access, making it ideal for guests, flex space or a home office. Beyond the home, residents enjoy a gated entrance, community pool, fenced dog park, and plenty of guest parking, with the Westside’s growing selection of shopping, dining, recreation, and entertainment close at hand.
Details
| MLS # | 7812922 |
|---|---|
| Listing Type | For Sale |
| Style | Town House |
| HOA Dues | $463 |
| Sub-Type | Resale |
| Status | Active |
| Year | 2007 |
| Days On Site | 28 |
| Listing Provided By | Compass | Michael Webb |
Features
| Bed(s) | 3 |
|---|---|
| Bath(s) | 4 Total |
| SQ Feet | 1,326 |
| Garage | 1 |
| Basement | Y |
| Pool | Yes |
| Acreage | 0.02 |
| Water Front | Yes |
| Property View | Neighborhood |
Interior
| Appliances | Dishwasher, Disposal, Electric Oven, Electric Range, Gas Water Heater, Microwave, Refrigerator |
|---|---|
| Interior Features | Disappearing Attic Stairs, Double Vanity, Entrance Foyer, Walk-In Closet(s) |
| Cooling | Central Air |
| Heating | Central |
| Fireplaces Total | 0 |
| Fireplace Features | None |
| Window Features | None |
| Room Kitchen Features | Cabinets Other, Eat-in Kitchen, Keeping Room, Pantry, Stone Counters |
| Room Dining Room Features | Open Concept |
| Laundry Features | Laundry Room, Upper Level |
Exterior
| Accessibility Features | None |
|---|---|
| Exterior Features | Balcony |
| Lot Features | Landscaped |
| Construction Materials | Cement Siding |
| Roof | Composition, Shingle |
| Fencing | None |
| Foundation Details | Concrete Perimeter |
| Waterfront Features | None |
| Patio And Porch Features | Deck |
| Security Features | Security Gate, Security Guard |
Parking
| Garage Spaces | 1 |
|---|---|
| Parking Features | Attached, Driveway, Garage |
| Open Parking Yes / No | Yes |
Utilities
| Utilities | Cable Available, Electricity Available, Natural Gas Available, Sewer Available, Underground Utilities, Water Available |
|---|---|
| Sewer | Public Sewer |
| Electric | 110 Volts, 220 Volts |
Taxes
| Tax Annual Amount | 3867 |
|---|---|
| Tax Legal Description | . |
| Tax Lot | 2410 |
| Tax Parcel Letter | 17-0221-LL-402-6 |
| Tax Year | 2025 |
Location
| Community Features | Gated, Homeowners Assoc, Near Public Transport, Near Schools, Near Shopping, Near Trails/Greenway, Pool |
|---|
Area Information
| State | GA |
|---|---|
| County | Fulton GA |
| City | Atlanta |
| Zip Code | 30318 |
| Area | Fulton GA |
| Community Name | Liberty Park |
| School District | North Atlanta |
| Elementary School | Bolton Academy |
| High School | North Atlanta |
| Listing VS Median (in Liberty Park) | |
Price: $305,000 low | high Med: $315,000 sqft: 1,326 low | high Med: 1,633 $ / sqft: $230 low | high Med: $193 On site: 28 low | high Med: 6 | |
Market Activity 30318
Request a showing
Request a showing
 Listings identified with the FMLS IDX logo come from FMLS and are held by brokerage firms other than the owner of this website. The listing brokerage is identified in any listing details. Information is deemed reliable but is not guaranteed. If you believe any FMLS listing contains material that infringes your copyrighted work please click here to review our DMCA policy and learn how to submit a takedown request. © 2022 First Multiple Listing Service, Inc.
Contact
Learn More About This Property

| State | GA |
|---|---|
| County | Fulton GA |
| City | Atlanta |
| Zip Code | 30318 |
| Area | Fulton GA |
| Community Name | Liberty Park |
| School District | North Atlanta |
| Elementary School | Bolton Academy |
| High School | North Atlanta |
| Listing VS Median (in Liberty Park) | |
Price: $305,000 low | high Med: $315,000 sqft: 1,326 low | high Med: 1,633 $ / sqft: $230 low | high Med: $193 On site: 28 low | high Med: 6 | |