
Description
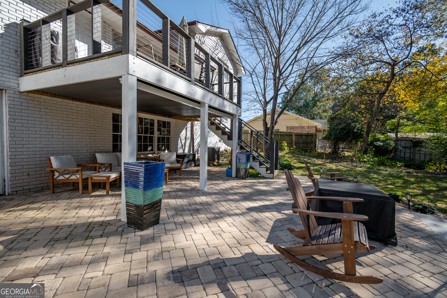
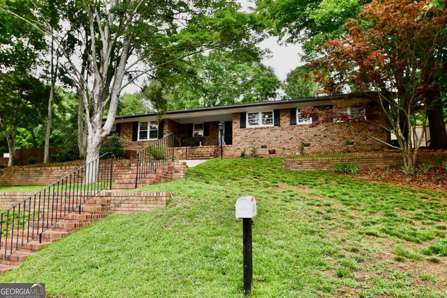
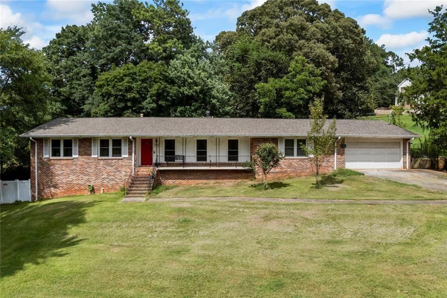
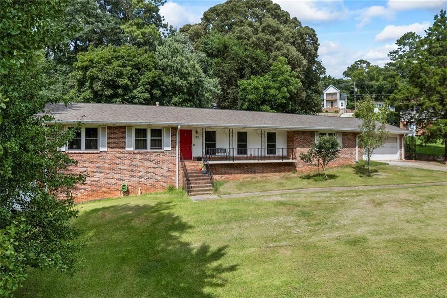
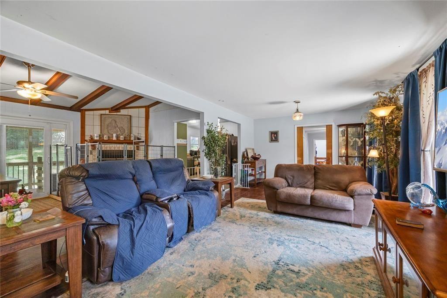
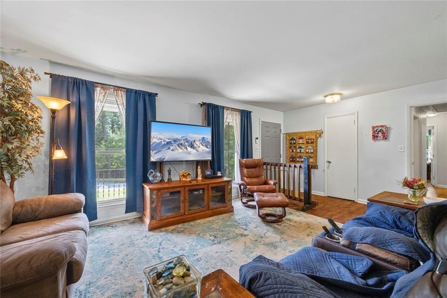
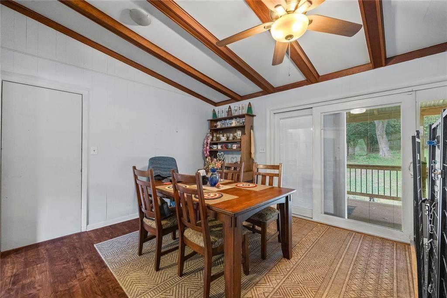
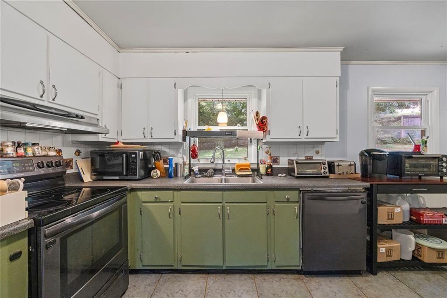
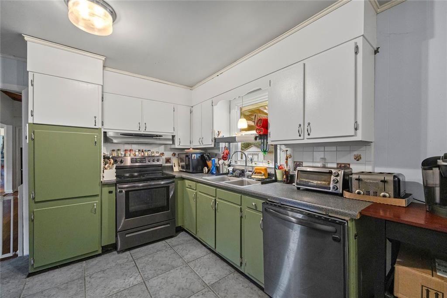
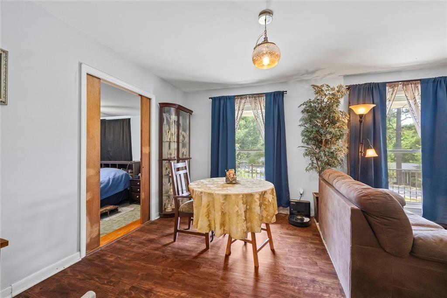
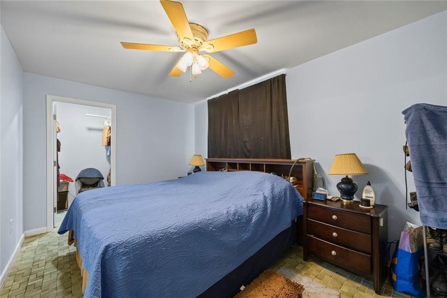
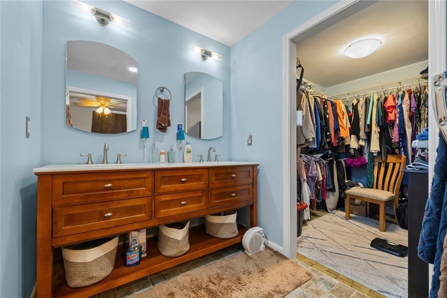
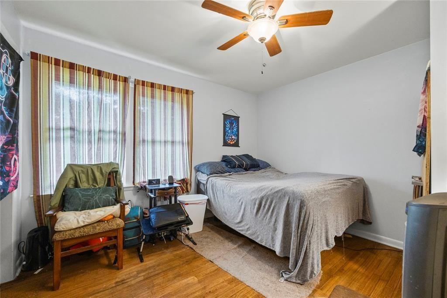
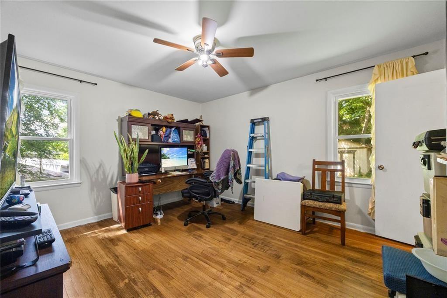
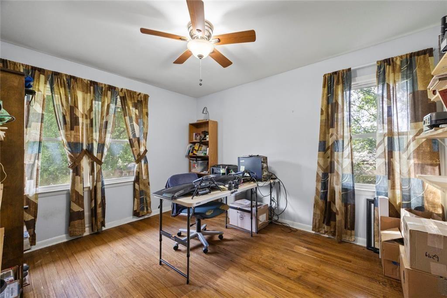
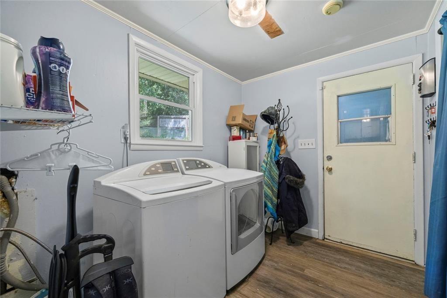
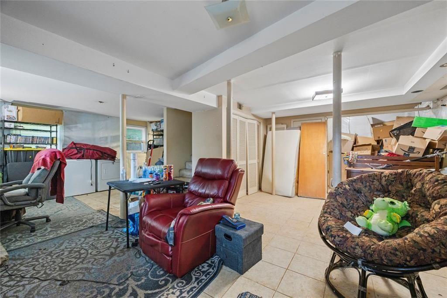
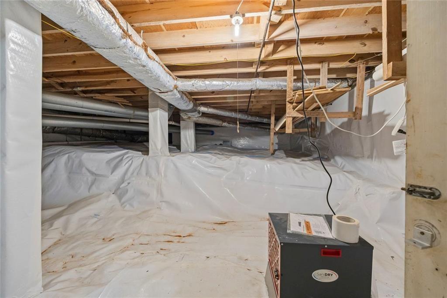
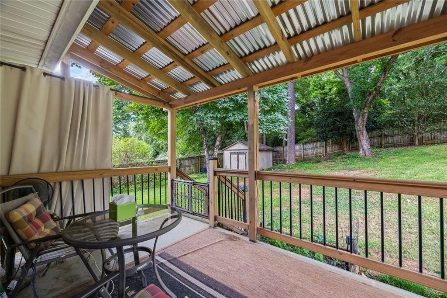
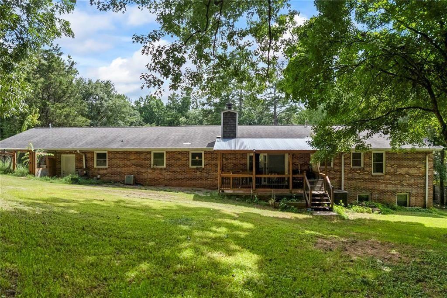
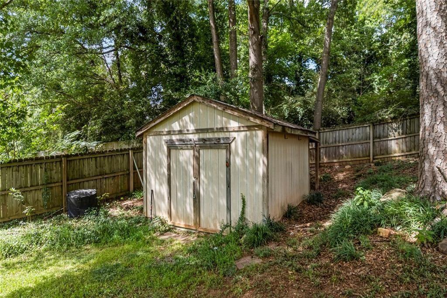
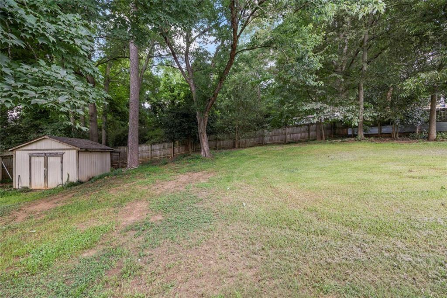
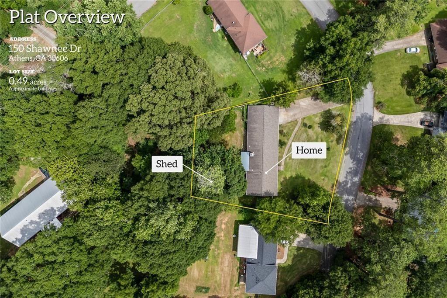
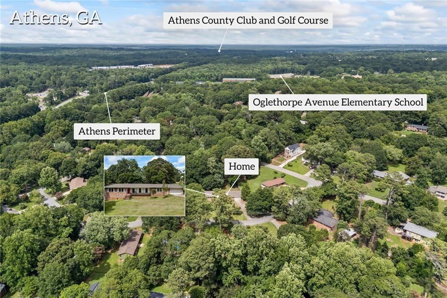
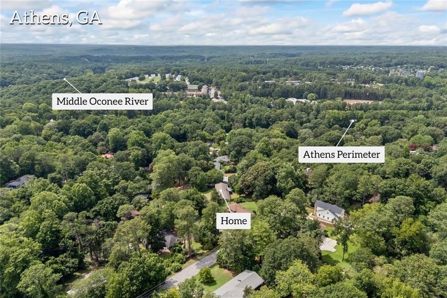
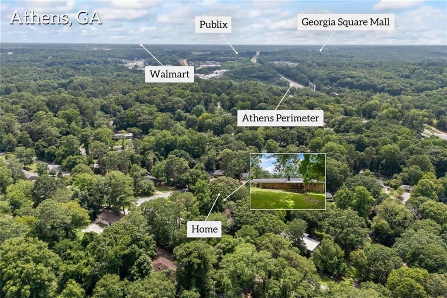
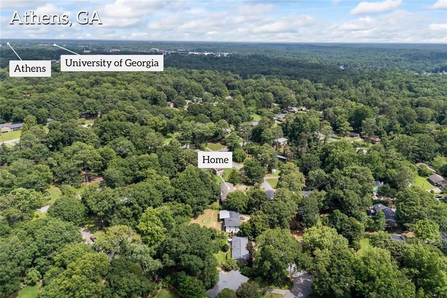
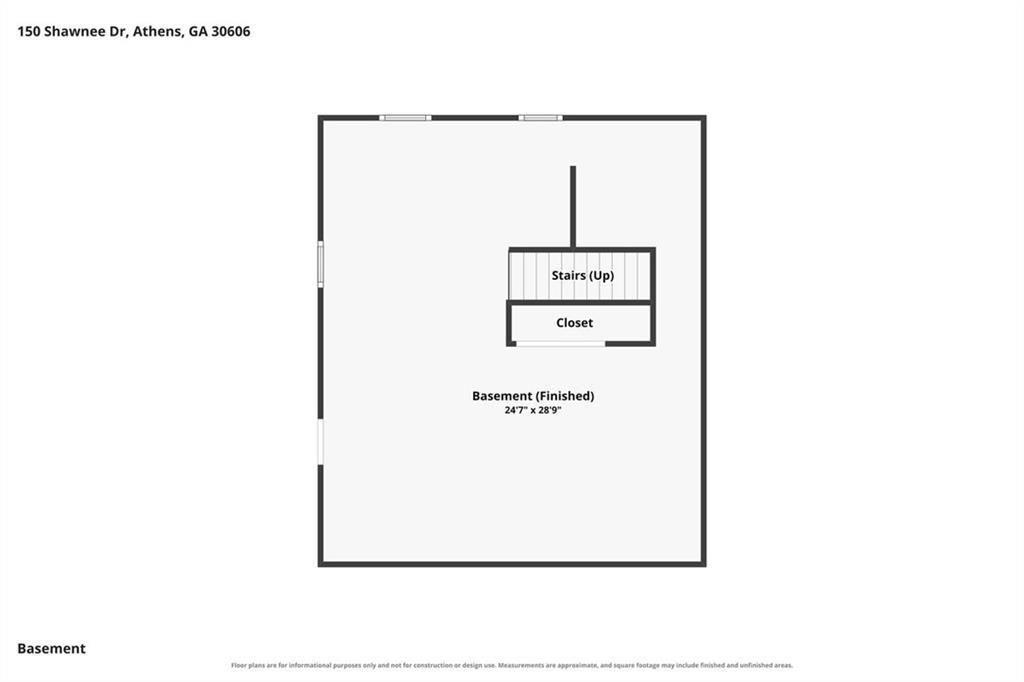
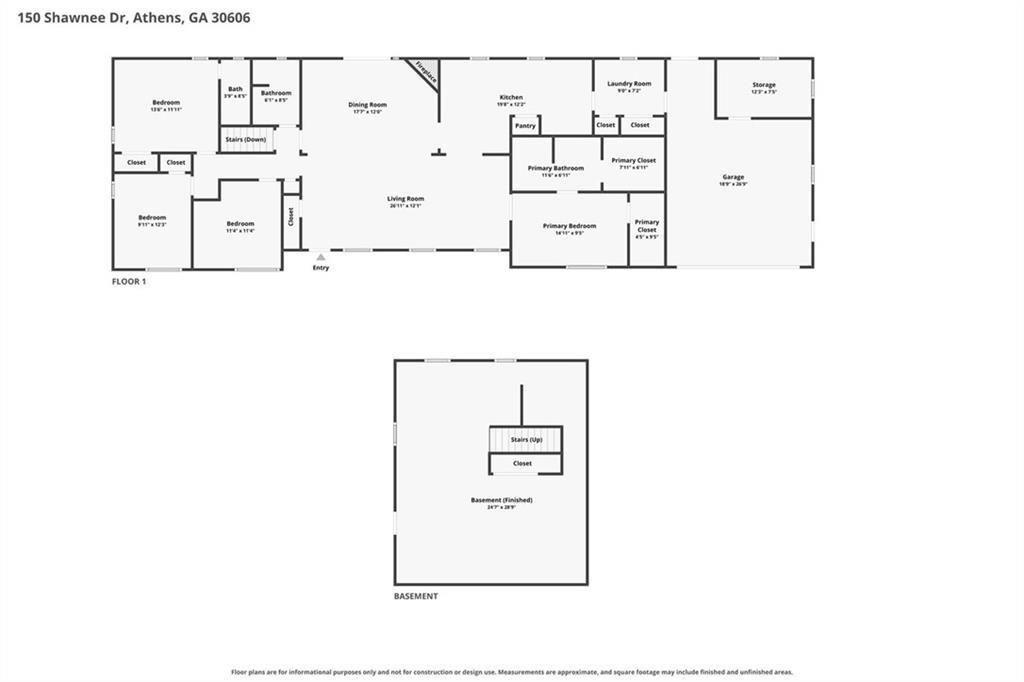
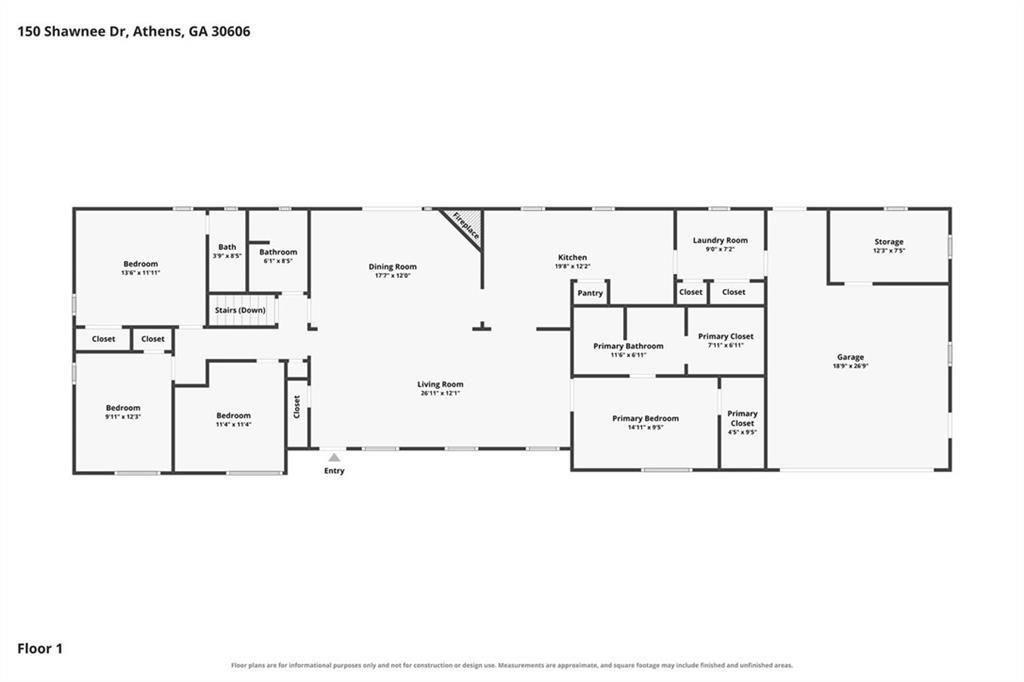
Welcome to 150 Shawnee Drive, a spacious ranch-style home in the established Forest Heights community of Athens. Situated on nearly half an acre, this home offers over 2,200 square feet of living space, hardwood and tile flooring, an attached garage, and a basement providing additional flexible space. The renovated primary bathroom includes two walk-in closets, while the guest bathroom has been updated with a shower. Additional improvements include a new electrical panel installed in 2026, encapsulation with a dehumidifier, a French drain surrounding the home, a transferable lifetime-warranty gutter guard system, replaced windows, updated wiring, an added pantry, and a covered patio. With its generous lot, functional layout, and numerous major upgrades already completed, this Forest Heights home offers comfort, storage, and convenience just minutes from shopping, dining, UGA, and Loop 10.
Details
| MLS # | 7809240 |
|---|---|
| Listing Type | For Sale |
| Style | House |
| Sub-Type | Resale |
| Status | Active |
| Year | 1963 |
| Days On Site | 32 |
| Listing Provided By | Keller Williams Realty Atlanta Partners | Bell Real Estate Group |
Features
| Bed(s) | 4 |
|---|---|
| Bath(s) | 3 Total |
| SQ Feet | 2,231 |
| Garage | 2 |
| Basement | Y |
| Story(s) | 1 |
| Acreage | 0.49 |
| Water Front | Yes |
| Property View | Other |
Interior
| Appliances | Dishwasher, Microwave, Refrigerator |
|---|---|
| Interior Features | Double Vanity, His and Hers Closets, Walk-In Closet(s) |
| Cooling | Central Air |
| Heating | Central |
| Fireplaces Total | 1 |
| Fireplace Features | Living Room |
| Window Features | Insulated Windows |
| Room Kitchen Features | Cabinets Other, Eat-in Kitchen, Laminate Counters, Pantry |
| Room Dining Room Features | Open Concept |
| Laundry Features | Main Level, Laundry Room, Other |
Exterior
| Accessibility Features | None |
|---|---|
| Exterior Features | Balcony, Private Entrance |
| Lot Features | Back Yard, Front Yard, Landscaped, Level, Private |
| Construction Materials | Brick 4 Sides, Brick |
| Roof | Shingle, Other |
| Fencing | Back Yard |
| Foundation Details | Slab |
| Waterfront Features | None |
| Patio And Porch Features | Rear Porch |
| Security Features | None |
Parking
| Garage Spaces | 2 |
|---|---|
| Parking Features | Garage |
Utilities
| Utilities | Electricity Available, Sewer Available, Water Available |
|---|---|
| Sewer | Public Sewer |
| Electric | 220 Volts |
Taxes
| Tax Annual Amount | 538 |
|---|---|
| Tax Block | F |
| Tax Legal Description | SUBD BLK: F, LOT: 2; |
| Tax Lot | 2 |
| Tax Parcel Letter | 121A1D013 |
| Tax Year | 2025 |
Location
| Community Features | None |
|---|
Area Information
| State | GA |
|---|---|
| County | Clarke GA |
| City | Athens |
| Zip Code | 30606 |
| Area | Clarke GA |
| Community Name | RES BV 032 |
| School District | Clarke Central |
| Elementary School | Oglethorpe Avenue |
| High School | Clarke Central |
| Listing VS Median (in RES BV 032) | |
Price: $375,000 low | high Med: $375,000 sqft: 2,231 low | high Med: 2,231 $ / sqft: $168 low | high Med: $168 On site: 32 low | high Med: 32 | |
Market Activity 30606
Request a showing
Request a showing
 Listings identified with the FMLS IDX logo come from FMLS and are held by brokerage firms other than the owner of this website. The listing brokerage is identified in any listing details. Information is deemed reliable but is not guaranteed. If you believe any FMLS listing contains material that infringes your copyrighted work please click here to review our DMCA policy and learn how to submit a takedown request. © 2022 First Multiple Listing Service, Inc.
Contact
Learn More About This Property

| State | GA |
|---|---|
| County | Clarke GA |
| City | Athens |
| Zip Code | 30606 |
| Area | Clarke GA |
| Community Name | RES BV 032 |
| School District | Clarke Central |
| Elementary School | Oglethorpe Avenue |
| High School | Clarke Central |
| Listing VS Median (in RES BV 032) | |
Price: $375,000 low | high Med: $375,000 sqft: 2,231 low | high Med: 2,231 $ / sqft: $168 low | high Med: $168 On site: 32 low | high Med: 32 | |