

Description
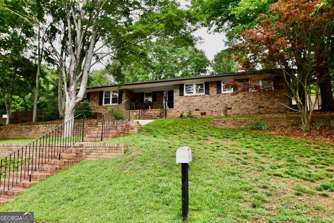
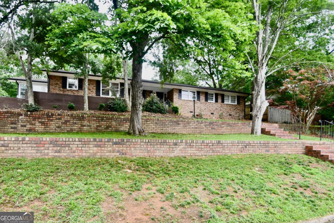
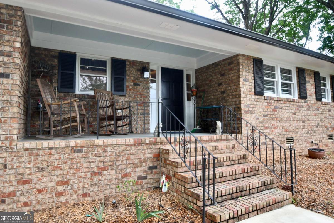
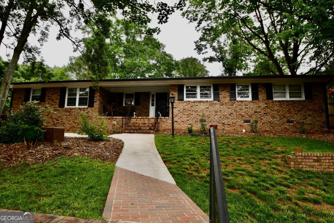
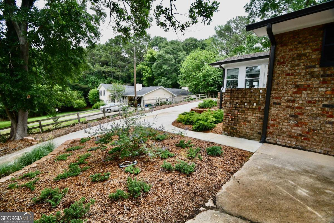
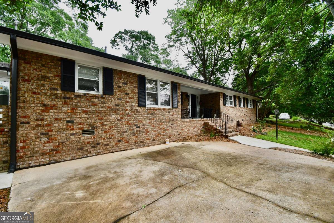
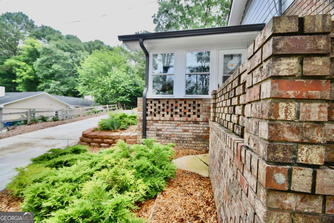
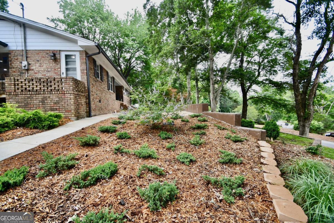
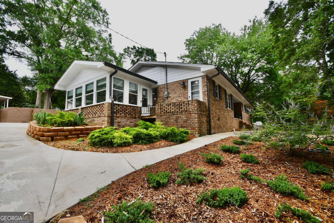
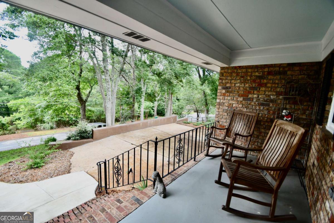
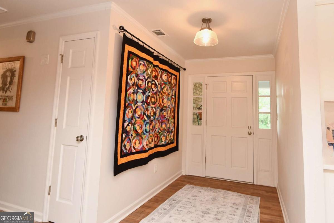
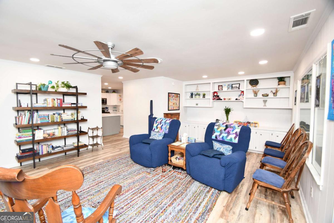
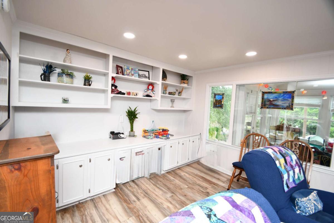
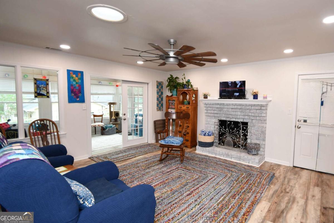
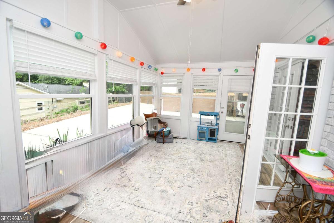
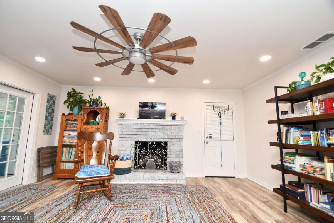
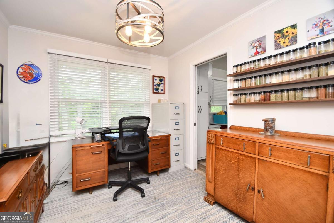
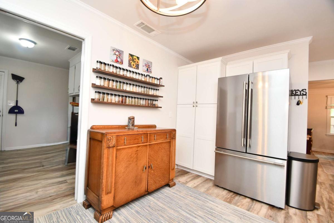
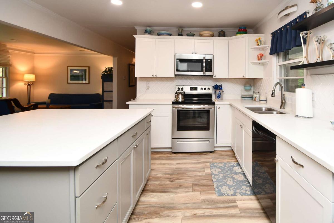
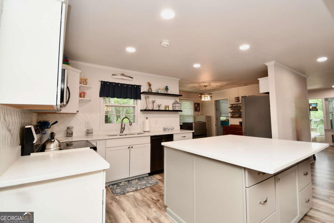
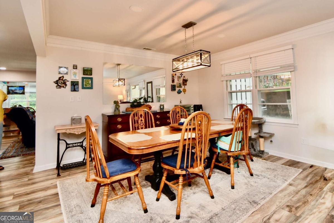
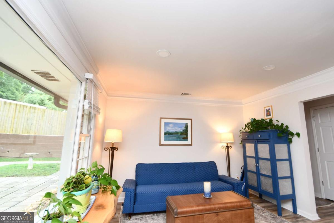
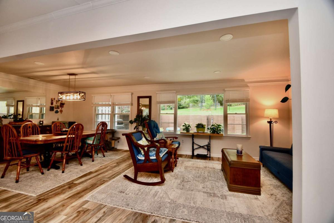
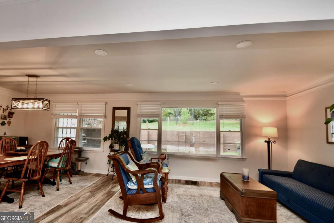
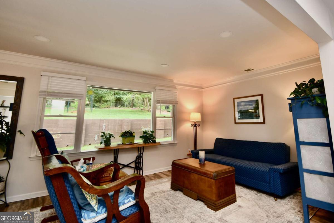
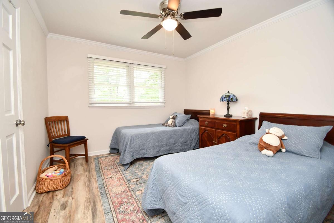
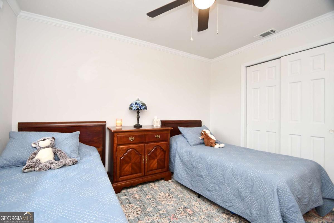
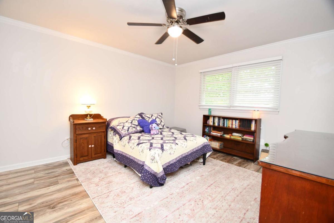
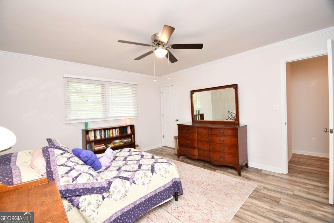
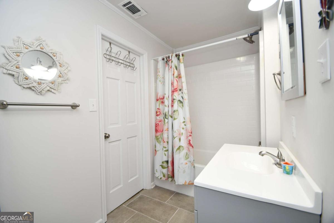
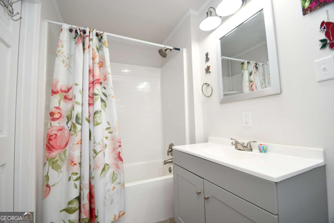
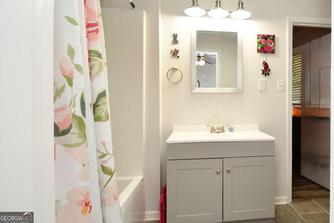
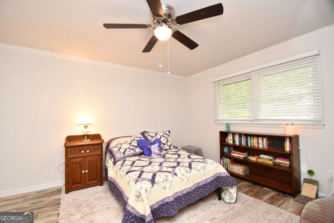
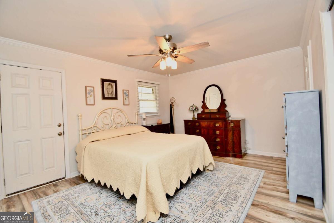
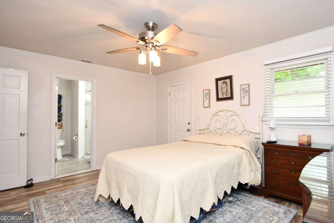
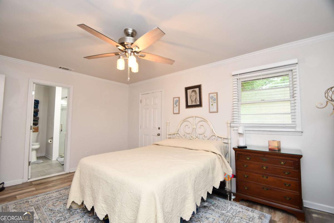
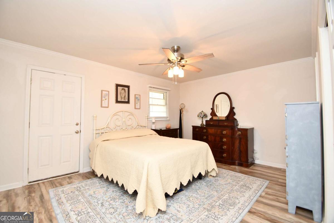
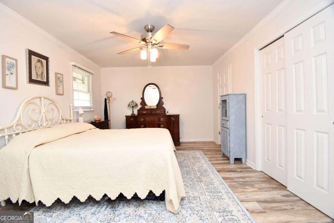
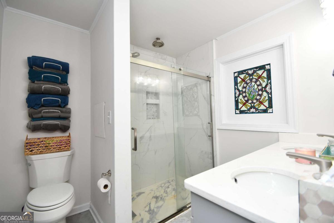
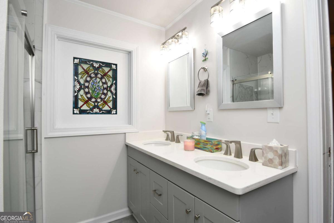
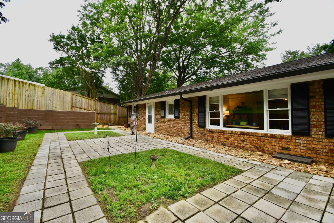
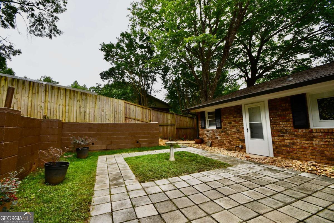
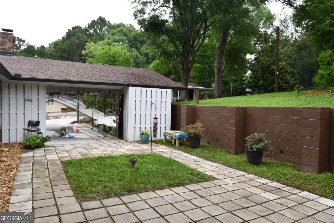
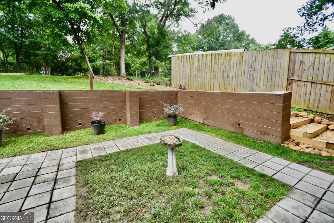
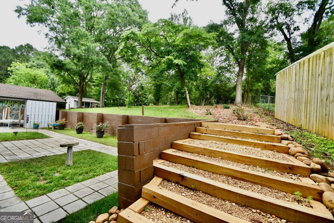
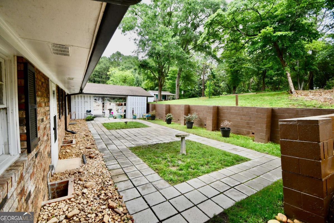
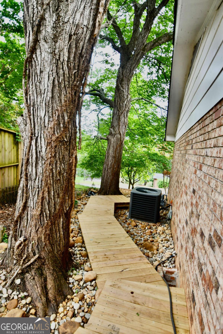
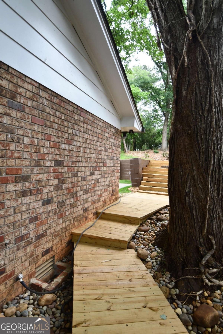
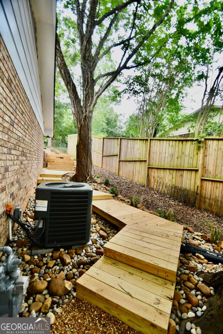
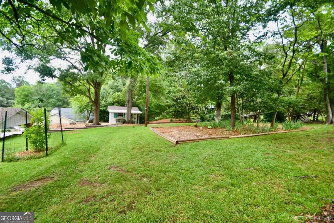
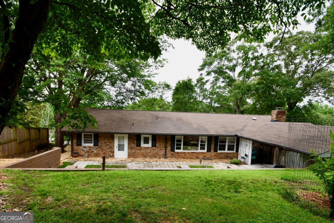
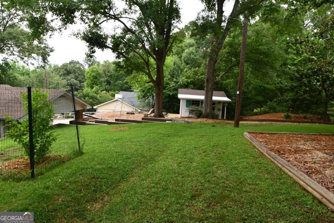
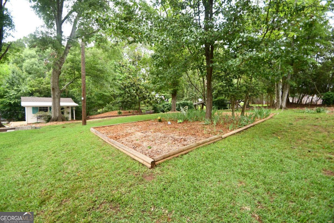
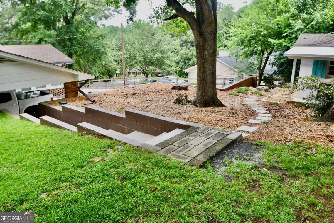
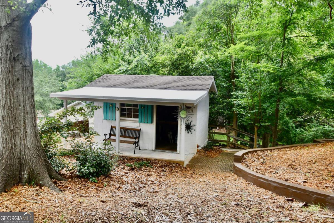
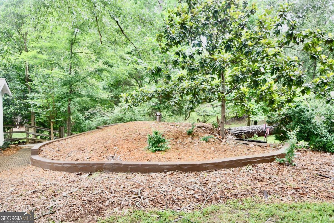
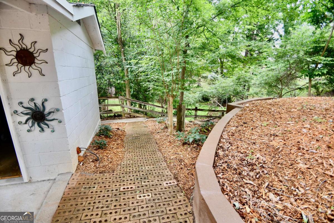
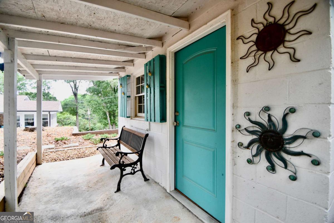
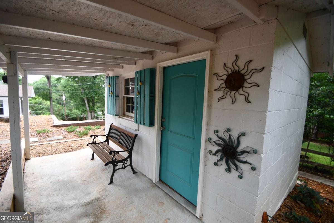
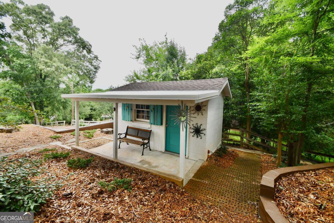
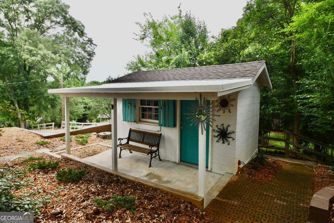
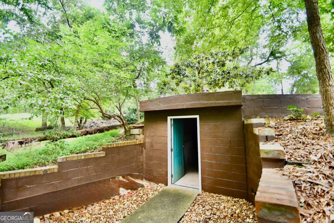
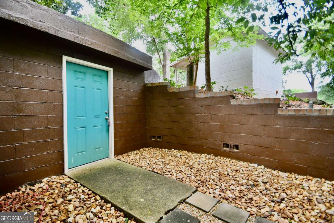
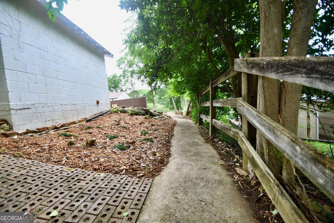
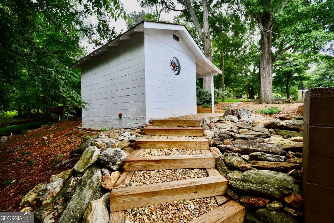
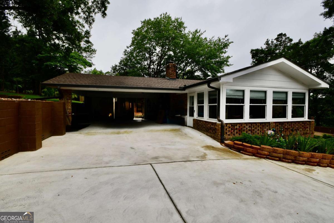
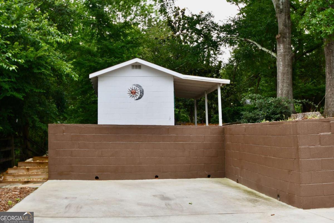
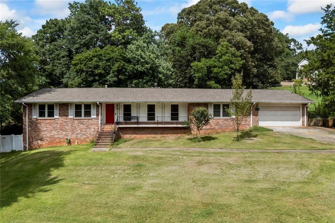
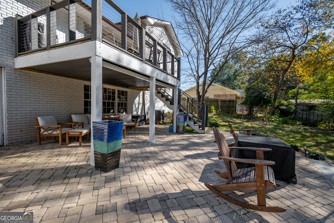
Welcome to 280 Valleybrook Drive, a beautifully updated ranch home in one of Athens most established and convenient neighborhoods. This move-in ready home offers three bedrooms and an abundance of living space designed for both everyday comfort and entertaining. The thoughtfully updated interior features a spacious great room filled with natural light, a versatile sunroom overlooking the backyard, and a combined living and dining area that provides excellent flow throughout the home. The updated kitchen and living spaces blend modern style with timeless charm, while the generous bedrooms offer comfortable retreats. Step outside to enjoy the large patio, perfect for outdoor dining, relaxing, or hosting family and friends. Two detached storage buildings provide exceptional space for hobbies, workshop needs, lawn equipment, or additional storage. Conveniently located close to shopping, dining, schools, and all that Athens has to offer, this beautifully maintained property combines classic ranch-style living with todays modern updates. A rare opportunity to enjoy flexible living spaces, outstanding storage, and a fantastic outdoor setting.
Details
| MLS # | 10775821 |
|---|---|
| Listing Type | For Sale |
| Style | House |
| Sub-Type | Resale |
| Status | Active |
| Year | 1963 |
| Days On Site | 84 |
| Listing Provided By | Coldwell Banker Upchurch Realty | Jennifer Westmoreland |
Features
| Bed(s) | 3 |
|---|---|
| Bath(s) | 3 Total |
| SQ Feet | 2,241 |
| Car Port | Yes |
| Basement | Y |
| Story(s) | 1 |
| Acreage | 0.47 |
Interior
| Appliances | Dishwasher, Microwave, Range, Refrigerator |
|---|---|
| Interior Features | Bookcases |
| Cooling | Central Air, Electric |
| Cooling Yes / No | Yes |
| Heating | Central, Electric |
| Heating Yes / No | Yes |
| Fireplace Yes / No | Yes |
| Fireplaces Total | 1 |
| Fireplace Features | Masonry |
| Room Kitchen Features | Breakfast Room, Kitchen Island, Pantry |
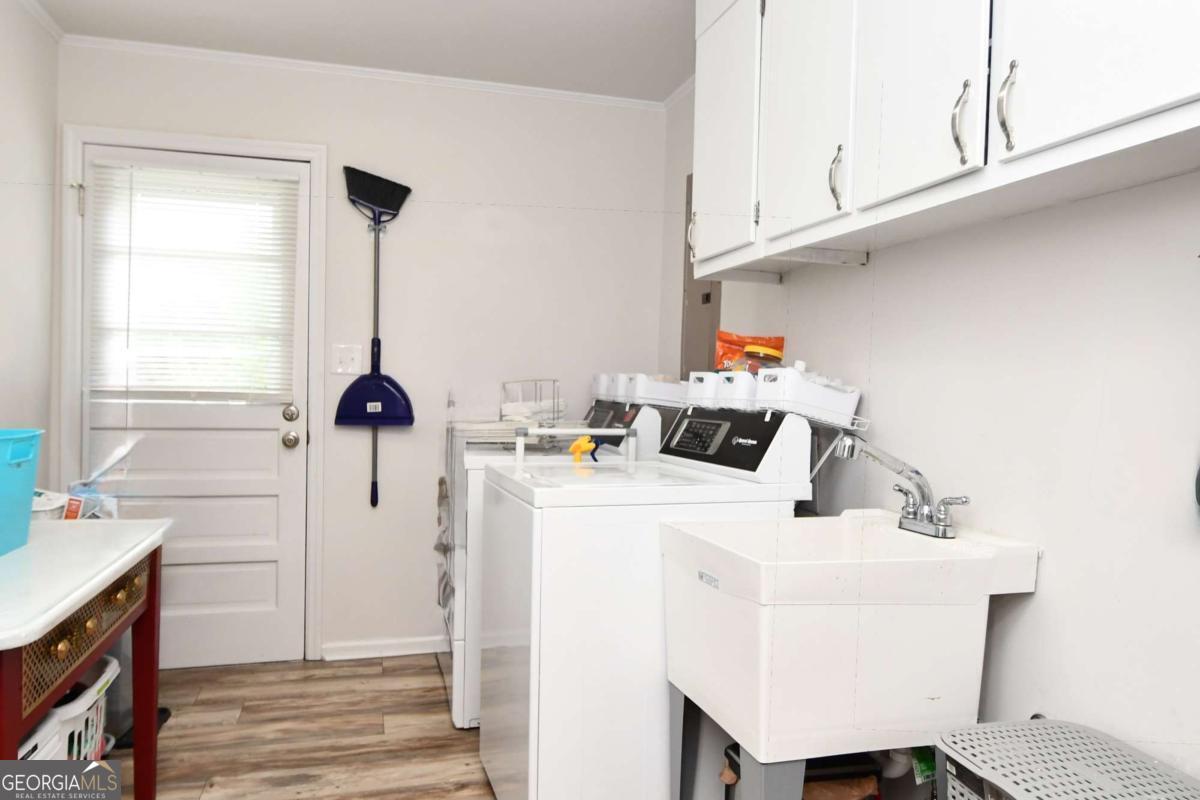
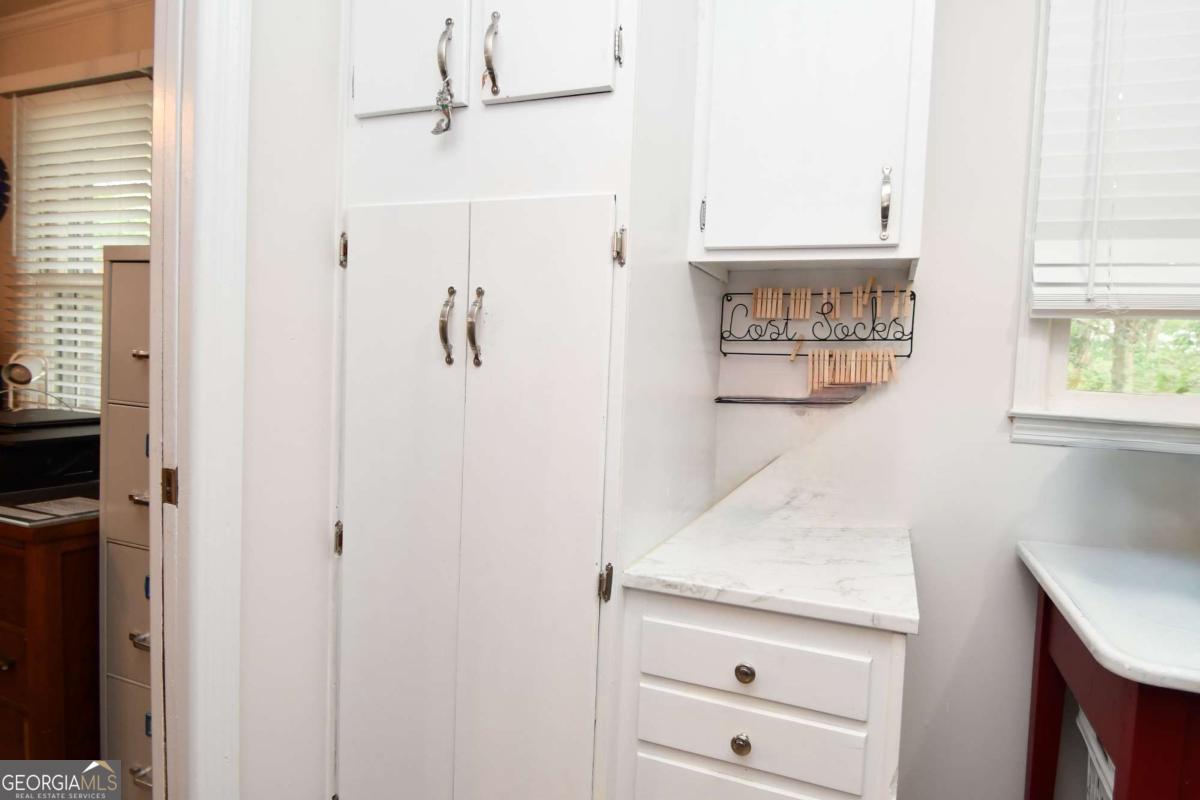
| Laundry Features | In Kitchen |
Exterior
| Lot Features | Other |
|---|---|
| Construction Materials | Brick |
| Roof | Composition |
| Patio And Porch Features | Patio |
Parking
| Parking Features | Carport, Attached, Parking Pad |
|---|---|
| Open Parking Yes / No | Yes |
Utilities
| Utilities | Other |
|---|---|
| Sewer | Public Sewer |
Taxes
| Tax Annual Amount | 4119 |
|---|---|
| Tax Year | 2025 |
Location
| Community Features | None |
|---|
Area Information
| State | GA |
|---|---|
| County | Clarke |
| City | Athens |
| Zip Code | 30606 |
| Area | Clarke |
| Community Name | Forest Heights Sec Iii |
| School District | Clarke Central |
| Elementary School | Oglethorpe Avenue |
| High School | Clarke Central |
| Listing VS Median (in Forest Heights Sec Iii) | |
Price: $435,000 low | high Med: $435,000 sqft: 2,241 low | high Med: 2,241 $ / sqft: $194 low | high Med: $194 On site: 84 low | high Med: 84 | |
Market Activity 30606
Request a showing
Request a showing
Contact
Learn More About This Property

| State | GA |
|---|---|
| County | Clarke |
| City | Athens |
| Zip Code | 30606 |
| Area | Clarke |
| Community Name | Forest Heights Sec Iii |
| School District | Clarke Central |
| Elementary School | Oglethorpe Avenue |
| High School | Clarke Central |
| Listing VS Median (in Forest Heights Sec Iii) | |
Price: $435,000 low | high Med: $435,000 sqft: 2,241 low | high Med: 2,241 $ / sqft: $194 low | high Med: $194 On site: 84 low | high Med: 84 | |
 | $375,000150 Shawnee DriveAthens, GA 30606 |
 | $379,900135 Tara WayAthens, GA 30606 |