157 West Lake Boulevard,Carrollton, GA 30116
Carrollton, GA 30116

Description
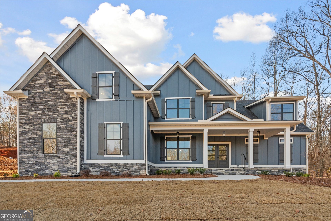
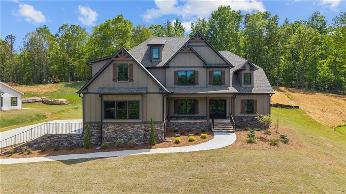
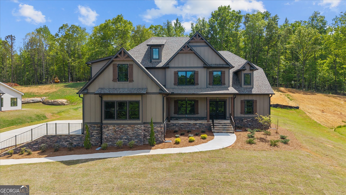
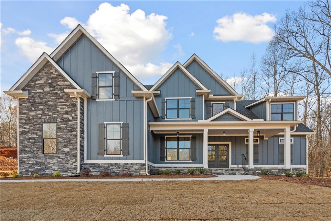
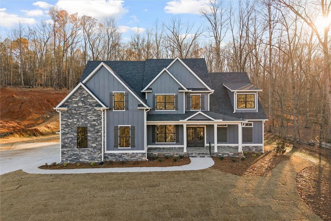
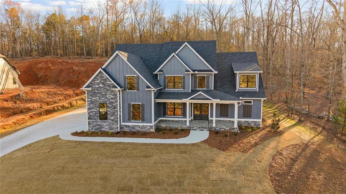
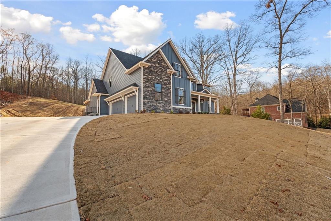
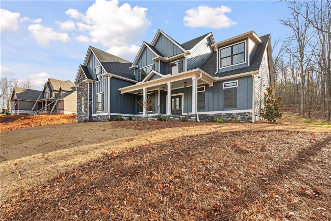
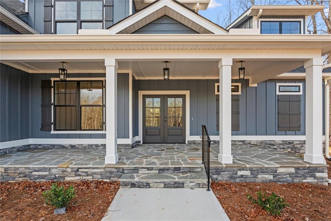
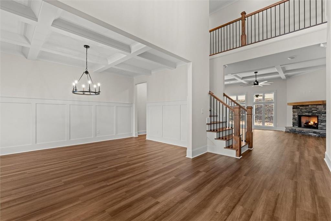
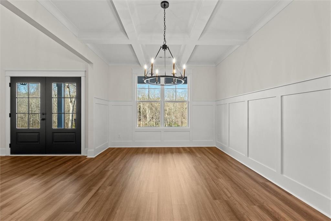
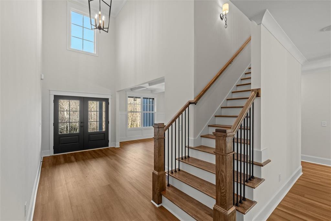
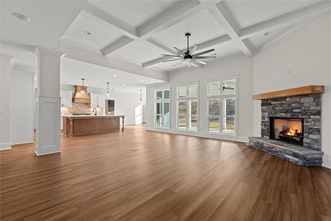
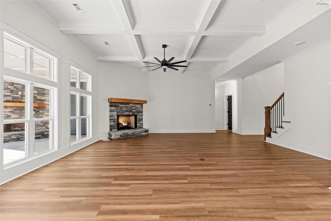
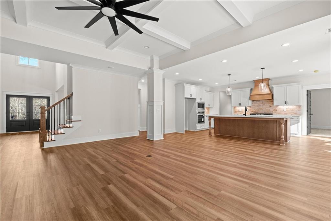
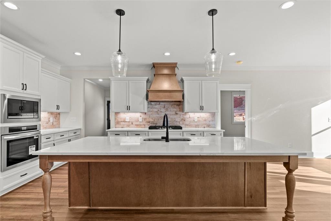
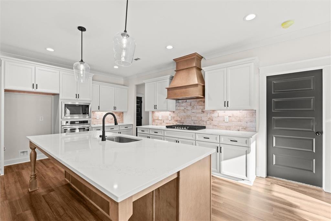
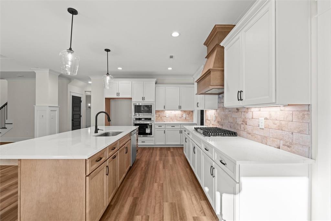
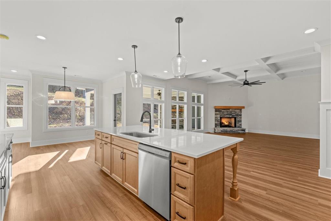
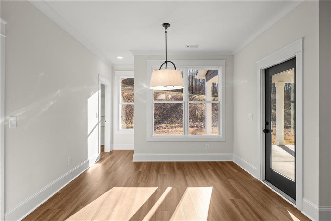
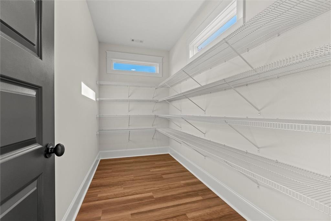
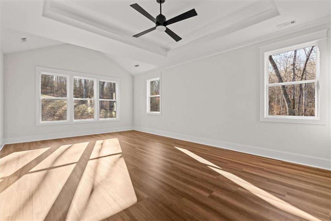
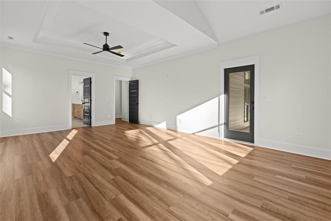
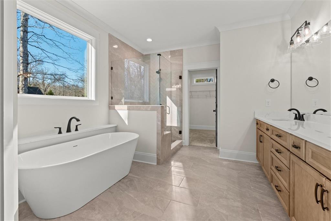
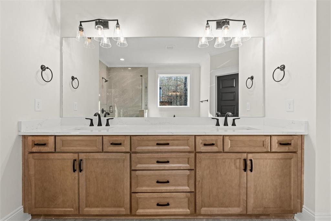
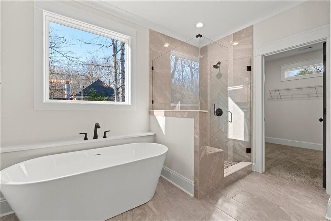
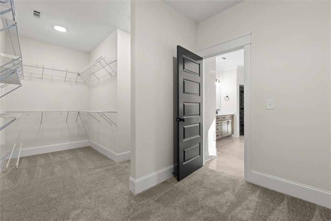
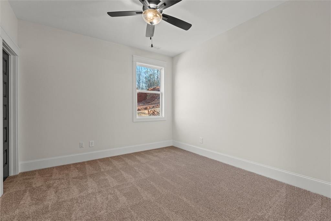
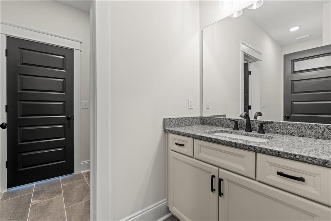
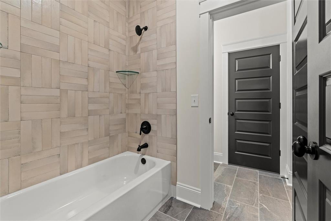
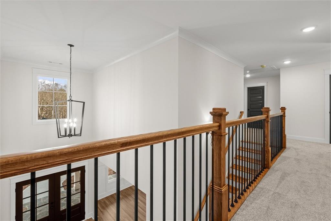
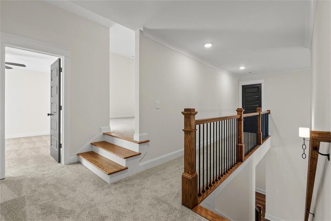
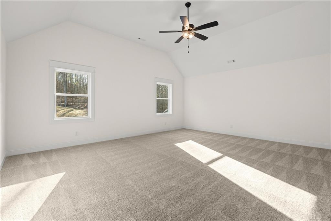
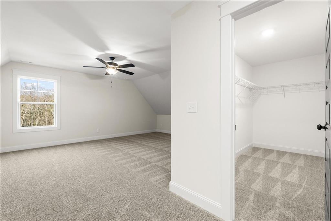
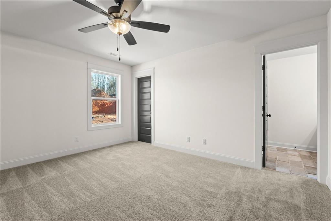
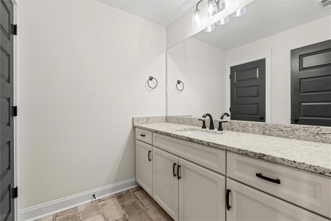
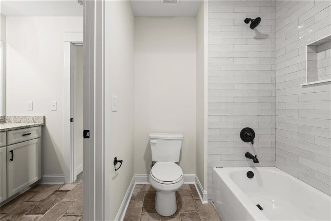
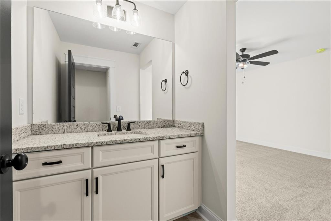
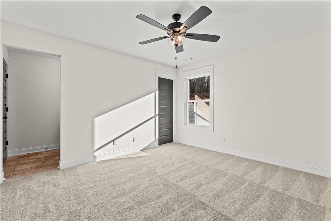
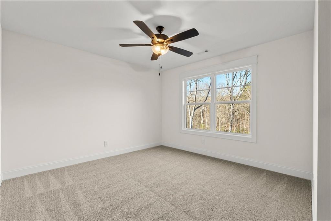
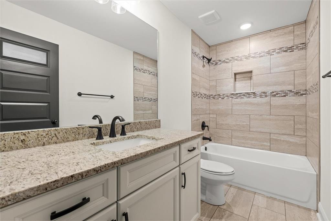
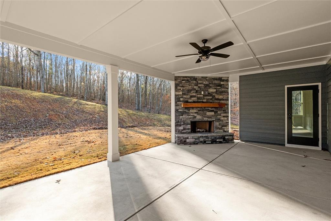
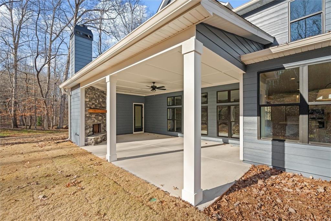
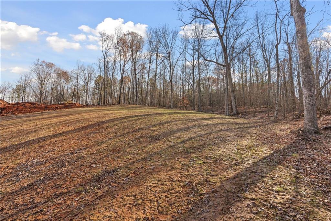
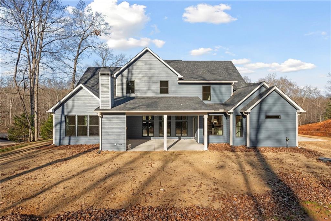
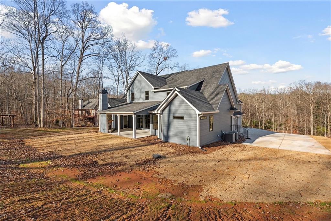
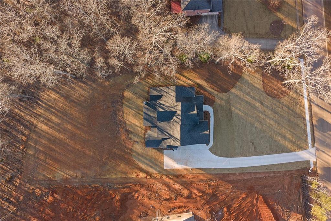
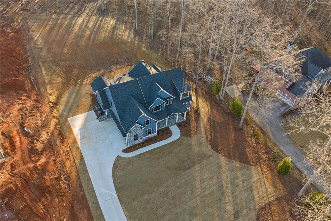
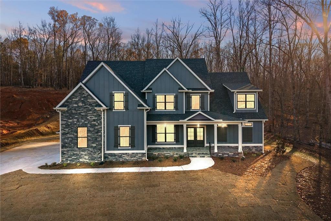
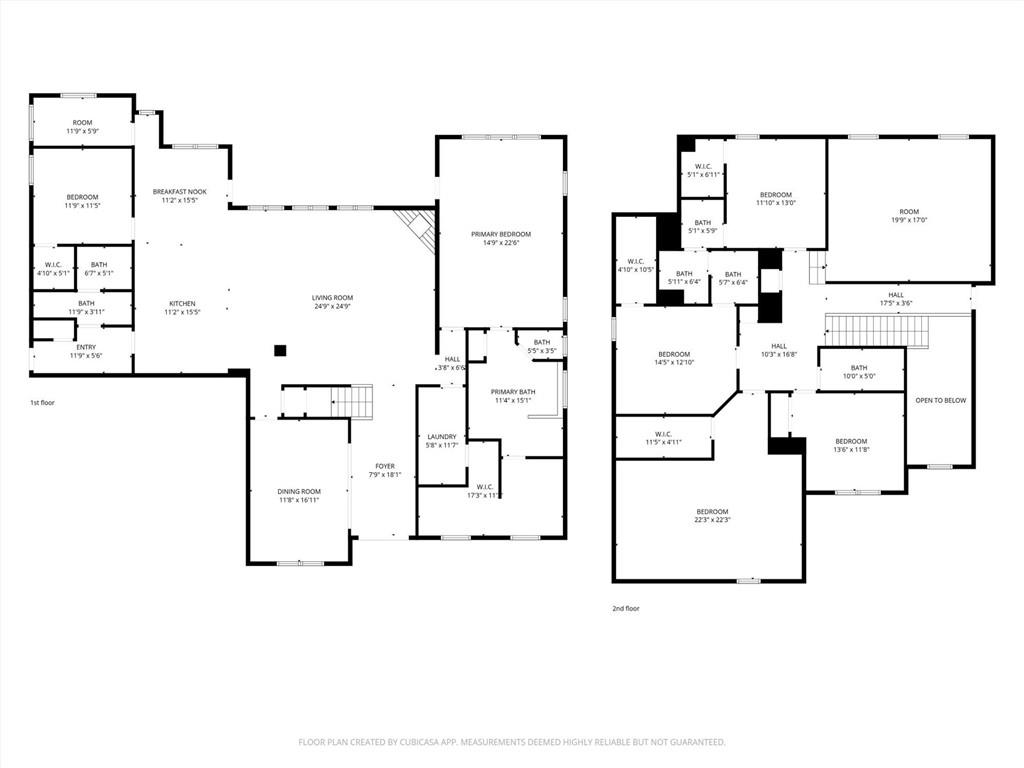
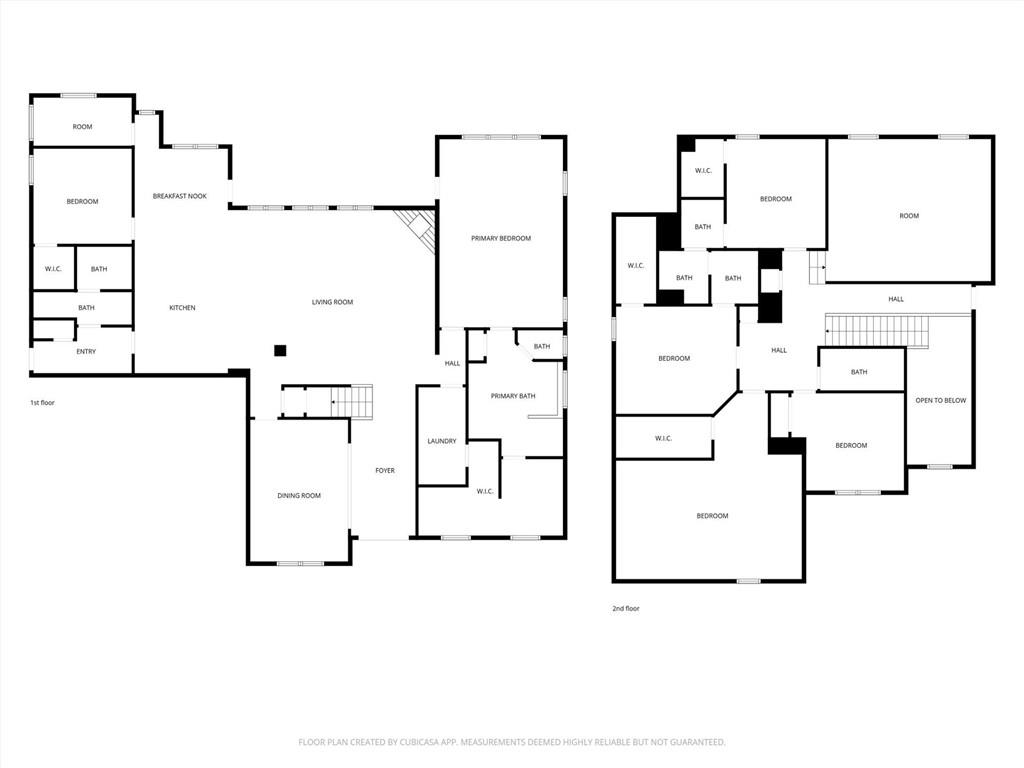
Absolutely Stunning 6-Bedroom, 5-Bath Home on 4 Acres in a Sought-After Location! Welcome to this spectacular 4,360 sq ft estate that combines luxury, space, and functionality in one perfect package! Nestled on a beautiful lot this home features 6 bedrooms, 5 full baths, and a massive 3-car garage - offering room for everyone and everything. Designed with entertaining in mind, the open-concept floor plan seamlessly connects the family room, breakfast area, and kitchen, creating an ideal gathering space. Sunlight pours in through the expansive windows lining the back of the home, while the patio off the family room - complete with an all-seasons fireplace - offers the perfect spot for outdoor enjoyment. The spacious owner's suite is a serene retreat with a tray ceiling, a beautifully tiled shower, and a large walk-in closet. A second bedroom on the main level provides versatile options for a home office, music room, nursery, or library. Upstairs, you'll find a showstopping recreation and media room, along with four additional bedrooms and two full baths - all designed to accommodate family, guests, or hobbies with ease. This incredible property offers the perfect blend of indoor luxury and outdoor space in one of the area's most sought-after locations. Don't miss your chance to make this exceptional home your own!
Details
| MLS # | 7675208 |
|---|---|
| Listing Type | For Sale |
| Style | House |
| Sub-Type | Resale |
| Status | Active |
| Year | 2025 |
| Days On Site | 295 |
| Listing Provided By | Keller Williams Realty Atl Partners | Kellie Wiggins |
Features
| Bed(s) | 6 |
|---|---|
| Bath(s) | 4 Total |
| SQ Feet | 4,360 |
| Garage | 3 |
| Story(s) | 2 |
| Acreage | 1.10 |
| Water Front | Yes |
| Property View | Other |
Interior
| Appliances | Dishwasher, Microwave |
|---|---|
| Interior Features | Double Vanity, Walk-In Closet(s) |
| Cooling | Ceiling Fan(s), Central Air |
| Heating | Central |
| Fireplaces Total | 2 |
| Fireplace Features | Family Room, Outside |
| Window Features | None |
| Room Kitchen Features | Eat-in Kitchen, Kitchen Island, Pantry |
| Room Dining Room Features | Separate Dining Room |
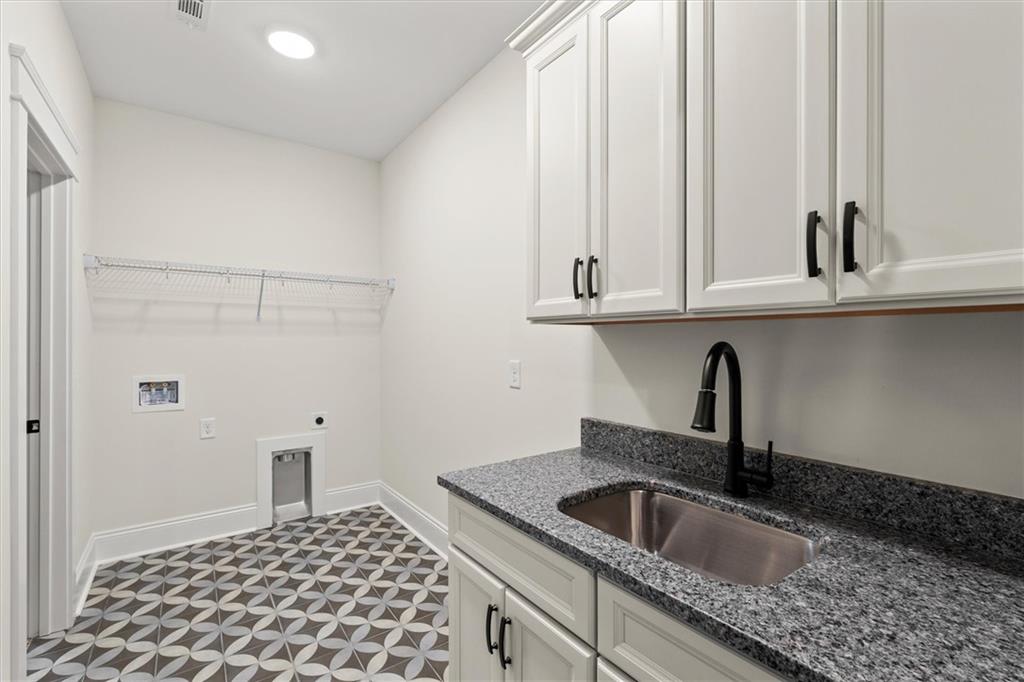
| Laundry Features | Common Area, Laundry Closet, Laundry Room |
Exterior
| Accessibility Features | None |
|---|---|
| Exterior Features | Other |
| Lot Features | Level |
| Construction Materials | Cement Siding, Concrete |
| Roof | Composition |
| Fencing | None |
| Foundation Details | Slab |
| Waterfront Features | None |
| Patio And Porch Features | Rear Porch |
| Security Features | Fire Alarm |
Parking
| Garage Spaces | 3 |
|---|---|
| Parking Features | Attached, Garage |
Utilities
| Utilities | Electricity Available, Natural Gas Available |
|---|---|
| Sewer | Septic Tank |
| Electric | Other |
Taxes
| Tax Annual Amount | 213 |
|---|---|
| Tax Block | 0 |
| Tax Legal Description | V/Lot 15 Lyons Landing Ph1 Landlot: 228 Landdist: 3 |
| Tax Lot | 15 |
| Tax Parcel Letter | 175-0205 |
| Tax Year | 2023 |
Location
| Community Features | None |
|---|
Area Information
| State | GA |
|---|---|
| County | Carroll GA |
| City | Carrollton |
| Zip Code | 30116 |
| Area | Carroll GA |
| Community Name | Lyons Landing |
| School District | Central - Carroll |
| Elementary School | Whitesburg |
| High School | Central - Carroll |
Request a showing
Request a showing
 Listings identified with the FMLS IDX logo come from FMLS and are held by brokerage firms other than the owner of this website. The listing brokerage is identified in any listing details. Information is deemed reliable but is not guaranteed. If you believe any FMLS listing contains material that infringes your copyrighted work please click here to review our DMCA policy and learn how to submit a takedown request. © 2022 First Multiple Listing Service, Inc.
Contact
Learn More About This Property

| State | GA |
|---|---|
| County | Carroll GA |
| City | Carrollton |
| Zip Code | 30116 |
| Area | Carroll GA |
| Community Name | Lyons Landing |
| School District | Central - Carroll |
| Elementary School | Whitesburg |
| High School | Central - Carroll |