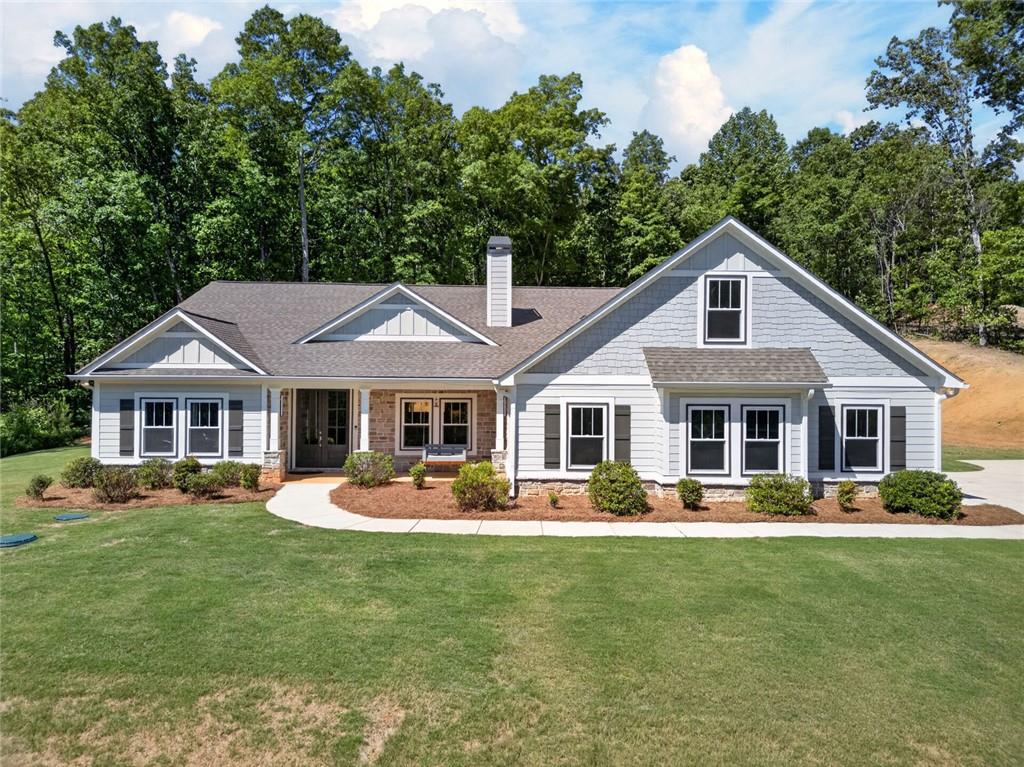
161 West Lake Boulevard,Carrollton, GA 30116
Carrollton, GA 30116

Description
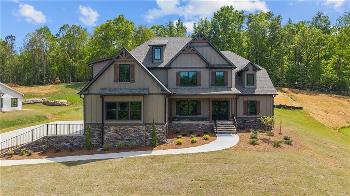
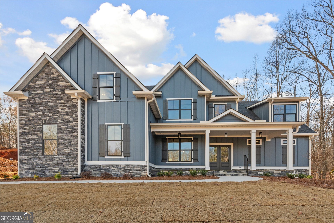
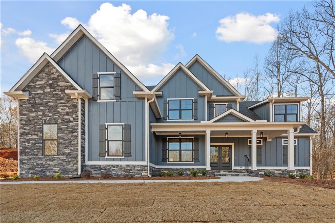
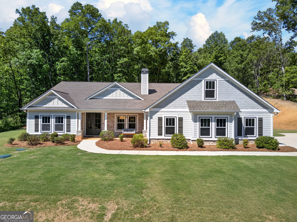
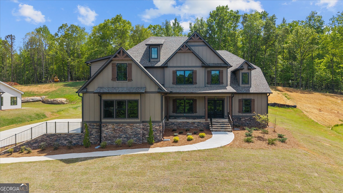
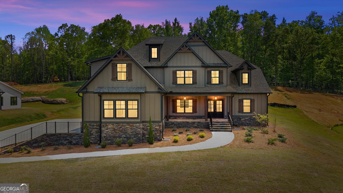
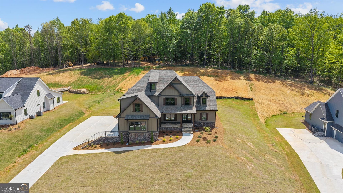
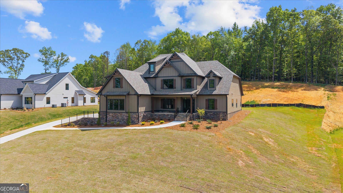
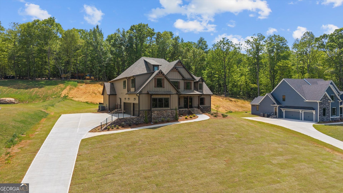
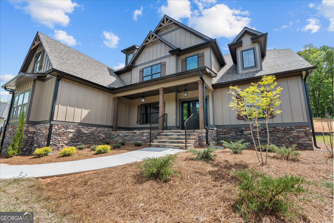
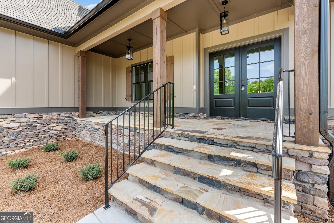
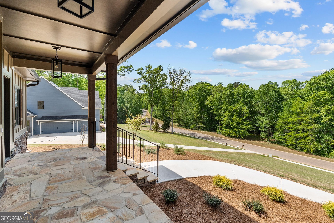
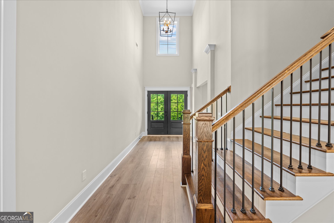
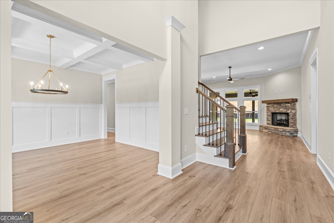
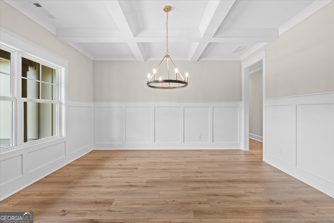
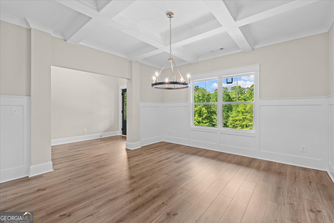
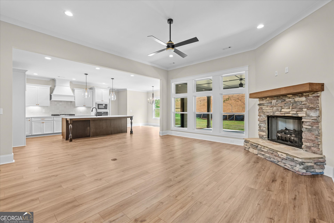
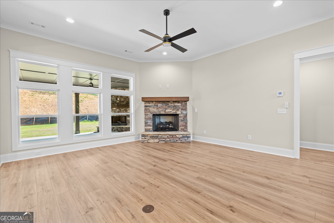
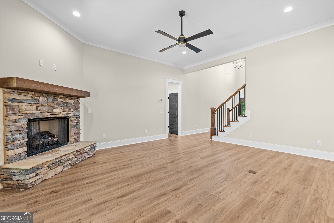
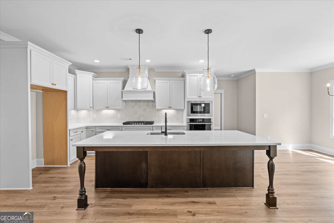
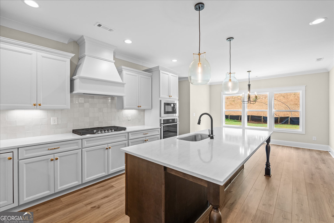
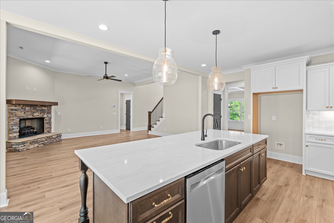
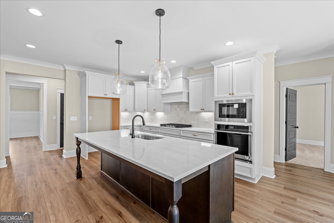
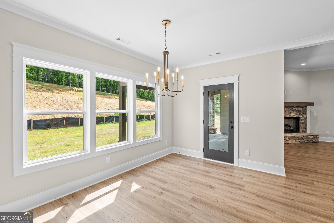
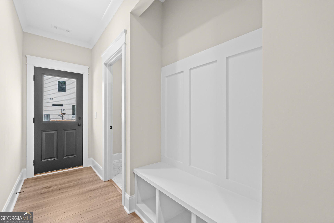
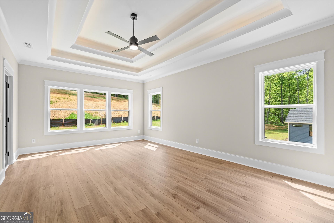
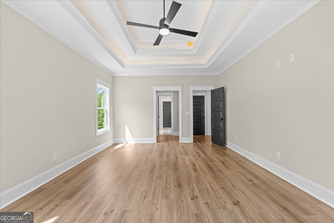
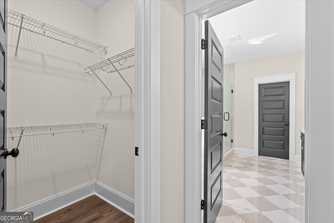
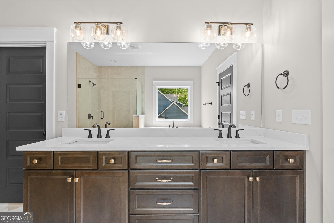
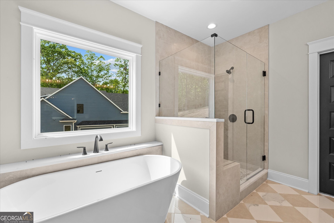
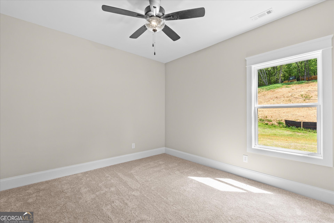
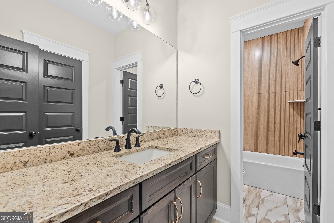
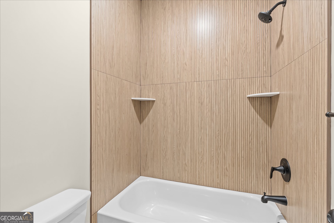
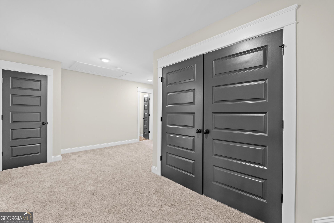
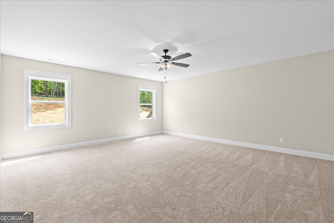
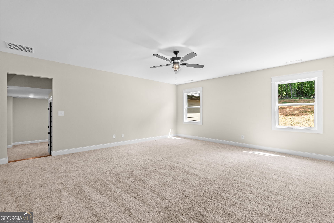
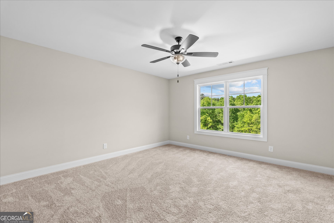
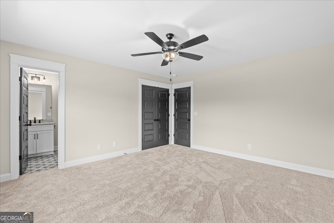
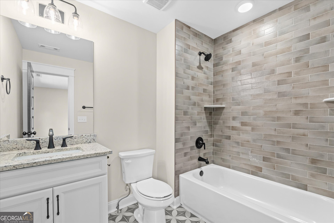
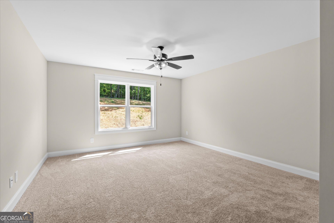
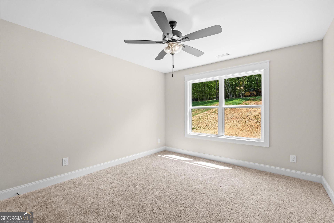
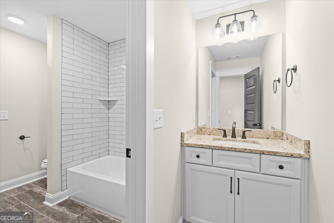
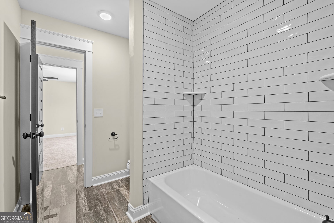
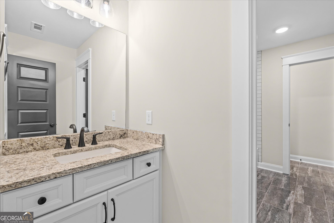
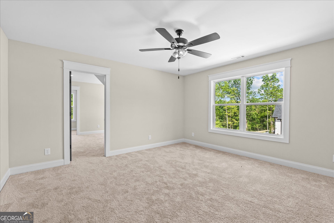
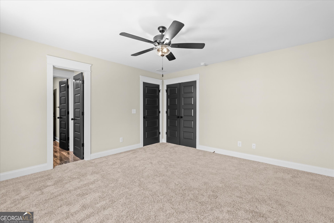
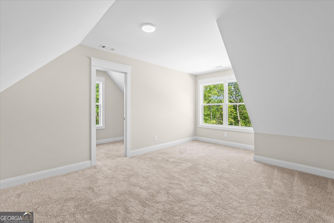
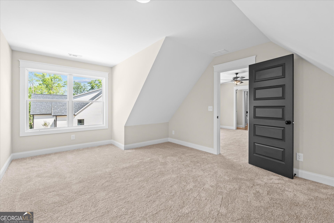
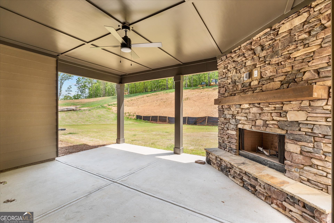
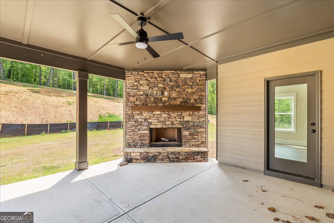
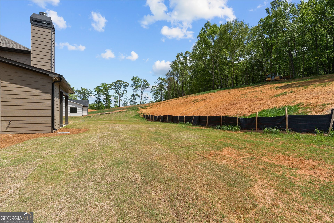
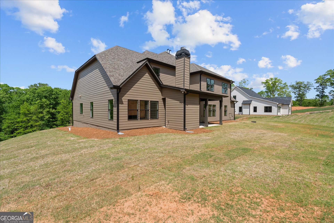
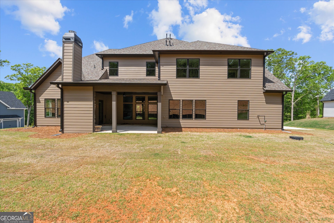
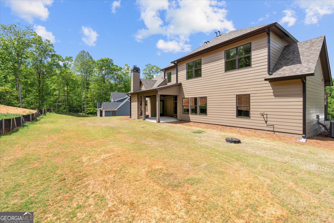
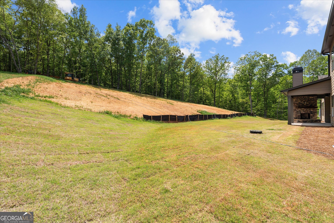
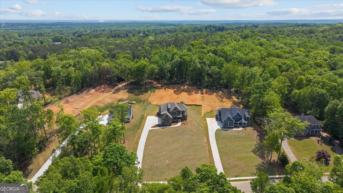
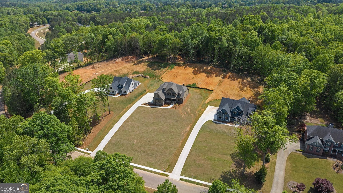
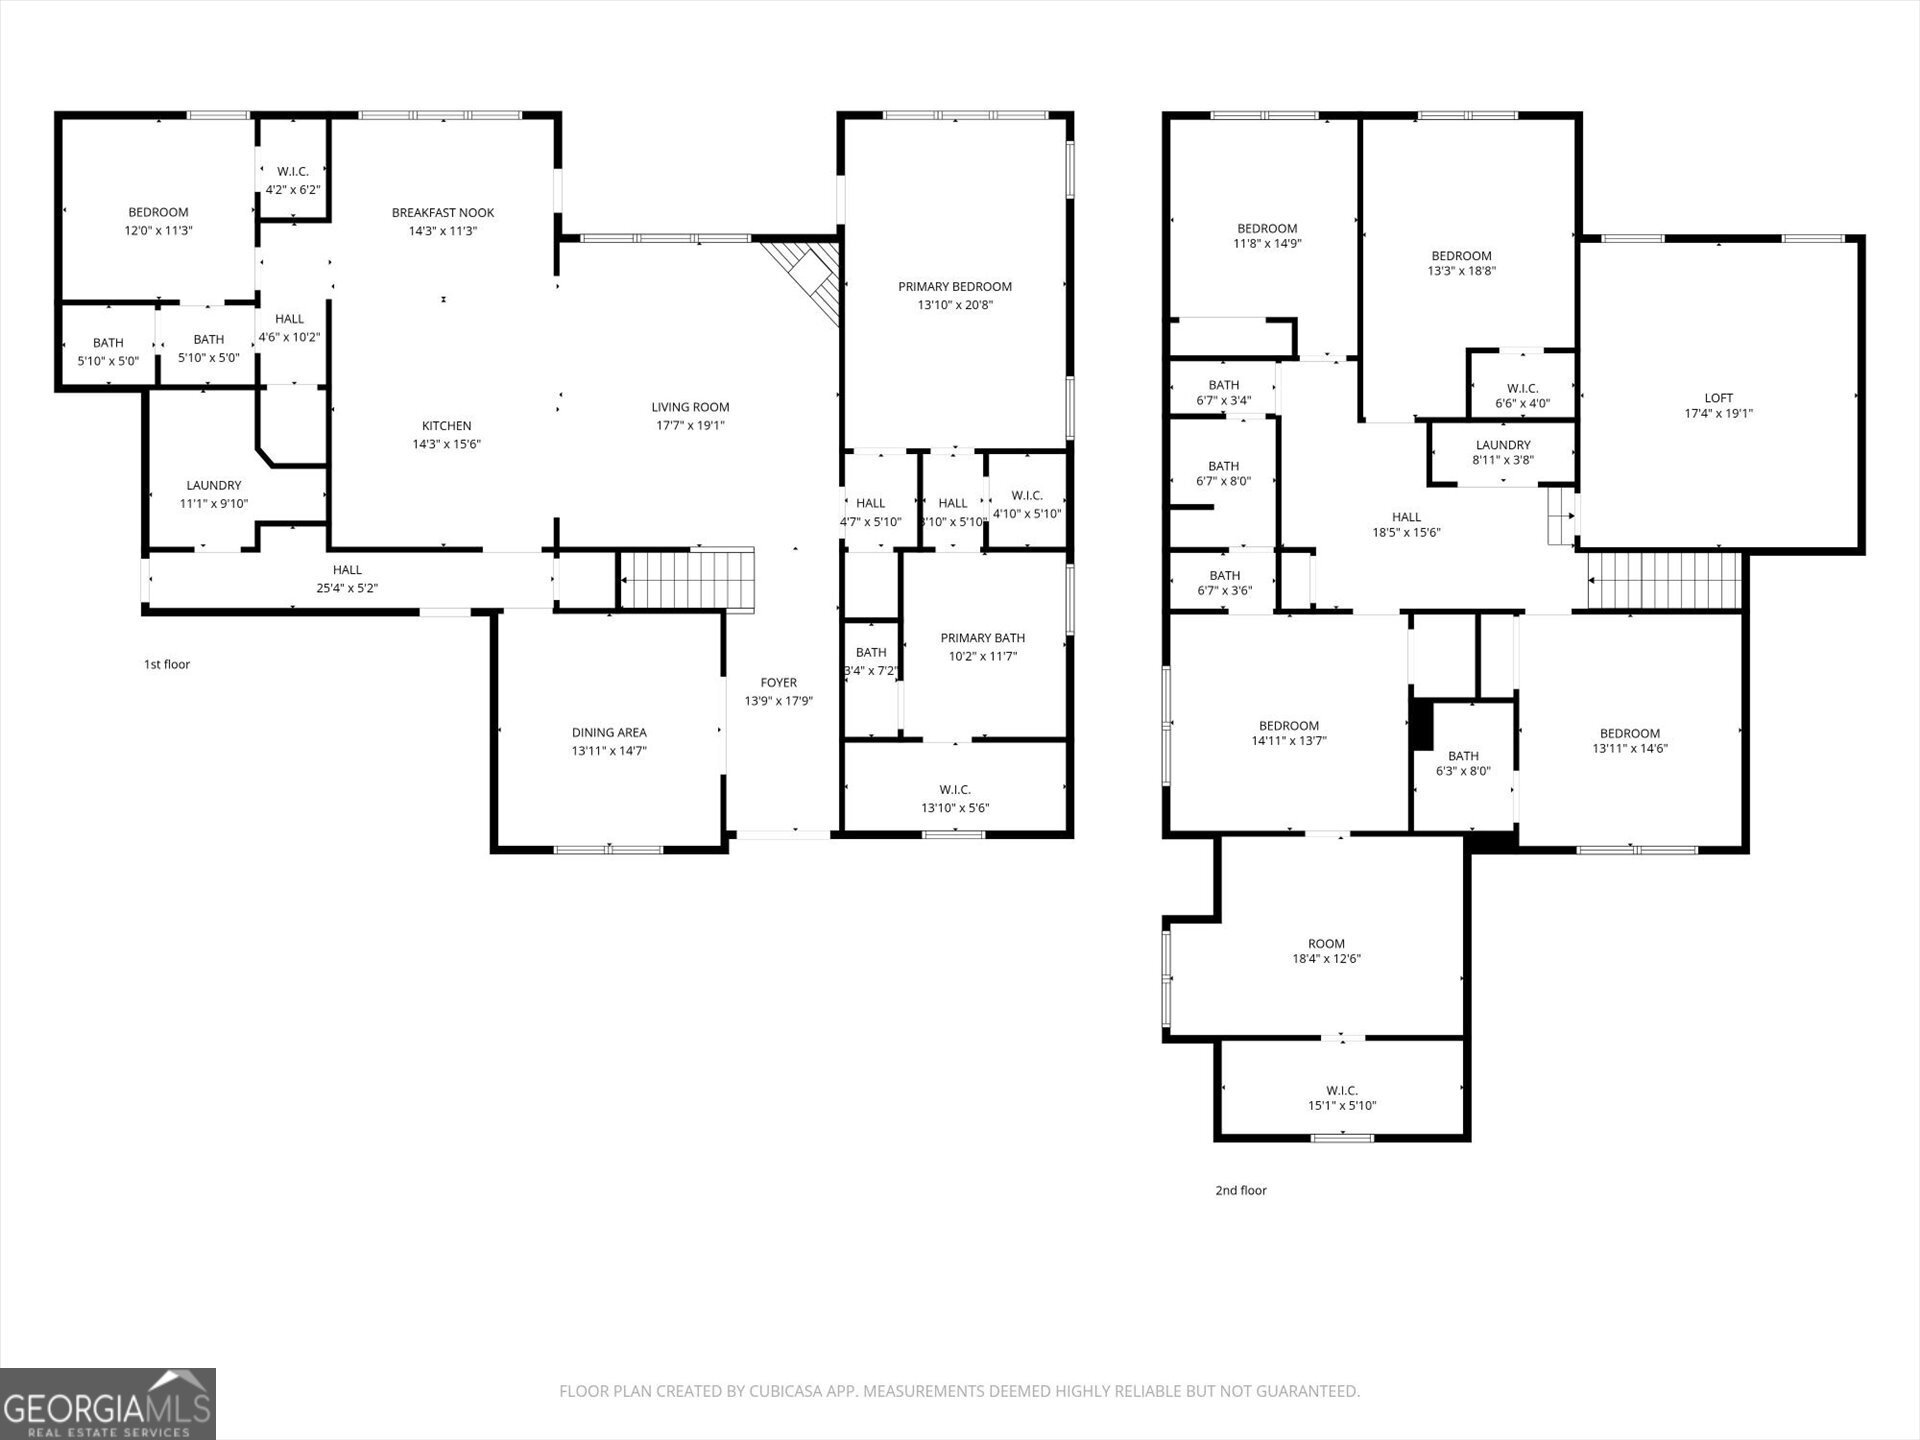
Completed stunning 6-Bedroom, 4-Bath Home with a 3-Car Garage - Built for Comfort & Entertaining! This home has the certificate of occupancy and is ready for move it! This incredible home is designed with entertaining in mind, showcasing an expansive open-concept layout where the family room, breakfast area, and kitchen flow seamlessly together. Natural light floods the space through six oversized windows across the back of the home, offering beautiful views and creating a warm, welcoming atmosphere. Just off the family room, enjoy outdoor living on the covered porch - perfect for relaxing or hosting guests. The main-level owner's suite features a tray ceiling, a beautifully tiled shower, and an oversized walk-in closet for all your storage needs. A second bedroom on the main level offers flexible use as a home office, nursery, music room, or personal library. Upstairs, you'll find a show-stopping recreation AND media room - ideal for movie nights, game days, or a playroom. Four additional spacious bedrooms and two full baths complete the upper level, providing plenty of space for family and guests. With a massive 3-car garage and a thoughtfully designed layout, this home has it all!
Details
| MLS # | 10535234 |
|---|---|
| Listing Type | For Sale |
| Style | House |
| Sub-Type | Resale |
| Status | Active |
| Year | 2025 |
| Days On Site | 450 |
| Listing Provided By | Keller Williams Realty Atl. Partners | Kellie Wiggins |
Features
| Bed(s) | 6 |
|---|---|
| Bath(s) | 4 Total |
| SQ Feet | 4,380 |
| Story(s) | 2 |
| Acreage | 1.36 |
Interior
| Appliances | Dishwasher, Microwave, Range |
|---|---|
| Interior Features | Double Vanity, Master On Main Level, Separate Shower, Soaking Tub, Walk-In Closet(s) |
| Cooling | Ceiling Fan(s), Central Air |
| Cooling Yes / No | Yes |
| Heating | Central |
| Heating Yes / No | Yes |
| Fireplace Yes / No | Yes |
| Fireplaces Total | 2 |
| Fireplace Features | Family Room, Outside |
| Room Kitchen Features | Breakfast Area, Kitchen Island, Pantry |
| Room Dining Room Features | Separate Room |
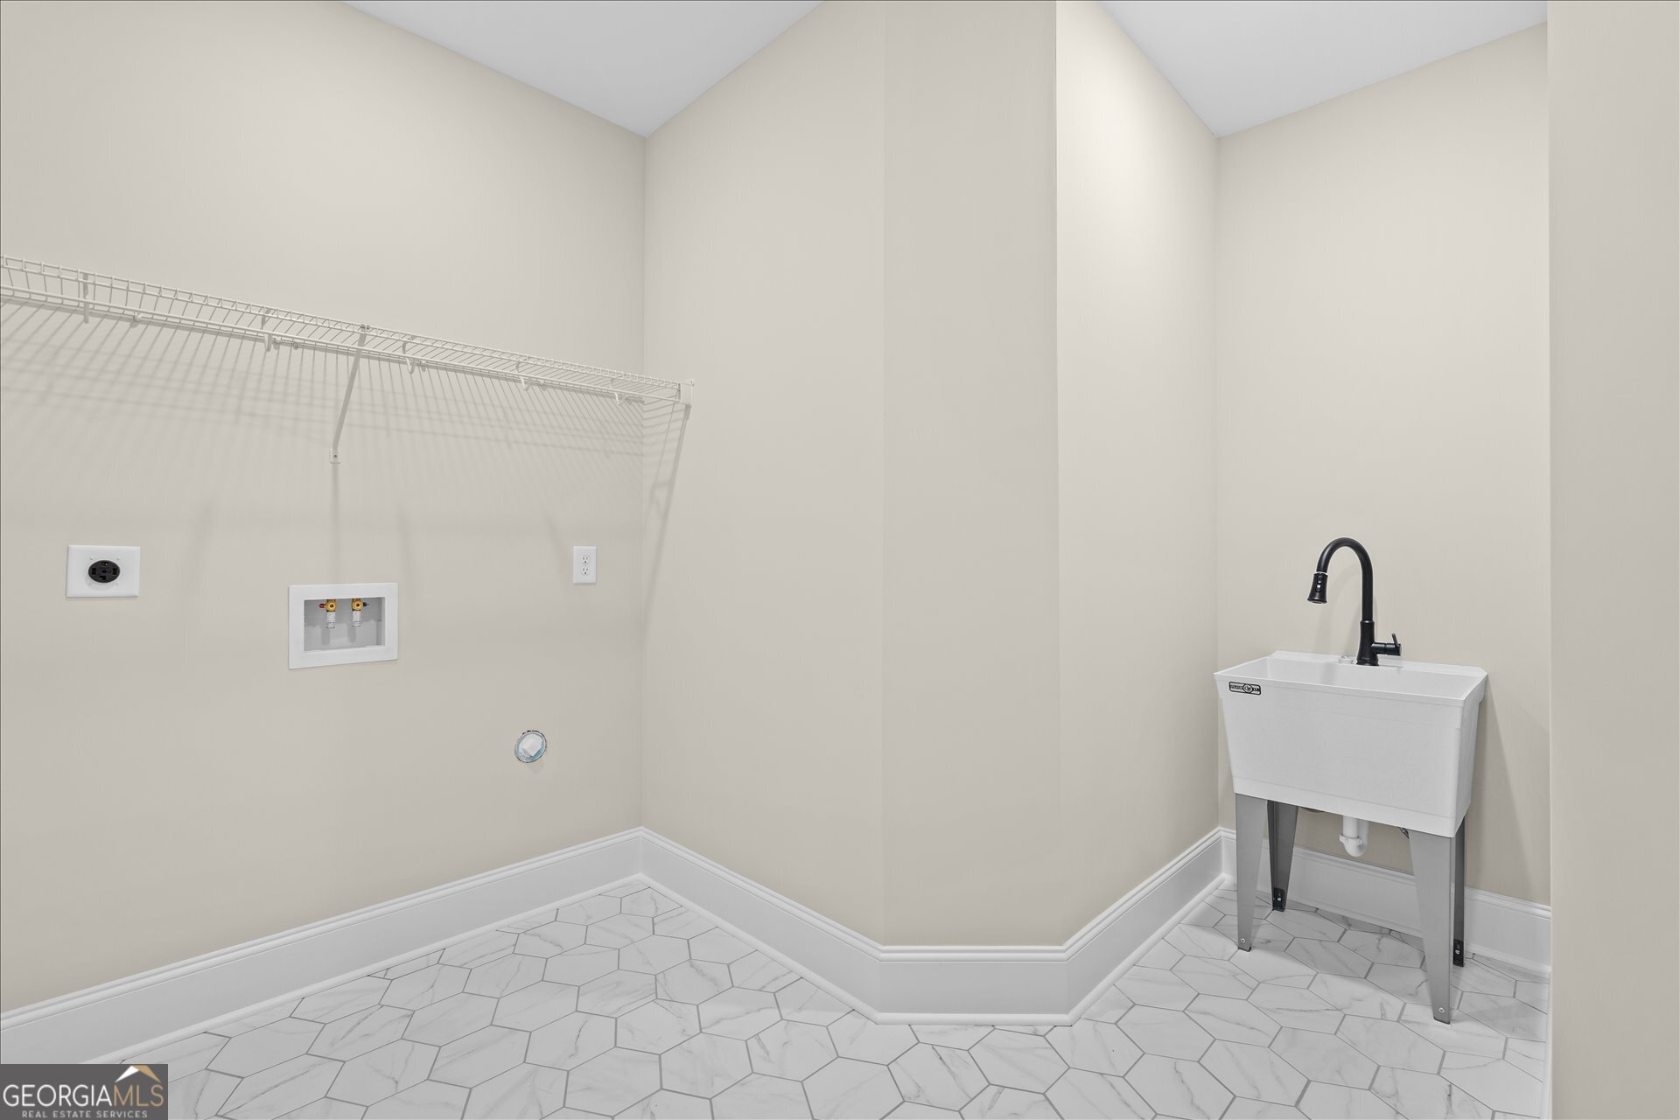
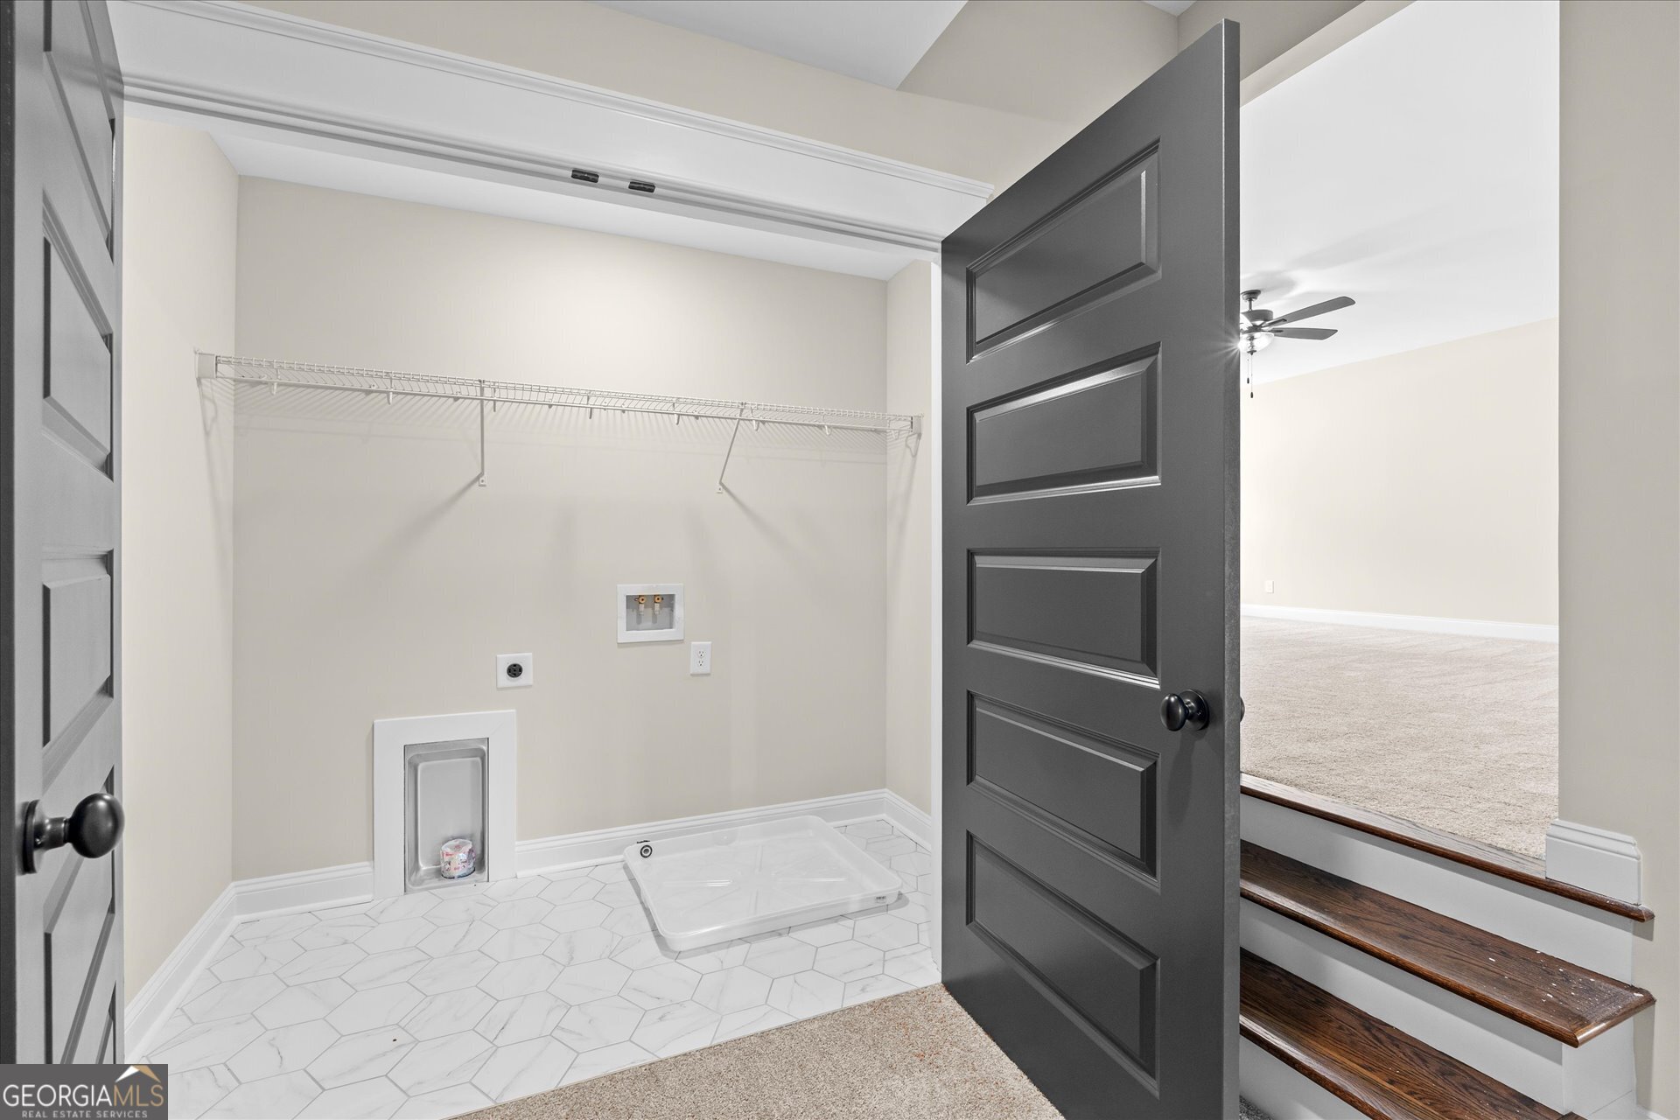
| Laundry Features | Common Area, Laundry Closet |
Exterior
| Lot Features | Level |
|---|---|
| Construction Materials | Concrete |
| Roof | Composition |
Parking
| Attached Garage Yes / No | Yes |
|---|---|
| Garage Yes / No | Yes |
| Parking Features | Garage, Attached |
Utilities
| Utilities | Electricity Available, Natural Gas Available |
|---|---|
| Sewer | Septic Tank |
Taxes
| Tax Annual Amount | 213.04 |
|---|---|
| Tax Year | 2023 |
Location
| Community Features | Clubhouse, Pool, Tennis Court(s) |
|---|
Area Information
| State | GA |
|---|---|
| County | Carroll |
| City | Carrollton |
| Zip Code | 30116 |
| Area | Carroll |
| Community Name | Lyons Landing |
| School District | Central |
| Elementary School | Whitesburg |
| High School | Central |
Request a showing
Request a showing
Contact
Learn More About This Property

| State | GA |
|---|---|
| County | Carroll |
| City | Carrollton |
| Zip Code | 30116 |
| Area | Carroll |
| Community Name | Lyons Landing |
| School District | Central |
| Elementary School | Whitesburg |
| High School | Central |