170 Farm Gate Drive,Woodstock, GA 30188
Woodstock, GA 30188



Description
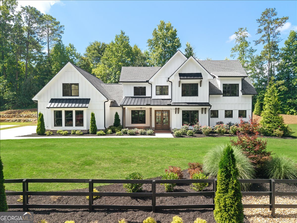
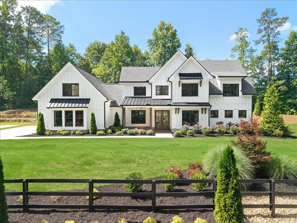
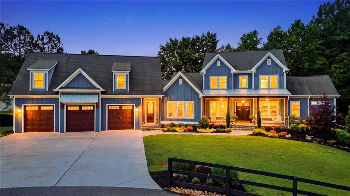
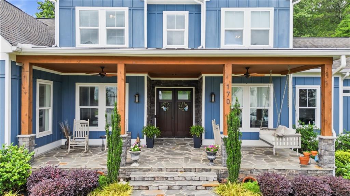
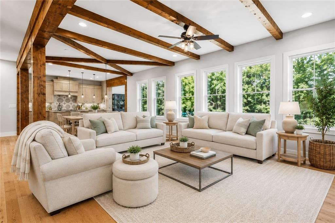
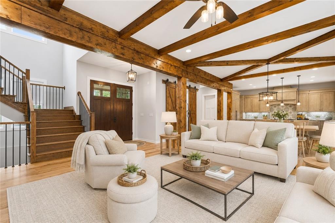
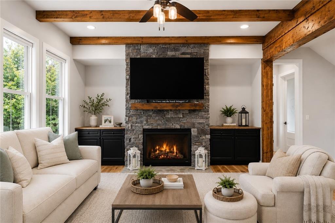
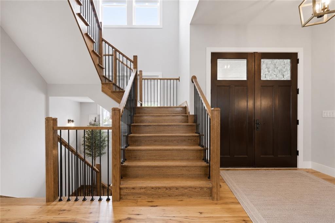
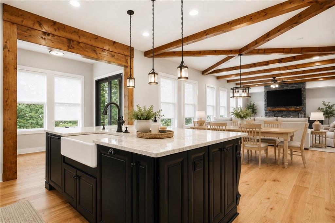
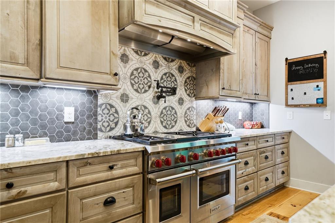
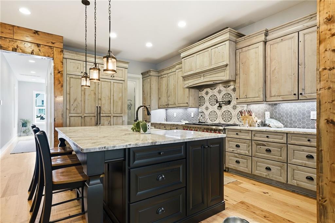
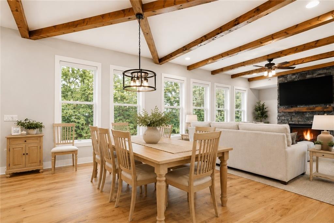
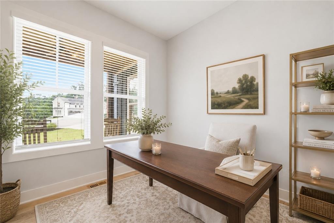
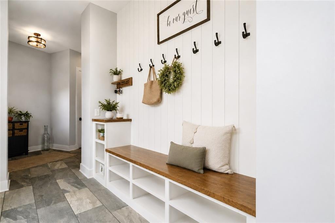
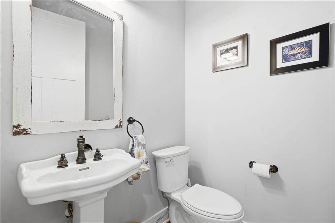
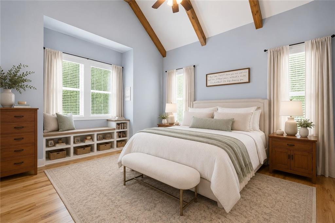
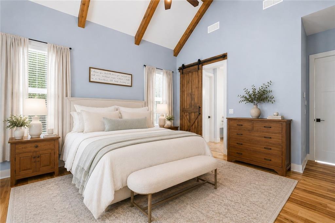
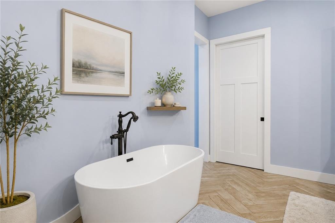
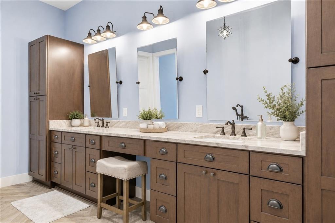
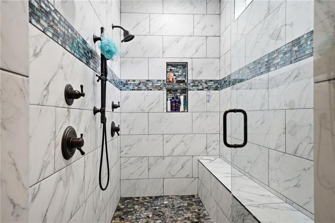
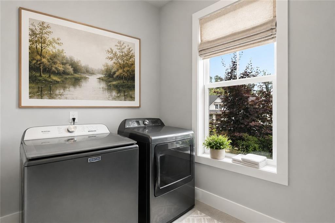
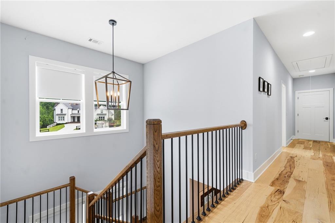
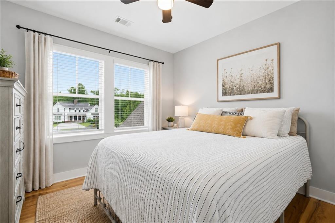
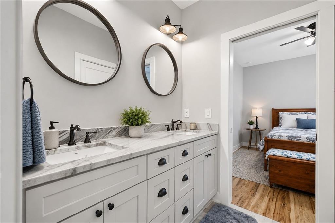
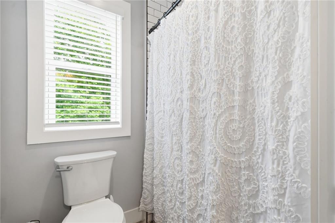
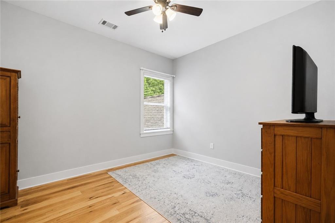
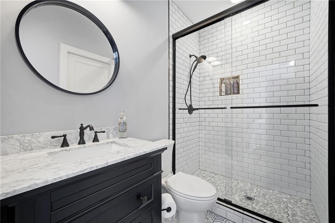
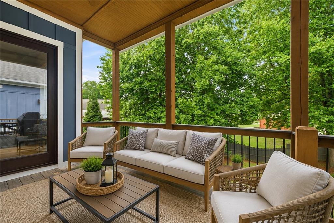
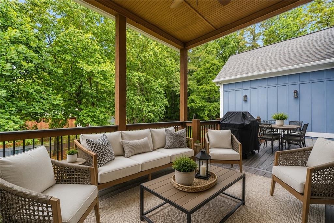
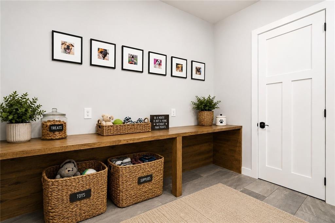
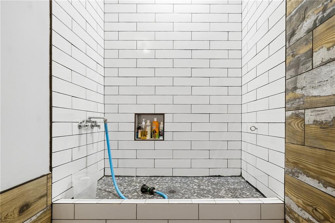
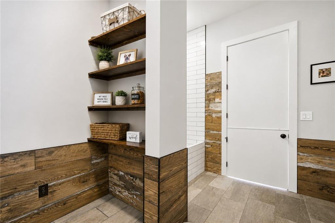
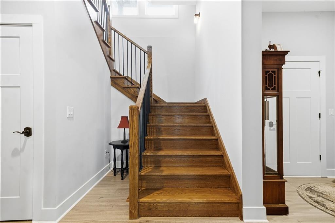
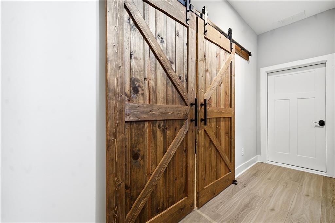
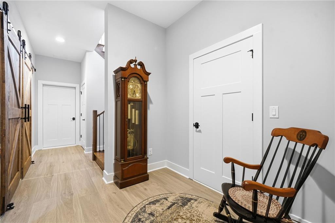
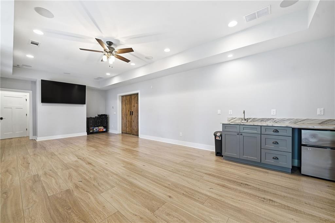
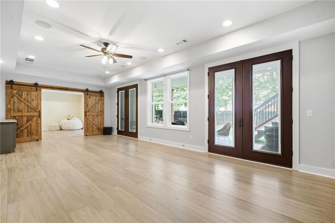
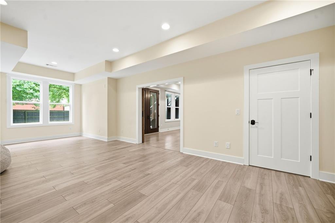
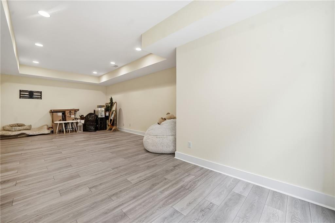
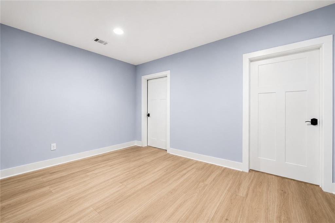
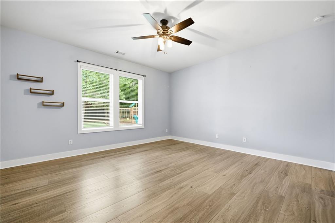
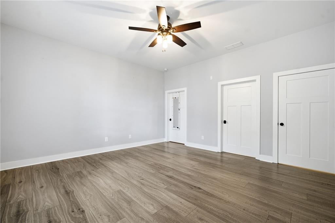
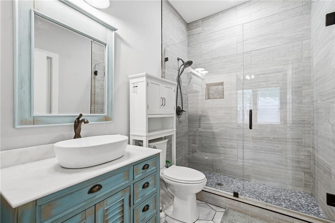
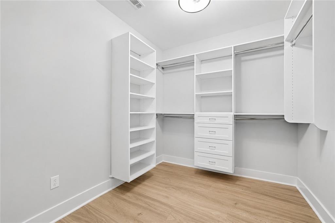
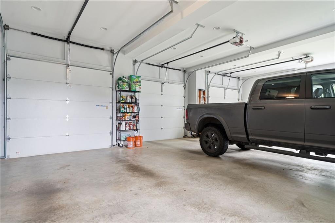
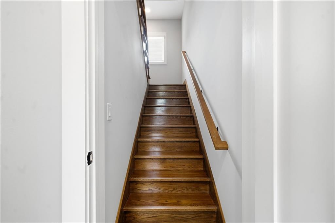
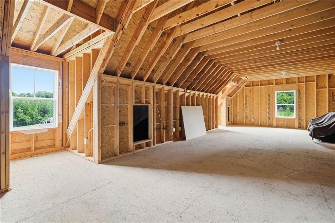
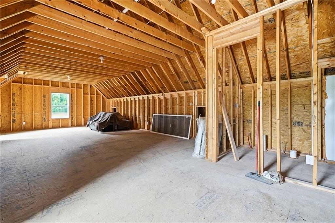
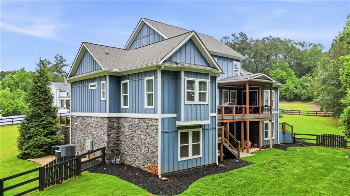
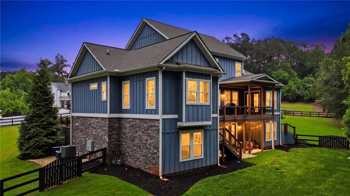
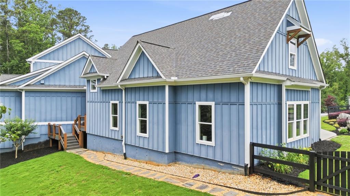
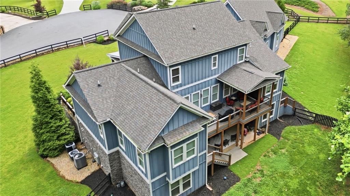
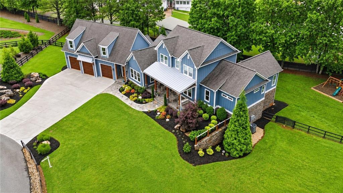
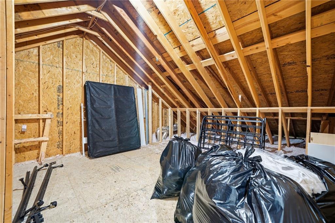
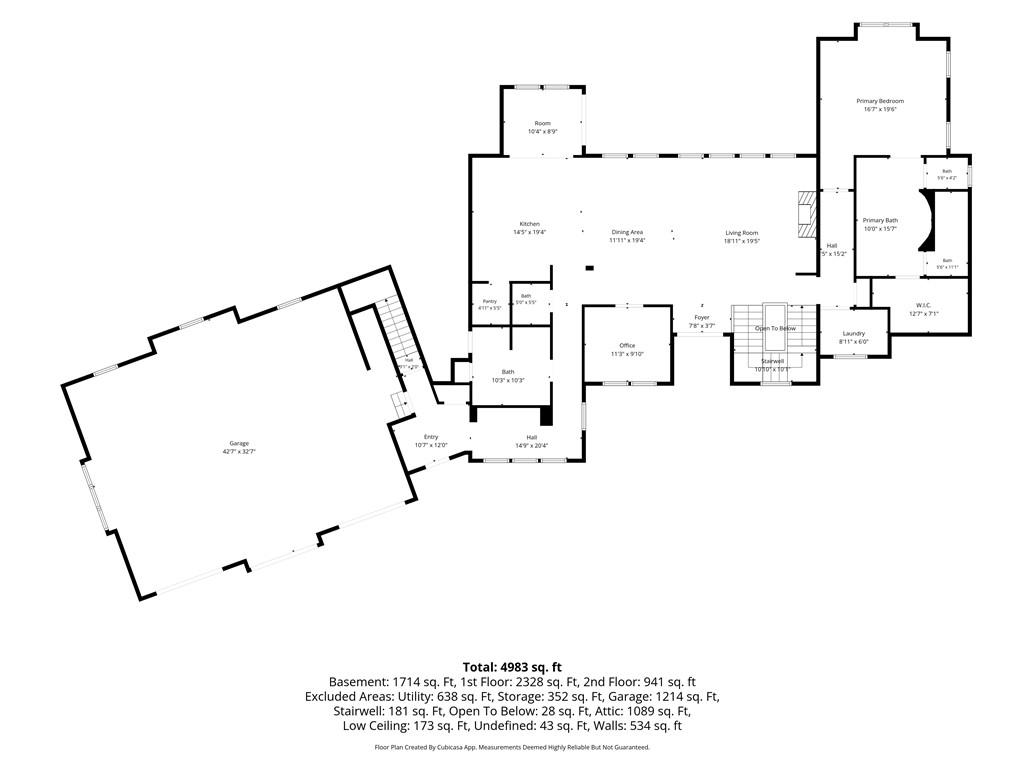
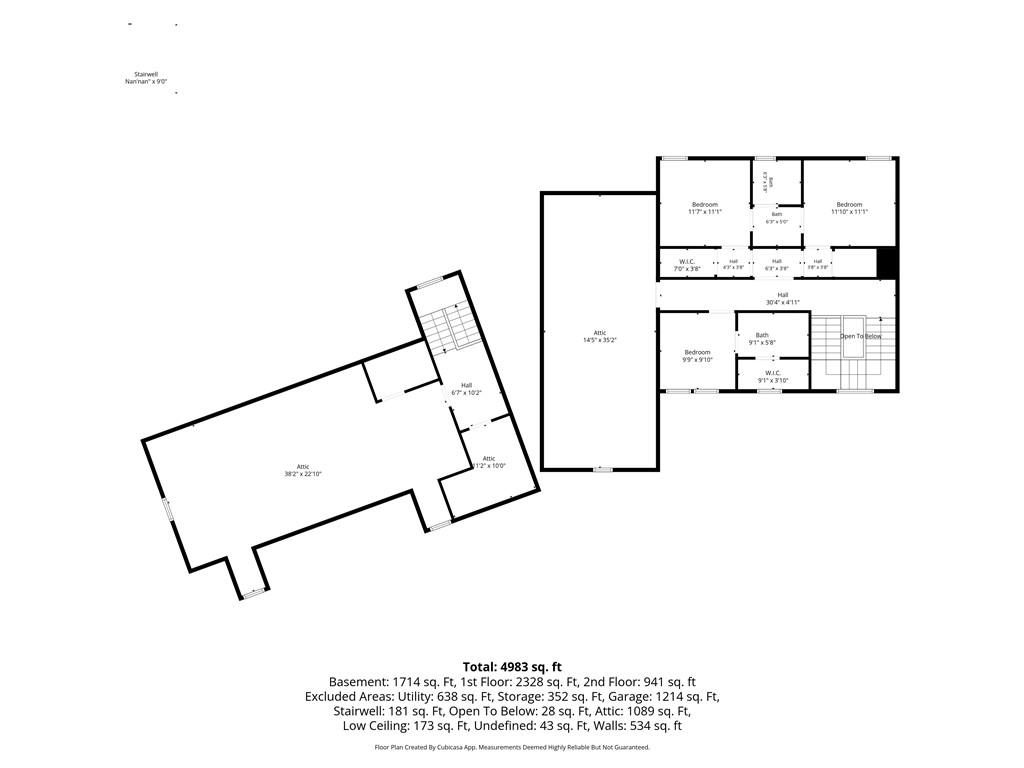
A truly exceptional offering, this CUSTOM-BUILT estate is nestled on a stunning 1.1-ACRE PROFESSIONALLY LANDSCAPED LOTa rare find in today's market. Combining elegant craftsmanship, generous living spaces, and unparalleled privacy, this home delivers a lifestyle that is both refined and comfortable, with every detail thoughtfully designed for modern living and entertaining. From the moment you enter, you'll appreciate the stunning wide-plank hickory hardwood floors that flow throughout the entire home and the impressive open wood staircase that extends from the basement to the upper level, creating a striking architectural focal point. A secondary staircase leads to an expansive unfinished space above the garage, offering the OPPORTUNITY TO ADD APPROXIMATELY 1,000 SQUARE FEET of additional living area. Whether envisioned as a guest suite, home theater, fitness studio, game room, or private office retreat, this space provides incredible flexibility and future value. Designed with comfort and functionality in mind, the home features 5 spacious bedrooms and 4 full bathrooms, including a luxurious primary suite on the main level complete with a soaking tub, oversized double shower, and HEATED FLOORS. Upstairs, you'll find three additional bedrooms, while the finished basement offers a generously sized fifth bedroomideal for an older child, guest suite, or private retreat. The chef's kitchen is equipped with premium appliances, including a SUB-ZERO SIDE-NY-SIDE REFRIGERATOR AND FREEZER, a WOLF 48-INCH RANGE featuring six burners, a flat-top grill, and dual ovens, plus a Cove dishwasher renowned for its ultra-quiet performance. The finished basement provides exceptional versatility with an entertainment room wired for surround sound, a dedicated craft room or home office, and a large flex space perfect for a playroom, recreation area, or fitness room. Three substantial unfinished storage areas ensure plenty of room for organization and future needs. The home is equipped with a convenient CENTRAL VACUUM SYSTEM, providing effortless cleaning and added everyday comfort throughout the residence. OVERSIZED GARAGE is 29' deep and 39' wide....perfect for your oversized vehicles! BRAND NEW ROOF JUST INSTALLED! Set in a quiet, quaint neighborhood, this home is conveniently located, with quick access to downtown Woodstock, shops and restaurants in Hickory Flat, and to Highways 575/75. Combining timeless design, high-end amenities, and an expansive 1.1-acre setting, this exceptional property offers the perfect blend of luxury, privacy, and functionality.
Details
| MLS # | 7774525 |
|---|---|
| Listing Type | For Sale |
| Style | House |
| HOA Dues | $500 |
| Sub-Type | Resale |
| Status | Active |
| Year | 2019 |
| Days On Site | 80 |
| Listing Provided By | Atlanta Communities | Kristy Fairall |
Features
| Bed(s) | 5 |
|---|---|
| Bath(s) | 5 Total |
| SQ Feet | 5,565 |
| Garage | 3 |
| Basement | Y |
| Story(s) | 1 |
| Acreage | 1.10 |
| Water Front | Yes |
| Property View | Neighborhood, Rural, Trees, Woods |
Interior
| Appliances | Dishwasher, Disposal, Double Oven, Gas Range, Microwave, Refrigerator, Tankless Water Heater |
|---|---|
| Interior Features | Beamed Ceilings |
| Cooling | Ceiling Fan(s), Central Air |
| Heating | Central, Forced Air, Natural Gas |
| Fireplaces Total | 1 |
| Fireplace Features | Gas Log |
| Window Features | None |
| Room Kitchen Features | Breakfast Bar, Breakfast Room, Cabinets Stain, Eat-in Kitchen, Pantry Walk-In, Stone Counters, View to Family Room |
| Room Dining Room Features | Great Room, Open Concept |
| Laundry Features | Laundry Room, Main Level |
Exterior
| Accessibility Features | None |
|---|---|
| Exterior Features | Rain Gutters |
| Lot Features | Back Yard, Cul-De-Sac, Front Yard, Landscaped |
| Construction Materials | Hardi Plank Type, Stone |
| Roof | Shingle |
| Fencing | Fenced, Wood |
| Foundation Details | Slab |
| Waterfront Features | None |
| Patio And Porch Features | Covered, Deck, Front Porch, Rear Porch |
| Security Features | Smoke Detector(s) |
Parking
| Garage Spaces | 3 |
|---|---|
| Parking Features | Attached, Garage |
Utilities
| Utilities | Cable Available, Electricity Available, Natural Gas Available, Phone Available, Sewer Available, Water Available |
|---|---|
| Sewer | Septic Tank |
| Electric | None |
Taxes
| Tax Annual Amount | 20531 |
|---|---|
| Tax Legal Description | LL 821, 822 15TH D LOT 4 FARM GATE SUB |
| Tax Parcel Letter | 015N28-00000-009-00D-0000 |
| Tax Year | 2025 |
Location
| Community Features | None |
|---|
Area Information
| State | GA |
|---|---|
| County | Cherokee GA |
| City | Woodstock |
| Zip Code | 30188 |
| Area | Cherokee GA |
| School District | River Ridge |
| Elementary School | Arnold Mill |
| High School | River Ridge |
| Listing VS Median (in 30188) | |
Price: $1,349,000 low | high Med: $475,000 sqft: 5,565 low | high Med: 1,861 $ / sqft: $242 low | high Med: $256 On site: 80 low | high Med: 41 | |
Market Activity 30188
Request a showing
Request a showing
 Listings identified with the FMLS IDX logo come from FMLS and are held by brokerage firms other than the owner of this website. The listing brokerage is identified in any listing details. Information is deemed reliable but is not guaranteed. If you believe any FMLS listing contains material that infringes your copyrighted work please click here to review our DMCA policy and learn how to submit a takedown request. © 2022 First Multiple Listing Service, Inc.
Contact
Learn More About This Property

| State | GA |
|---|---|
| County | Cherokee GA |
| City | Woodstock |
| Zip Code | 30188 |
| Area | Cherokee GA |
| School District | River Ridge |
| Elementary School | Arnold Mill |
| High School | River Ridge |
| Listing VS Median (in 30188) | |
Price: $1,349,000 low | high Med: $475,000 sqft: 5,565 low | high Med: 1,861 $ / sqft: $242 low | high Med: $256 On site: 80 low | high Med: 41 | |