173 W Lake Boulevard,Carrollton, GA 30116
Carrollton, GA 30116




Description
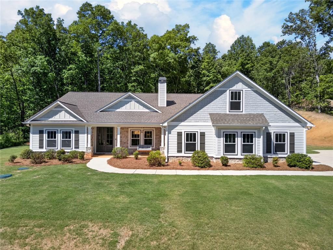
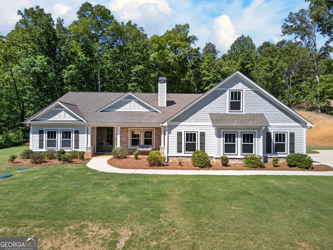
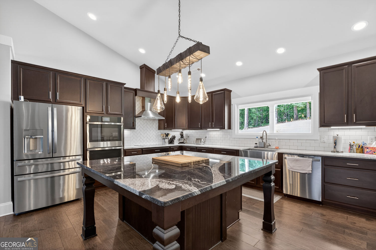
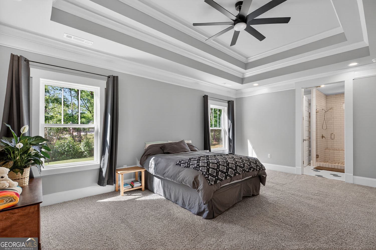
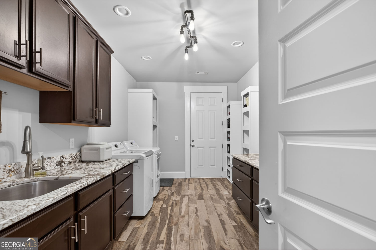
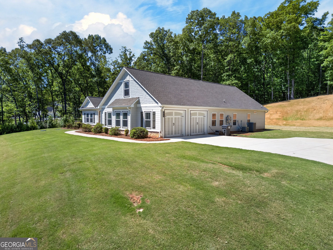
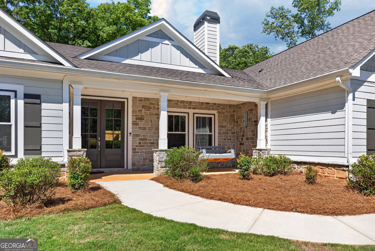
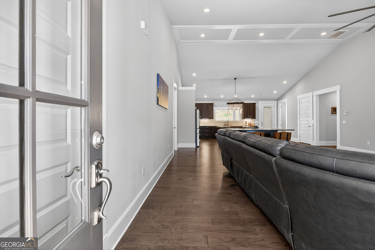
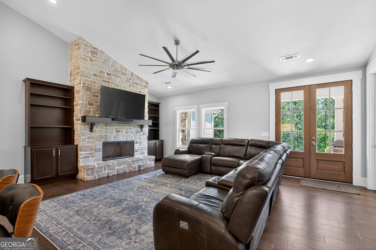
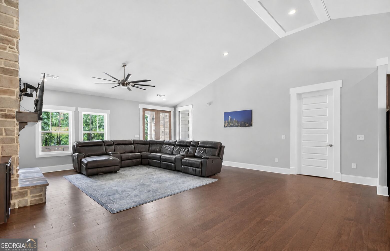
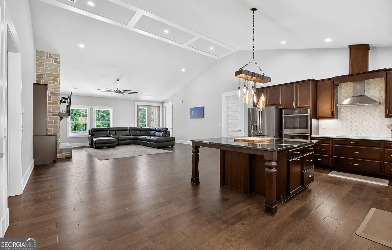
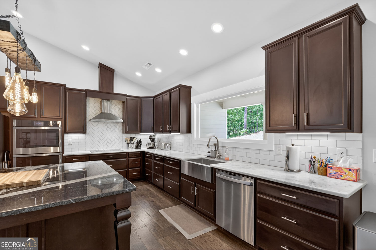
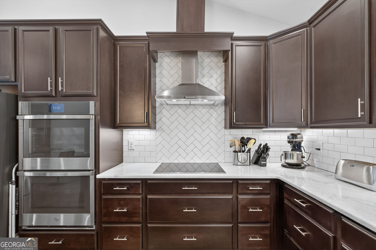
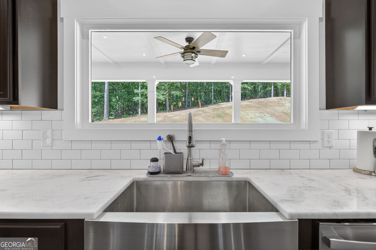
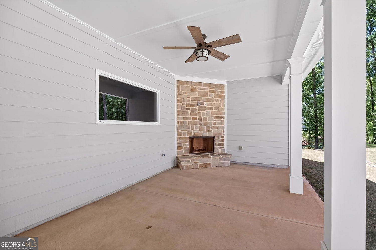
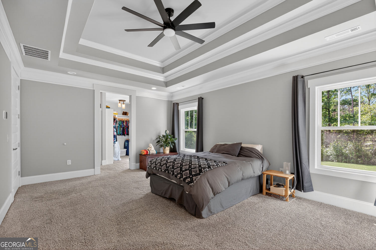
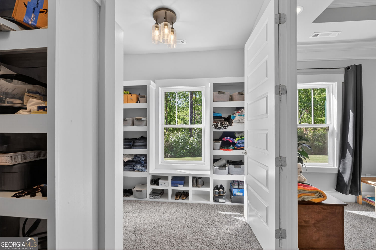
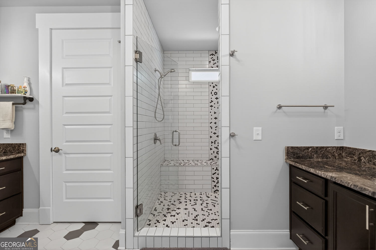
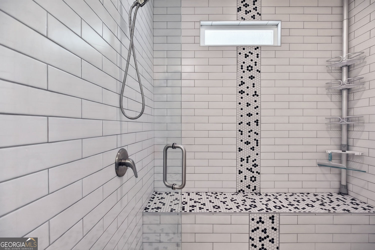
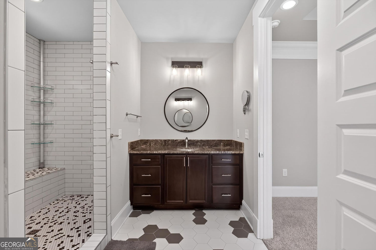
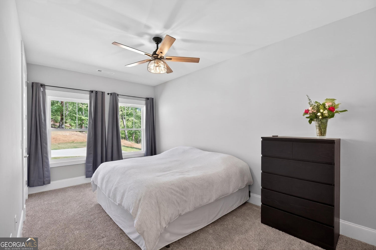
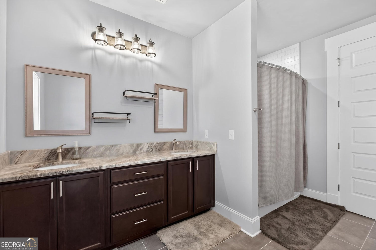
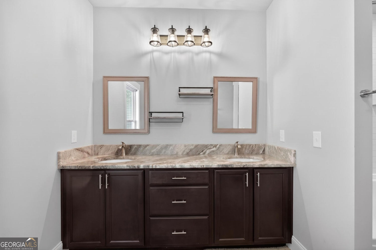
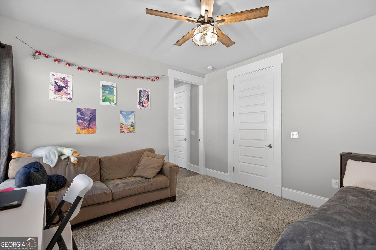
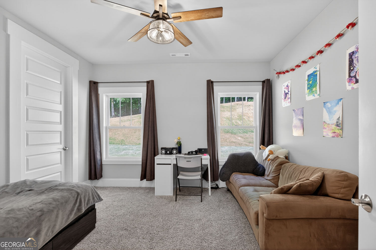
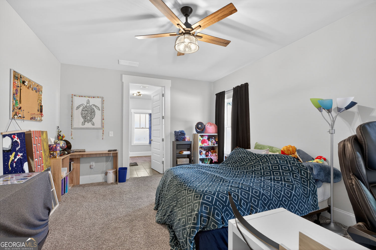
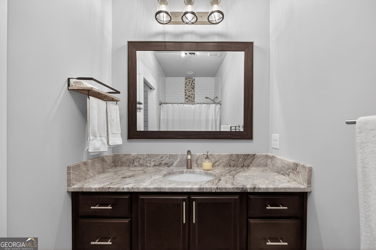
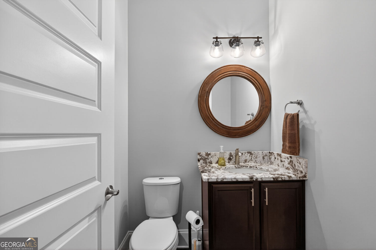
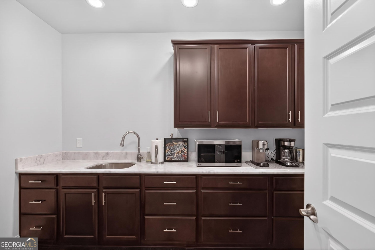
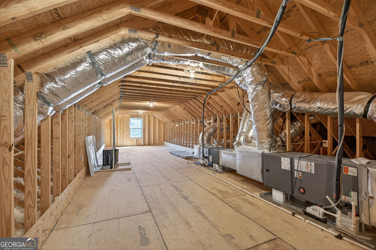
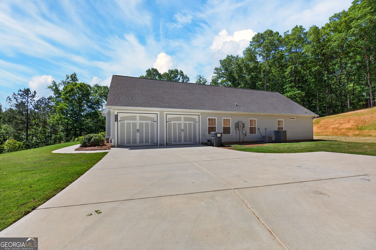
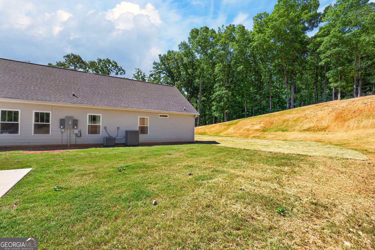
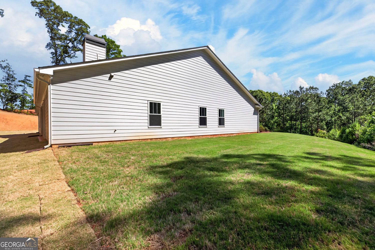
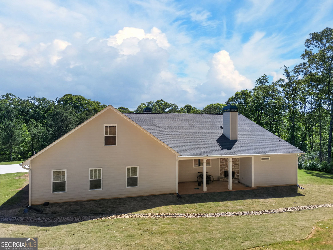
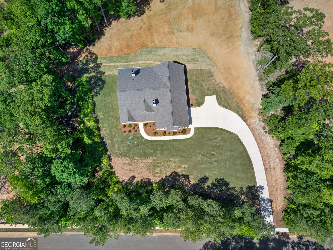
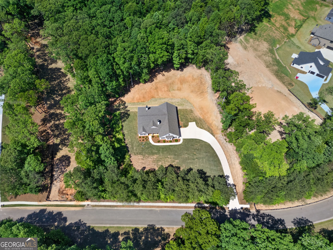
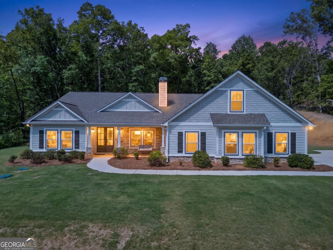
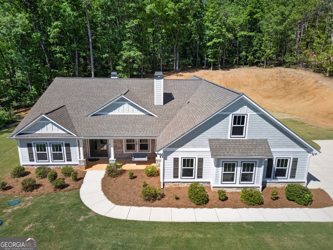
Looking for a newer ranch home in Carrollton with plenty of space, a large lot, and room to actually live? This 2022 NuWave Homes build checks a lot of boxes with 4 bedrooms, 3.5 baths, over 4,200 square feet and 1.23 acres. Inside, you'll find an open-concept floor plan with a spacious kitchen featuring a large island, plenty of room for entertaining, and an easy flow into the main living area. Need a home office, playroom or flex space? You've got that too. All four bedrooms are on the main level, including a spacious owner's suite with a large walk-in shower, double vanities and a custom walk-in closet. And the practical stuff is just as good: an oversized laundry/mudroom with a utility sink, tiled bathrooms, an oversized 2-car garage with extra storage, and a huge upstairs attic with tons of storage and potential for additional finished living space. Outside, the 1.23-acre lot gives you breathing room without giving up neighborhood amenities. Spend evenings on the covered back patio by the outdoor fireplace or head over to the community swimming pool and tennis courts. If you've been searching for a 4-bedroom home in Carrollton, a ranch with the primary bedroom on the main level, a home on over an acre, or simply a newer home with 4,000+ square feet and room to spread out-this one deserves a look.
Details
| MLS # | 10806346 |
|---|---|
| Listing Type | For Sale |
| Style | House |
| HOA Dues | $840 |
| Sub-Type | Resale |
| Status | Active Under Contract |
| Year | 2022 |
| Days On Site | 44 |
| Listing Provided By | GA Classic Realty | Kristin Walker |
Features
| Bed(s) | 4 |
|---|---|
| Bath(s) | 4 Total |
| SQ Feet | 4,234 |
| Story(s) | 1 |
| Acreage | 1.23 |
Interior
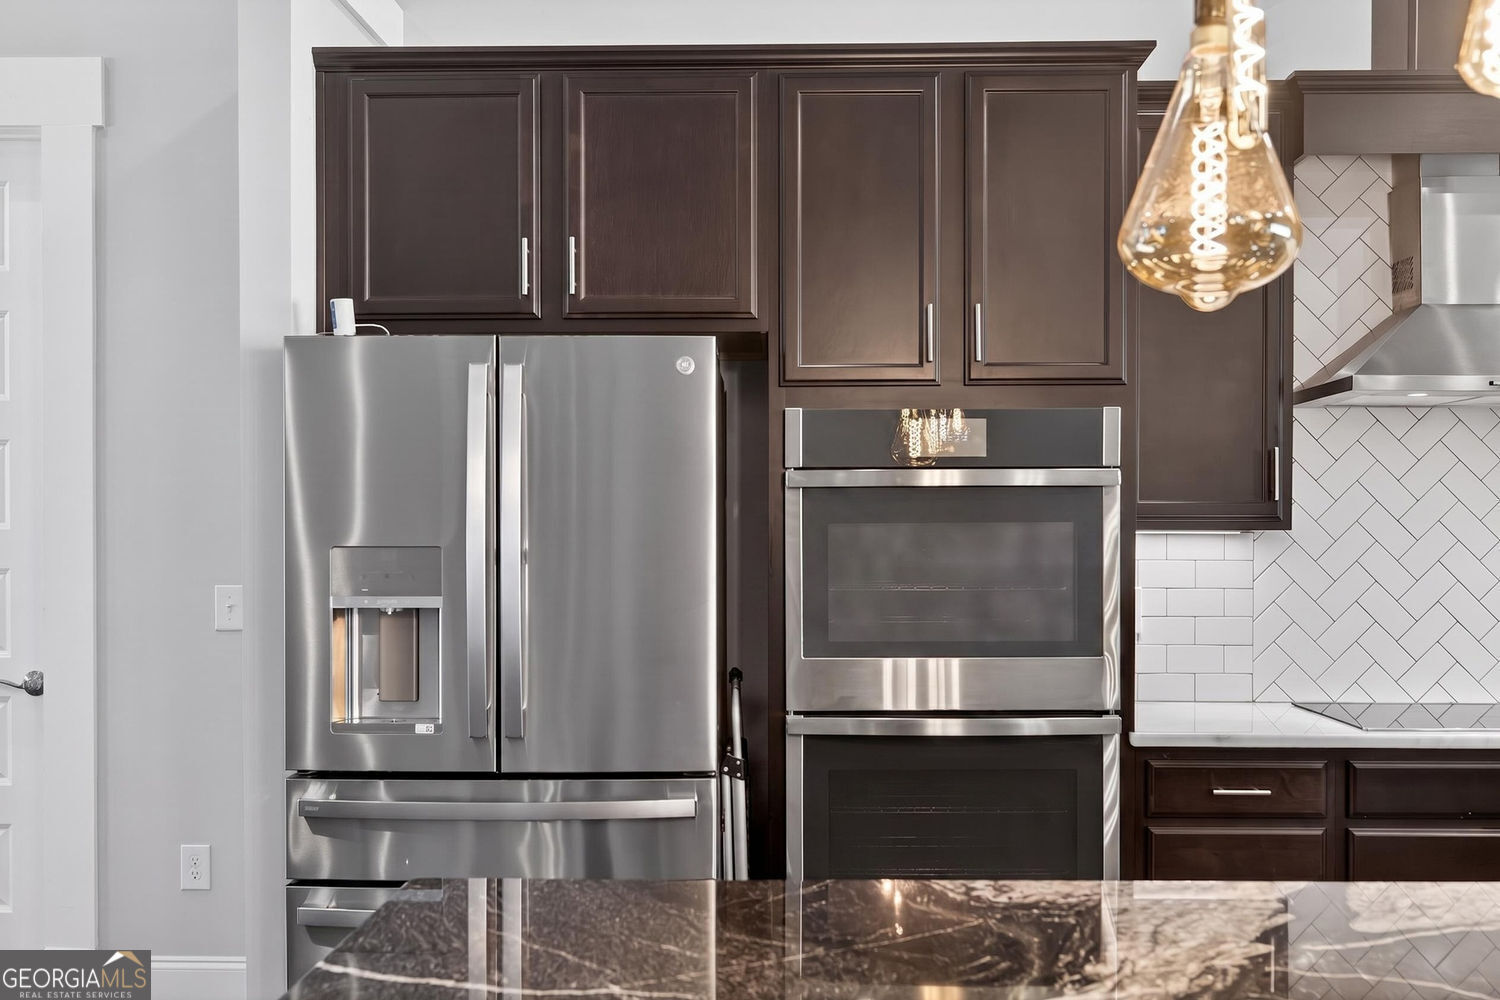
| Appliances | Dishwasher, Double Oven, Electric Water Heater, Dryer, Refrigerator, Washer |
|---|---|
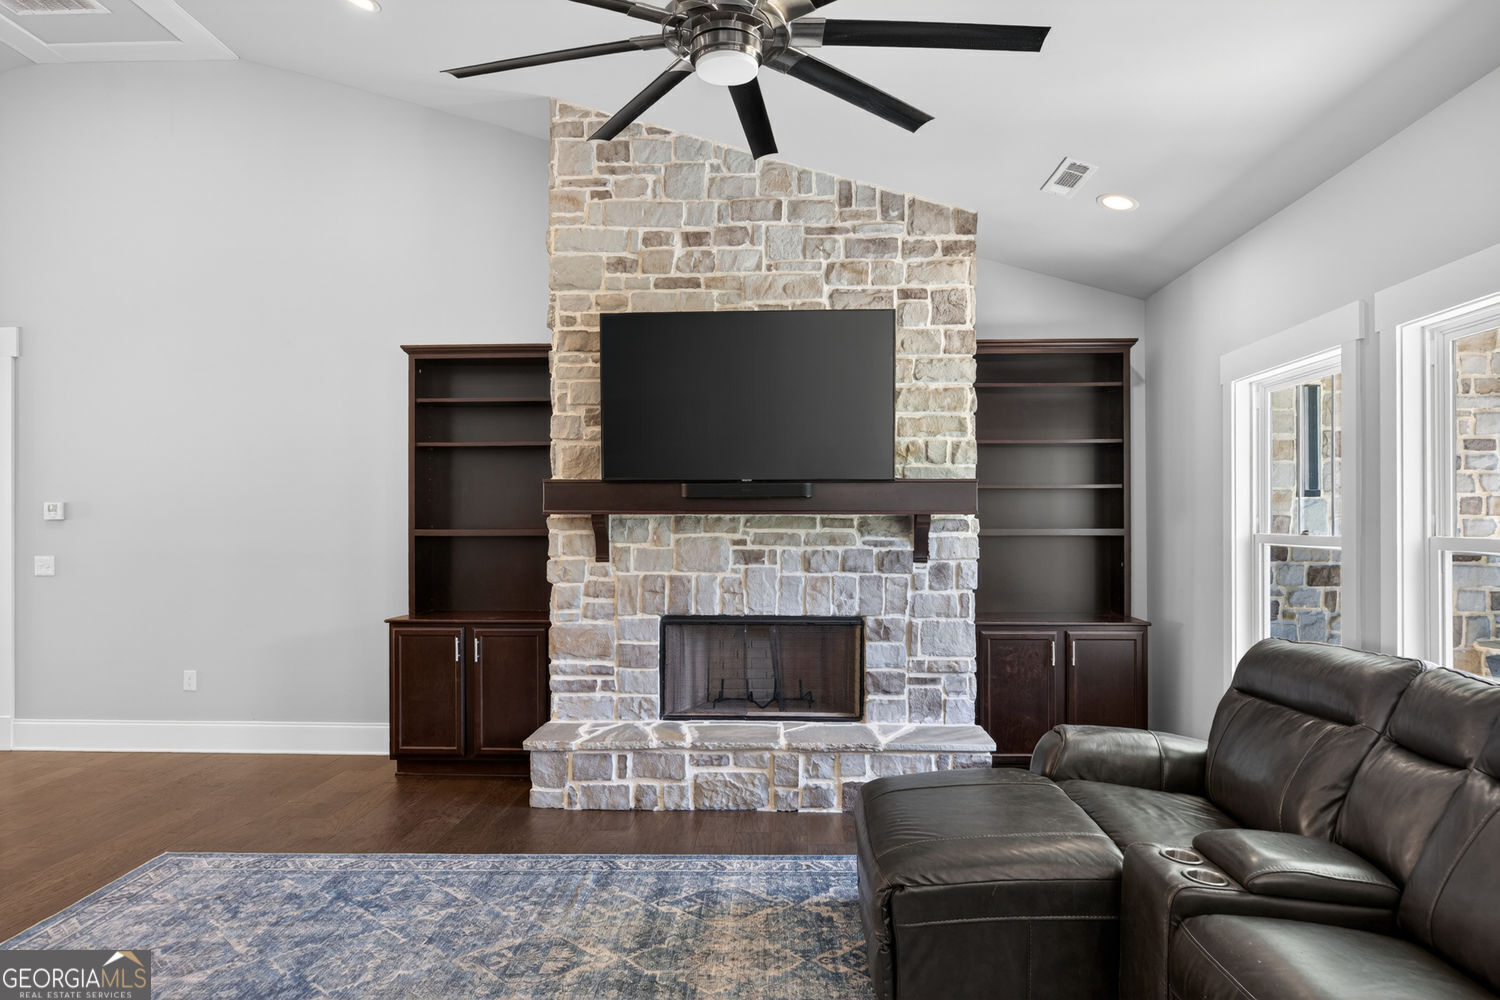
| Interior Features | Master On Main Level, In-Law Floorplan, Bookcases, Tray Ceiling(s), Walk-In Closet(s) |
| Cooling | Central Air |
| Cooling Yes / No | Yes |
| Heating | Central |
| Heating Yes / No | Yes |
| Fireplace Yes / No | Yes |
| Fireplaces Total | 2 |
| Fireplace Features | Family Room, Outside |
| Window Features | Double Pane Windows |
| Room Kitchen Features | Kitchen Island, Pantry, Breakfast Bar |
| Room Dining Room Features | Dining Rm/Living Rm Combo |
| Laundry Features | In Hall, Mud Room |
Exterior
| Accessibility Features | Other |
|---|---|
| Exterior Features | Other |
| Lot Features | Other |
| Construction Materials | Other |
| Roof | Composition |
| Foundation Details | Slab |
| Patio And Porch Features | Patio |
| Security Features | Smoke Detector(s) |
Parking
| Attached Garage Yes / No | Yes |
|---|---|
| Garage Yes / No | Yes |
| Parking Features | Garage, Attached, Kitchen Level |
Utilities
| Utilities | Other |
|---|---|
| Sewer | Septic Tank |
| Electric | 220 Volts |
Taxes
| Tax Annual Amount | 6077 |
|---|---|
| Tax Year | 2025 |
Location
| Community Features | Clubhouse, Pool, Street Lights, Tennis Court(s) |
|---|
Area Information
| State | GA |
|---|---|
| County | Carroll |
| City | Carrollton |
| Zip Code | 30116 |
| Area | Carroll |
| Community Name | LYONS LANDING PH 1 M175 |
| School District | Central |
| Elementary School | Whitesburg |
| High School | Central |
| Listing VS Median (in LYONS LANDING PH 1 M175) | |
Price: $599,999 low | high Med: $599,999 sqft: 4,234 low | high Med: 4,234 $ / sqft: $142 low | high Med: $142 On site: 44 low | high Med: 44 | |
Market Activity 30116
Request a showing
Request a showing
Contact
Learn More About This Property

| State | GA |
|---|---|
| County | Carroll |
| City | Carrollton |
| Zip Code | 30116 |
| Area | Carroll |
| Community Name | LYONS LANDING PH 1 M175 |
| School District | Central |
| Elementary School | Whitesburg |
| High School | Central |
| Listing VS Median (in LYONS LANDING PH 1 M175) | |
Price: $599,999 low | high Med: $599,999 sqft: 4,234 low | high Med: 4,234 $ / sqft: $142 low | high Med: $142 On site: 44 low | high Med: 44 | |