New Listing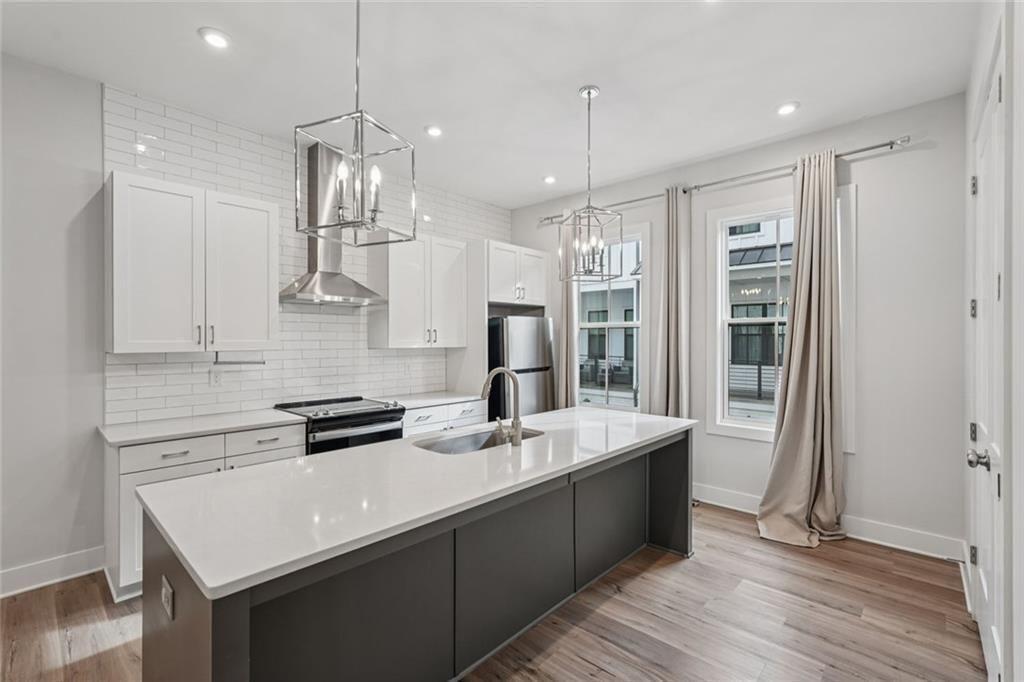
193 Chestnut Circle Unit 38,Atlanta, GA 30342
Atlanta, GA 30342



Description
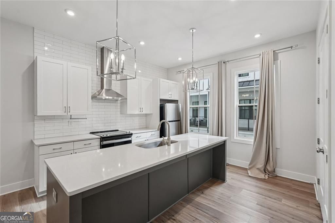
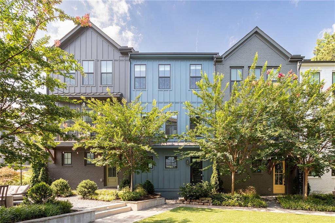
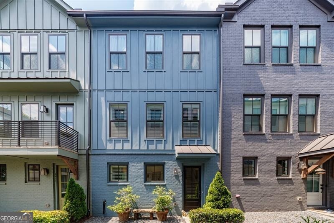
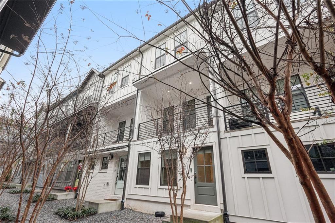
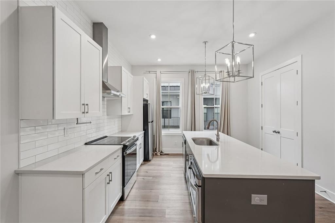
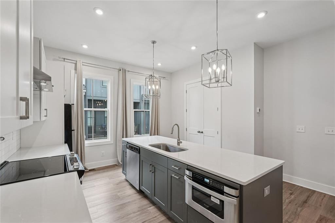
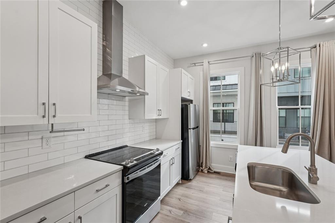
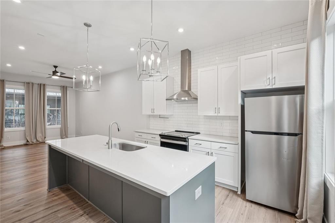
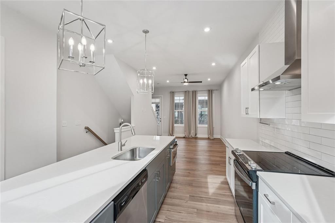
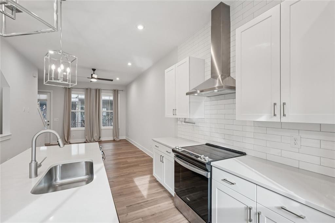
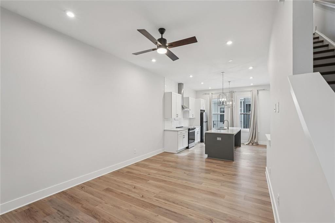
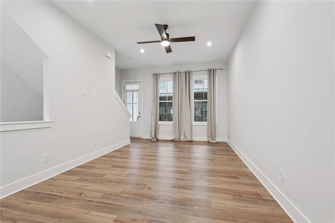
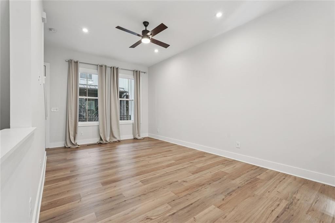
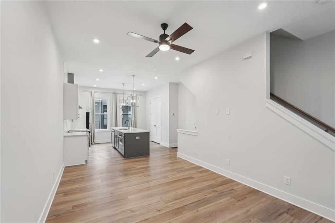
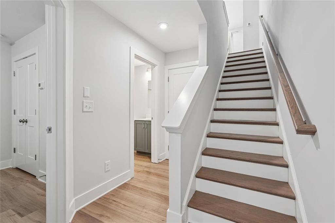
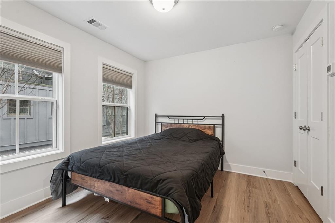
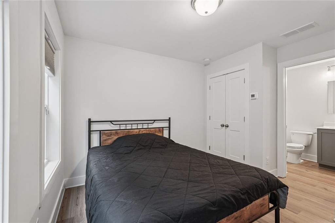

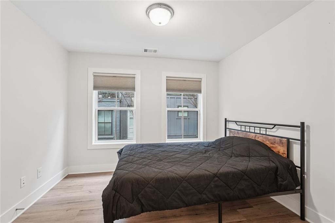
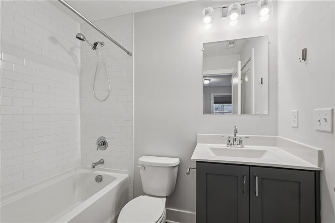
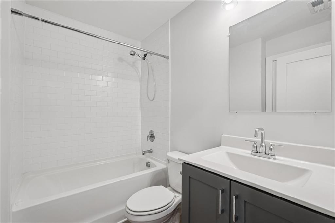
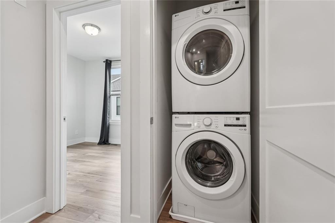
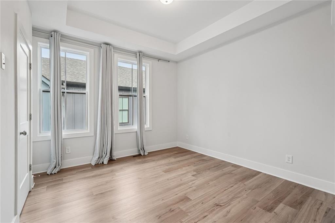
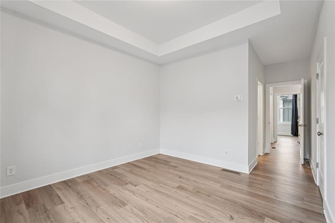
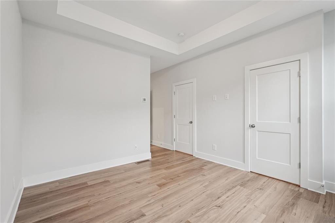
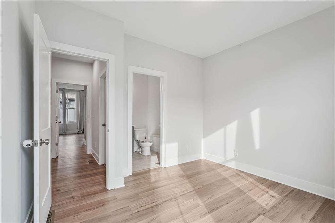
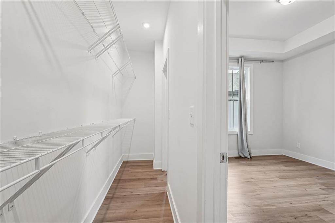
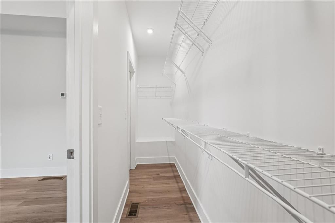
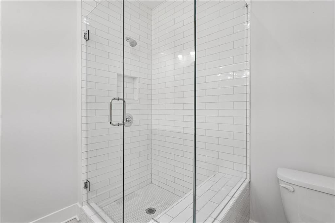
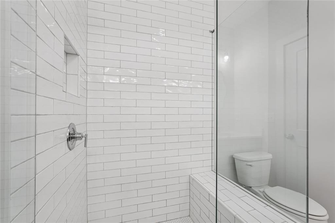
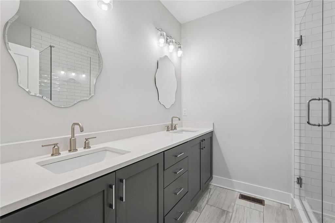
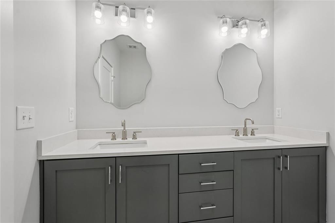
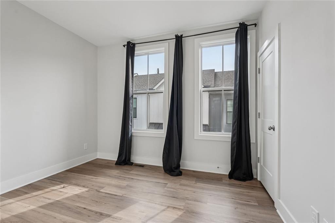
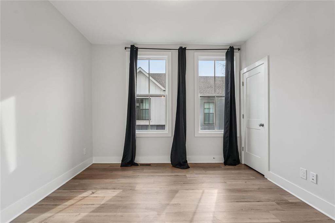
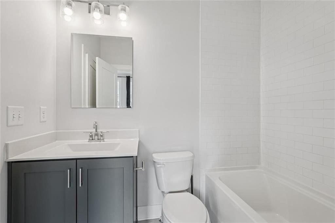
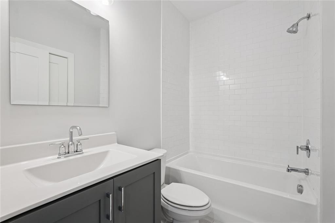
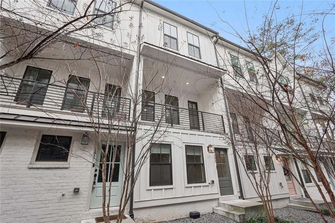
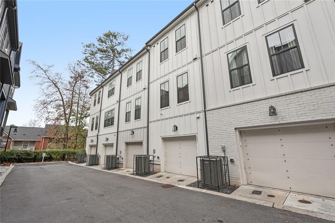
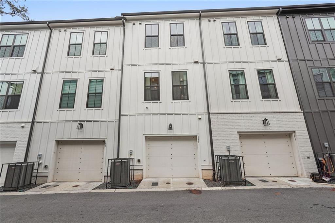
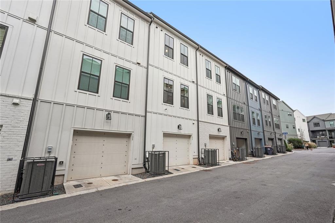
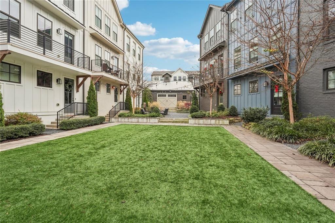
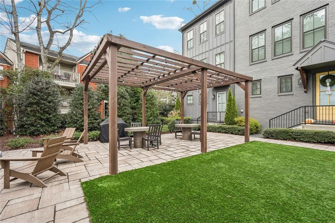
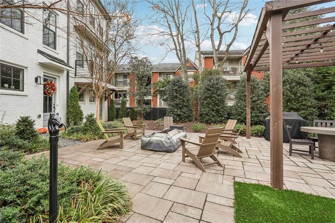
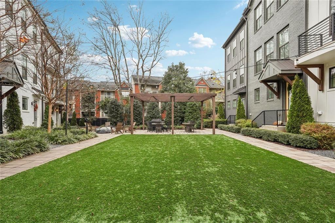
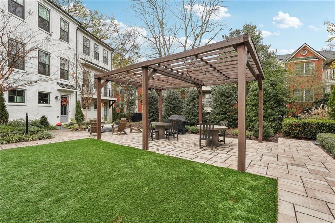
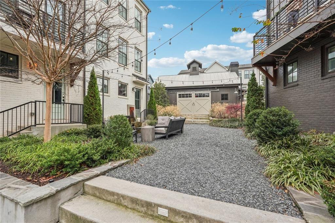
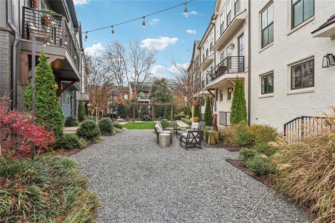
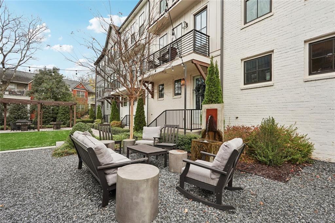
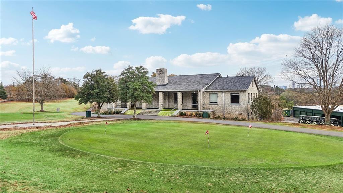
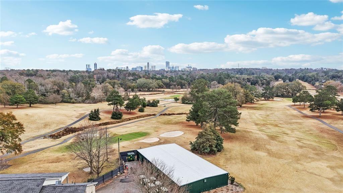
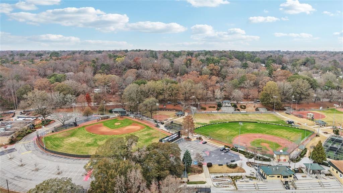
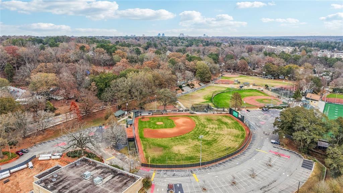
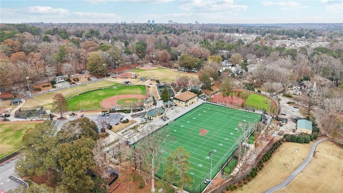
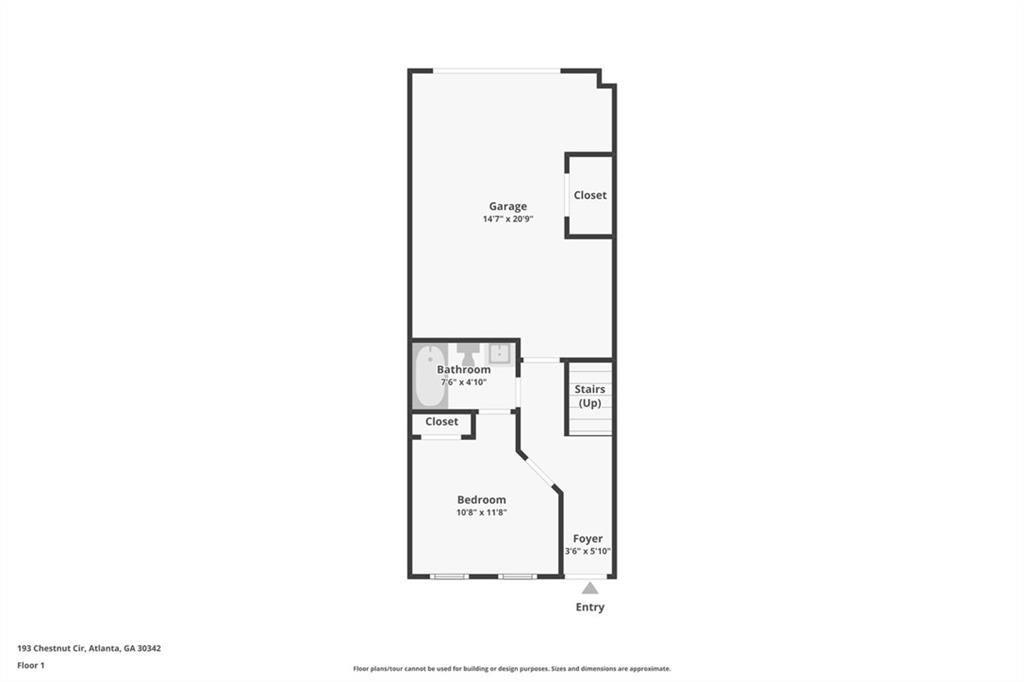
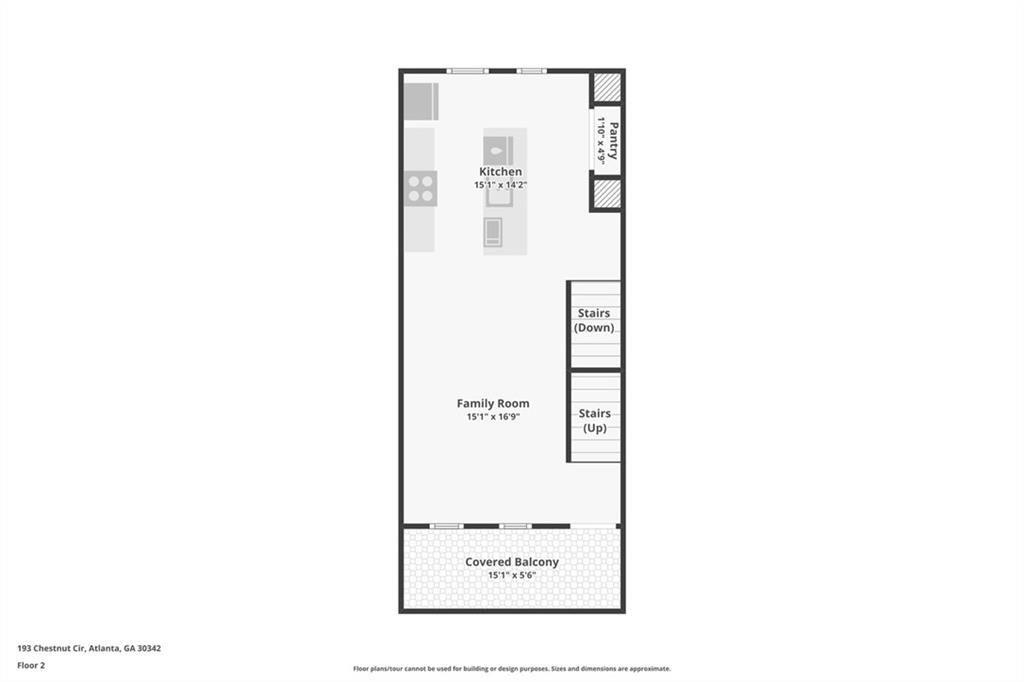
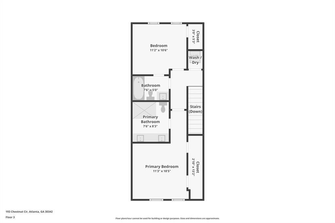
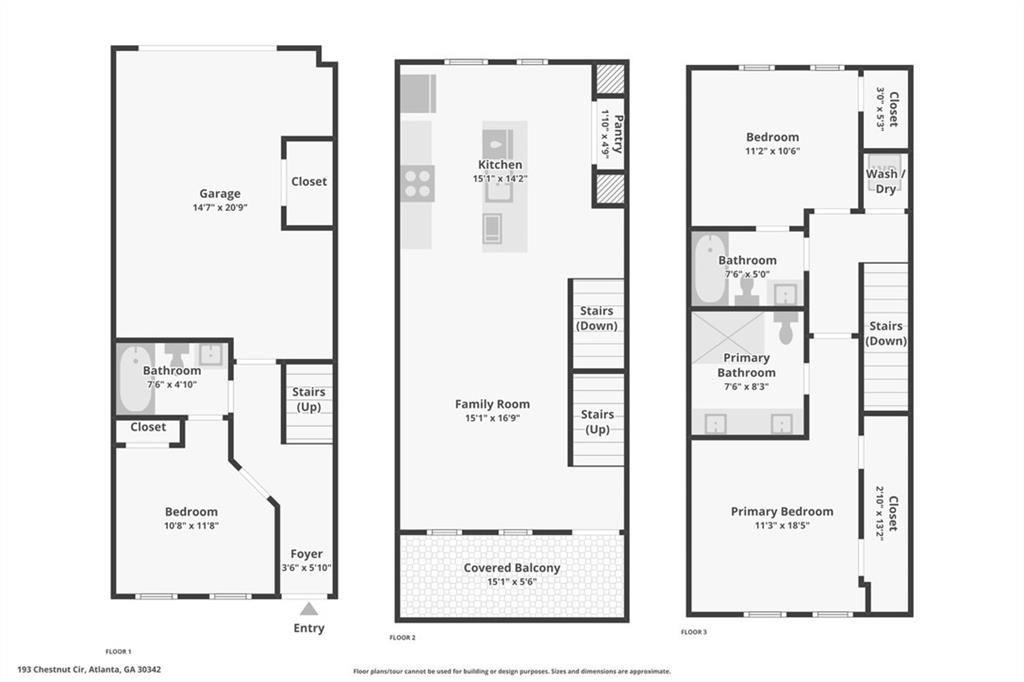
Exceptional Opportunity & Priced to Sell Fast! ! The lowest-priced home in the community and Only Three Bedroom Plan offered in immaculate condition with low HOA fees. This thoughtfully designed floor plan features a main-level bedroom and full bath, perfect for guests, a home office, or multigenerational living.The open-concept layout showcases a chef's kitchen with a large center island overlooking the spacious living roomideal for everyday living and entertaining.Upstairs, the owner's suite boasts soaring ceilings, a generous closet, and a private bath with a large walk-in shower. A second upstairs bedroom, full bath, and convenient laundry room complete the upper level. Washer and dryer are included with the purchase.The spacious attached one-car garage provides additional storage and convenience.Ideally located in North Buckhead, you're just a short walk to Chastain Market, featuring outstanding restaurants, Trader Joe's, and everyday shopping. Residents also enjoy a community gathering area with a grill, fire pit, open green space, small clubhouse and nearby guest parking.
Details
| MLS # | 7825166 |
|---|---|
| Listing Type | For Sale |
| Style | Town House |
| HOA Dues | $220 |
| Sub-Type | Resale |
| Status | Active Under Contract |
| Year | 2021 |
| Days On Site | 5 |
| Listing Provided By | Berkshire Hathaway HomeServices Georgia Properties | GARY R DECKERT |
Features
| Bed(s) | 3 |
|---|---|
| Bath(s) | 3 Total |
| SQ Feet | 1,306 |
| Garage | 1 |
| Acreage | 0.02 |
| Water Front | Yes |
| Property View | Other |
Interior
| Appliances | Dishwasher, Dryer, Washer, Refrigerator, Microwave, Disposal |
|---|---|
| Interior Features | Tray Ceiling(s), Disappearing Attic Stairs, Entrance Foyer, High Ceilings 9 ft Lower, High Ceilings 9 ft Main, High Ceilings 9 ft Upper, High Speed Internet |
| Cooling | Electric |
| Heating | Forced Air |
| Fireplaces Total | 0 |
| Fireplace Features | None |
| Window Features | Insulated Windows, Window Treatments, Double Pane Windows |
| Room Kitchen Features | Kitchen Island, Cabinets White, Breakfast Bar, Stone Counters, View to Family Room, Pantry |
| Room Dining Room Features | Open Concept |
| Laundry Features | In Hall, Upper Level, Laundry Closet |
Exterior
| Accessibility Features | None |
|---|---|
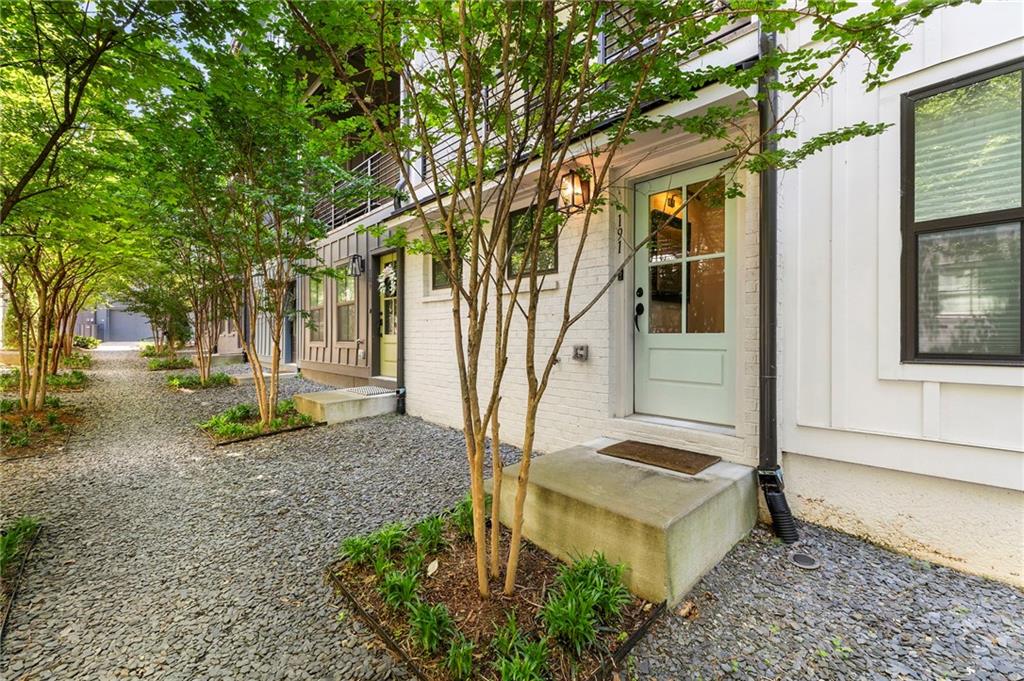
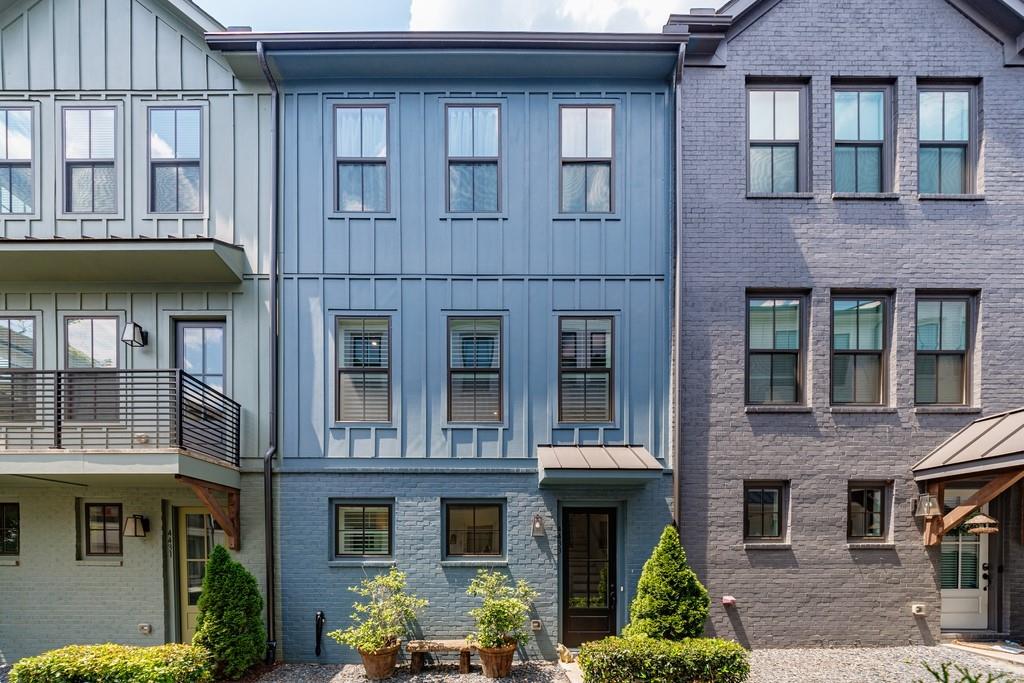
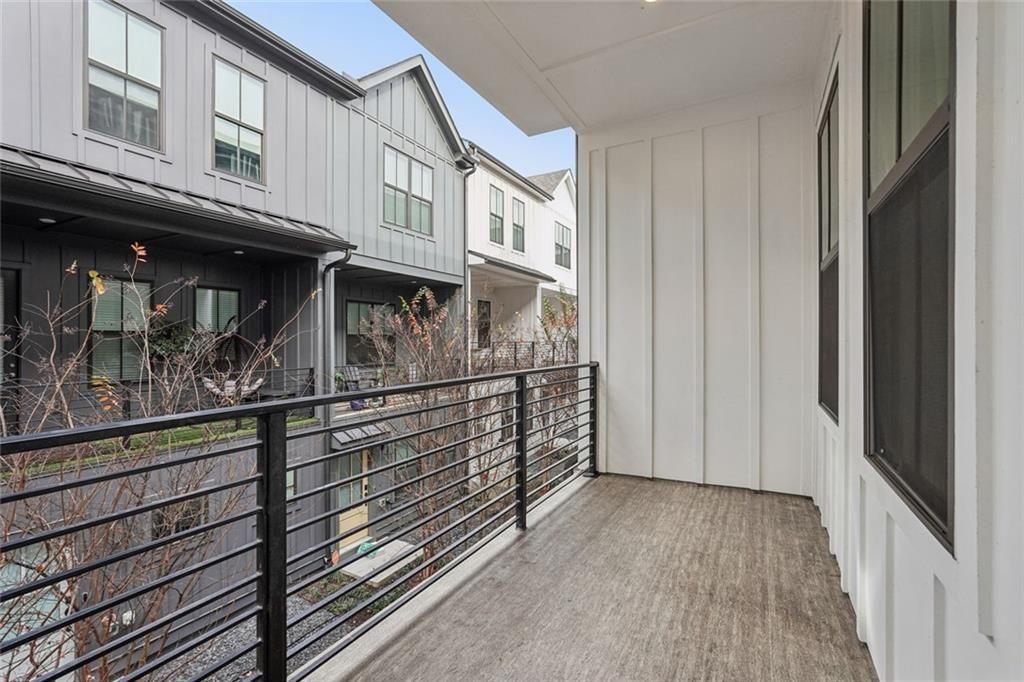
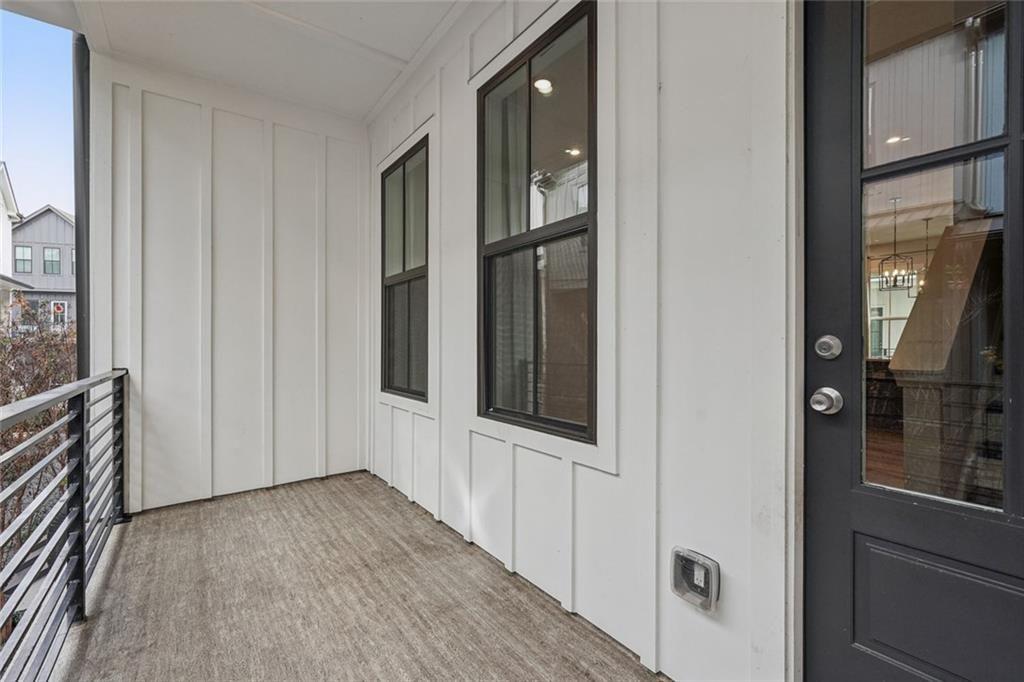
| Exterior Features | Courtyard, Rain Gutters, Balcony, Lighting |
| Lot Features | Other |
| Construction Materials | Cement Siding, Fiber Cement, Concrete |
| Roof | Composition |
| Fencing | None |
| Foundation Details | Pillar/Post/Pier, Slab |
| Waterfront Features | None |
| Patio And Porch Features | Covered |
| Security Features | Smoke Detector(s) |
Parking
| Garage Spaces | 1 |
|---|---|
| Parking Features | Attached, Garage Door Opener, Garage, Garage Faces Rear, Storage |
Utilities
| Utilities | Cable Available, Electricity Available, Phone Available, Sewer Available, Water Available |
|---|---|
| Sewer | Public Sewer |
| Electric | 110 Volts |
Taxes
| Tax Annual Amount | 9216 |
|---|---|
| Tax Legal Description | 17-0095-0003-211-0 |
| Tax Lot | 38 |
| Tax Parcel Letter | 17-0095-0003-211-0 |
| Tax Year | 2025 |
Location
| Community Features | Clubhouse |
|---|
Area Information
| State | GA |
|---|---|
| County | Fulton GA |
| City | Atlanta |
| Zip Code | 30342 |
| Area | Fulton GA |
| Community Name | Buckley |
| School District | North Atlanta |
| Elementary School | Jackson - Atlanta |
| High School | North Atlanta |
| Listing VS Median (in Buckley) | |
Price: $510,000 low | high Med: $507,450 sqft: 1,306 low | high Med: 1,229 $ / sqft: $391 low | high Med: $414 On site: 5 low | high Med: 79 | |
Market Activity 30342
Request a showing
Request a showing
 Listings identified with the FMLS IDX logo come from FMLS and are held by brokerage firms other than the owner of this website. The listing brokerage is identified in any listing details. Information is deemed reliable but is not guaranteed. If you believe any FMLS listing contains material that infringes your copyrighted work please click here to review our DMCA policy and learn how to submit a takedown request. © 2022 First Multiple Listing Service, Inc.
Contact
Learn More About This Property

| State | GA |
|---|---|
| County | Fulton GA |
| City | Atlanta |
| Zip Code | 30342 |
| Area | Fulton GA |
| Community Name | Buckley |
| School District | North Atlanta |
| Elementary School | Jackson - Atlanta |
| High School | North Atlanta |
| Listing VS Median (in Buckley) | |
Price: $510,000 low | high Med: $507,450 sqft: 1,306 low | high Med: 1,229 $ / sqft: $391 low | high Med: $414 On site: 5 low | high Med: 79 | |