
Description
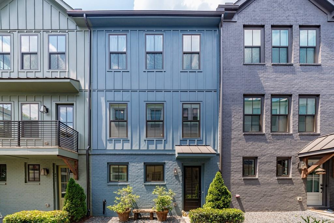
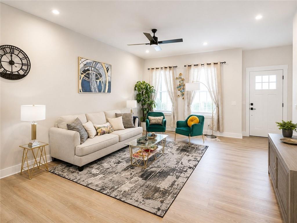
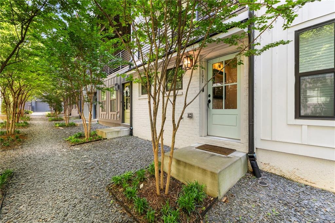
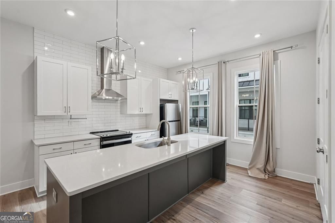
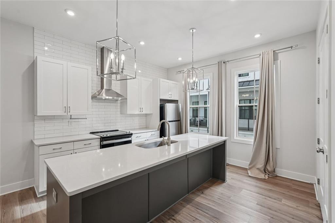
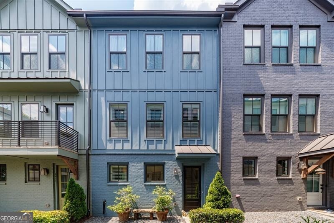
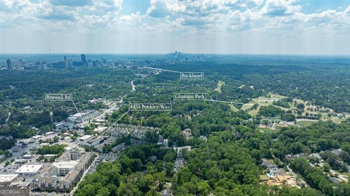
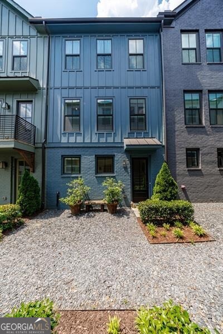
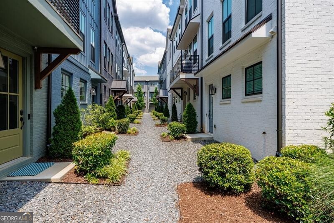
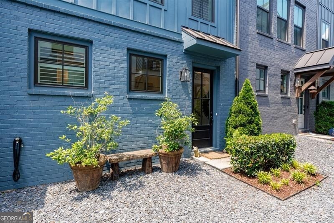
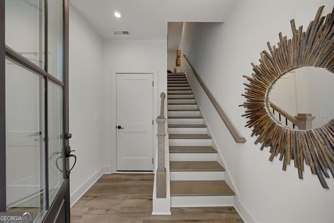
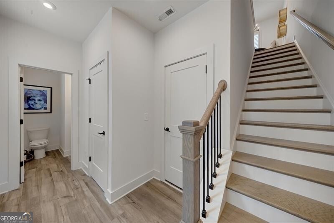
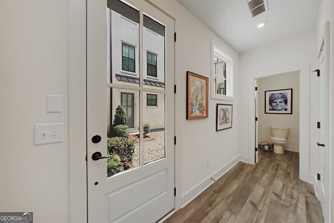
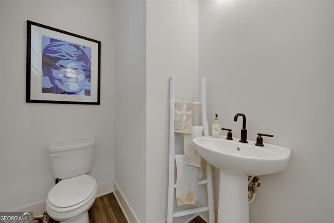
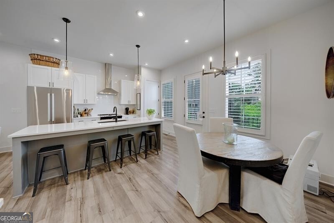
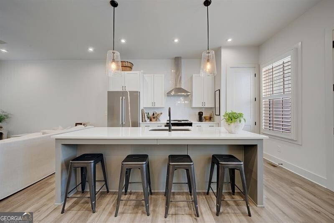
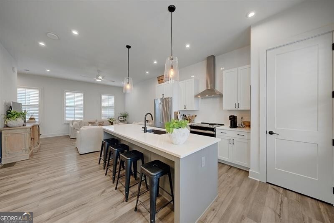
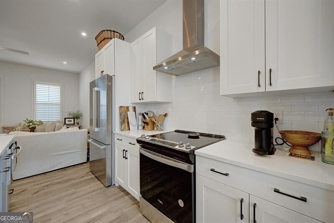
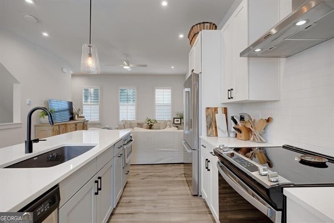
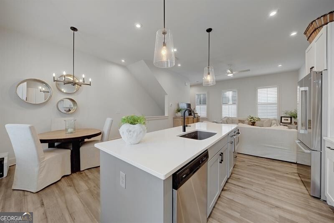
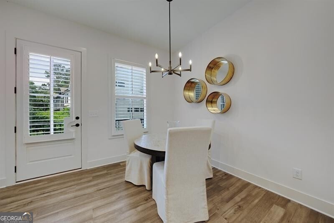
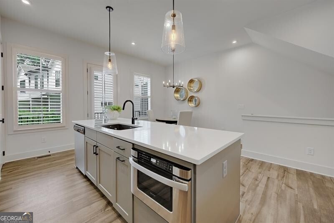
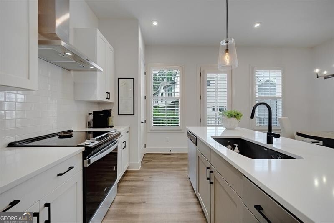
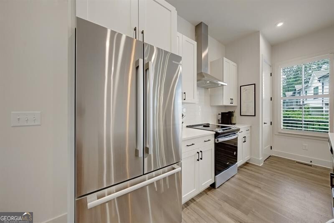
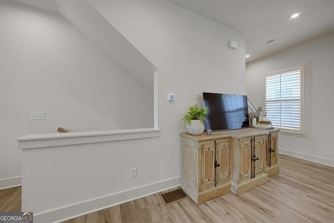
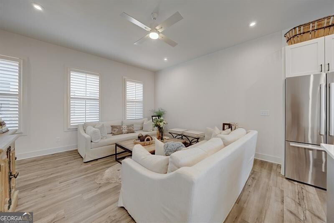
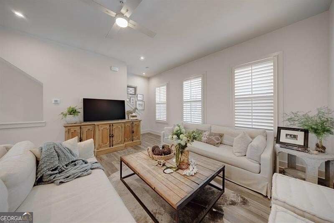
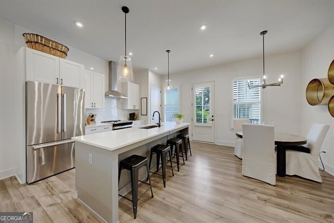
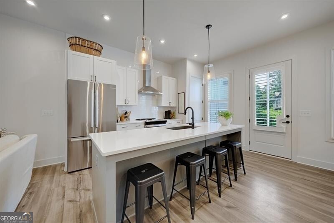
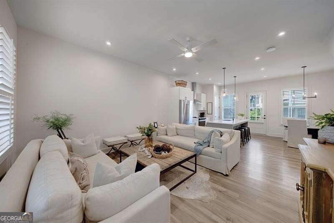
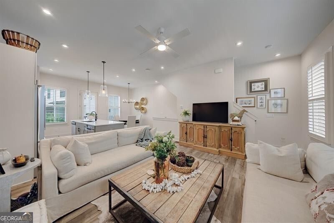
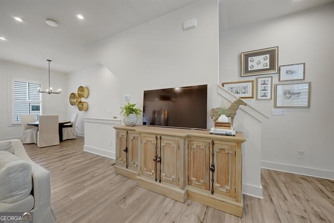
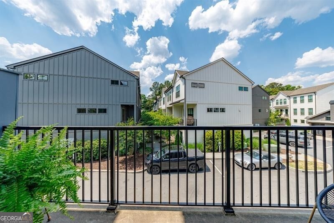
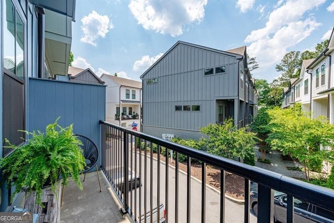
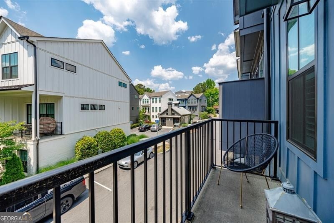
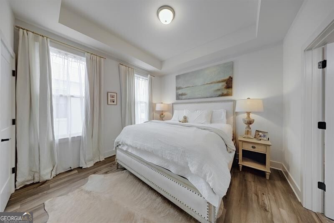
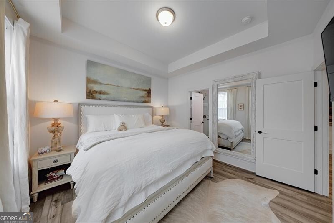
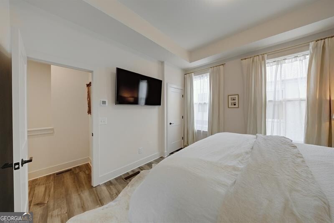
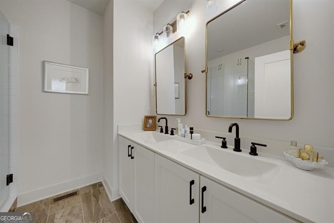
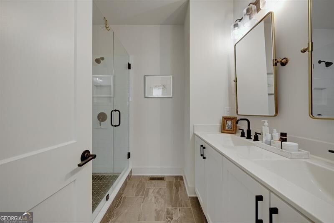
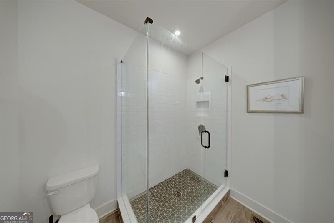
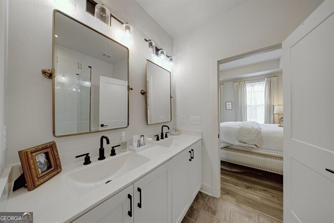
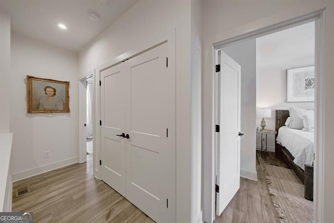
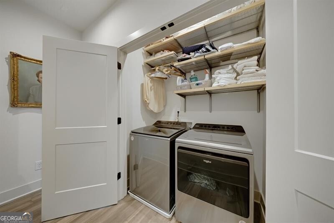
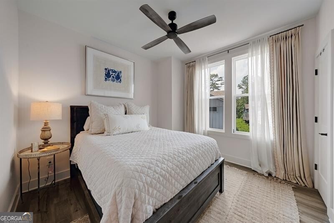
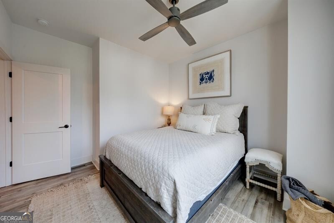
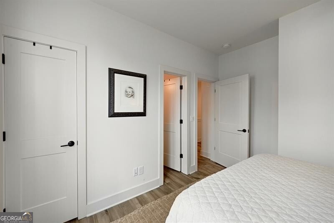
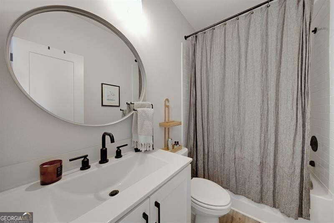
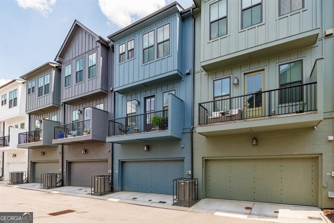
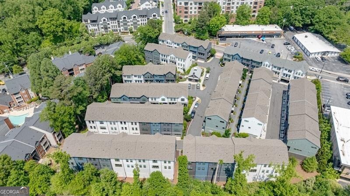
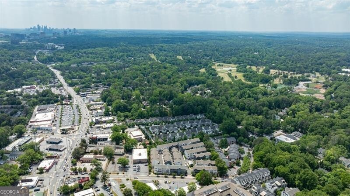
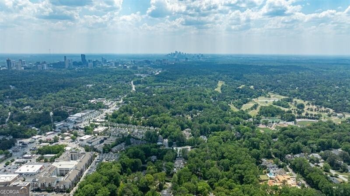
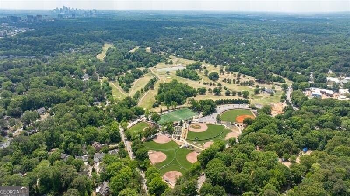
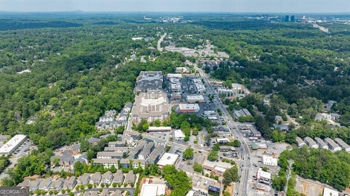
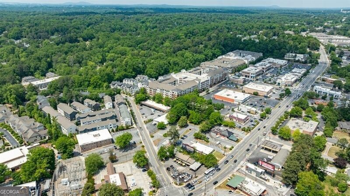
Nestled in a charming enclave just moments from Chastain Park, as well as premier dining and upscale shopping, this beautifully appointed residence offers both convenience and refined living. The terrace level welcomes you with a gracious entry, featuring a stylish powder room and seamless access to the spacious two-car garage. Ascend to the main living level, where light-filled interiors and an airy, open-concept design create an inviting yet sophisticated atmosphere. The gourmet kitchen serves as the heart of the home, showcasing elegant quartz countertops, a generous island with breakfast seating, stainless steel appliances, and a well-appointed pantry. It flows effortlessly into the dining area and an intimate keeping room-perfect for both everyday living and entertaining. Thoughtful details such as plantation shutters provide both charm and privacy, while a private balcony just off the kitchen offers a serene spot for morning coffee or evening relaxation. The upper level features two generously sized bedrooms, each with its own luxurious en-suite bath with marble counters and custom-designed walk-in closets. A conveniently located laundry area completes this floor. Recently refreshed with new paint, the home feels pristine and move-in ready. Residents enjoy access to exclusive community amenities, including a beautifully maintained clubhouse and ample guest parking-enhancing both comfort and convenience. An exceptional opportunity to experience elevated living in one of the area's most desirable locations.
Details
| MLS # | 10757590 |
|---|---|
| Listing Type | For Sale |
| Style | Town House |
| Sub-Type | Resale |
| Status | Active |
| Year | 2022 |
| Days On Site | 113 |
| Listing Provided By | Ansley RE | Christie's Int'l RE | Bonneau Ansley III |
Features
| Bed(s) | 2 |
|---|---|
| Bath(s) | 3 Total |
| SQ Feet | 1,350 |
| Acreage | 0.02 |
Interior
| Appliances | Dishwasher, Disposal, Electric Water Heater, Microwave, Refrigerator |
|---|---|
| Interior Features | Walk-In Closet(s) |
| Cooling | Ceiling Fan(s), Central Air |
| Cooling Yes / No | Yes |
| Heating | Electric, Forced Air |
| Heating Yes / No | Yes |
| Fireplace Yes / No | No |
| Fireplaces Total | 0 |
| Room Kitchen Features | Breakfast Area, Breakfast Bar, Kitchen Island, Pantry |
| Laundry Features | In Hall, Upper Level |
Exterior
| Exterior Features | Balcony |
|---|---|
| Lot Features | Level |
| Construction Materials | Brick |
| Roof | Composition |
| Patio And Porch Features | Deck |
| Security Features | Carbon Monoxide Detector(s), Smoke Detector(s) |
Parking
| Attached Garage Yes / No | Yes |
|---|---|
| Garage Yes / No | Yes |
| Parking Features | Garage, Attached, Basement |
Utilities
| Utilities | Cable Available, Electricity Available, Phone Available, Sewer Available, Water Available |
|---|---|
| Sewer | Public Sewer |
Taxes
| Tax Annual Amount | 8591 |
|---|---|
| Tax Year | 2025 |
Location
| Community Features | Park, Near Public Transport, Walk To Schools, Near Shopping |
|---|
Area Information
| State | GA |
|---|---|
| County | Fulton |
| City | Atlanta |
| Zip Code | 30342 |
| Area | Fulton |
| Community Name | Buckley |
| School District | North Atlanta |
| Elementary School | Jackson |
| High School | North Atlanta |
| Listing VS Median (in Buckley) | |
Price: $559,000 low | high Med: $507,450 sqft: 1,350 low | high Med: 1,358 $ / sqft: $414 low | high Med: $374 On site: 113 low | high Med: 79 | |
Market Activity 30342
Request a showing
Request a showing
Contact
Learn More About This Property

| State | GA |
|---|---|
| County | Fulton |
| City | Atlanta |
| Zip Code | 30342 |
| Area | Fulton |
| Community Name | Buckley |
| School District | North Atlanta |
| Elementary School | Jackson |
| High School | North Atlanta |
| Listing VS Median (in Buckley) | |
Price: $559,000 low | high Med: $507,450 sqft: 1,350 low | high Med: 1,358 $ / sqft: $414 low | high Med: $374 On site: 113 low | high Med: 79 | |