198 Hickory Pointe Drive,Acworth, GA 30101
Acworth, GA 30101

Description
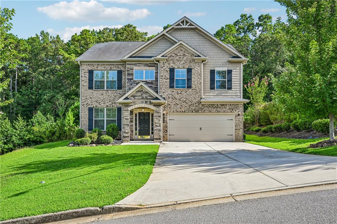
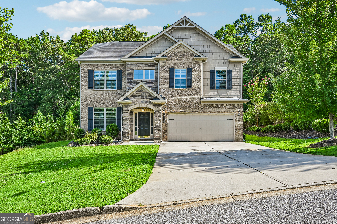
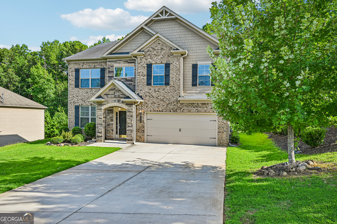
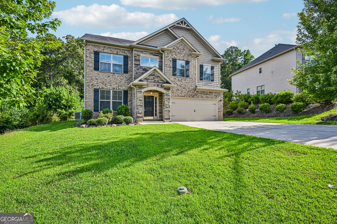
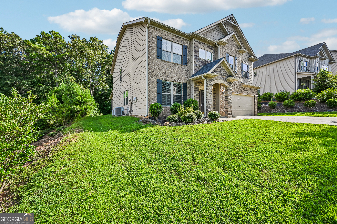
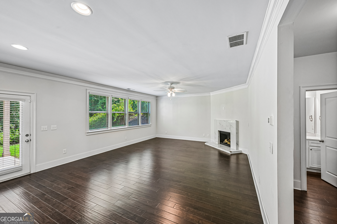
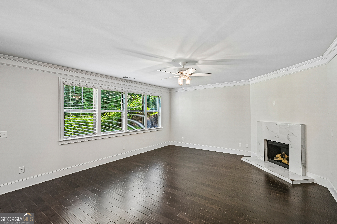
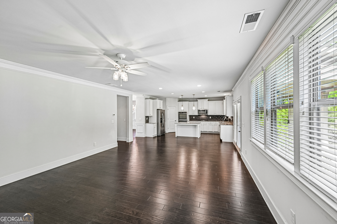
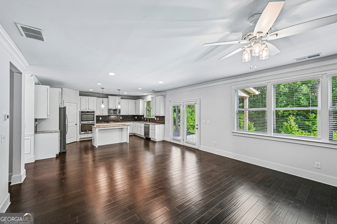
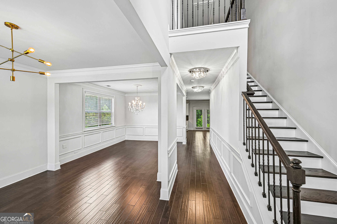
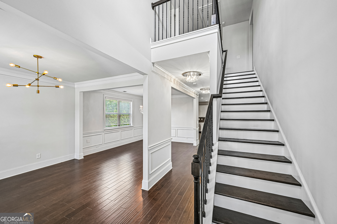
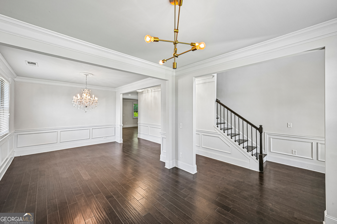
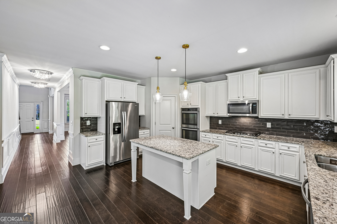
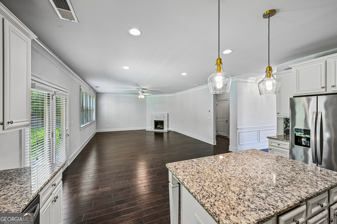
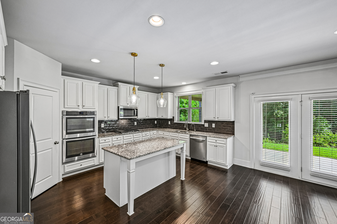
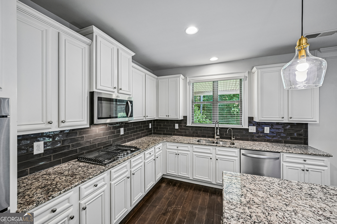
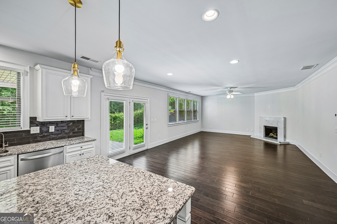
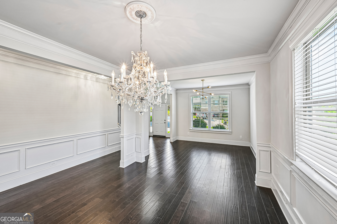
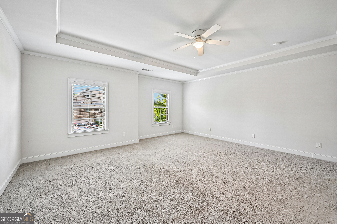
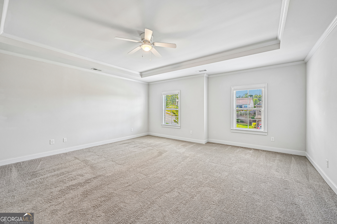
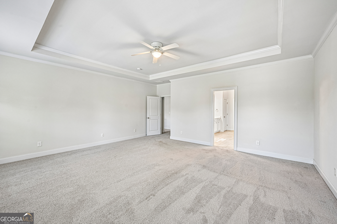
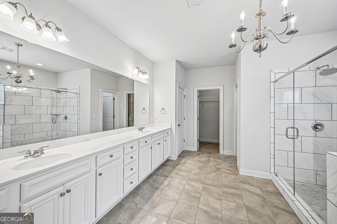
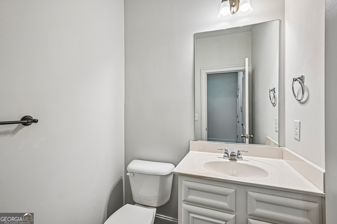
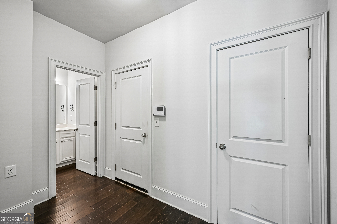
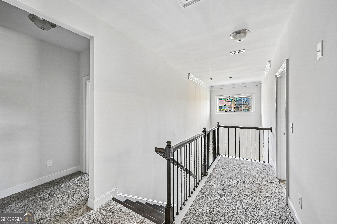
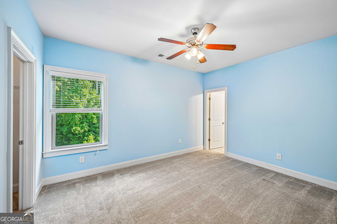
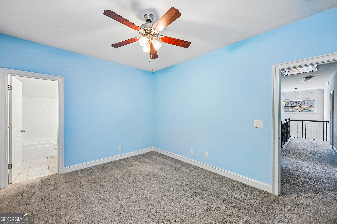
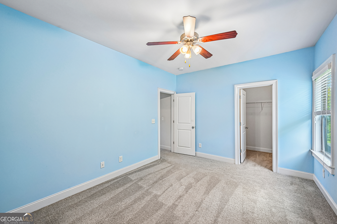
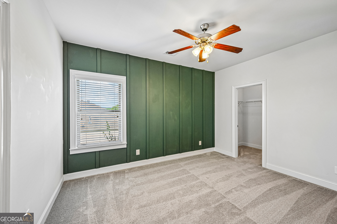
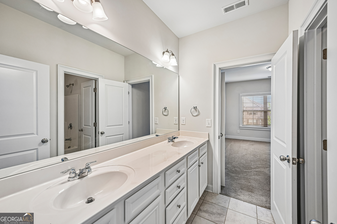
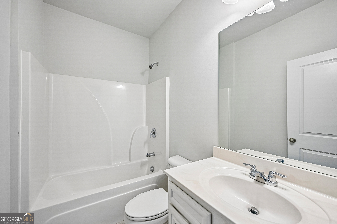
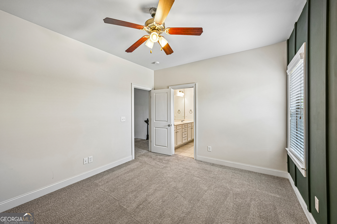
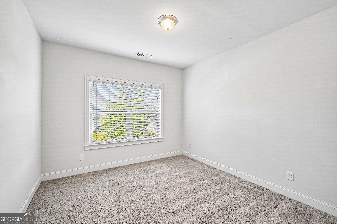
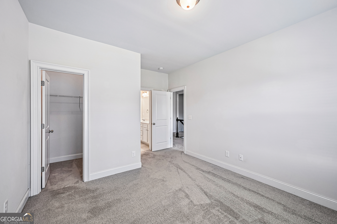
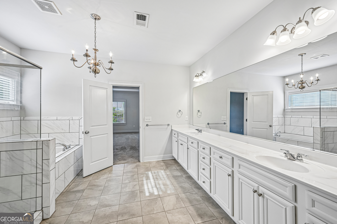
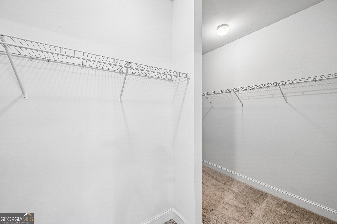
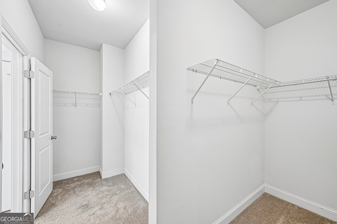
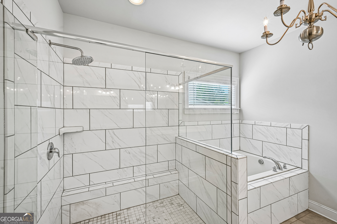
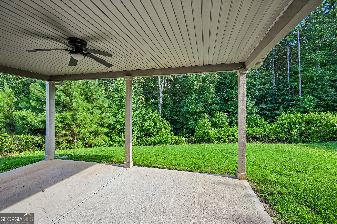
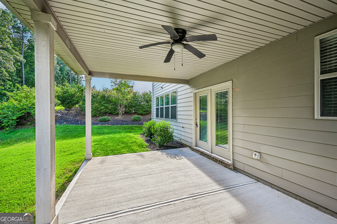
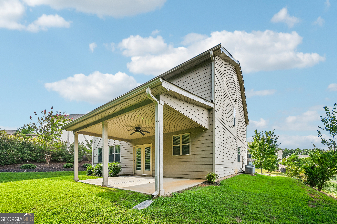
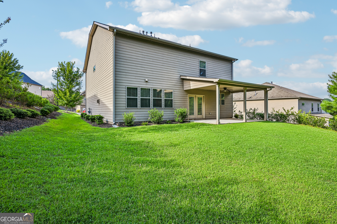
Beautiful traditional home in the highly sought-after Harmony Hills community! Hardwood floors grace the main level, highlighting an open-concept layout designed for both everyday living and entertaining. Upon entry, a versatile sitting room-perfect for a formal dining space or home office-welcomes you and leads into a chef-inspired kitchen featuring a pantry, crisp white cabinetry, granite countertops, a center island, and breakfast bar. The kitchen opens seamlessly to the breakfast nook and living room, where a striking white "marble-style" fireplace serves as a stunning focal point. Enjoy easy access to the back patio, ideal for relaxing or outdoor gatherings. Upstairs, the oversized primary suite is a true retreat, offering a spacious walk-in closet, spa-like tile shower, soaking tub, and dual vanities. Three additional bedrooms and two full baths complete the upper level. Situated on a private lot with a two-car garage, this home is just minutes from downtown Acworth, Lake Allatoona, shopping, dining, and entertainment-making it the perfect place to call home.
Details
| MLS # | 10670974 |
|---|---|
| Listing Type | For Sale |
| Style | House |
| HOA Dues | $500 |
| Sub-Type | Resale |
| Status | Pending |
| Year | 2017 |
| Days On Site | 225 |
| Listing Provided By | Mark Spain Real Estate | Mark Spain |
Features
| Bed(s) | 4 |
|---|---|
| Bath(s) | 4 Total |
| SQ Feet | 3,028 |
| Story(s) | 2 |
| Acreage | 0.35 |
| Water Front | Yes |
Interior
| Appliances | Dishwasher, Double Oven, Microwave |
|---|---|
| Interior Features | Double Vanity, Tray Ceiling(s), Walk-In Closet(s) |
| Cooling | Central Air |
| Cooling Yes / No | Yes |
| Heating | Central |
| Heating Yes / No | Yes |
| Fireplace Yes / No | Yes |
| Fireplaces Total | 1 |
| Fireplace Features | Family Room |
| Window Features | Double Pane Windows |
| Room Kitchen Features | Kitchen Island, Pantry, Solid Surface Counters |
| Room Dining Room Features | Seats 12+ |
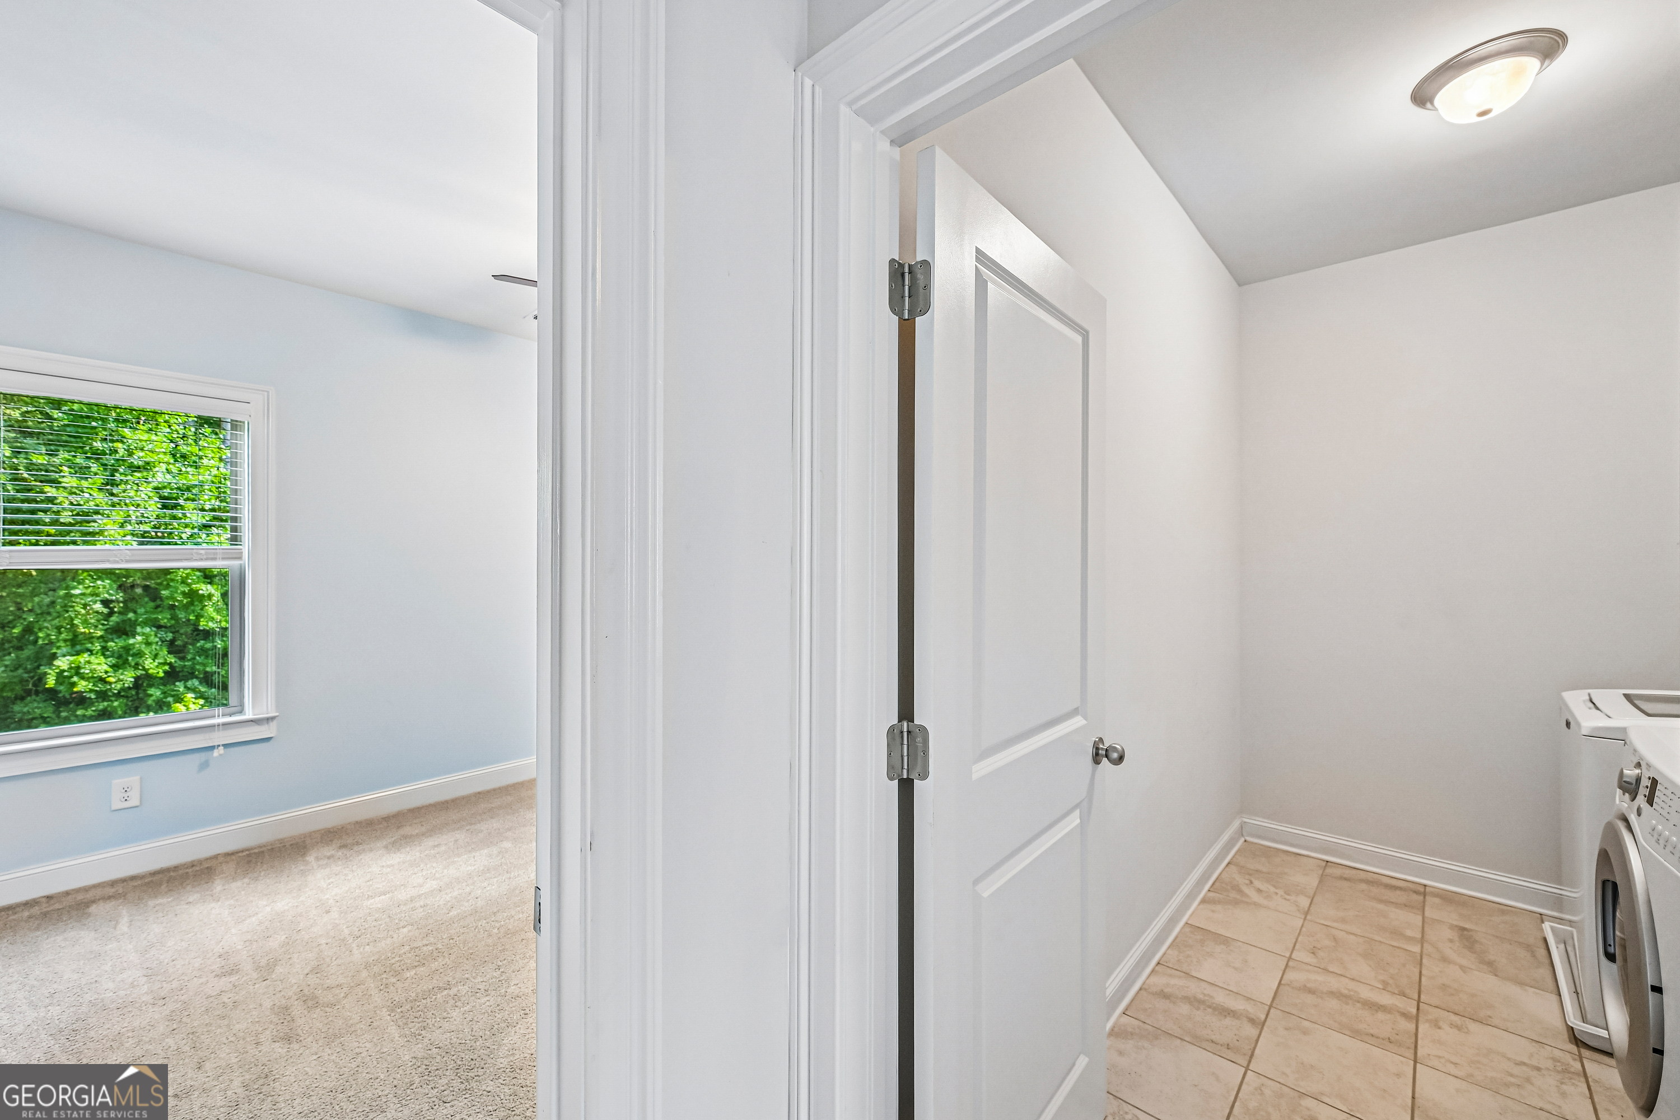
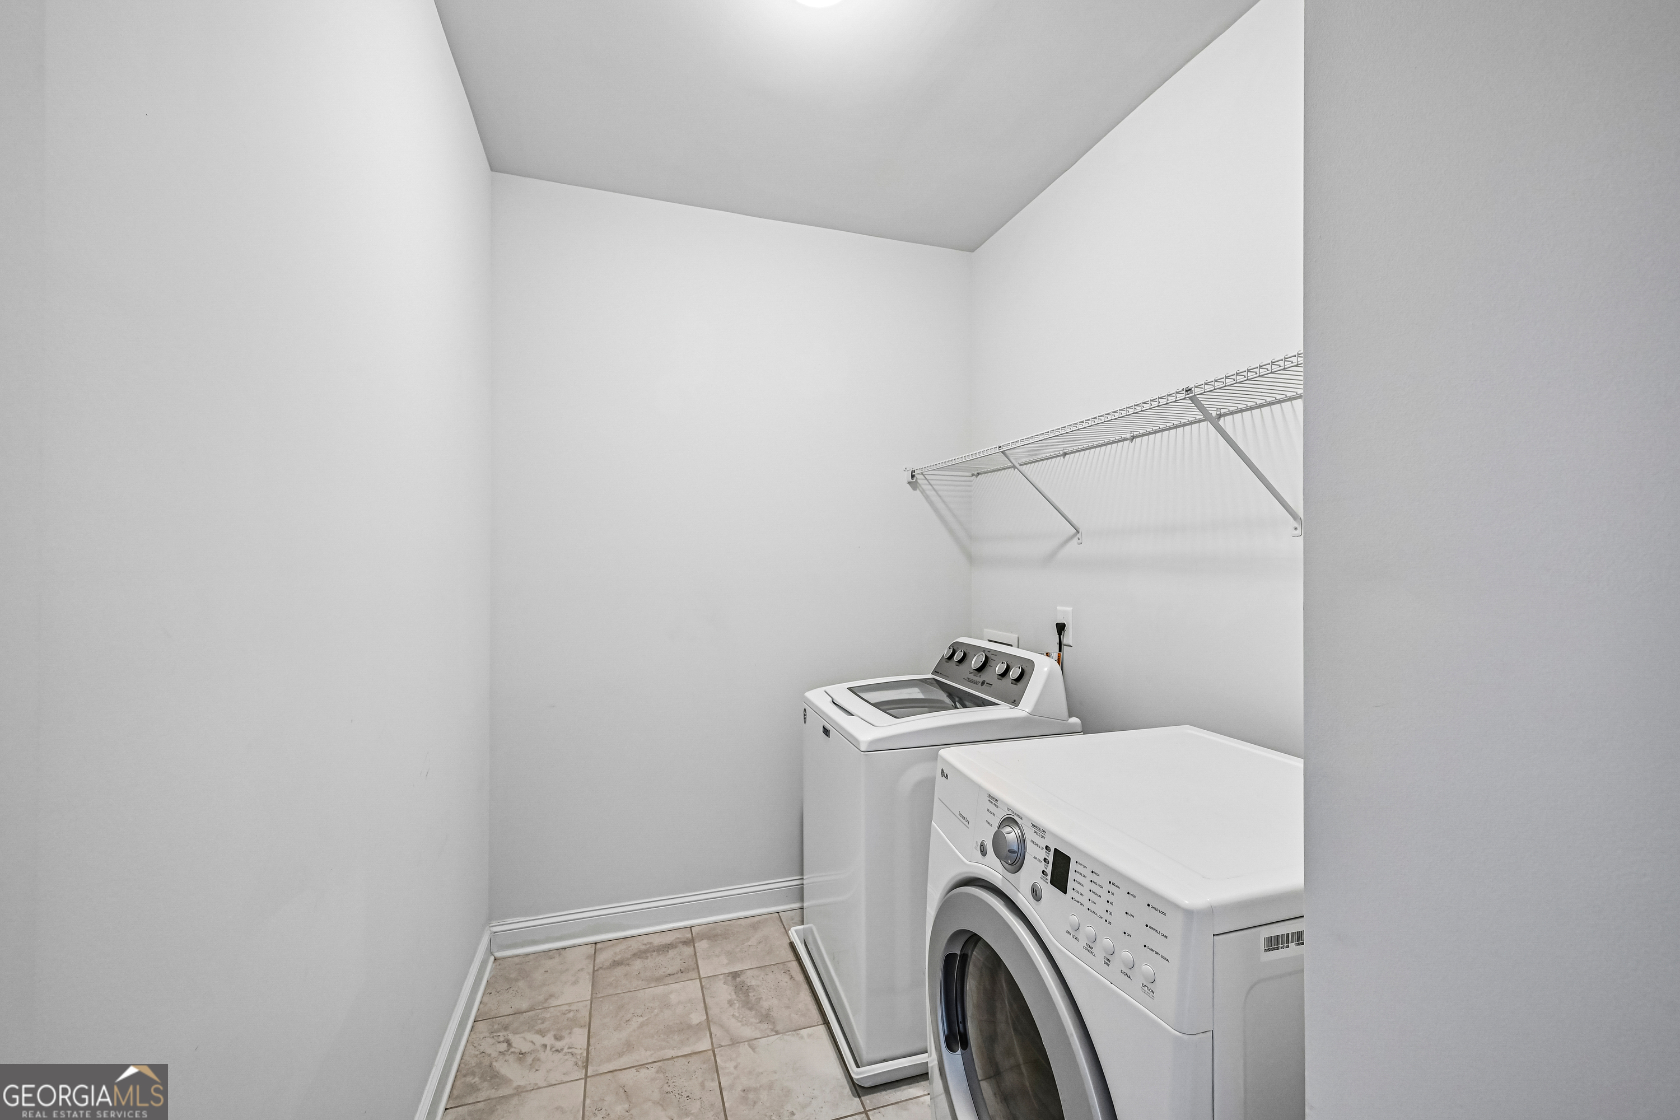
| Laundry Features | Upper Level |
Exterior
| Lot Features | Private |
|---|---|
| Construction Materials | Concrete, Stone |
| Roof | Composition |
| Foundation Details | Slab |
| Waterfront Features | No Dock Or Boathouse |
| Patio And Porch Features | Patio |
Parking
| Attached Garage Yes / No | Yes |
|---|---|
| Garage Yes / No | Yes |
| Parking Features | Garage, Attached |
Utilities
| Utilities | Cable Available, Electricity Available, Phone Available, Sewer Available, Water Available |
|---|---|
| Sewer | Public Sewer |
Taxes
| Tax Annual Amount | 4983 |
|---|---|
| Tax Year | 2025 |
Location
| Community Features | Sidewalks, Street Lights |
|---|
Area Information
| State | GA |
|---|---|
| County | Paulding |
| City | Acworth |
| Zip Code | 30101 |
| Area | Paulding |
| Community Name | Harmony Hills |
| School District | North Paulding |
| Elementary School | Burnt Hickory |
| High School | North Paulding |
| Listing VS Median (in Harmony Hills) | |
Price: $450,000 low | high Med: $450,000 sqft: 3,028 low | high Med: 3,028 $ / sqft: $149 low | high Med: $149 On site: 225 low | high Med: 225 | |
Market Activity 30101
Request a showing
Request a showing
Contact
Learn More About This Property

| State | GA |
|---|---|
| County | Paulding |
| City | Acworth |
| Zip Code | 30101 |
| Area | Paulding |
| Community Name | Harmony Hills |
| School District | North Paulding |
| Elementary School | Burnt Hickory |
| High School | North Paulding |
| Listing VS Median (in Harmony Hills) | |
Price: $450,000 low | high Med: $450,000 sqft: 3,028 low | high Med: 3,028 $ / sqft: $149 low | high Med: $149 On site: 225 low | high Med: 225 | |