283 Hickory Pointe Drive,Acworth, GA 30101
Acworth, GA 30101

Description
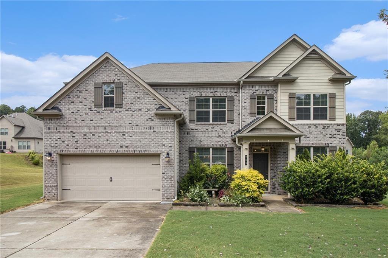
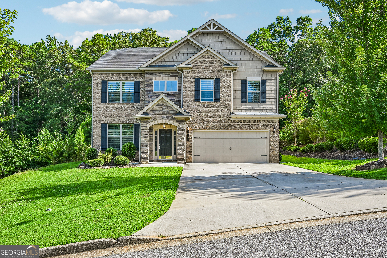
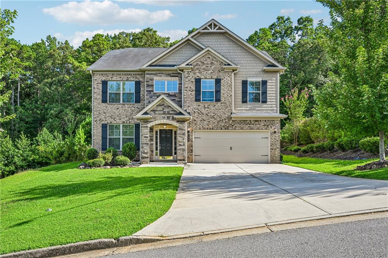
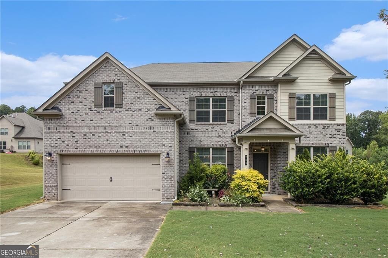
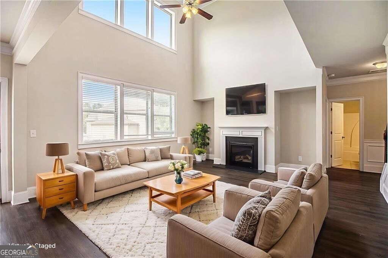
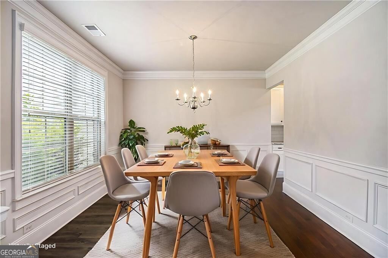
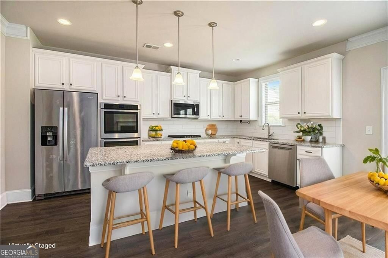
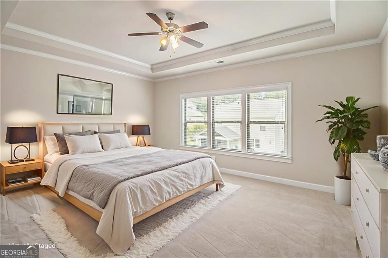
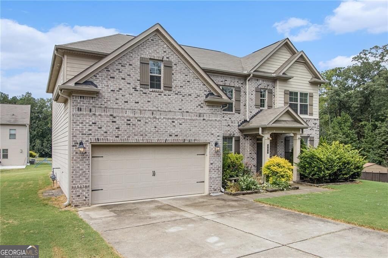
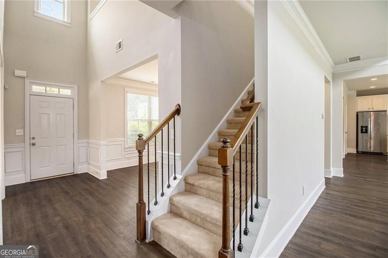
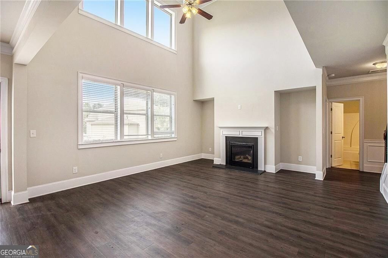
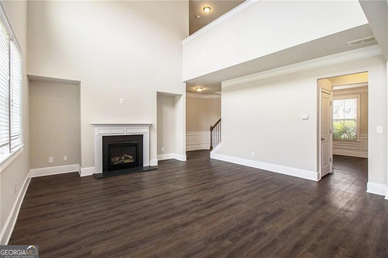
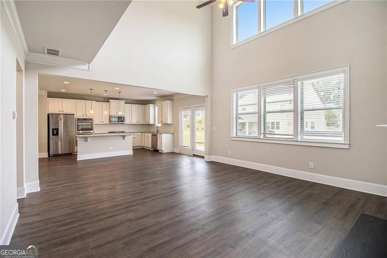
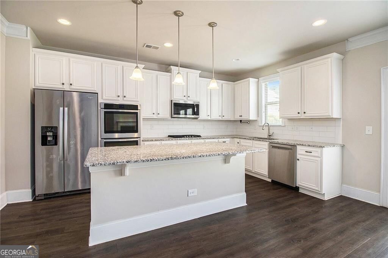
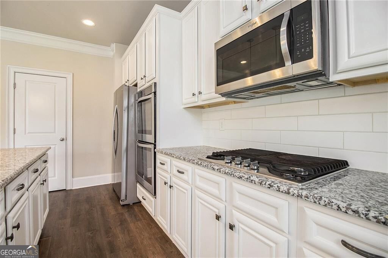
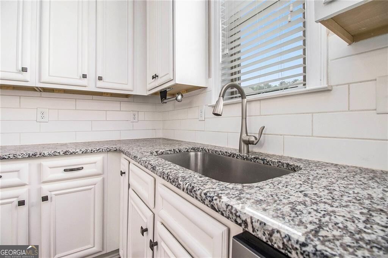
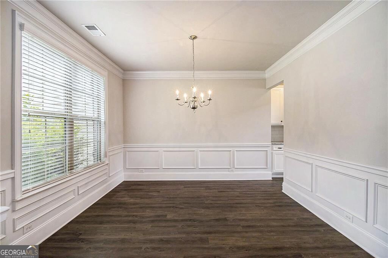
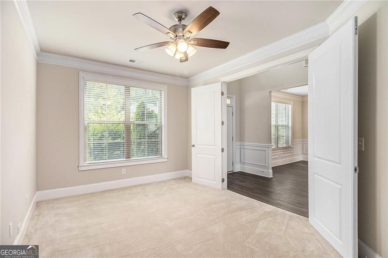
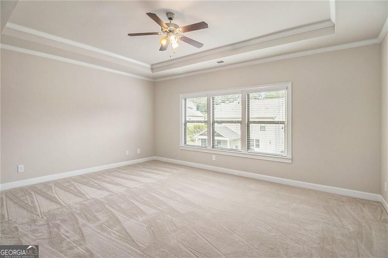
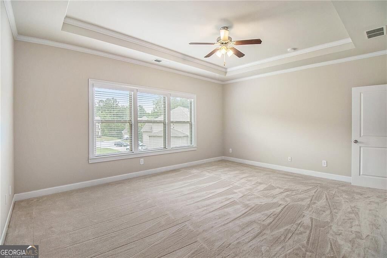
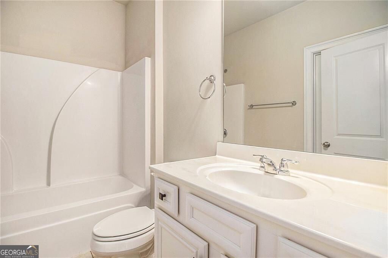
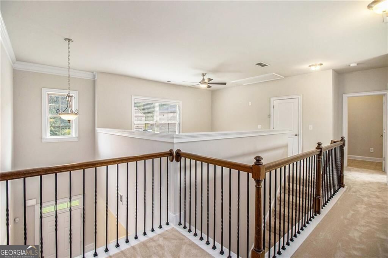
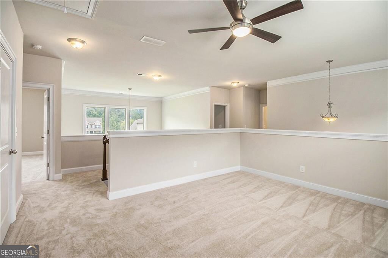
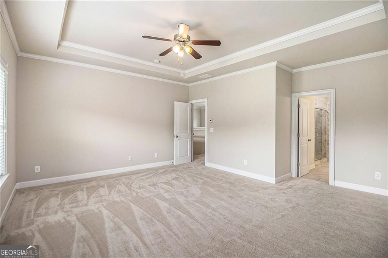
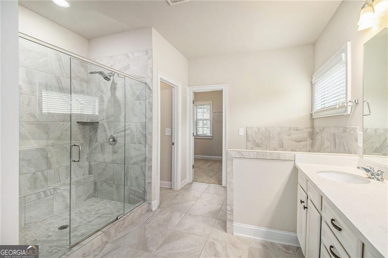
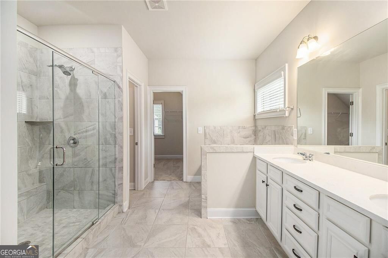
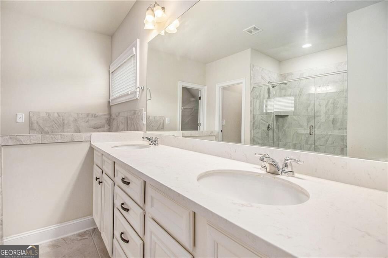
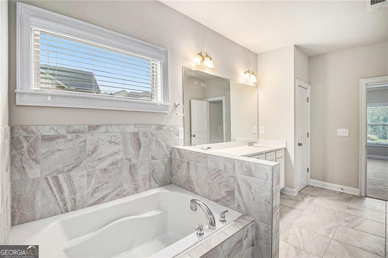
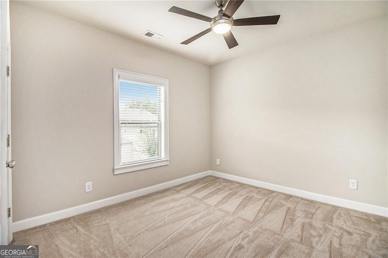
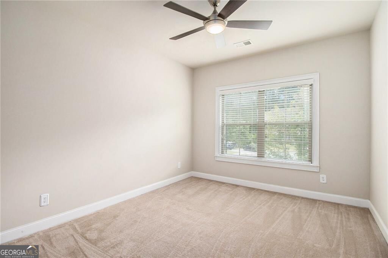
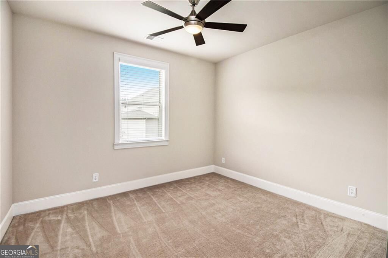
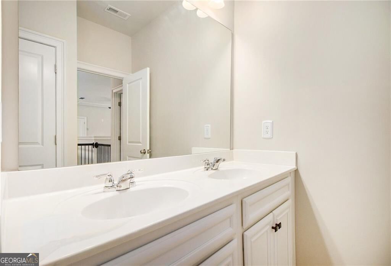
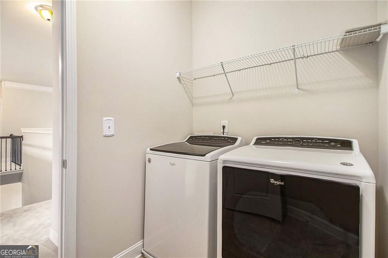
Now offering a one-year home warranty-an added value you won't want to miss! This beautifully designed home features a bright, open-concept layout perfect for everyday living and effortless entertaining. A welcoming foyer leads to a formal dining room with hardwood floors and a butler's pantry, while a flexible front room offers the ideal space for a home office or sitting area. A main-level guest suite with a full bath provides comfort and convenience for visitors. The chef-inspired kitchen is the heart of the home, showcasing stainless steel appliances, double ovens, granite countertops, a large island with breakfast bar, and stylish pendant lighting-all flowing seamlessly into the spacious fireside family room. Upstairs, retreat to the oversized owner's suite complete with a spa-like bath and a generous walk-in closet. Three additional bedrooms, two full baths, and a conveniently located laundry room round out the upper level. Freshly painted and move-in ready, this home offers a clean, updated feel throughout. Step outside to the extended back patio-perfect for relaxing evenings or hosting guests. Ideally located near top-rated schools, shopping, dining, and entertainment, this home checks all the boxes. Come see it today and make it yours!
Details
| MLS # | 10825637 |
|---|---|
| Listing Type | For Sale |
| Style | House |
| HOA Dues | $500 |
| Sub-Type | Resale |
| Status | Active |
| Year | 2017 |
| Days On Site | 13 |
| Listing Provided By | Mark Spain Real Estate | Mark Spain |
Features
| Bed(s) | 4 |
|---|---|
| Bath(s) | 3 Total |
| SQ Feet | 3,082 |
| Story(s) | 2 |
| Acreage | 0.35 |
| Water Front | Yes |
Interior
| Appliances | Dishwasher, Double Oven, Microwave, Refrigerator |
|---|---|
| Interior Features | Double Vanity, In-Law Floorplan |
| Cooling | Central Air, Electric |
| Cooling Yes / No | Yes |
| Heating | Forced Air |
| Heating Yes / No | Yes |
| Fireplace Yes / No | Yes |
| Fireplaces Total | 1 |
| Fireplace Features | Gas Log, Living Room |
| Window Features | Double Pane Windows |
| Room Kitchen Features | Kitchen Island |
| Laundry Features | Upper Level |
Exterior
| Lot Features | Private |
|---|---|
| Construction Materials | Brick, Concrete, Other |
| Roof | Composition |
| Foundation Details | Slab |
| Waterfront Features | No Dock Or Boathouse |
Parking
| Attached Garage Yes / No | No |
|---|---|
| Garage Yes / No | Yes |
| Parking Features | Garage |
Utilities
| Utilities | Cable Available, Electricity Available, Phone Available, Water Available |
|---|---|
| Sewer | Public Sewer |
Taxes
| Tax Annual Amount | 4754 |
|---|---|
| Tax Year | 2024 |
Location
| Community Features | None |
|---|
Area Information
| State | GA |
|---|---|
| County | Paulding |
| City | Acworth |
| Zip Code | 30101 |
| Area | Paulding |
| Community Name | Harmony Hills |
| School District | North Paulding |
| Elementary School | Burnt Hickory |
| High School | North Paulding |
| Listing VS Median (in Harmony Hills) | |
Price: $475,000 low | high Med: $450,000 sqft: 3,082 low | high Med: 3,028 $ / sqft: $154 low | high Med: $149 On site: 13 low | high Med: 225 | |
Market Activity 30101
Request a showing
Request a showing
Contact
Learn More About This Property

| State | GA |
|---|---|
| County | Paulding |
| City | Acworth |
| Zip Code | 30101 |
| Area | Paulding |
| Community Name | Harmony Hills |
| School District | North Paulding |
| Elementary School | Burnt Hickory |
| High School | North Paulding |
| Listing VS Median (in Harmony Hills) | |
Price: $475,000 low | high Med: $450,000 sqft: 3,082 low | high Med: 3,028 $ / sqft: $154 low | high Med: $149 On site: 13 low | high Med: 225 | |