2072 Amberly Crossing Lane,Dacula, GA 30019
Dacula, GA 30019
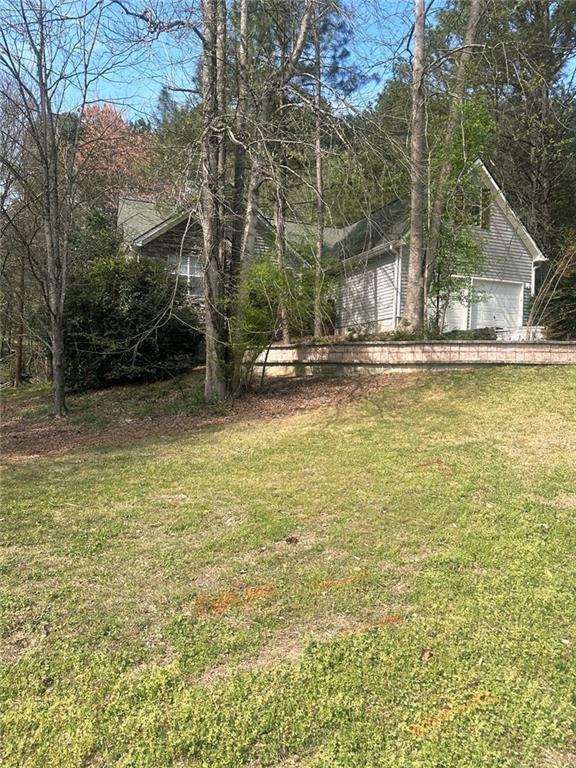

Description
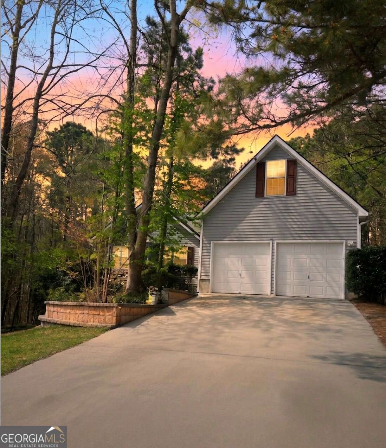
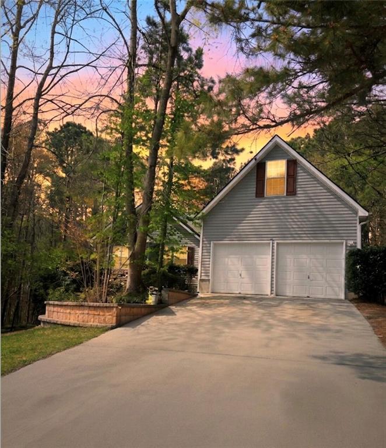
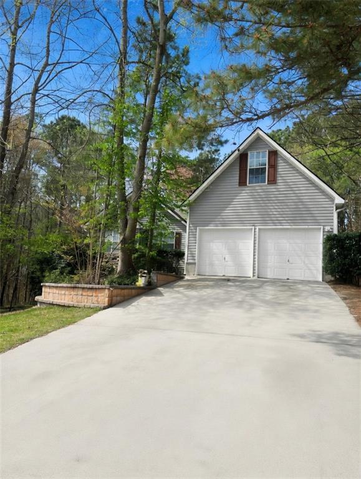
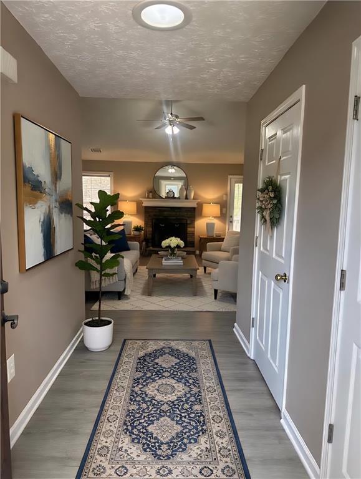
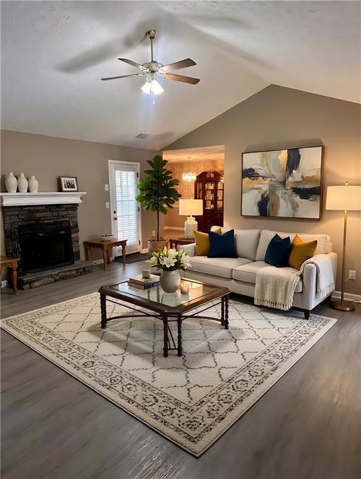
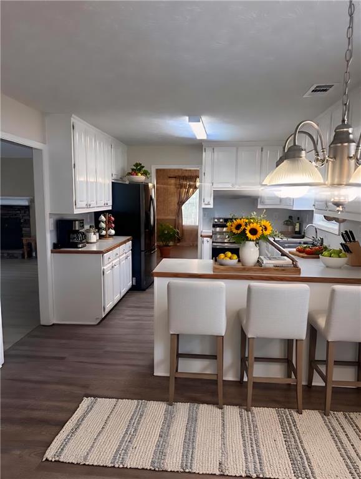
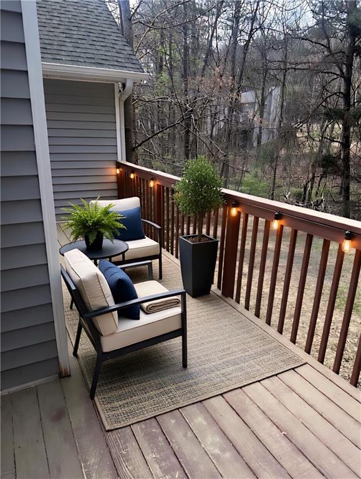
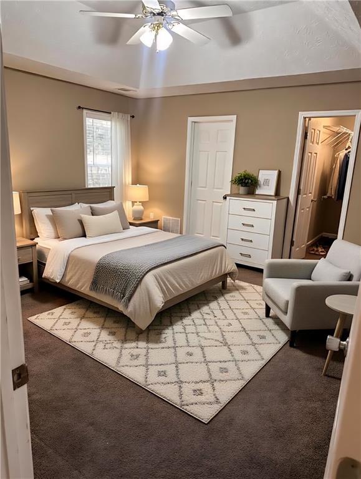
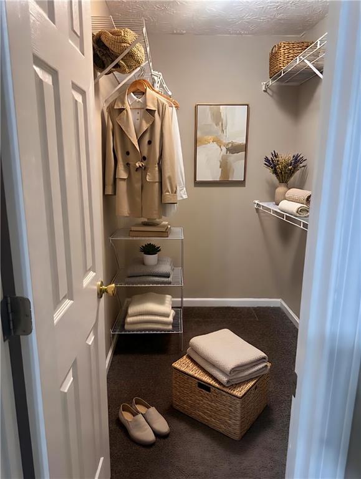
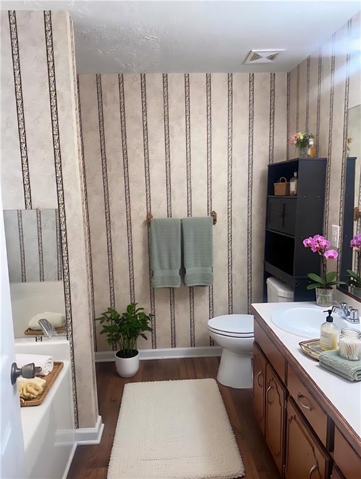
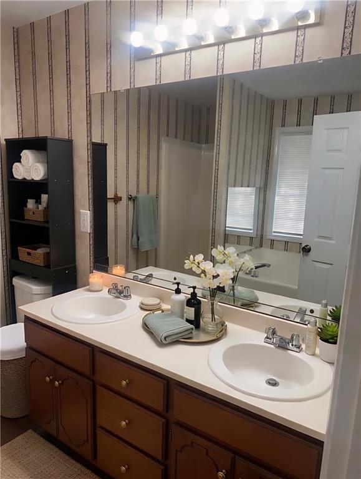
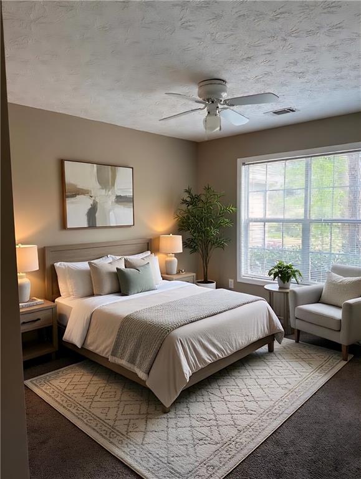
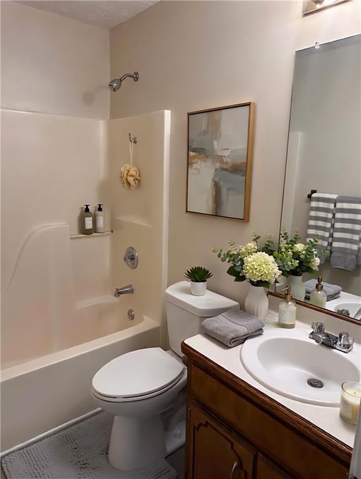
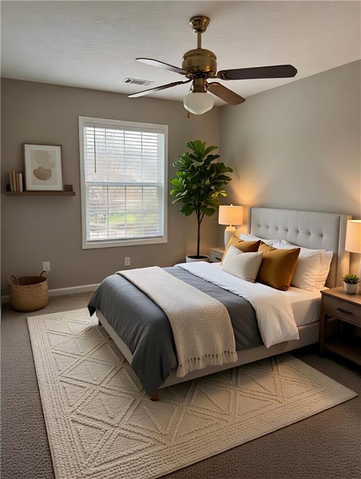
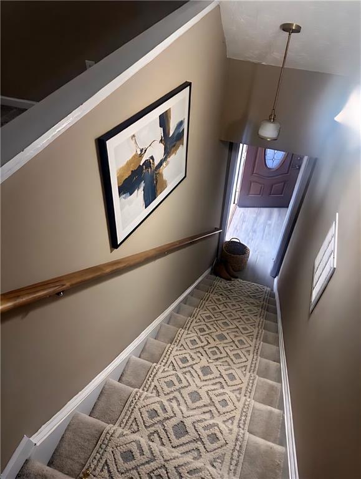
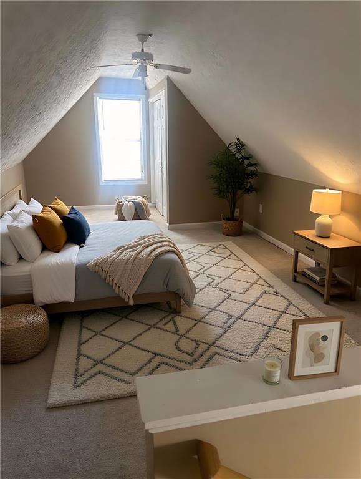
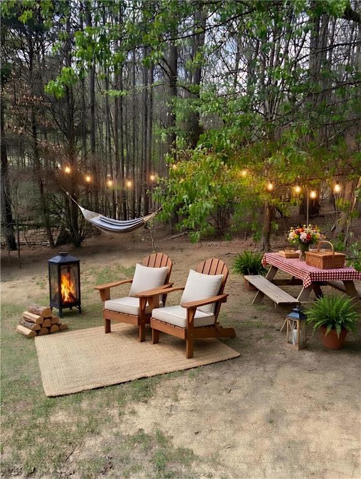
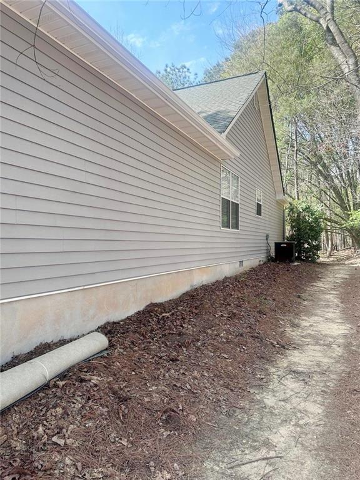
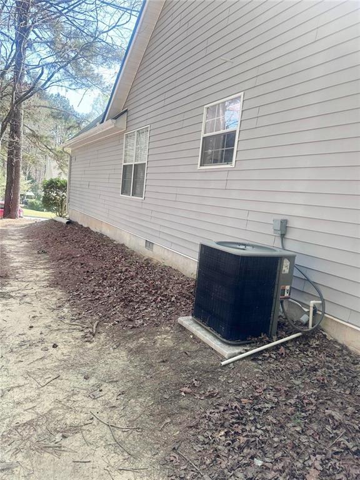
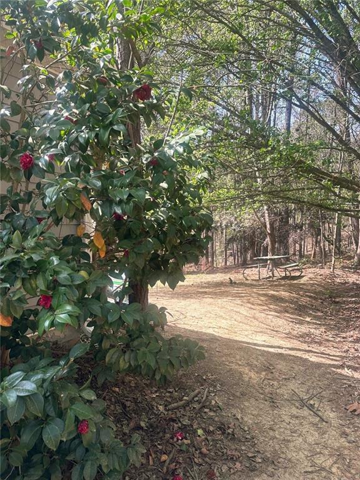
Charming 4-bedroom, 2-bath ranch situated on a spacious lot with a two-car garage and no HOA, offering the freedom to create and enjoy your ideal outdoor space. Conveniently located near Freeman’s Mill, Harbins Park, and Tribble Mill, with easy access to shopping, dining, healthcare, and top-rated Gwinnett County schools, this home blends comfort with an unbeatable location. Step inside to a welcoming foyer that opens to a vaulted family room featuring a stacked stone fireplace, perfect for relaxing or entertaining. Adjoining formal dining room flows seamlessly into the eat-in kitchen, complete with a peninsula-style layout, stainless steel appliances, and an additional dining area for everyday convenience. The primary suite is located on the main level and offers a spacious retreat with a double vanity, soaking tub, walk-in shower, and generous closet space. Two additional bedrooms and a full bathroom are also on the main level, providing flexibility for family, guests, or a home office. Upstairs, a bonus room above the garage offers even more versatility, ideal for a workspace, guest room, or extra storage. Step out onto the back deck and enjoy peaceful views of the wooded backdrop, adding privacy and a serene setting no matter the season!
Details
| MLS # | 7799871 |
|---|---|
| Listing Type | For Sale |
| Style | House |
| Sub-Type | Resale |
| Status | Active |
| Year | 1998 |
| Days On Site | 47 |
| Listing Provided By | Century 21 Results | Soraya Diaz |
Features
| Bed(s) | 4 |
|---|---|
| Bath(s) | 2 Total |
| SQ Feet | 1,851 |
| Garage | 2 |
| Basement | Y |
| Story(s) | 1 |
| Acreage | 0.45 |
| Water Front | Yes |
| Property View | Trees, Woods |
Interior
| Appliances | Dishwasher, Disposal, Electric Oven, Electric Range, Refrigerator |
|---|---|
| Interior Features | Double Vanity, Entrance Foyer, Vaulted Ceiling(s), Walk-In Closet(s), Other |
| Cooling | Central Air |
| Heating | Forced Air, Natural Gas |
| Fireplaces Total | 1 |
| Fireplace Features | Family Room, Raised Hearth |
| Window Features | None |
| Room Kitchen Features | Cabinets White, Eat-in Kitchen, Other |
| Room Dining Room Features | Separate Dining Room |
| Laundry Features | Other |
Exterior
| Accessibility Features | None |
|---|---|
| Exterior Features | Private Entrance, Private Yard |
| Lot Features | Back Yard, Front Yard, Level |
| Construction Materials | Vinyl Siding |
| Roof | Composition |
| Fencing | None |
| Foundation Details | Combination |
| Waterfront Features | None |
| Patio And Porch Features | Deck, Front Porch |
| Security Features | None |
Parking
| Garage Spaces | 2 |
|---|---|
| Parking Features | Attached, Driveway, Garage, Garage Door Opener, Garage Faces Front, Kitchen Level, Level Driveway |
| Open Parking Yes / No | Yes |
Utilities
| Utilities | Electricity Available, Natural Gas Available, Water Available |
|---|---|
| Sewer | Septic Tank |
| Electric | Other |
Taxes
| Tax Annual Amount | 3879 |
|---|---|
| Tax Legal Description | L3 BE AMBERLY GLEN #3 |
| Tax Parcel Letter | R5262A-077 |
| Tax Year | 2025 |
Location
| Community Features | Near Schools, Near Shopping, Near Trails/Greenway |
|---|
Area Information
| State | GA |
|---|---|
| County | Gwinnett GA |
| City | Dacula |
| Zip Code | 30019 |
| Area | Gwinnett GA |
| Community Name | Amberly Glen |
| School District | Archer |
| Elementary School | Harbins |
| High School | Archer |
| Listing VS Median (in Amberly Glen) | |
Price: $365,000 low | high Med: $2,700 sqft: 1,851 low | high Med: 3,048 $ / sqft: $197 low | high Med: $1 On site: 47 low | high Med: 10 | |
Market Activity 30019
Request a showing
Request a showing
 Listings identified with the FMLS IDX logo come from FMLS and are held by brokerage firms other than the owner of this website. The listing brokerage is identified in any listing details. Information is deemed reliable but is not guaranteed. If you believe any FMLS listing contains material that infringes your copyrighted work please click here to review our DMCA policy and learn how to submit a takedown request. © 2022 First Multiple Listing Service, Inc.
Contact
Learn More About This Property

| State | GA |
|---|---|
| County | Gwinnett GA |
| City | Dacula |
| Zip Code | 30019 |
| Area | Gwinnett GA |
| Community Name | Amberly Glen |
| School District | Archer |
| Elementary School | Harbins |
| High School | Archer |
| Listing VS Median (in Amberly Glen) | |
Price: $365,000 low | high Med: $2,700 sqft: 1,851 low | high Med: 3,048 $ / sqft: $197 low | high Med: $1 On site: 47 low | high Med: 10 | |