2072 Amberly Crossing Lane,Dacula, GA 30019
Dacula, GA 30019

Description
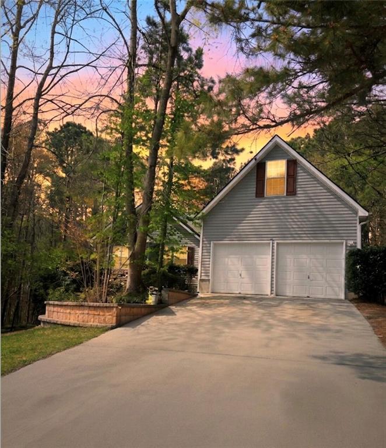
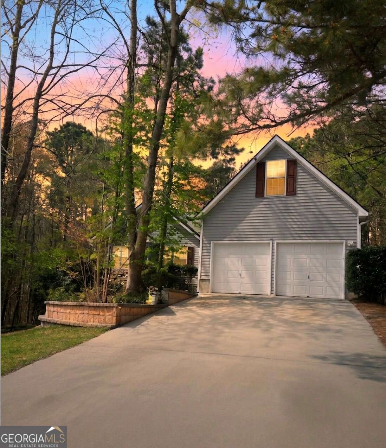
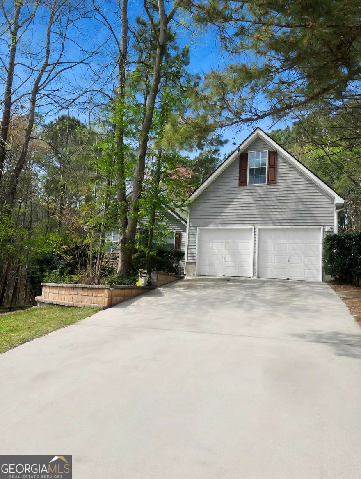
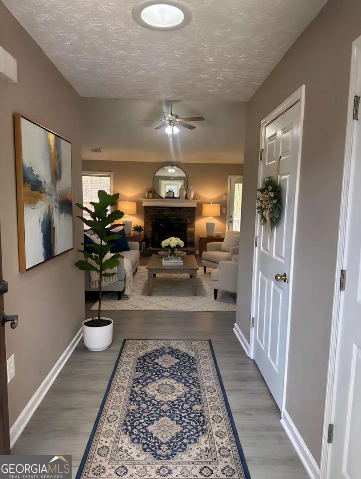
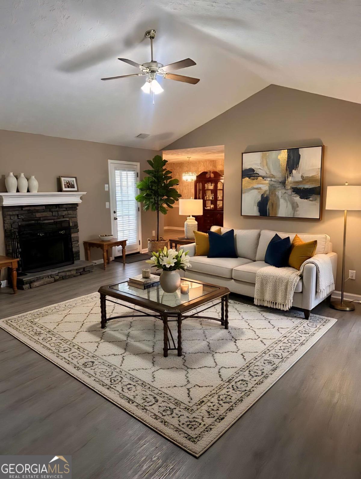
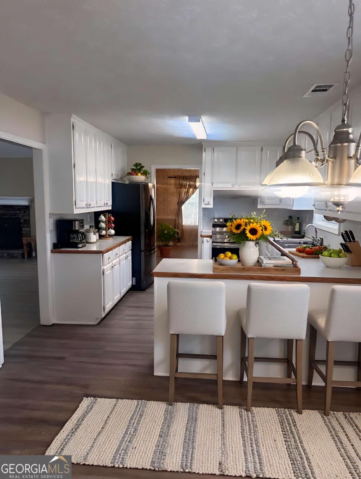
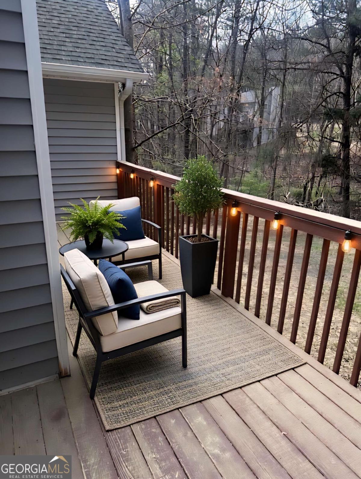
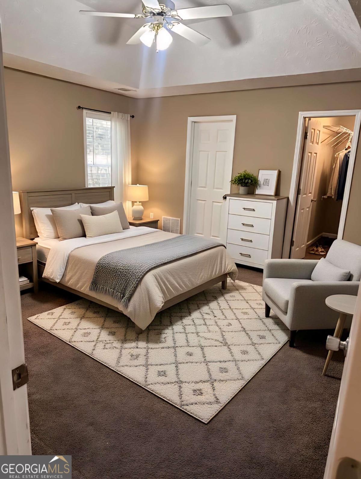
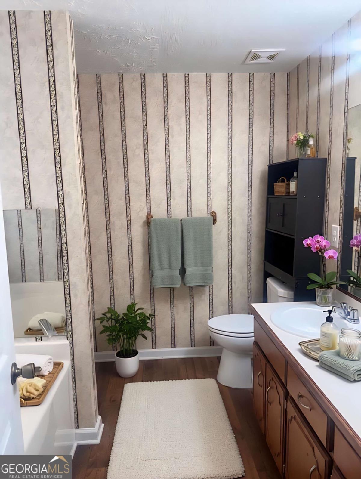
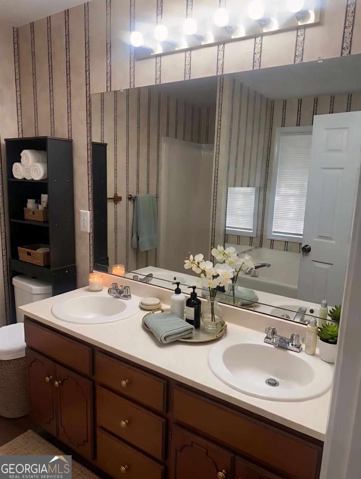
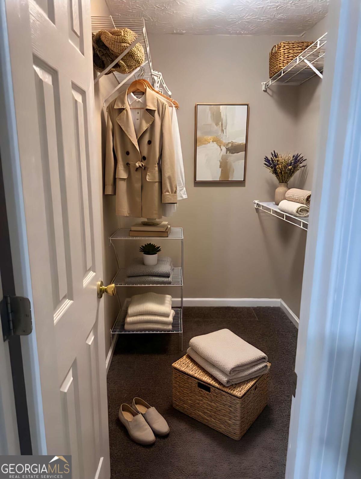
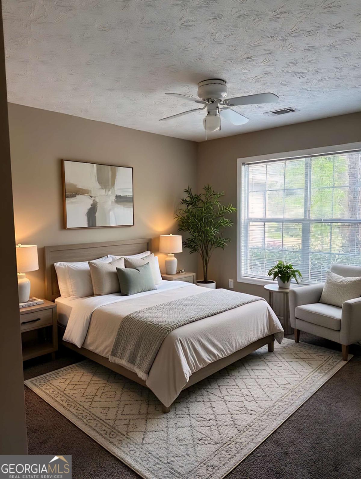
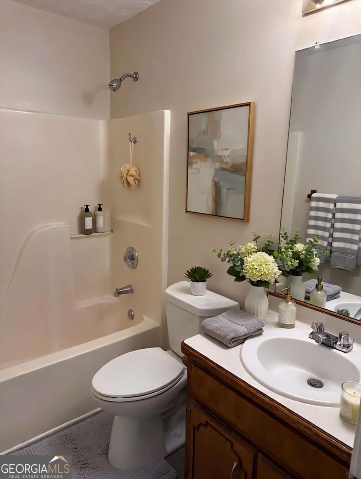
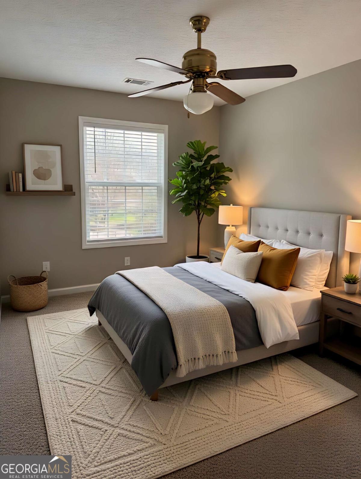
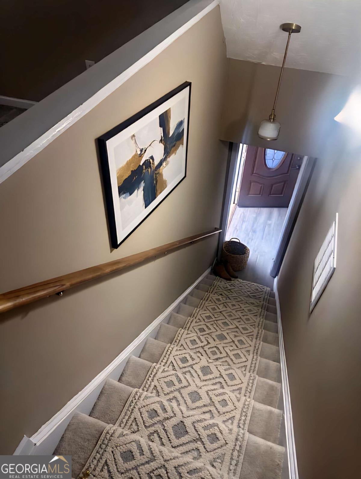
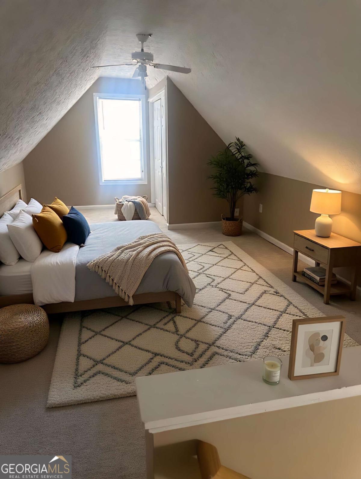
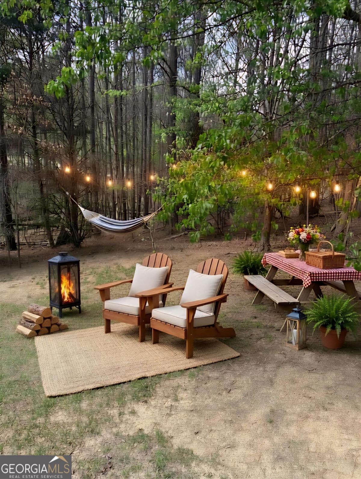
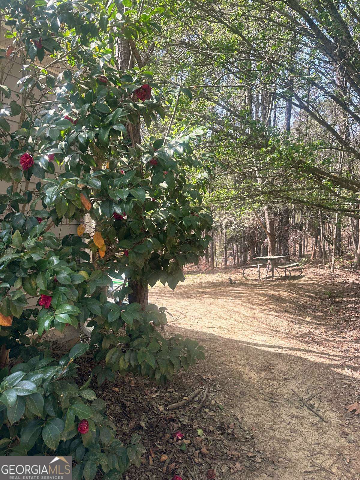
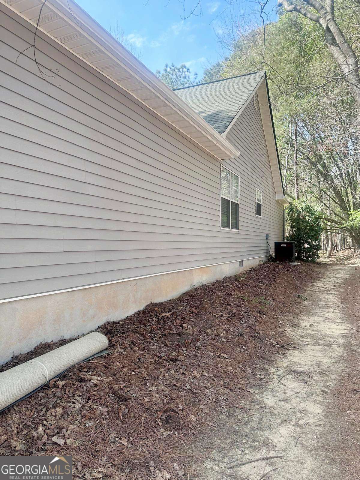
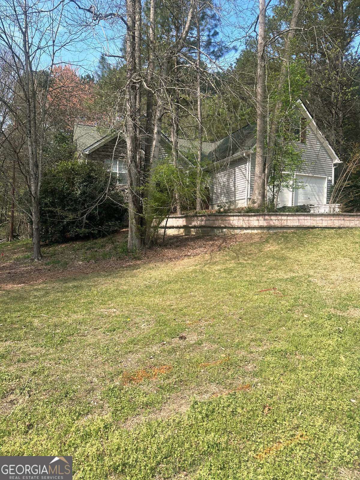
Charming 4-bedroom, 2-bath ranch situated on a spacious lot with a two-car garage and no HOA, offering the freedom to create and enjoy your ideal outdoor space. Conveniently located near Freeman's Mill, Harbins Park, and Tribble Mill, with easy access to shopping, dining, healthcare, and top-rated Gwinnett County schools, this home blends comfort with an unbeatable location. Step inside to a welcoming foyer that opens to a vaulted family room featuring a stacked stone fireplace, perfect for relaxing or entertaining. Adjoining formal dining room flows seamlessly into the eat-in kitchen, complete with a peninsula-style layout, stainless steel appliances, and an additional dining area for everyday convenience. The primary suite is located on the main level and offers a spacious retreat with a double vanity, soaking tub, walk-in shower, and generous closet space. Two additional bedrooms and a full bathroom are also on the main level, providing flexibility for family, guests, or a home office. Upstairs, a bonus room above the garage offers even more versatility, ideal for a workspace, guest room, or extra storage. Step out onto the back deck and enjoy peaceful views of the wooded backdrop, adding privacy and a serene setting no matter the season!
Details
| MLS # | 10803864 |
|---|---|
| Listing Type | For Sale |
| Style | House |
| Sub-Type | Resale |
| Status | Active |
| Year | 1998 |
| Days On Site | 48 |
| Listing Provided By | Century 21 Results | Soraya Diaz |
Features
| Bed(s) | 4 |
|---|---|
| Bath(s) | 2 Total |
| SQ Feet | 1,851 |
| Basement | Y |
| Story(s) | 1 |
| Acreage | 0.45 |
Interior
| Appliances | Dishwasher, Disposal, Range, Refrigerator |
|---|---|
| Interior Features | Double Vanity, Master On Main Level, Other, Separate Shower, Soaking Tub, Vaulted Ceiling(s), Walk-In Closet(s) |
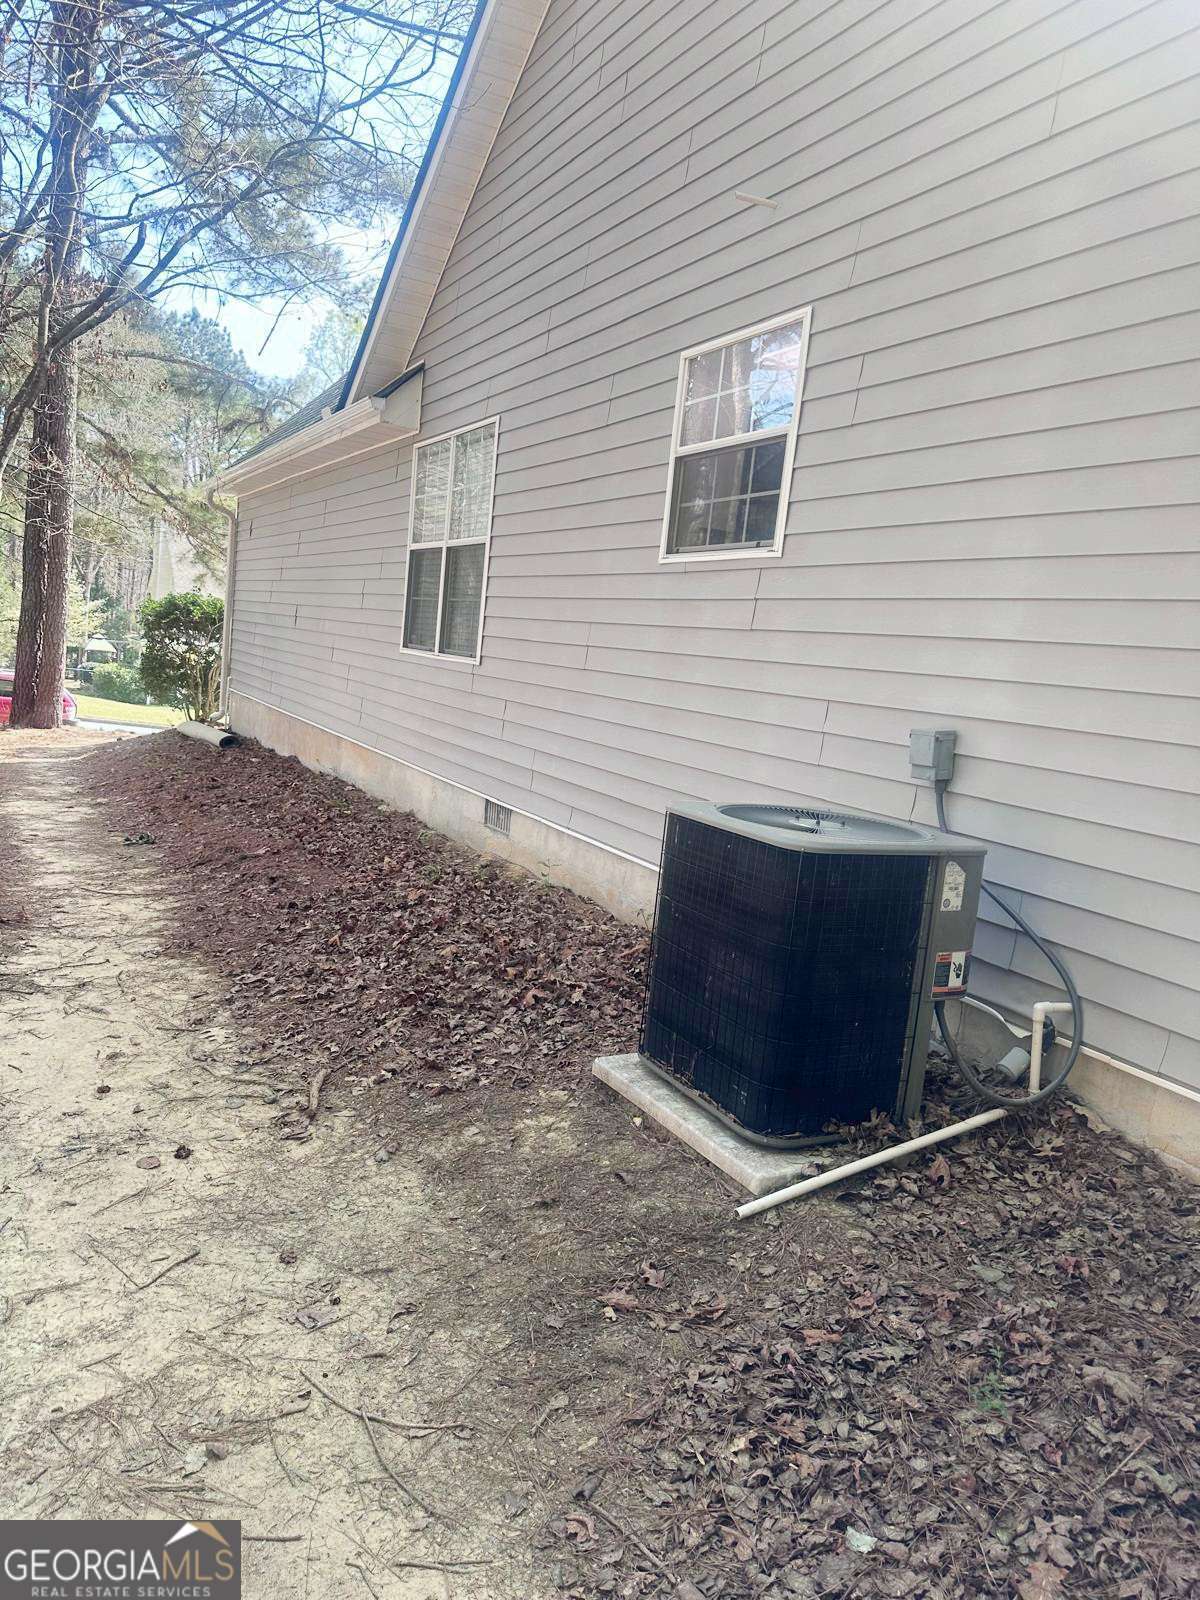
| Cooling | Central Air |
| Cooling Yes / No | Yes |
| Heating | Forced Air, Natural Gas |
| Heating Yes / No | Yes |
| Fireplace Yes / No | Yes |
| Fireplaces Total | 1 |
| Fireplace Features | Family Room |
| Room Kitchen Features | Breakfast Area, Breakfast Bar, Solid Surface Counters |
| Laundry Features | Other |
Exterior
| Lot Features | Level |
|---|---|
| Construction Materials | Vinyl Siding |
| Roof | Composition |
| Patio And Porch Features | Deck, Porch |
Parking
| Attached Garage Yes / No | Yes |
|---|---|
| Garage Yes / No | Yes |
| Parking Features | Garage, Attached, Kitchen Level, Garage Door Opener |
Utilities
| Utilities | Electricity Available, Natural Gas Available, Water Available |
|---|---|
| Sewer | Septic Tank |
Taxes
| Tax Annual Amount | 3879 |
|---|---|
| Tax Year | 2025 |
Location
| Community Features | None |
|---|
Area Information
| State | GA |
|---|---|
| County | Gwinnett |
| City | Dacula |
| Zip Code | 30019 |
| Area | Gwinnett |
| Community Name | Amberly Glen |
| School District | Archer |
| Elementary School | Harbins |
| High School | Archer |
| Listing VS Median (in Amberly Glen) | |
Price: $365,000 low | high Med: $183,850 sqft: 1,851 low | high Med: 2,755 $ / sqft: $197 low | high Med: $99 On site: 48 low | high Med: 29.5 | |
Market Activity 30019
Request a showing
Request a showing
Contact
Learn More About This Property

| State | GA |
|---|---|
| County | Gwinnett |
| City | Dacula |
| Zip Code | 30019 |
| Area | Gwinnett |
| Community Name | Amberly Glen |
| School District | Archer |
| Elementary School | Harbins |
| High School | Archer |
| Listing VS Median (in Amberly Glen) | |
Price: $365,000 low | high Med: $183,850 sqft: 1,851 low | high Med: 2,755 $ / sqft: $197 low | high Med: $99 On site: 48 low | high Med: 29.5 | |