
Description
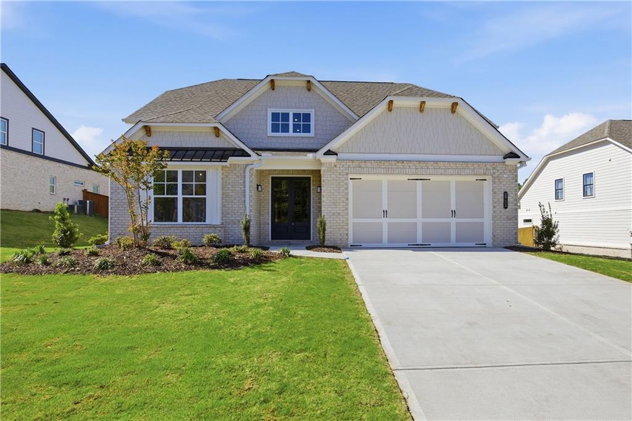
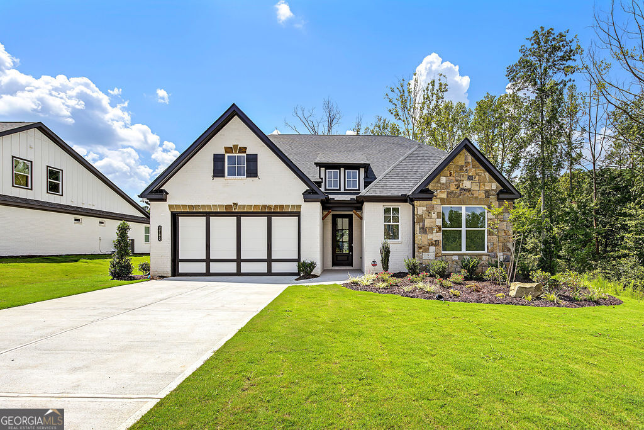
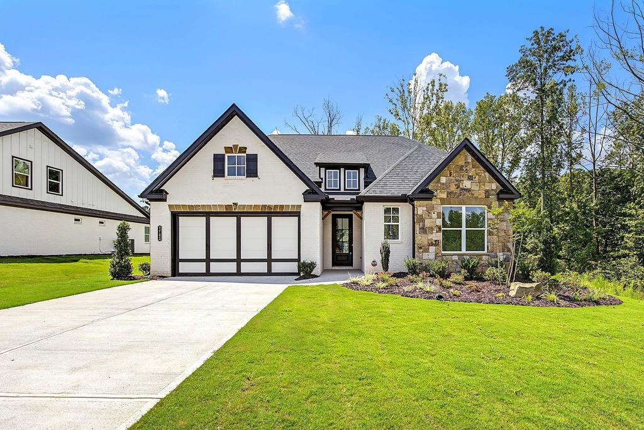
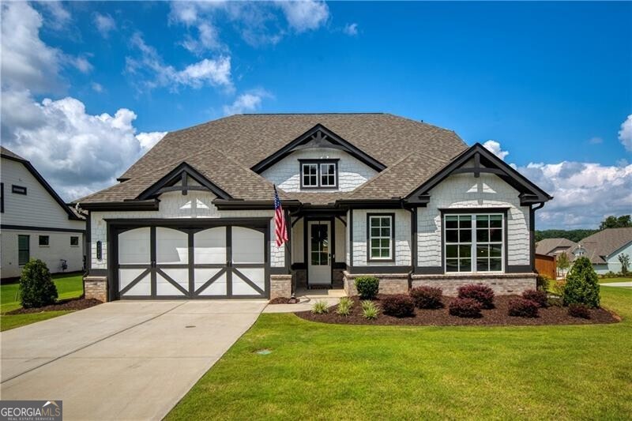
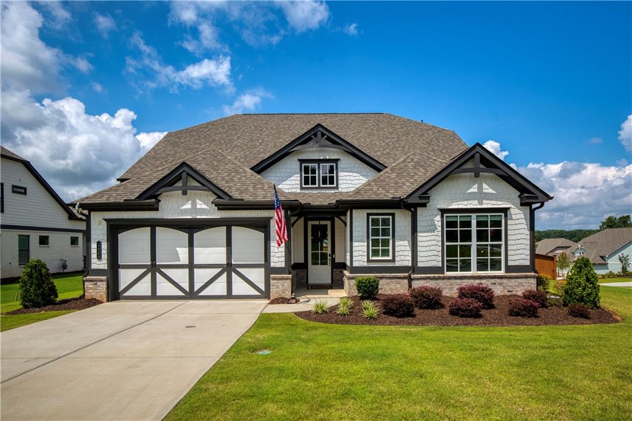
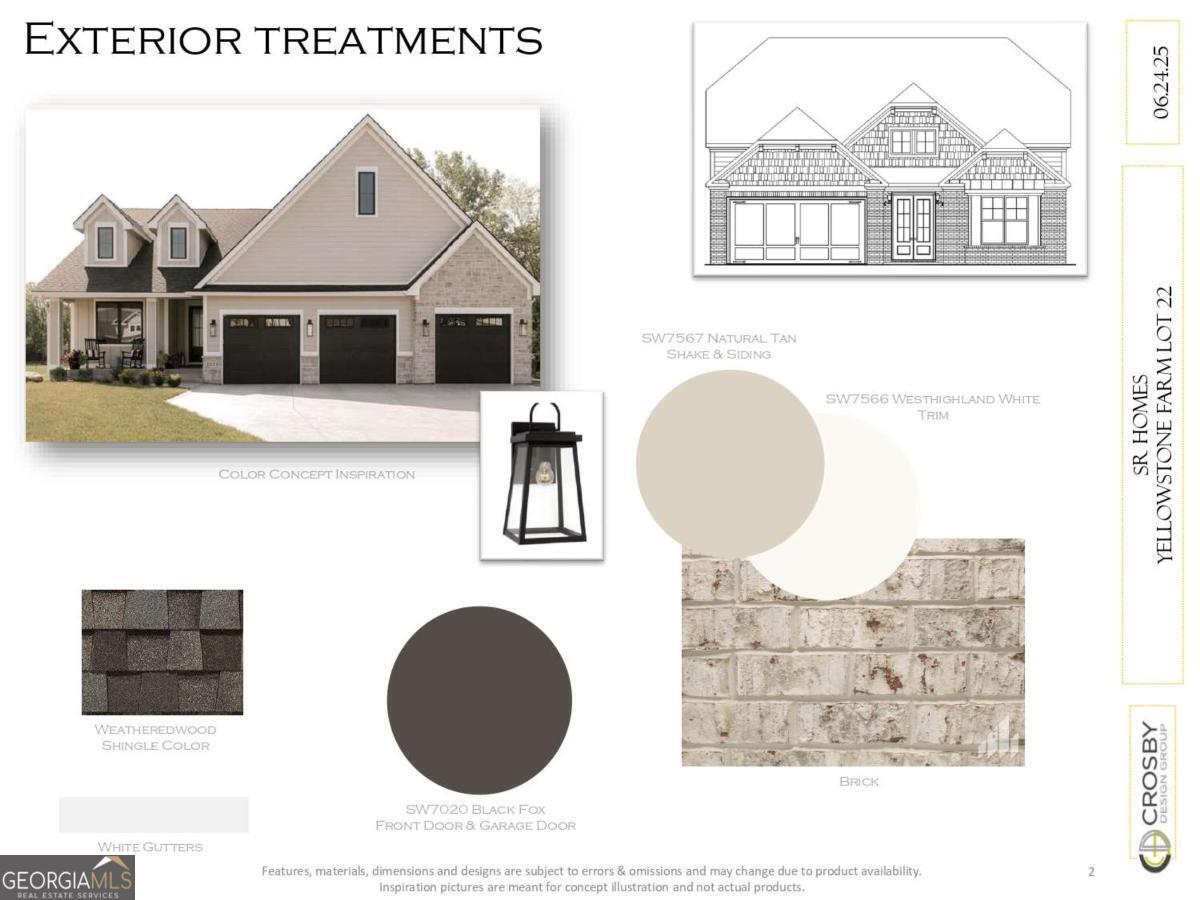
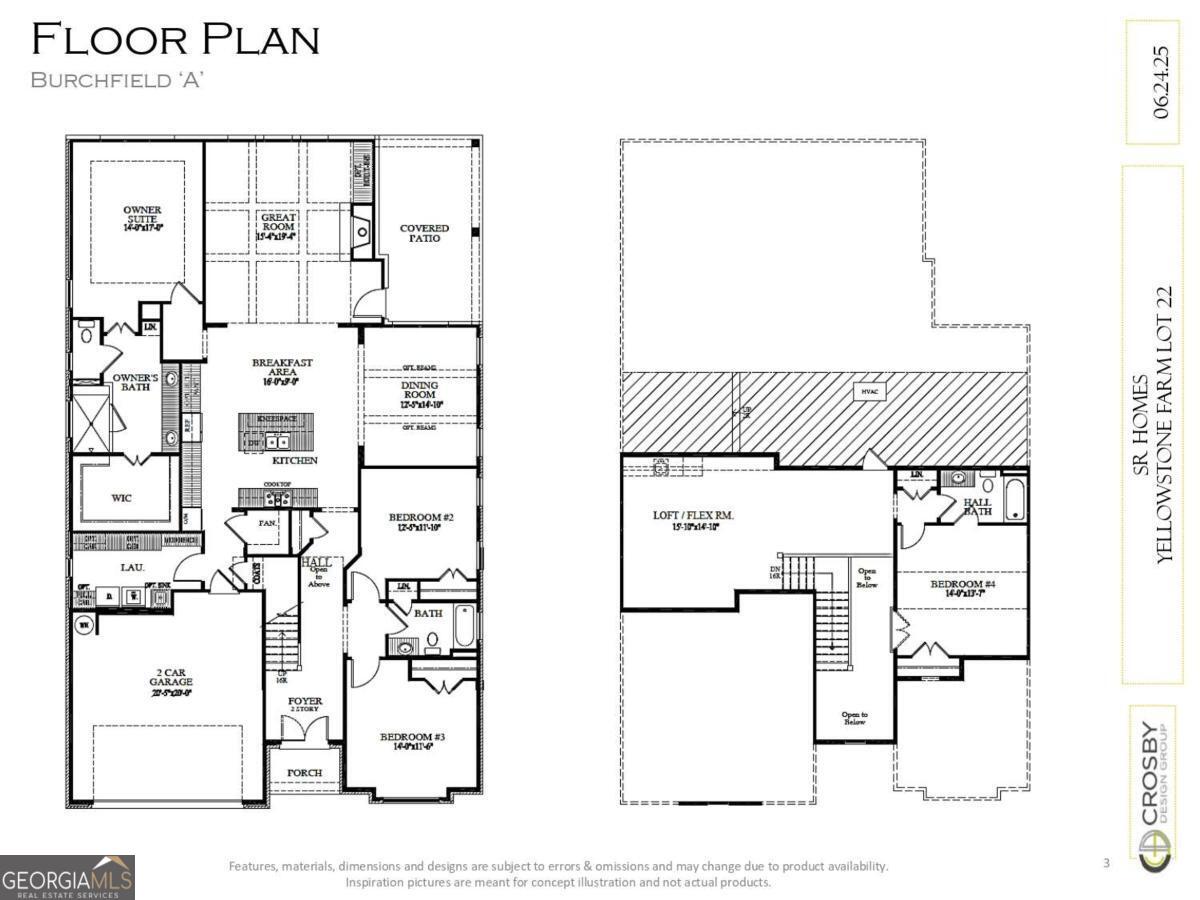
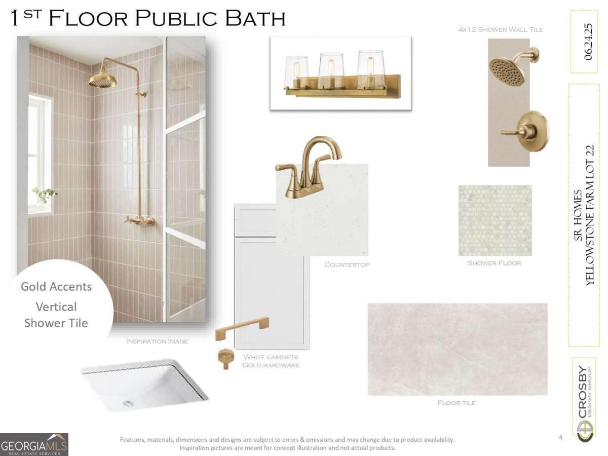
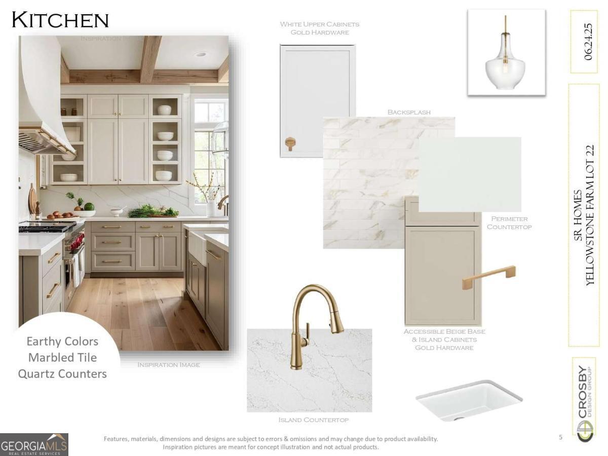
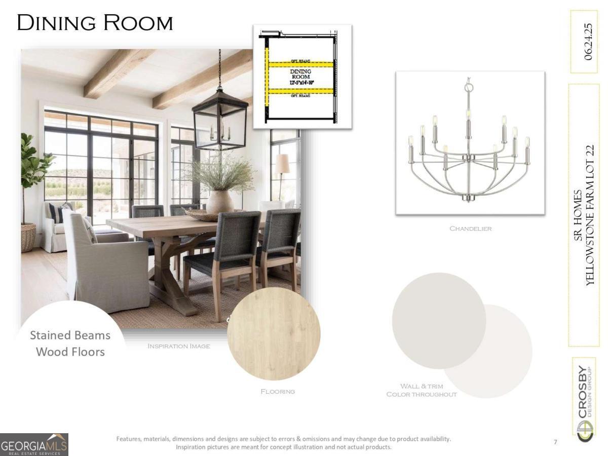
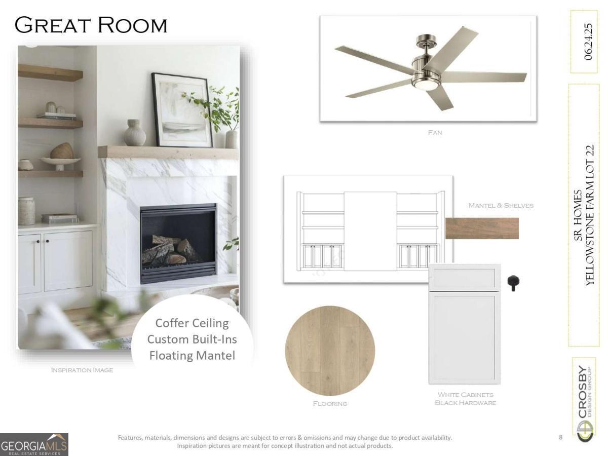
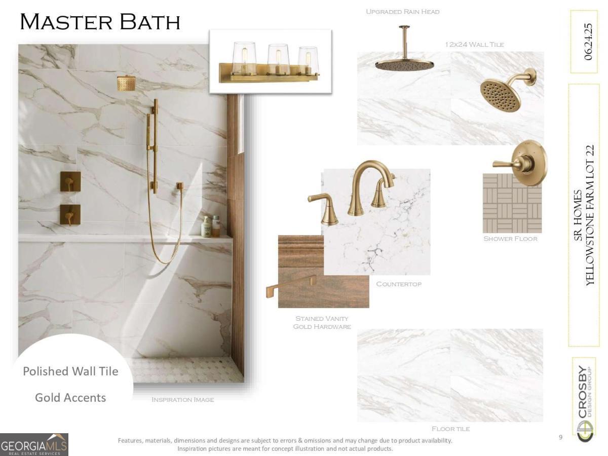
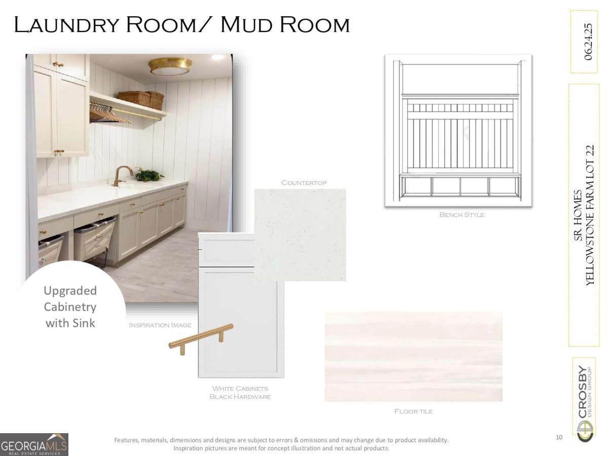
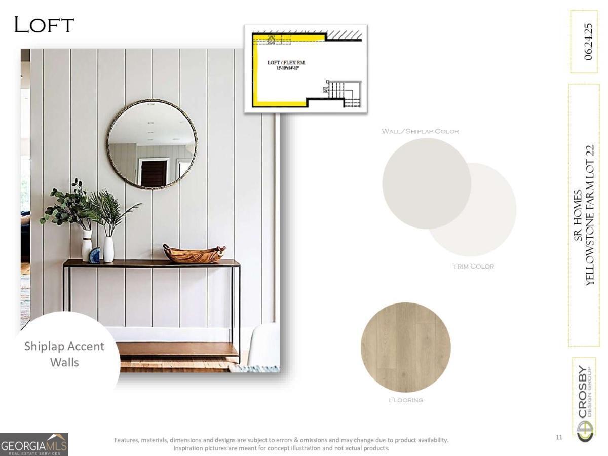
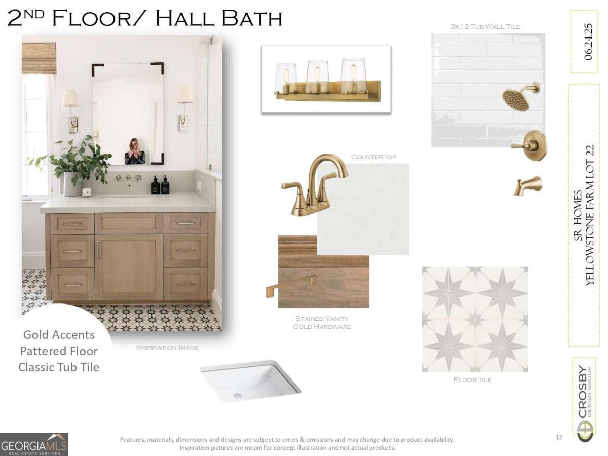
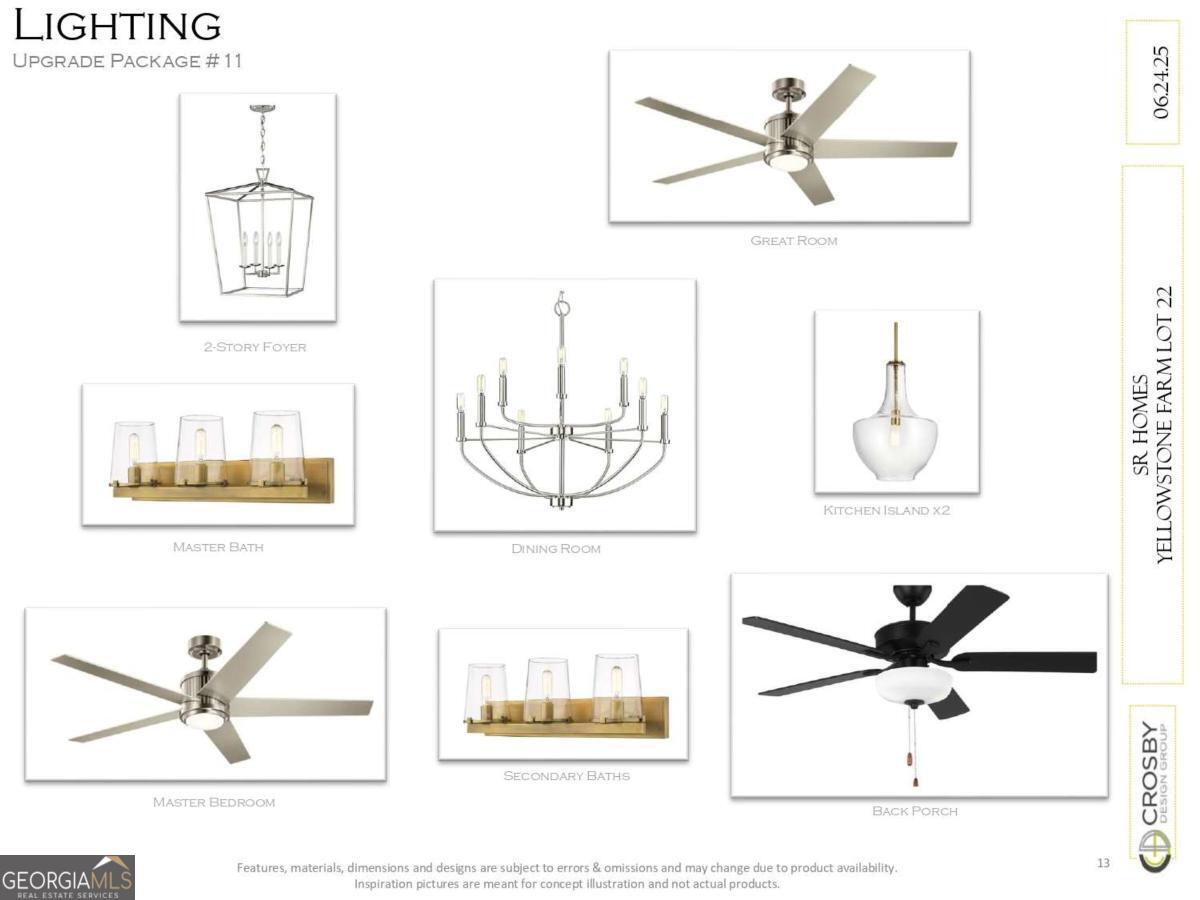
Welcome home to this beautiful 4-bedroom, 3-bath Burchfield plan by SR Homes, designed by the Crosby Design Group, located in the quiet Yellowstone Farms community! This home features a welcoming front porch and entrance foyer with hardwood floors throughout the main level. The open kitchen offers quartz countertops, marbled tile backsplash, a large island, and connects to the dining room with stained beams. The great room highlights coffered ceilings, custom built-ins, and a floating mantel. The main-level owner's suite includes a spa-like bath with double vanity, glass-enclosed shower, and walk-in closet. Two additional bedrooms on the main share a full bath. What's more? Upstairs you'll find a versatile loft plus a private guest suite with ensuite bath. To sum it up, this home not only lets you enjoy modern design and functional spaces but also a chance to have up to $20,000 in incentives for a limited time with a preferred lender.
Details
| MLS # | 10595573 |
|---|---|
| Listing Type | For Sale |
| Style | House |
| Sub-Type | Resale |
| Status | Active |
| Year | 2025 |
| Days On Site | 360 |
| Listing Provided By | eXp Realty | Dallas Blanton |
Features
| Bed(s) | 4 |
|---|---|
| Bath(s) | 3 Total |
| SQ Feet | 3,133 |
| Story(s) | 2 |
| Acreage | 0.43 |
Interior
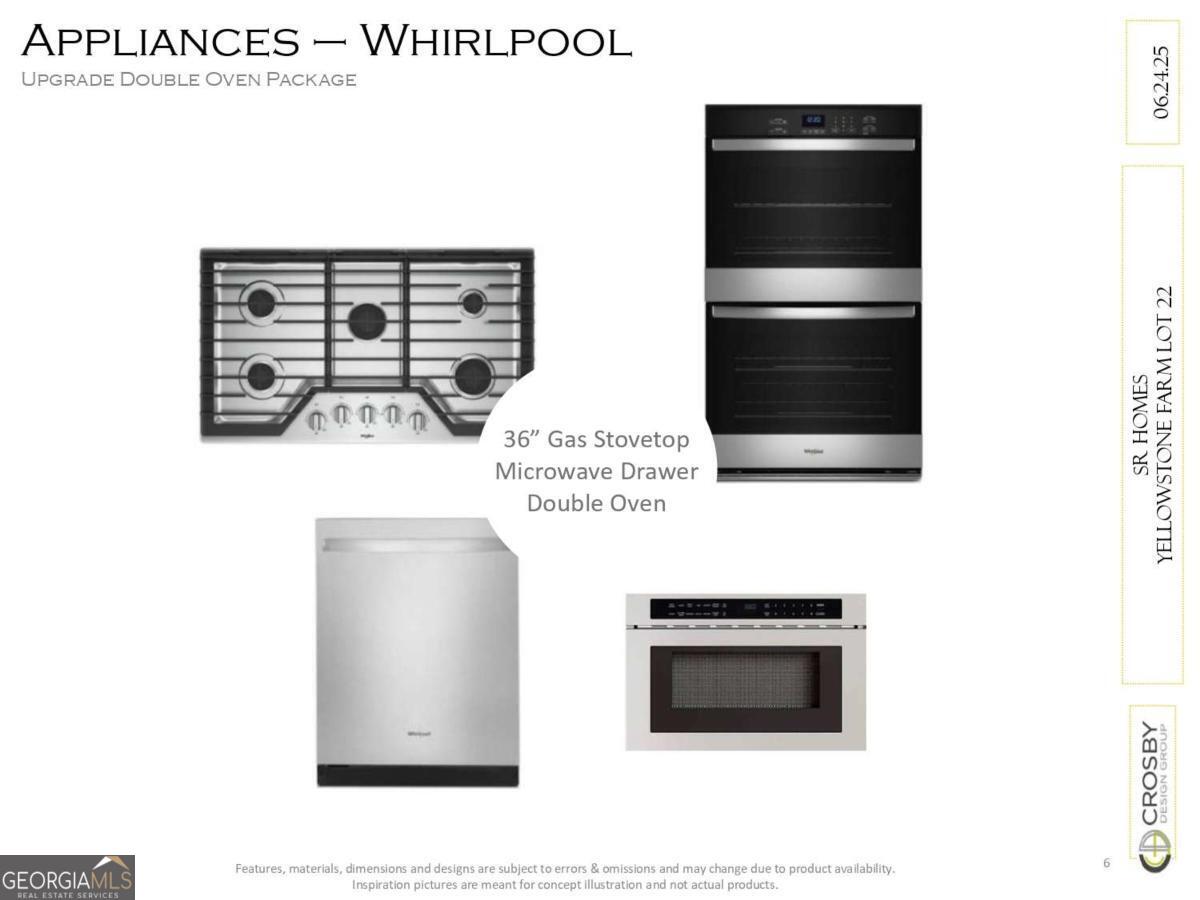
| Appliances | Other |
|---|---|
| Interior Features | Double Vanity, High Ceilings, Master On Main Level, Walk-In Closet(s) |
| Cooling | Ceiling Fan(s), Central Air |
| Cooling Yes / No | Yes |
| Heating | Central, Electric |
| Heating Yes / No | Yes |
| Fireplace Yes / No | Yes |
| Fireplaces Total | 1 |
| Fireplace Features | Family Room |
| Window Features | Double Pane Windows |
| Room Kitchen Features | Breakfast Area, Breakfast Bar, Kitchen Island |
| Laundry Features | Other |
Exterior
| Lot Features | Private |
|---|---|
| Construction Materials | Wood Siding |
| Roof | Composition |
| Patio And Porch Features | Patio |
Parking
| Attached Garage Yes / No | No |
|---|---|
| Garage Yes / No | Yes |
| Parking Features | Garage |
Utilities
| Utilities | Other |
|---|---|
| Sewer | Public Sewer |
Taxes
| Tax Annual Amount | 1471 |
|---|---|
| Tax Year | 2024 |
Location
| Community Features | Walk To Schools, Near Shopping |
|---|
Area Information
| State | GA |
|---|---|
| County | Forsyth |
| City | Cumming |
| Zip Code | 30028 |
| Area | Forsyth |
| Community Name | Yellowstone Farm |
| School District | Forsyth Central |
| Elementary School | Sawnee |
| High School | Forsyth Central |
Request a showing
Request a showing
Contact
Learn More About This Property

| State | GA |
|---|---|
| County | Forsyth |
| City | Cumming |
| Zip Code | 30028 |
| Area | Forsyth |
| Community Name | Yellowstone Farm |
| School District | Forsyth Central |
| Elementary School | Sawnee |
| High School | Forsyth Central |