
Description
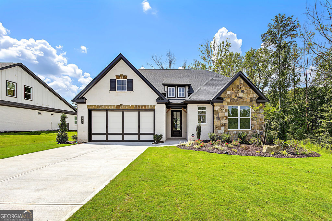
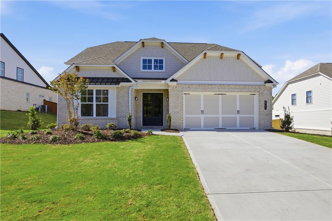
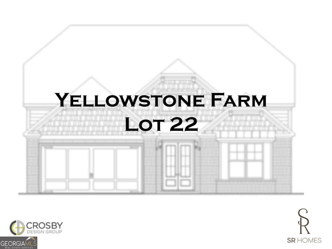
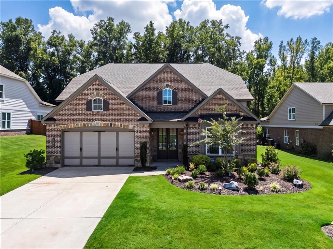
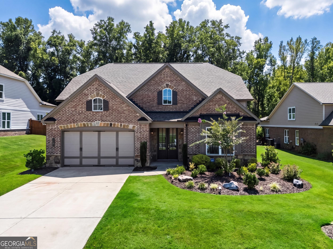
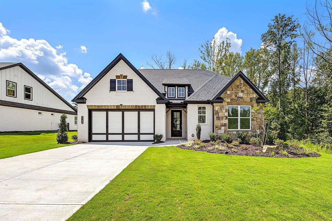
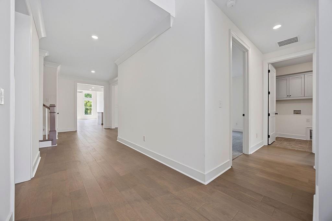
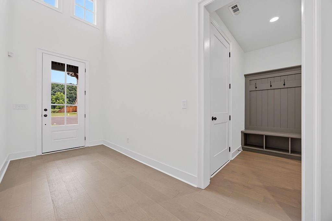
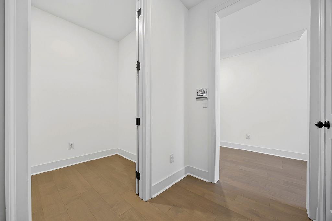
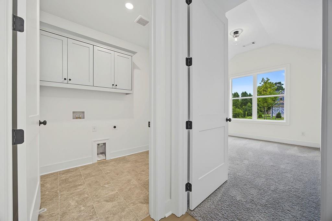
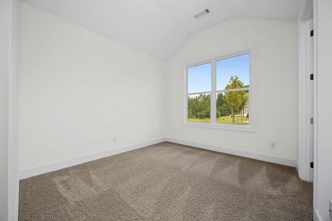
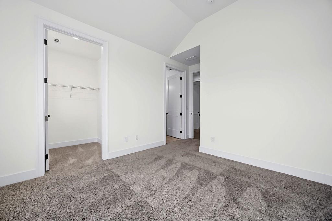
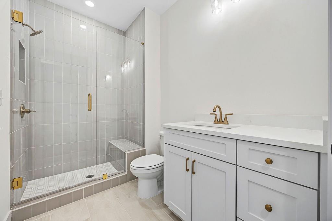
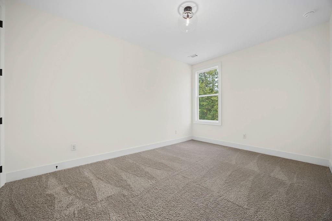
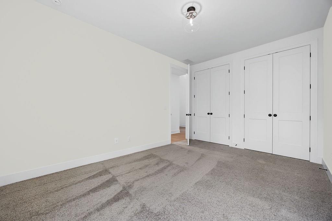
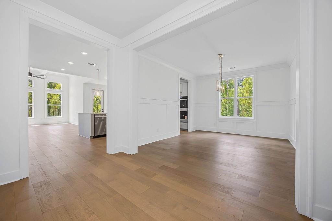
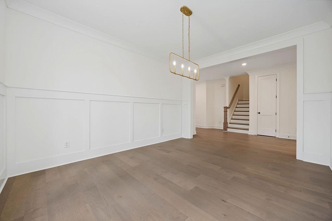
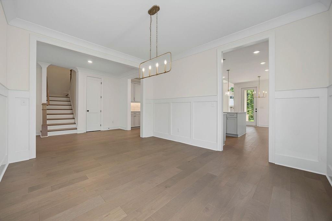
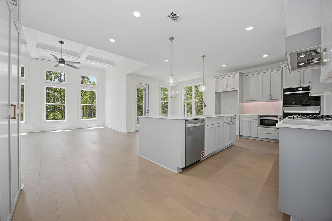
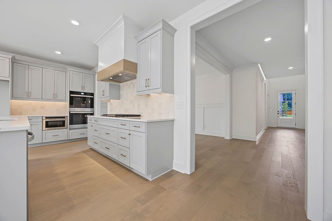
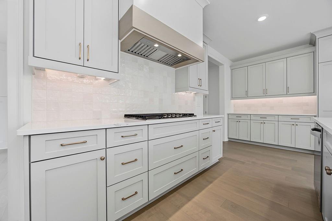
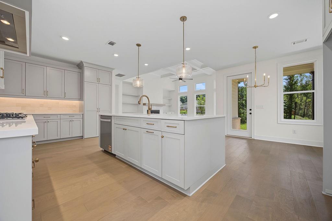
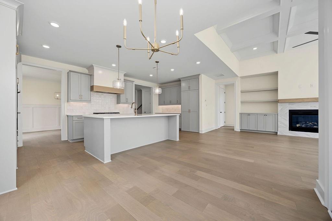
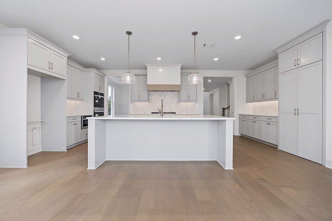
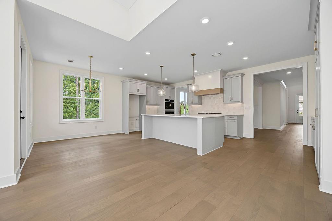
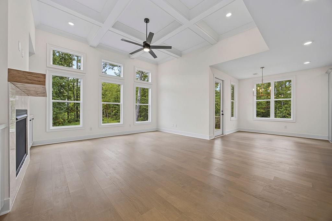
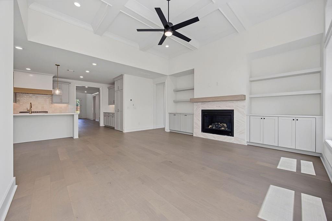
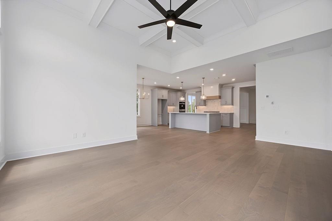
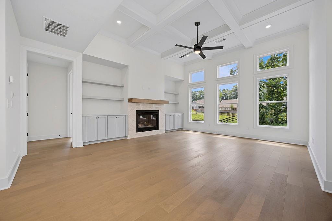
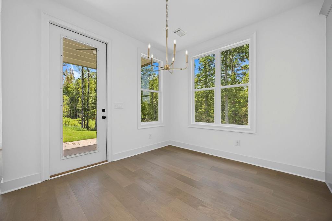
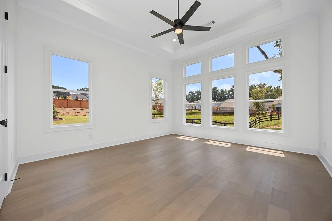
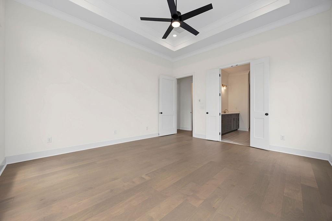
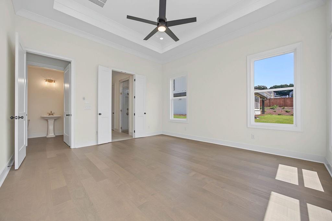
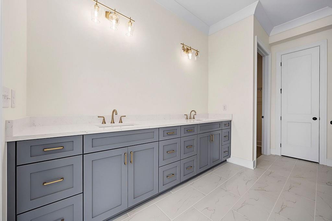
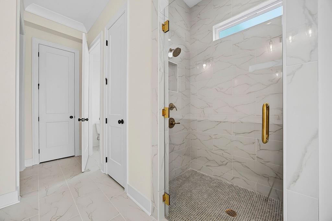
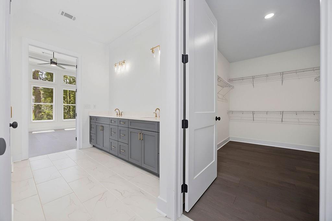
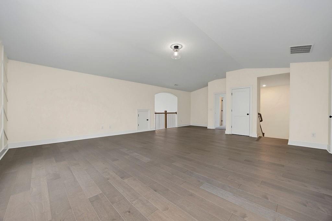
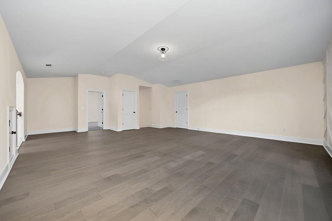
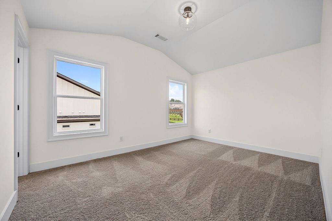
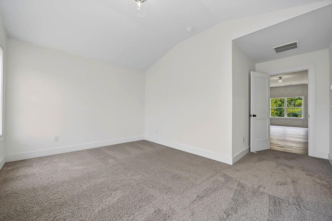
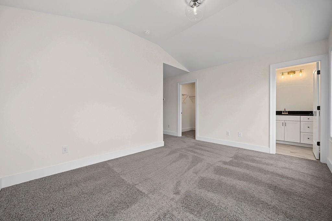
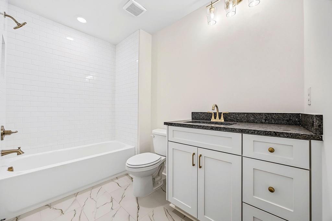
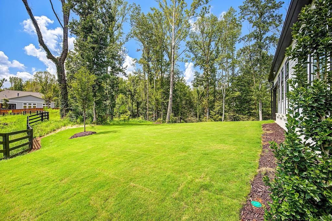
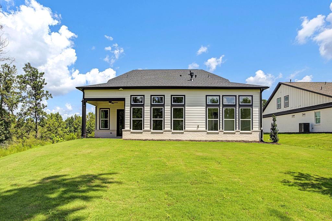
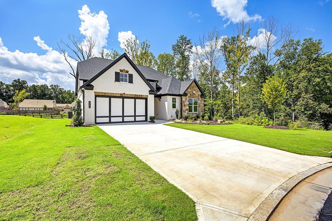
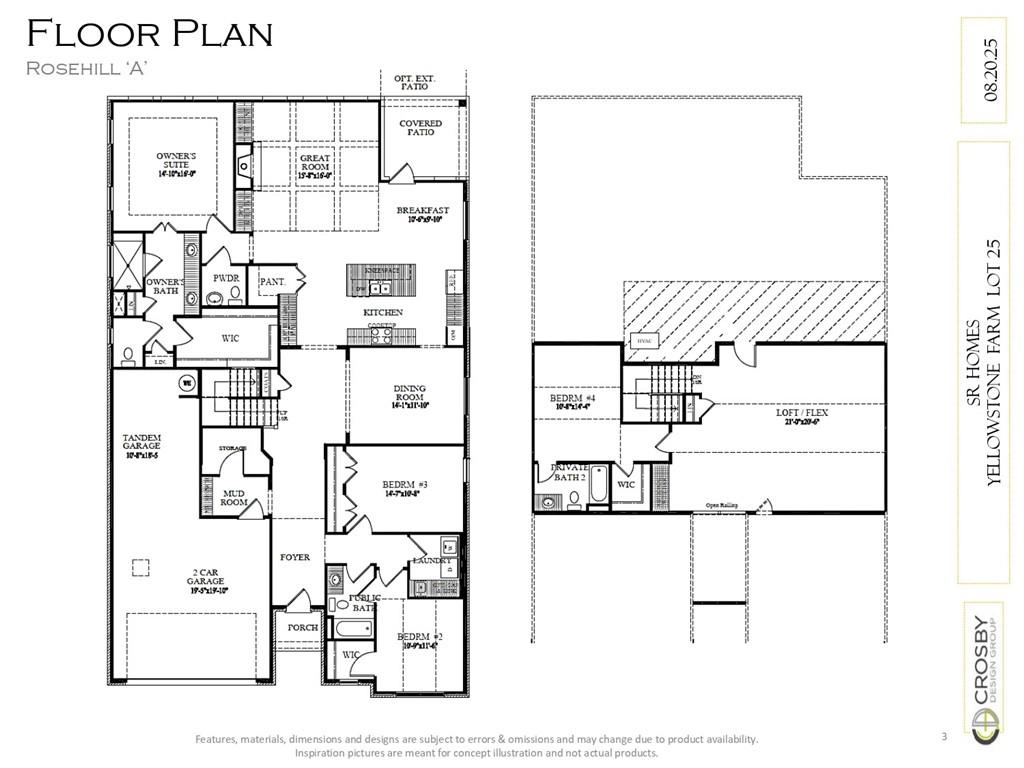
Experience an exceptional opportunity to own a newly built Rosehill plan by SR Homes in the highly sought-after Yellowstone Farm community! This stunning 4-bedroom, 3.5-bath home features a 3-car tandem garage and a thoughtfully designed layout that perfectly balances comfort and style. The spacious main-level owner's suite offers ease and sophistication, while the formal dining room provides an elegant space for gatherings and celebrations. Designed by the renowned Crosby Design Group, the home showcases beautifully curated finishes and timeless details throughout. Upstairs, a versatile loft and an additional bedroom with full bath offer flexible options for guests, a home office, or a private retreat. Experience exceptional craftsmanship and modern living in this remarkable new home!
Details
| MLS # | 7678525 |
|---|---|
| Listing Type | For Sale |
| Style | House |
| HOA Dues | $1,200 |
| Sub-Type | Resale |
| Status | Active |
| Year | 2025 |
| Days On Site | 290 |
| Listing Provided By | EXP Realty, LLC. | Dallas Blanton |
Features
| Bed(s) | 4 |
|---|---|
| Bath(s) | 4 Total |
| SQ Feet | 3,266 |
| Garage | 3 |
| Story(s) | 2 |
| Acreage | 0.39 |
| Water Front | Yes |
| Property View | Neighborhood, Trees, Woods |
Interior
| Appliances | Dishwasher, Disposal, Double Oven, Gas Cooktop, Microwave, Range Hood |
|---|---|
| Interior Features | Double Vanity, Entrance Foyer, High Ceilings 9 ft Main, Walk-In Closet(s) |
| Cooling | Ceiling Fan(s), Central Air |
| Heating | Forced Air, Natural Gas |
| Fireplaces Total | 1 |
| Fireplace Features | Factory Built, Family Room |
| Window Features | Insulated Windows |
| Room Kitchen Features | Breakfast Bar, Cabinets Stain, Eat-in Kitchen, Kitchen Island, Pantry Walk-In, Solid Surface Counters, View to Family Room |
| Room Dining Room Features | Separate Dining Room |
| Laundry Features | Laundry Room, Main Level |
Exterior
| Accessibility Features | None |
|---|---|
| Exterior Features | Private Entrance, Private Yard |
| Lot Features | Back Yard, Front Yard, Private, Sprinklers In Front, Sprinklers In Rear |
| Construction Materials | Brick, Hardi Plank Type |
| Roof | Composition |
| Fencing | None |
| Foundation Details | Slab |
| Waterfront Features | None |
| Patio And Porch Features | Covered, Front Porch, Patio |
| Security Features | Security System Owned |
Parking
| Garage Spaces | 3 |
|---|---|
| Parking Features | Garage, Garage Faces Front |
Utilities
| Utilities | Cable Available, Electricity Available, Natural Gas Available, Phone Available, Sewer Available, Underground Utilities, Water Available |
|---|---|
| Sewer | Public Sewer |
| Electric | Other |
Taxes
| Tax Annual Amount | 1471 |
|---|---|
| Tax Legal Description | 3-1 LL 810 LT 25 YELLOWSTONE FARM |
| Tax Parcel Letter | 098-000-301 |
| Tax Year | 2024 |
Location
| Community Features | Near Schools, Near Shopping, Park, Restaurant, Sidewalks, Other |
|---|
Area Information
| State | GA |
|---|---|
| County | Forsyth GA |
| City | Cumming |
| Zip Code | 30028 |
| Area | Forsyth GA |
| Community Name | Yellowstone Farm |
| School District | Forsyth Central |
| Elementary School | Sawnee |
| High School | Forsyth Central |
Request a showing
Request a showing
 Listings identified with the FMLS IDX logo come from FMLS and are held by brokerage firms other than the owner of this website. The listing brokerage is identified in any listing details. Information is deemed reliable but is not guaranteed. If you believe any FMLS listing contains material that infringes your copyrighted work please click here to review our DMCA policy and learn how to submit a takedown request. © 2022 First Multiple Listing Service, Inc.
Contact
Learn More About This Property

| State | GA |
|---|---|
| County | Forsyth GA |
| City | Cumming |
| Zip Code | 30028 |
| Area | Forsyth GA |
| Community Name | Yellowstone Farm |
| School District | Forsyth Central |
| Elementary School | Sawnee |
| High School | Forsyth Central |