
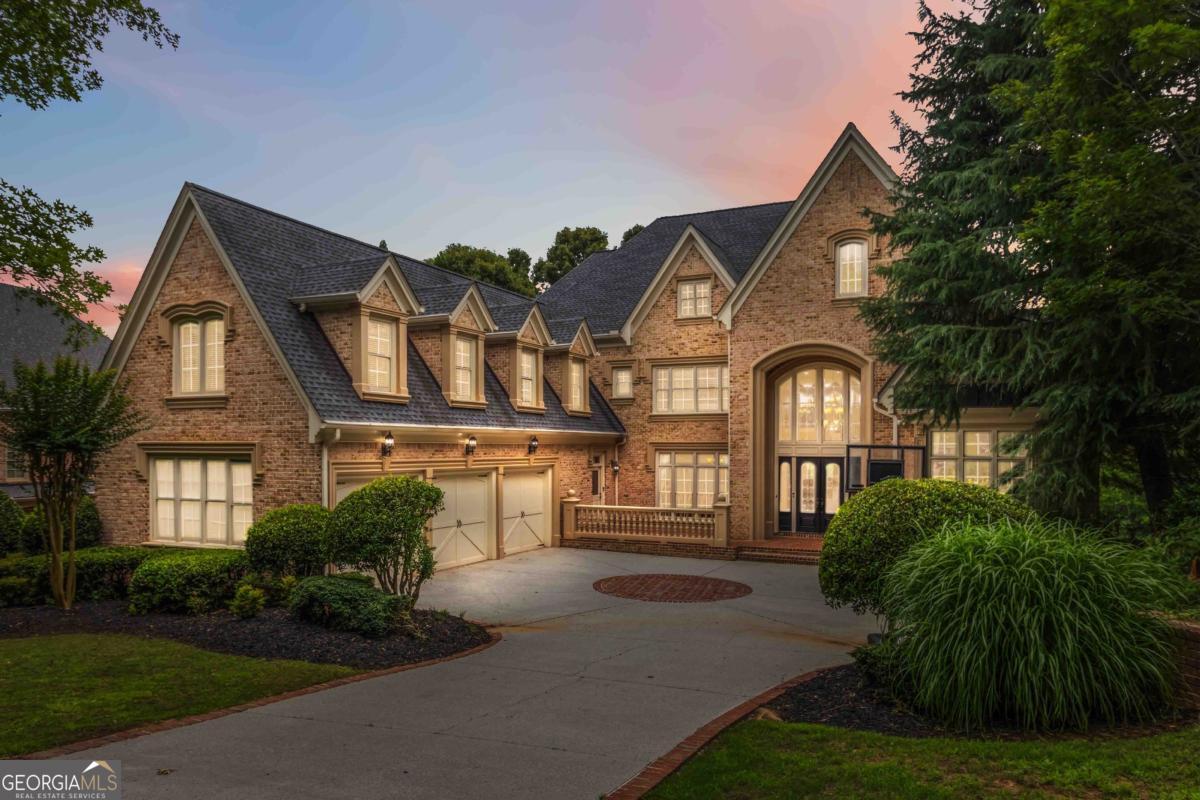
2857 Darlington Run,Duluth, GA 30097
Duluth, GA 30097
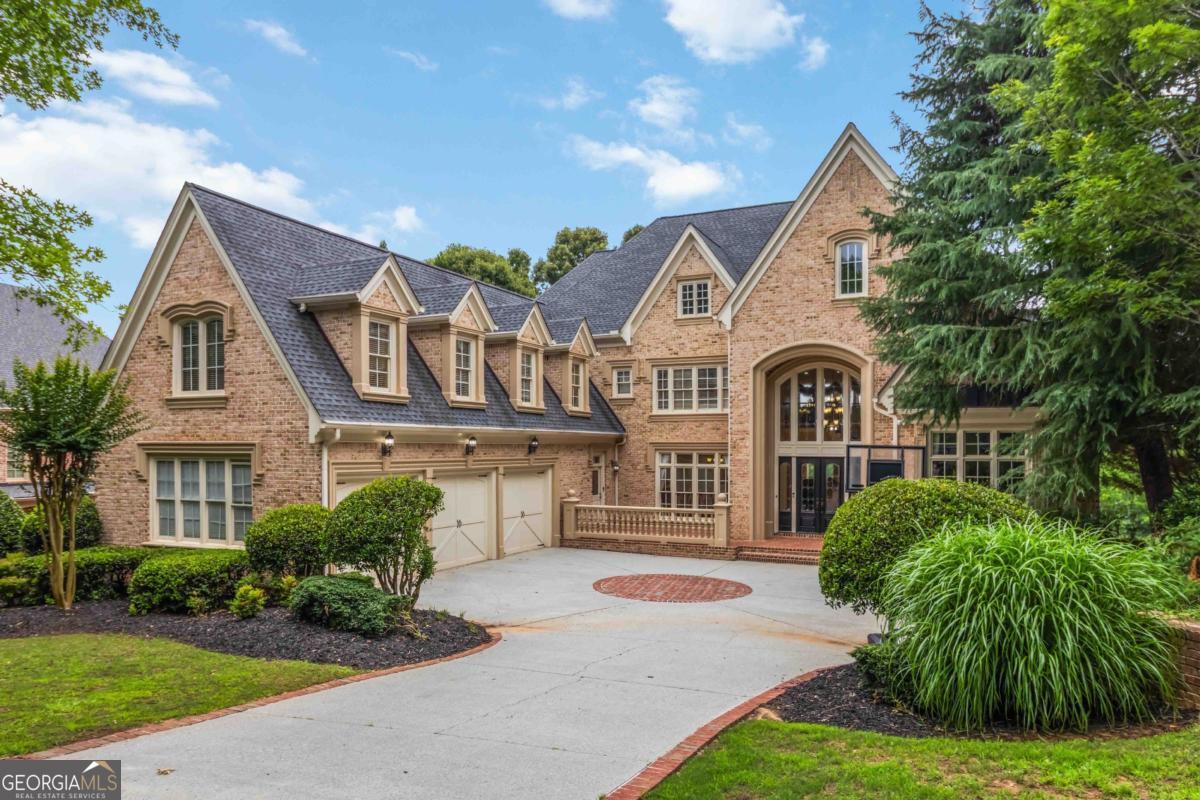

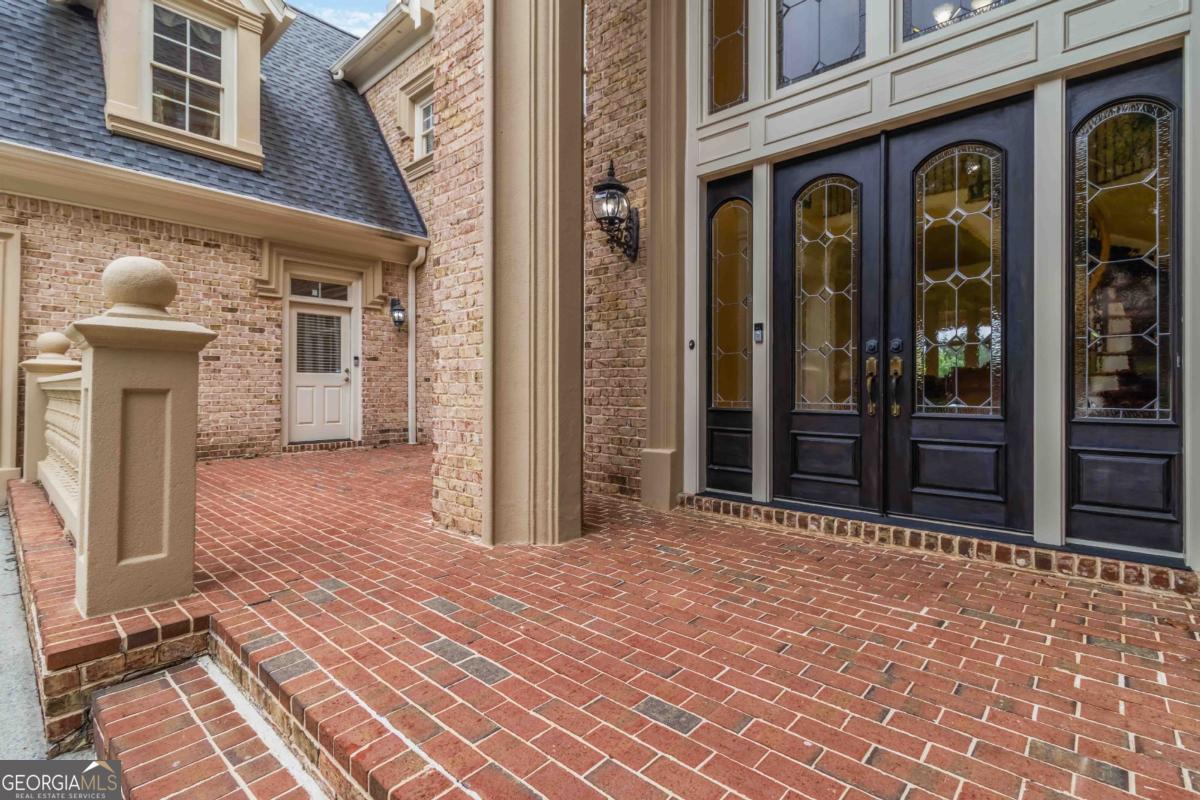

Description
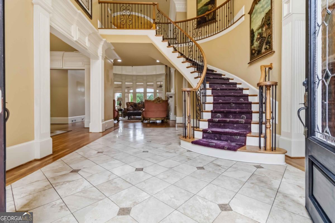
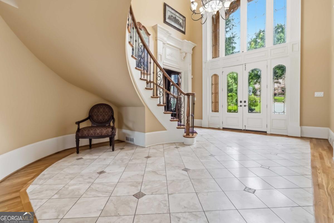
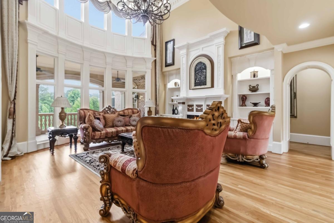
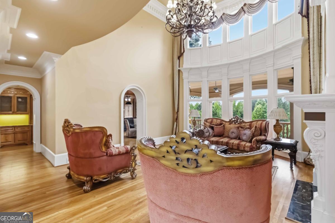
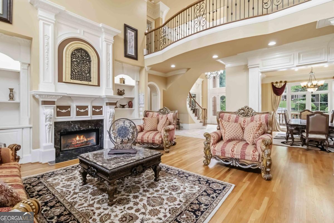
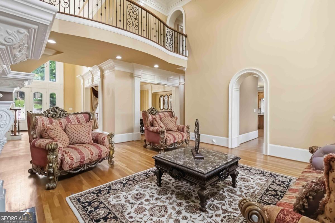
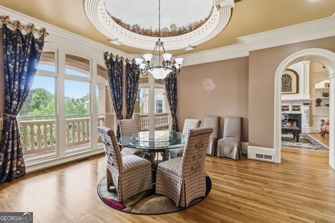
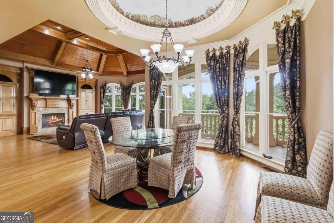
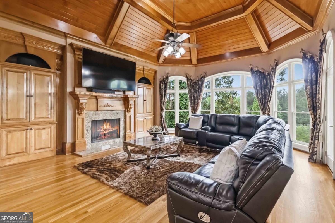
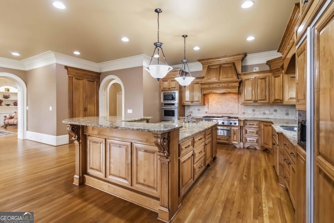
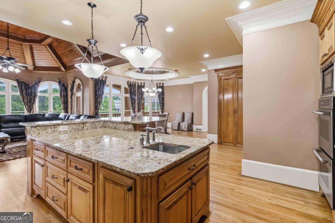
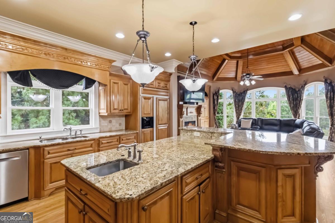
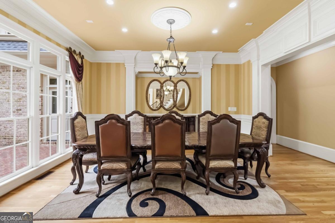
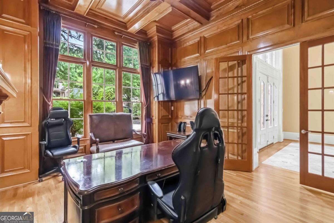
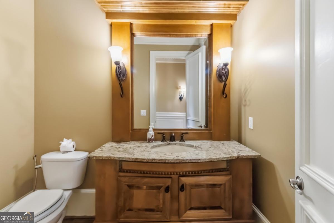
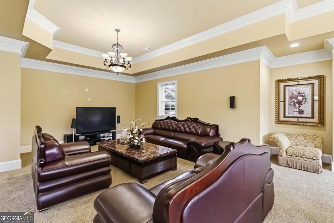
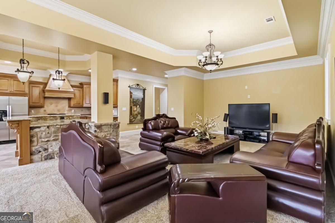
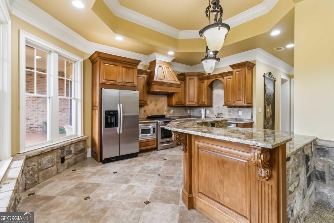
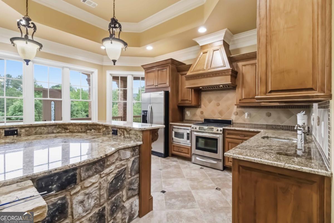
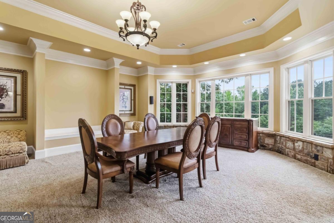
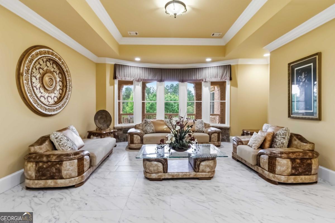
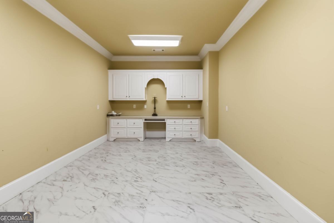
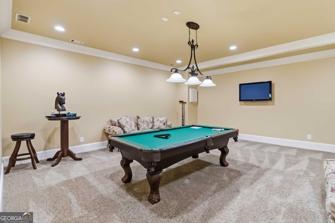
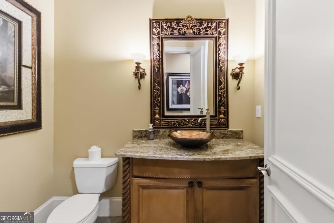
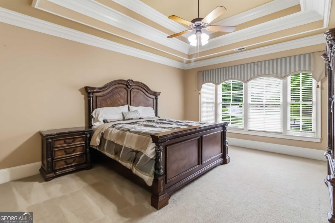
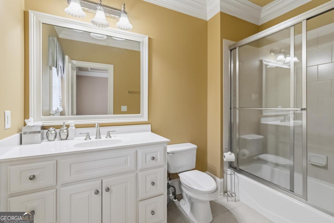
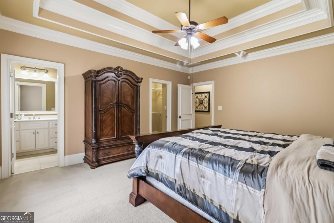
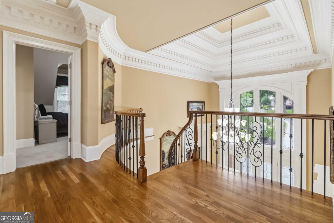
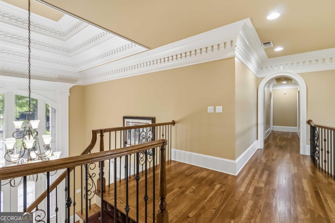
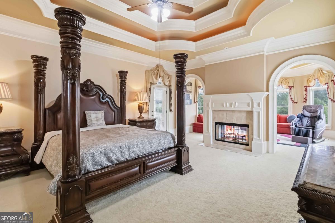
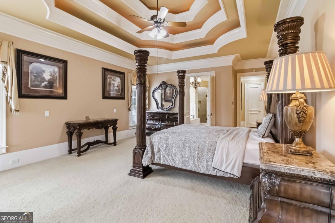
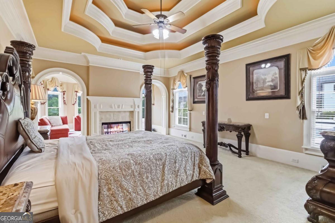
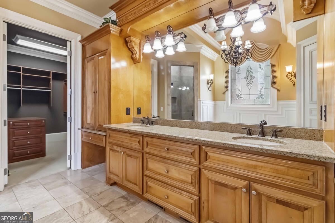
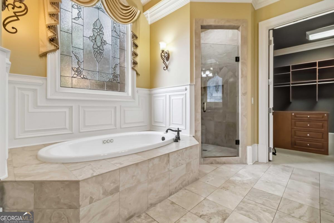
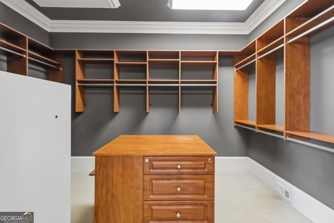
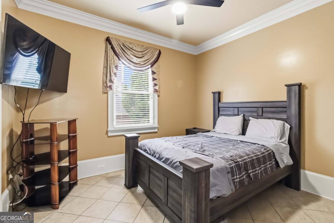
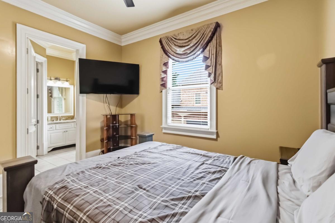
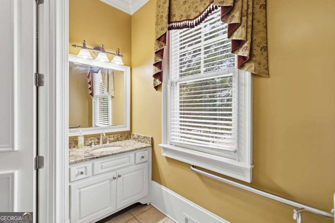
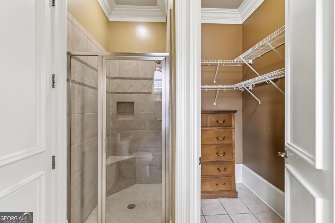
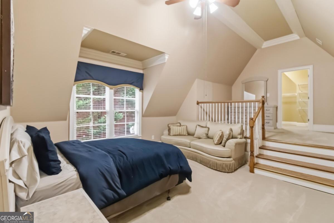
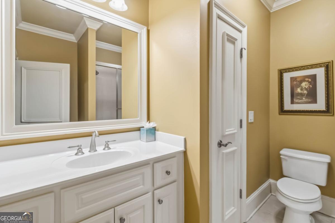
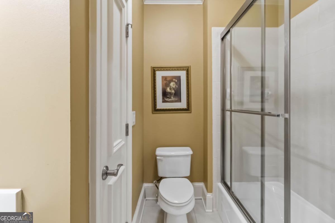
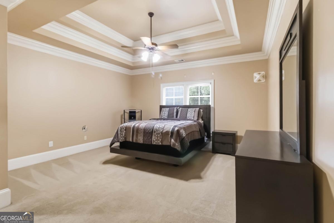
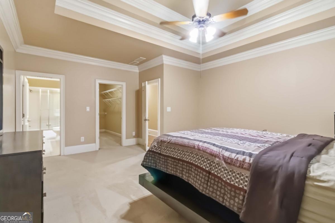
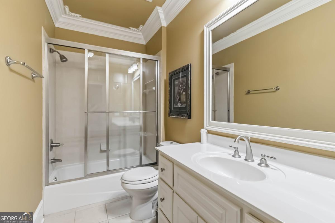
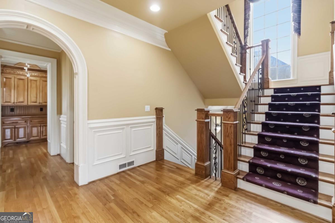
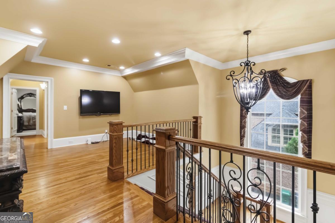
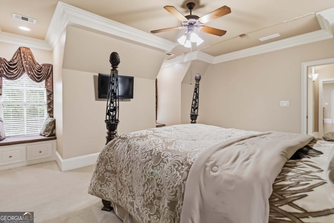
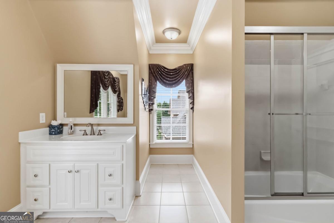
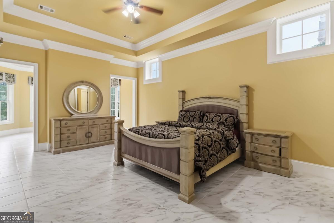
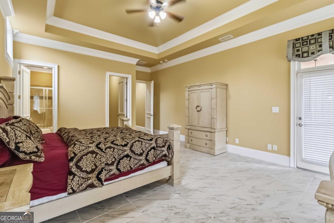
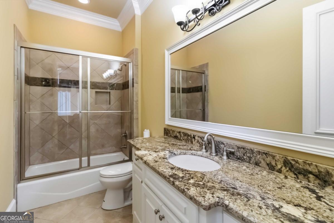
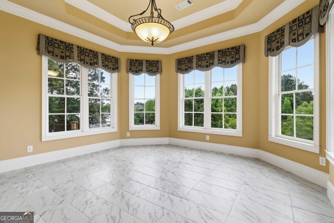
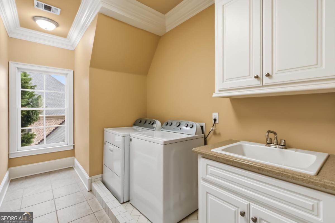
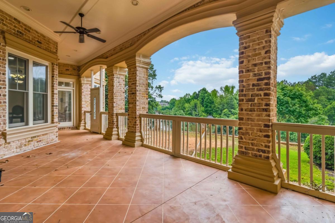
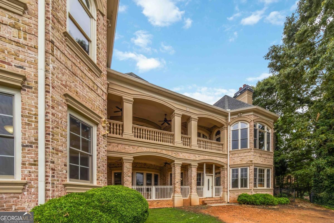
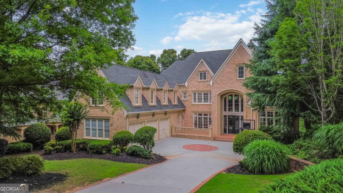
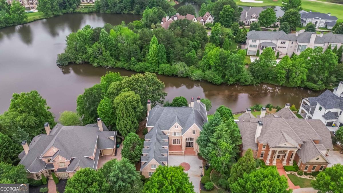
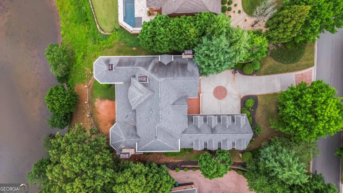
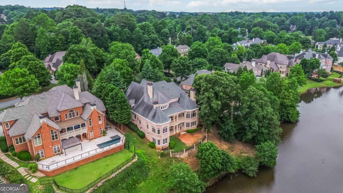
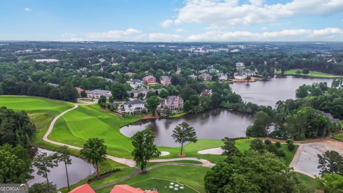
Gorgeous four-sided brick lakefront home in prestigious Sugarloaf Country Club! This stunning residence offers timeless curb appeal, elegant architectural details, and beautiful water views from multiple living areas. A dramatic two-story foyer with a curved staircase welcomes you inside. The main level features a spacious primary suite with a separate sitting room and fireplace, plus an additional guest bedroom with a full bath and closet on the opposite side. Enjoy a richly stained paneled office/study with coffered ceiling. A spectacular chef's kitchen with commercial-grade appliances and large center island, and an oversized keeping room with beautiful lake views. A rear staircase provides added convenience. Upstairs offers four spacious bedroom suites, each with its own private bath. The fully finished basement is ideal for multi-generational living or extended guests, featuring a second primary suite with full bath, second living room, full kitchen, gym, storage room, potential theater room, half bath, and private exterior entrance. Relax and entertain from the rear balcony while enjoying peaceful lake views. Located in a gated community with 24/7 security.
Details
| MLS # | 10777890 |
|---|---|
| Listing Type | For Sale |
| Style | House |
| HOA Dues | $3,100 |
| Sub-Type | Resale |
| Status | Active |
| Year | 2003 |
| Days On Site | 82 |
| Listing Provided By | ACE Realty | Sana Neyazi |
Features
| Bed(s) | 8 |
|---|---|
| Bath(s) | 9 Total |
| SQ Feet | 11,916 |
| Basement | Y |
| Acreage | 0.51 |
| Water Front | Yes |
| Property View | Yes |
Interior
| Appliances | Dishwasher, Disposal, Double Oven, Dryer, Gas Water Heater, Microwave, Refrigerator, Washer |
|---|---|
| Interior Features | Double Vanity, In-Law Floorplan, Master On Main Level, Tray Ceiling(s), Vaulted Ceiling(s), Walk-In Closet(s) |
| Cooling | Central Air |
| Cooling Yes / No | Yes |
| Heating | Central, Forced Air |
| Heating Yes / No | Yes |
| Fireplace Yes / No | Yes |
| Fireplaces Total | 2 |
| Fireplace Features | Gas Log, Gas Starter |
| Window Features | Double Pane Windows |
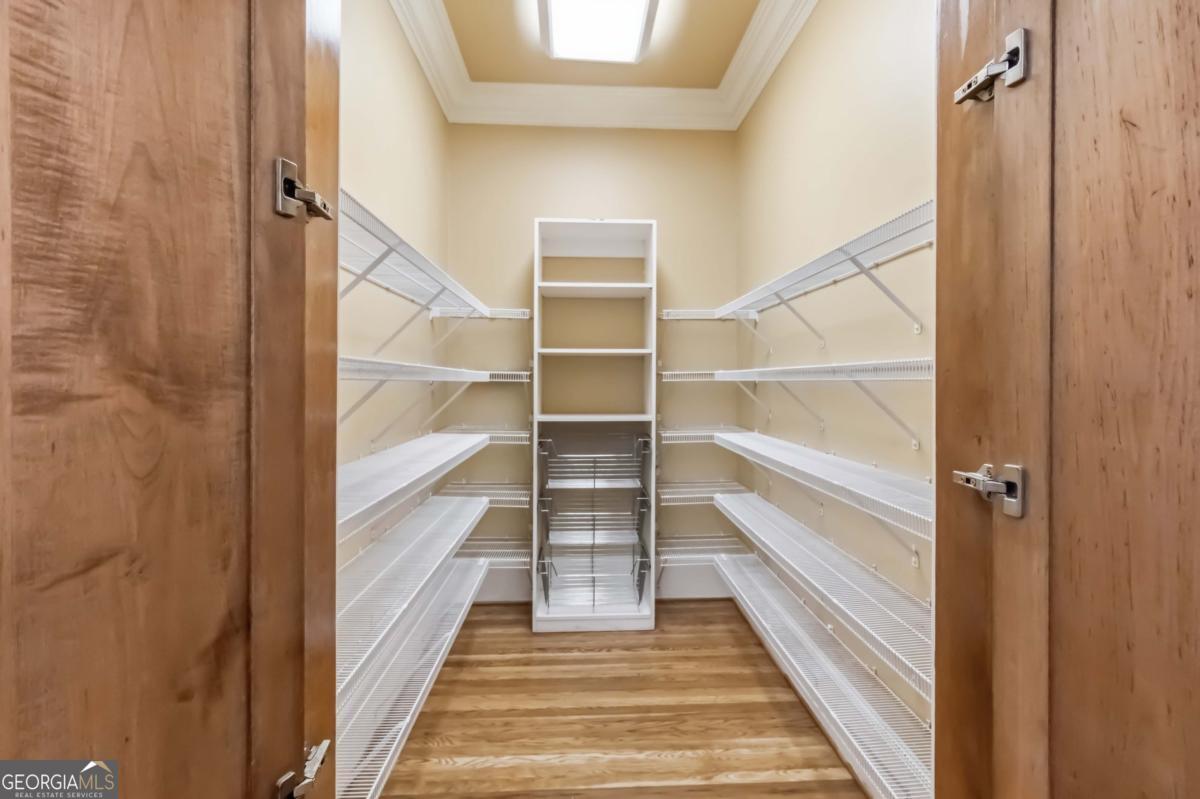
| Room Kitchen Features | Breakfast Area, Breakfast Bar, Kitchen Island, Pantry, Second Kitchen, Walk-in Pantry |
| Room Dining Room Features | Seats 12+ |
| Laundry Features | In Basement, Upper Level |
Exterior
| Accessibility Features | Other |
|---|---|
| Exterior Features | Other |
| Lot Features | Other |
| Construction Materials | Brick |
| Roof | Other |
| Waterfront Features | No Dock Or Boathouse |
| Patio And Porch Features | Patio |
| Security Features | Carbon Monoxide Detector(s), Gated Community, Smoke Detector(s) |
Parking
| Attached Garage Yes / No | No |
|---|---|
| Garage Yes / No | Yes |
| Parking Features | Garage, Garage Door Opener, Side/Rear Entrance |
Utilities
| Utilities | Electricity Available, Natural Gas Available, Phone Available, Water Available |
|---|---|
| Sewer | Public Sewer |
| Electric | 220 Volts |
Taxes
| Tax Annual Amount | 31517 |
|---|---|
| Tax Year | 2025 |
Location
| Community Features | Gated, Lake, Street Lights |
|---|
Area Information
| State | GA |
|---|---|
| County | Gwinnett |
| City | Duluth |
| Zip Code | 30097 |
| Area | Gwinnett |
| Community Name | Sugarloaf Country Club |
| School District | Peachtree Ridge |
| Elementary School | Mason |
| High School | Peachtree Ridge |
| Listing VS Median (in Sugarloaf Country Club) | |
Price: $3,800,000 low | high Med: $2,499,000 sqft: 11,916 low | high Med: 7,620 $ / sqft: $319 low | high Med: $328 On site: 82 low | high Med: 78 | |
Market Activity 30097
Request a showing
Request a showing
Contact
Learn More About This Property

| State | GA |
|---|---|
| County | Gwinnett |
| City | Duluth |
| Zip Code | 30097 |
| Area | Gwinnett |
| Community Name | Sugarloaf Country Club |
| School District | Peachtree Ridge |
| Elementary School | Mason |
| High School | Peachtree Ridge |
| Listing VS Median (in Sugarloaf Country Club) | |
Price: $3,800,000 low | high Med: $2,499,000 sqft: 11,916 low | high Med: 7,620 $ / sqft: $319 low | high Med: $328 On site: 82 low | high Med: 78 | |
 | $4,250,0002957 Darlington Run RunDuluth, GA 30097 |