
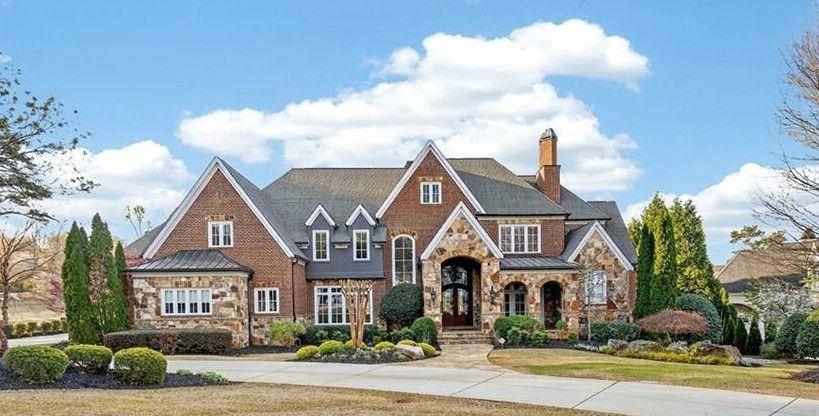
2957 Darlington Run Run,Duluth, GA 30097
Duluth, GA 30097


Description
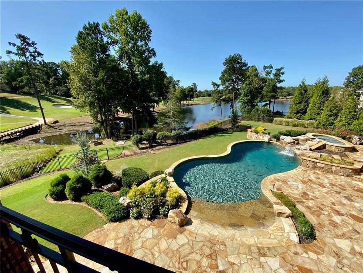
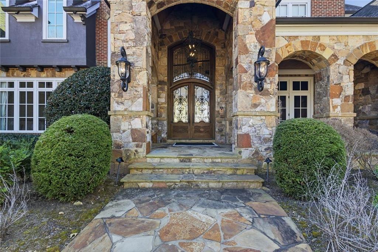
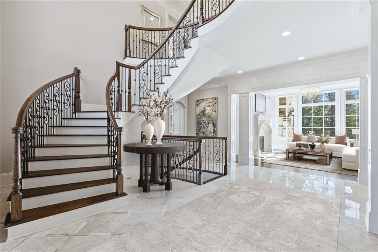
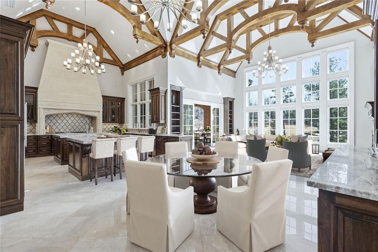
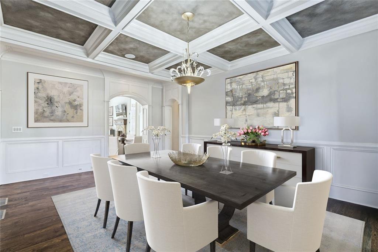
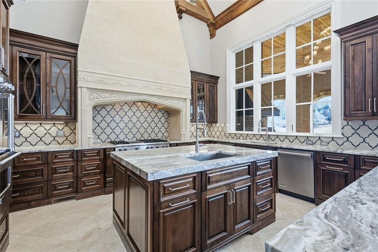
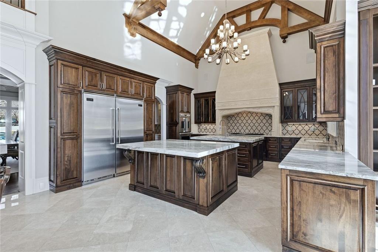
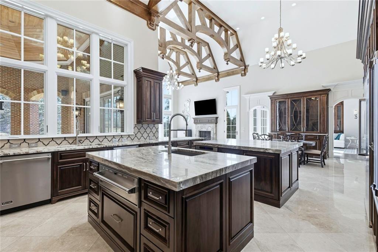
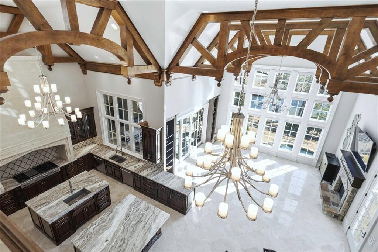
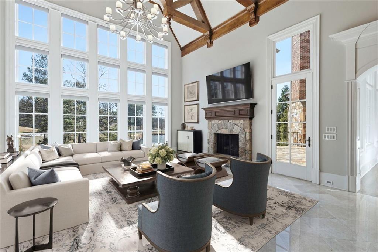
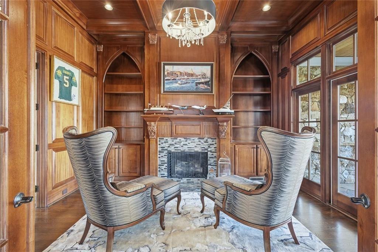
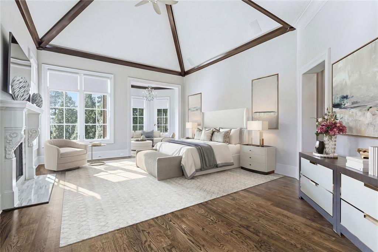
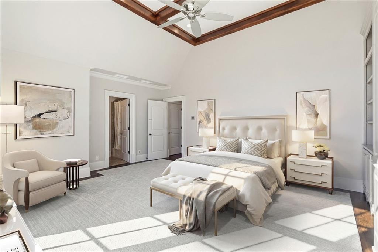
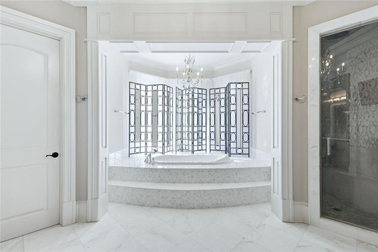
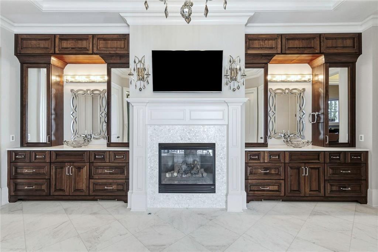
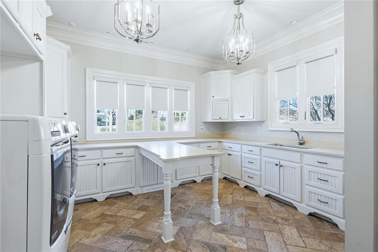
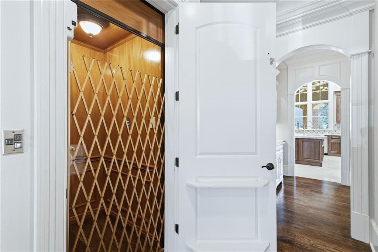
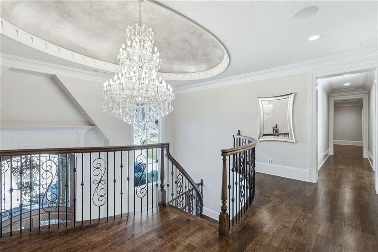
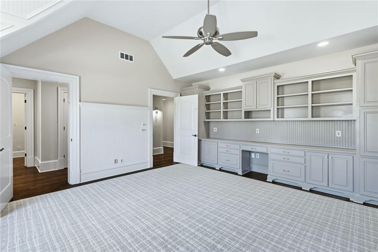
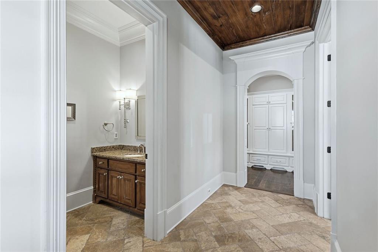
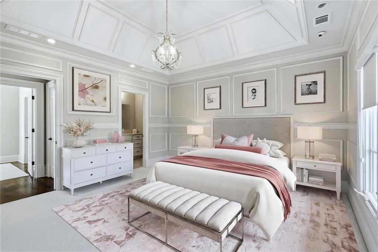
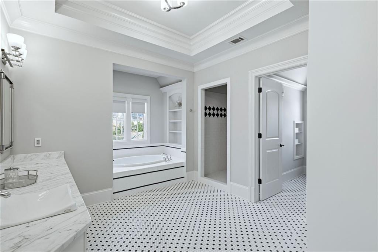
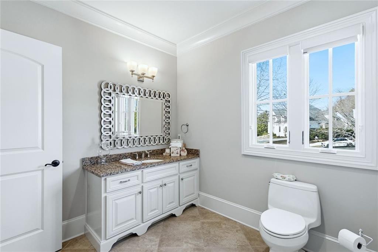
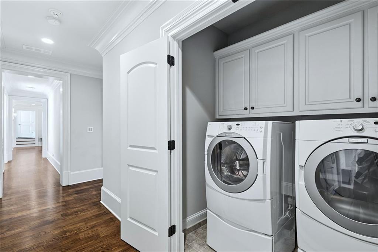
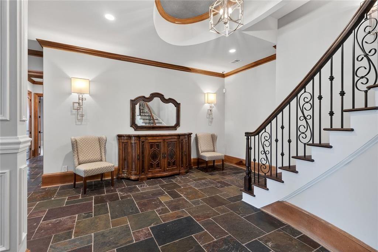
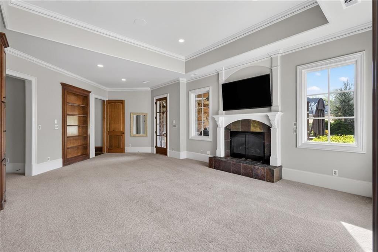
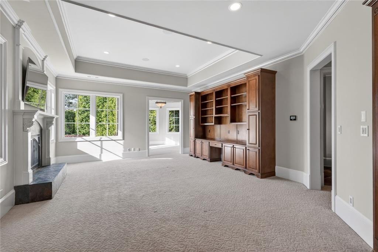
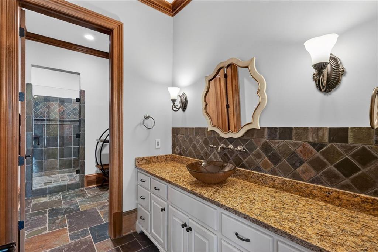
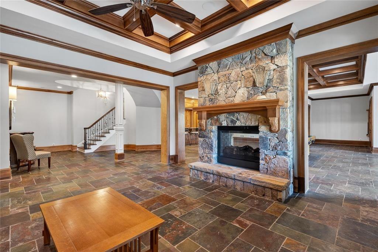
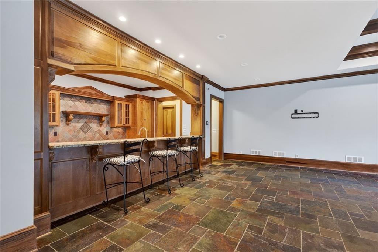
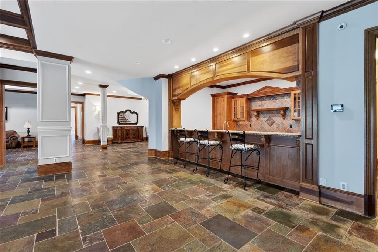
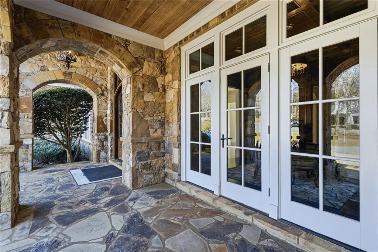
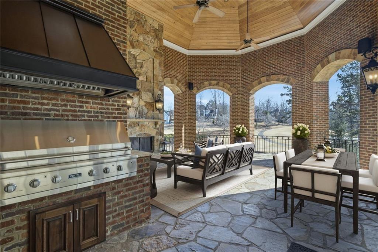
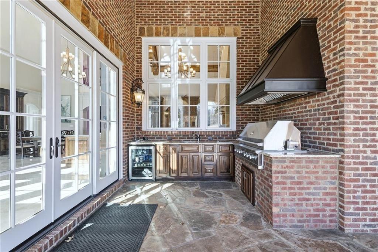
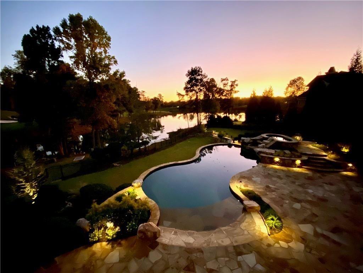
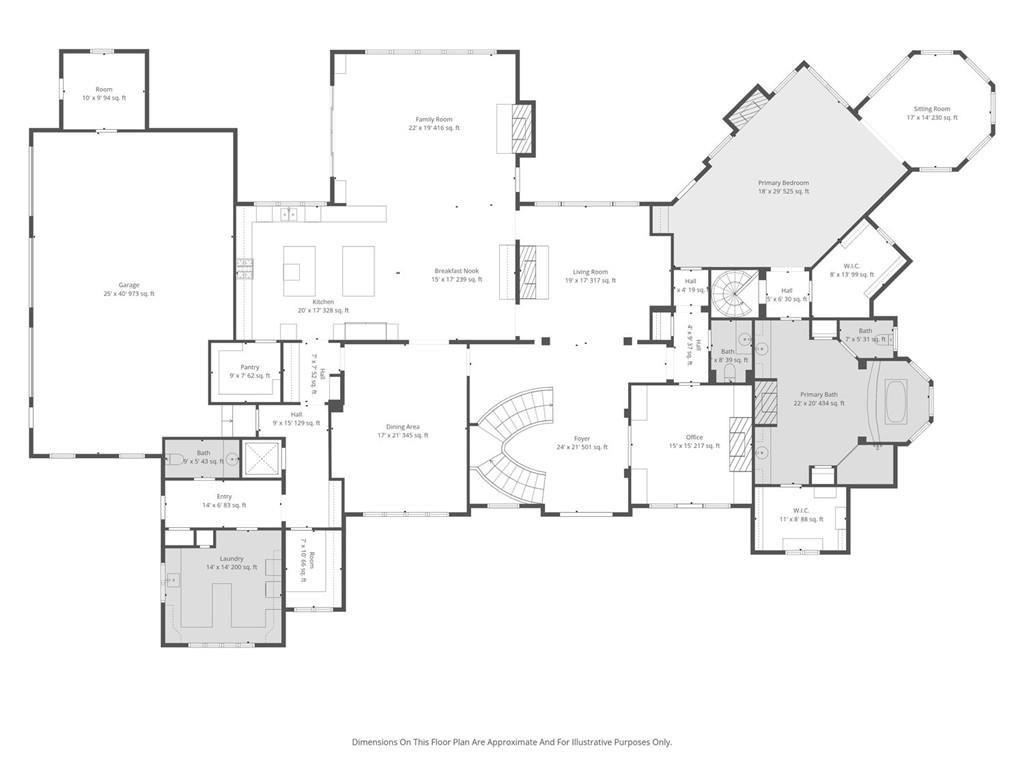
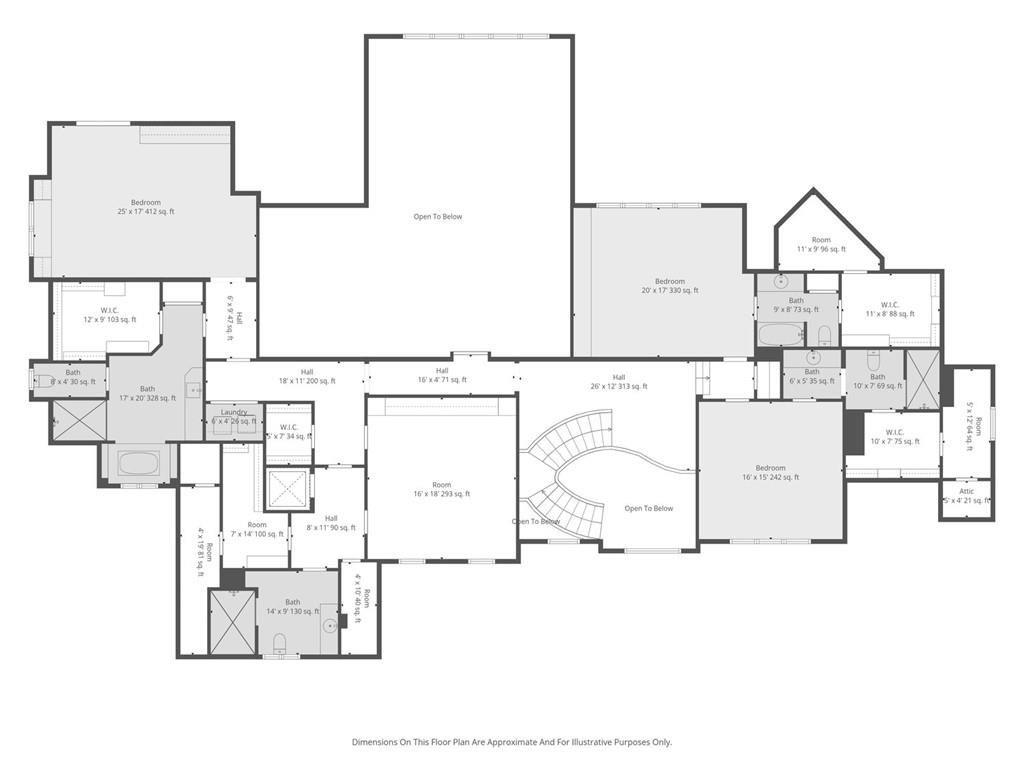
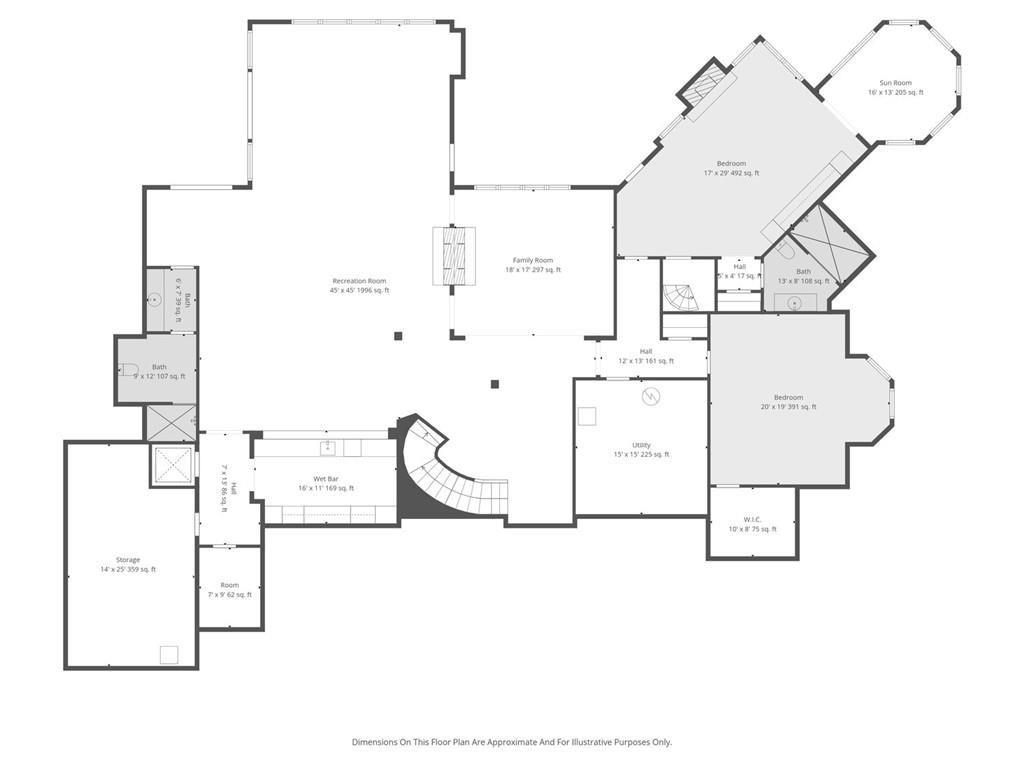
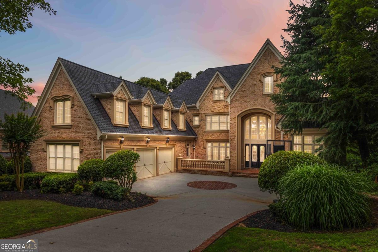
Set within the prestigious gates of TPC Sugarloaf Country Club, this exceptional brick-and-stone estate offers 1.42 acres of privacy, breathtaking lake and golf course views, and an unparalleled resort-style lifestyle. From the moment you enter the elegant foyer, you are welcomed by soaring ceilings, abundant natural light, and thoughtfully curated finishes throughout. The heart of the home is the impressive two-story gourmet kitchen and keeping room featuring dramatic beamed ceilings, oversized double islands, custom cabinetry, walk-in pantry, updated backsplash and countertops, and top-of-the-line appliances. The kitchen opens seamlessly to the breakfast room and fireside family room, all overlooking the covered fireside porch and stunning outdoor living spaces designed to capture unforgettable sunset views. The main level offers exceptional spaces for both everyday living and elegant entertaining, including a richly appointed office with coffered ceiling, built-ins, and fireplace; a formal living room with limestone fireplace, custom cabinetry, and domed ceiling; a banquet-sized dining room; oversized laundry room; and a luxurious primary suite featuring a spacious sitting area and peaceful lake views. Upstairs, four spacious ensuite bedrooms provide comfort and privacy, along with an additional laundry connection for convenience. The finished terrace level is an entertainer’s dream featuring a large bar, billiards and game area, family room, and an additional office or bedroom with full bath and direct access to the outdoor retreat. Outside, discover exceptional resort-style living with a sparkling pool and spa, covered porch with outdoor kitchen, open deck, and panoramic views of the lake and golf course. Whether hosting grand gatherings or enjoying quiet evenings overlooking the fairways, this home offers an unparalleled lifestyle. Additional highlights include an elevator servicing all three levels, three-plus car garage, state-of-the-art systems, new fixtures, and updated finishes throughout. Located in one of Atlanta’s most prestigious golf communities, this remarkable estate offers the ultimate combination of elegance, comfort, and timeless luxury.
Details
| MLS # | 7817619 |
|---|---|
| Listing Type | For Sale |
| Style | House |
| HOA Dues | $1,550 |
| Sub-Type | Resale |
| Status | Active |
| Year | 2007 |
| Days On Site | 17 |
| Listing Provided By | Keller Williams Realty Atlanta Partners | PEGGY PFOHL |
Features
| Bed(s) | 6 |
|---|---|
| Bath(s) | 9 Total |
| SQ Feet | 11,580 |
| Garage | 3 |
| Basement | Y |
| Pool | Yes |
| Acreage | 1.42 |
| Golf Course | Yes |
| Water Front | Yes |
| Property View | Water |
Interior
| Appliances | Dishwasher, Disposal, Double Oven, Gas Cooktop, Microwave, Refrigerator, Self Cleaning Oven |
|---|---|
| Interior Features | Bookcases, Crown Molding, Elevator, Entrance Foyer 2 Story, High Ceilings 10 ft Lower, Vaulted Ceiling(s), Walk-In Closet(s), Smart Home, Beamed Ceilings, Double Vanity, Tray Ceiling(s) |
| Cooling | Central Air, Ceiling Fan(s), Dual |
| Heating | Forced Air, Natural Gas, Zoned |
| Fireplaces Total | 8 |
| Fireplace Features | Masonry, Family Room, Basement, Keeping Room, Living Room, Master Bedroom |
| Window Features | Insulated Windows |
| Room Kitchen Features | Breakfast Bar, Cabinets Stain, Keeping Room, Kitchen Island, Pantry Walk-In, Stone Counters, Eat-in Kitchen, Country Kitchen, View to Family Room |
| Room Dining Room Features | Seats 12+, Separate Dining Room |
| Laundry Features | Laundry Room, Upper Level |
Exterior
| Accessibility Features | None |
|---|---|
| Exterior Features | Storage, Gas Grill, Private Yard |
| Lot Features | Cul-De-Sac, Back Yard, Landscaped, Private |
| Construction Materials | Brick 4 Sides, Stone |
| Roof | Composition |
| Fencing | Back Yard |
| Foundation Details | Concrete Perimeter |
| Waterfront Features | Lake Front |
| Patio And Porch Features | Covered, Deck, Front Porch, Patio |
| Security Features | Carbon Monoxide Detector(s), Fire Alarm, Security Gate, Security System Owned, Smoke Detector(s) |
Parking
| Garage Spaces | 3 |
|---|---|
| Parking Features | Garage |
Utilities
| Utilities | Natural Gas Available, Cable Available, Electricity Available, Phone Available, Underground Utilities, Water Available |
|---|---|
| Sewer | Public Sewer |
| Electric | None |
Taxes
| Tax Annual Amount | 44716 |
|---|---|
| Tax Block | E |
| Tax Legal Description | L763 BE SUGARLOAF COUNTRY CLUB POD17 |
| Tax Lot | 763 |
| Tax Parcel Letter | R7158-113 |
| Tax Year | 2025 |
Location
| Community Features | Clubhouse, Country Club, Fitness Center, Golf, Homeowners Assoc, Lake, Pickleball, Playground, Pool, Restaurant, Sidewalks, Tennis Court(s) |
|---|
Area Information
| State | GA |
|---|---|
| County | Gwinnett GA |
| City | Duluth |
| Zip Code | 30097 |
| Area | Gwinnett GA |
| Community Name | SUGARLOAF COUNTRY CLUB |
| School District | Peachtree Ridge |
| Elementary School | Mason |
| High School | Peachtree Ridge |
| Listing VS Median (in SUGARLOAF COUNTRY CLUB) | |
Price: $4,250,000 low | high Med: $1,899,000 sqft: 11,580 low | high Med: 5,060 $ / sqft: $367 low | high Med: $375 On site: 17 low | high Med: 161 | |
Market Activity 30097
Request a showing
Request a showing
 Listings identified with the FMLS IDX logo come from FMLS and are held by brokerage firms other than the owner of this website. The listing brokerage is identified in any listing details. Information is deemed reliable but is not guaranteed. If you believe any FMLS listing contains material that infringes your copyrighted work please click here to review our DMCA policy and learn how to submit a takedown request. © 2022 First Multiple Listing Service, Inc.
Contact
Learn More About This Property

| State | GA |
|---|---|
| County | Gwinnett GA |
| City | Duluth |
| Zip Code | 30097 |
| Area | Gwinnett GA |
| Community Name | SUGARLOAF COUNTRY CLUB |
| School District | Peachtree Ridge |
| Elementary School | Mason |
| High School | Peachtree Ridge |
| Listing VS Median (in SUGARLOAF COUNTRY CLUB) | |
Price: $4,250,000 low | high Med: $1,899,000 sqft: 11,580 low | high Med: 5,060 $ / sqft: $367 low | high Med: $375 On site: 17 low | high Med: 161 | |
 | $4,100,0002857 Darlington RunDuluth, GA 30097 |