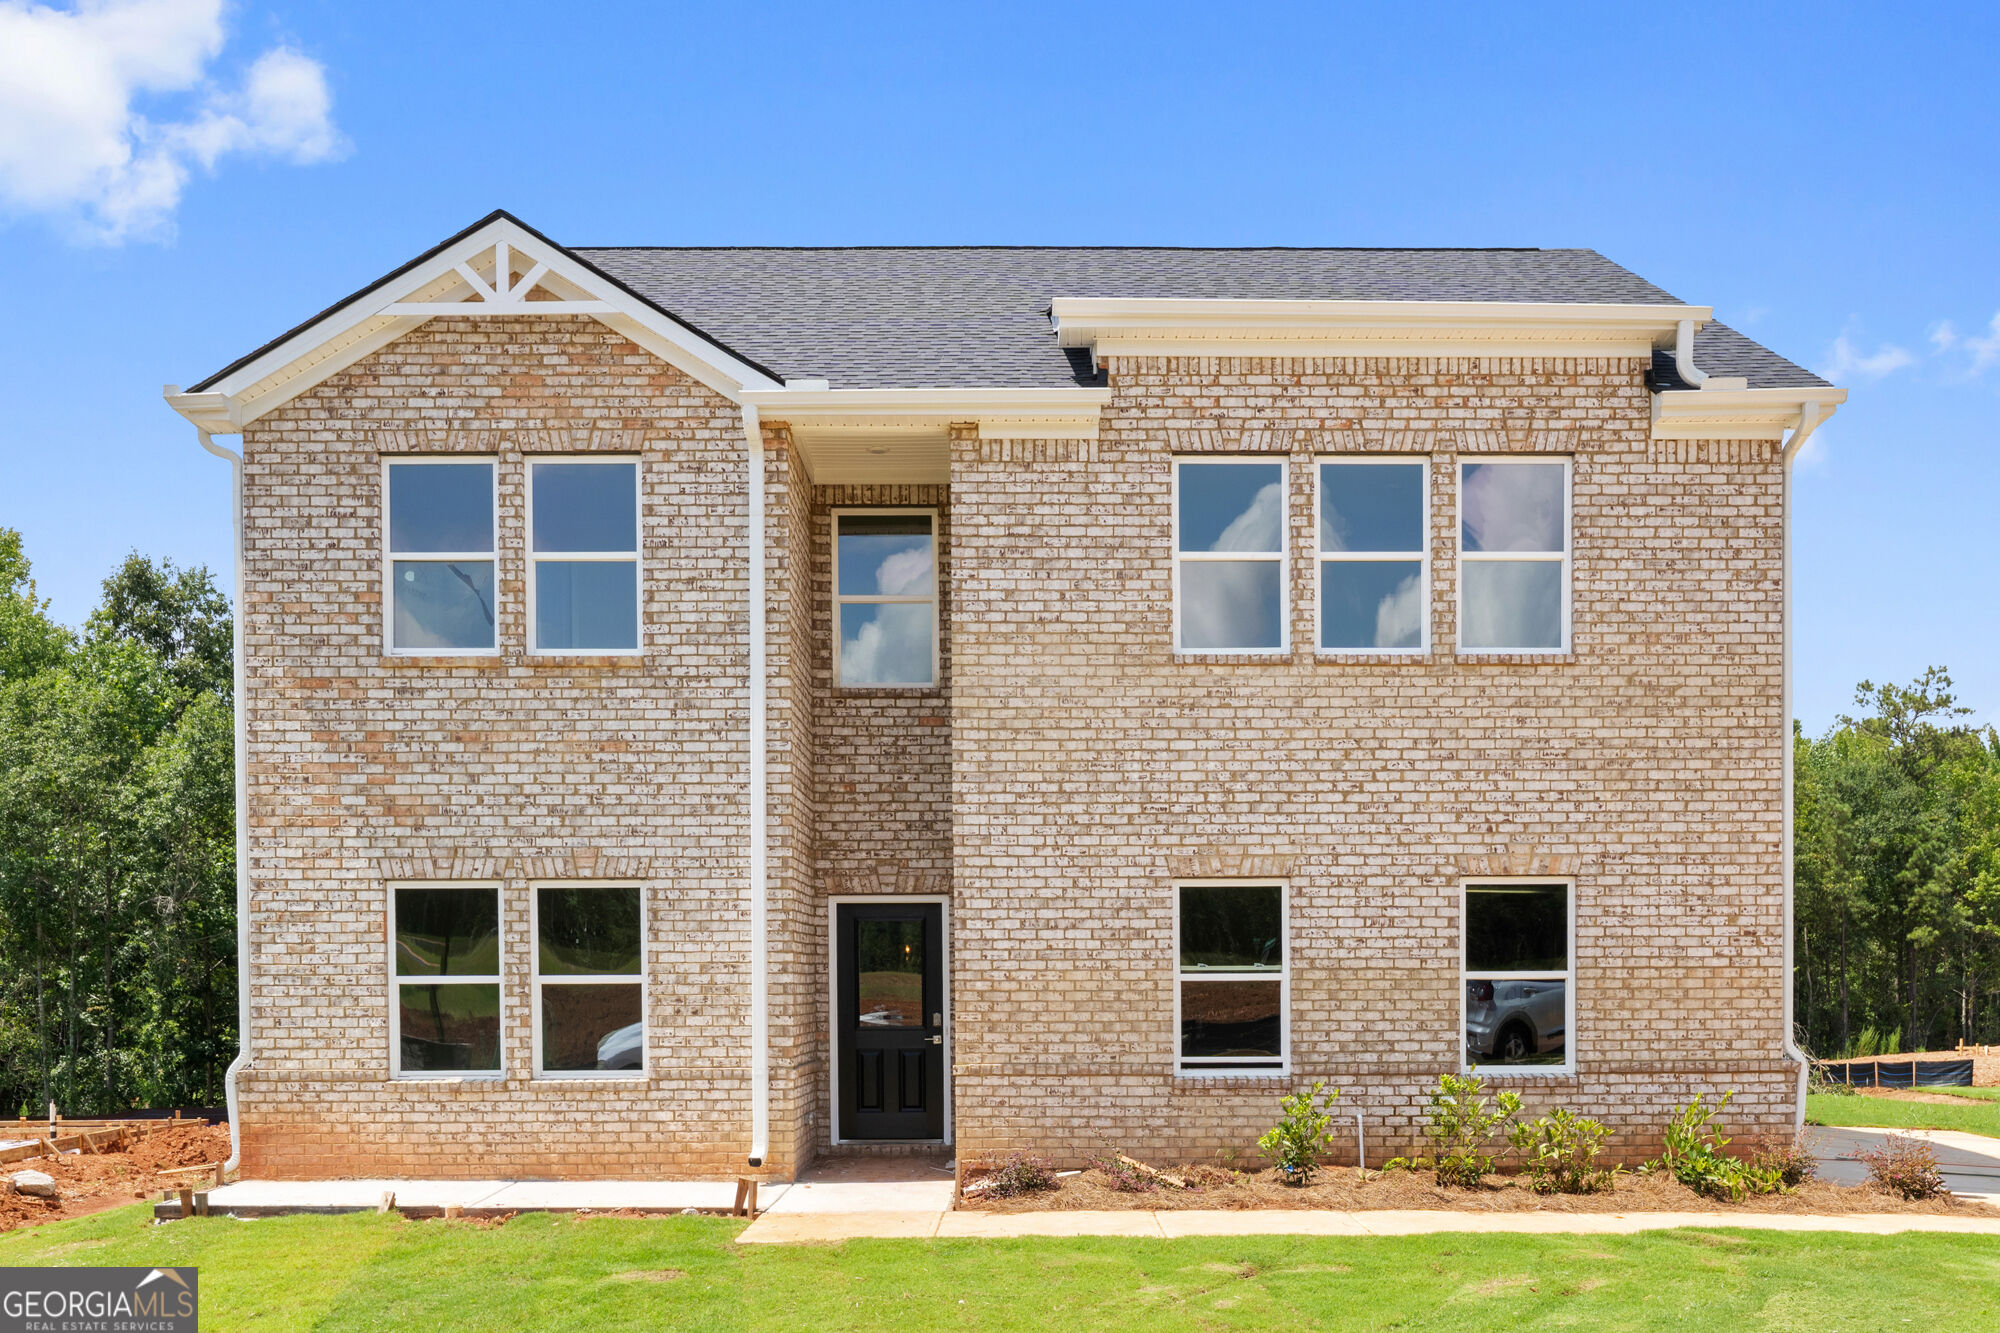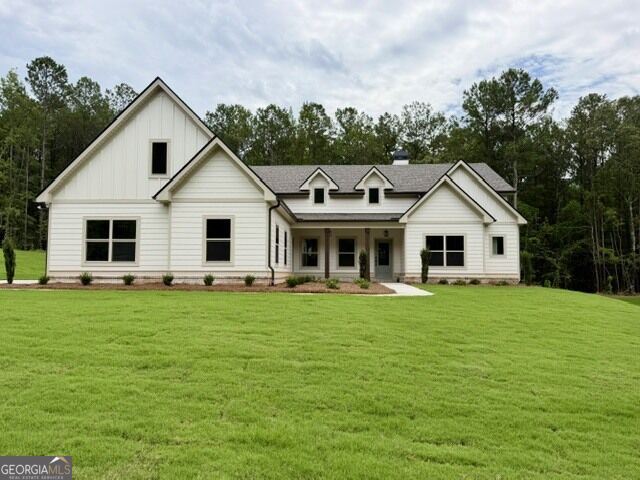
39 Turra Cove Lot 6,Palmetto, GA 30268
Palmetto, GA 30268

Description
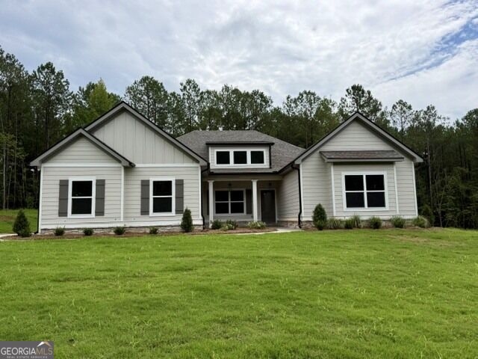
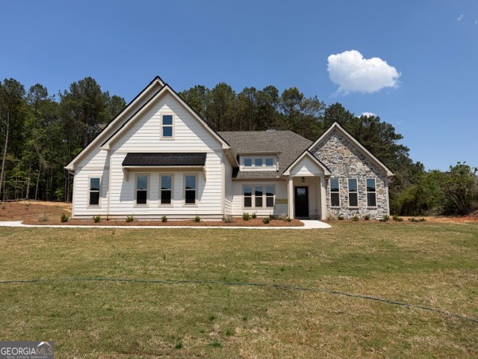
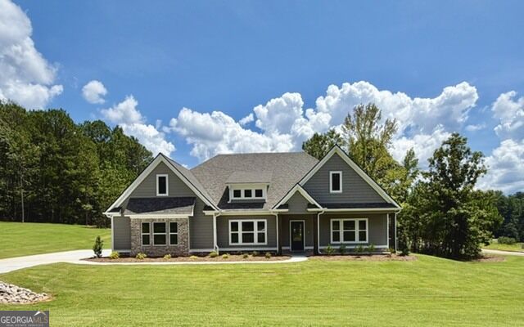
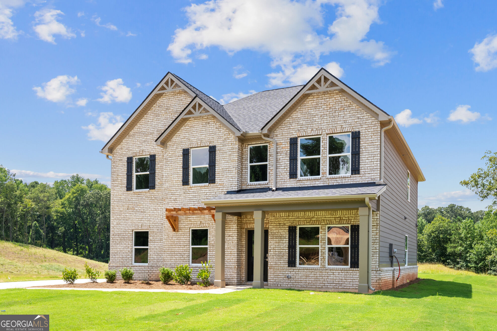
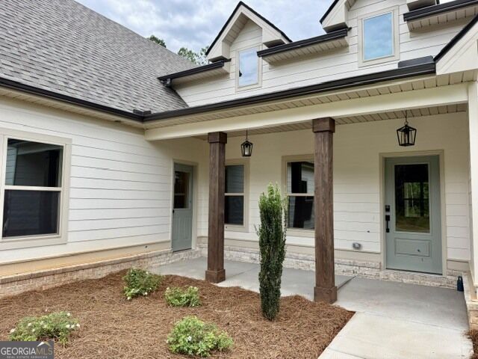
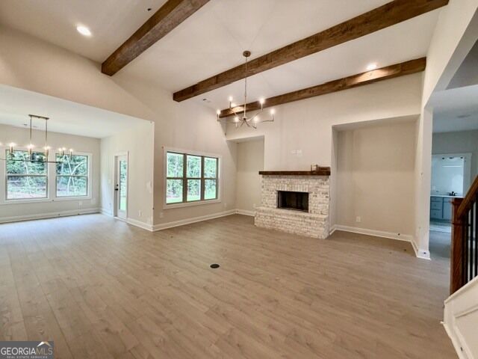
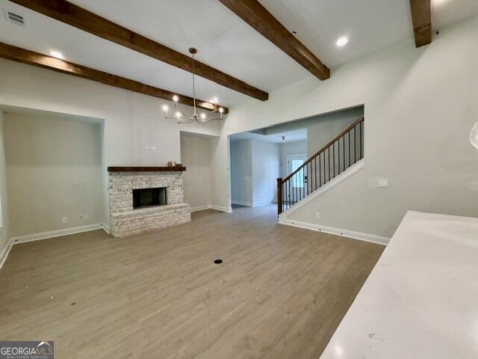
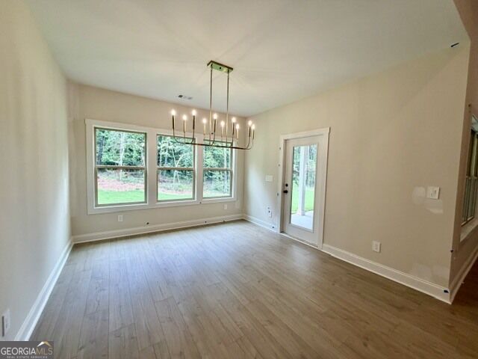
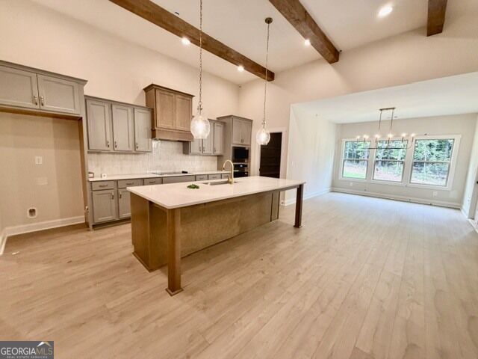
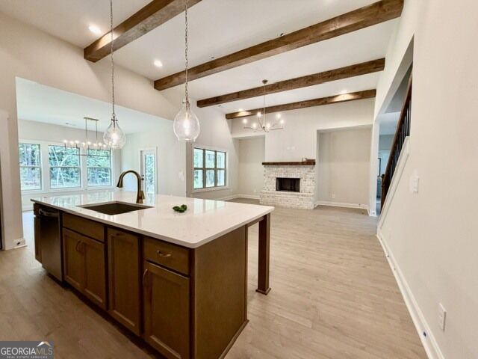
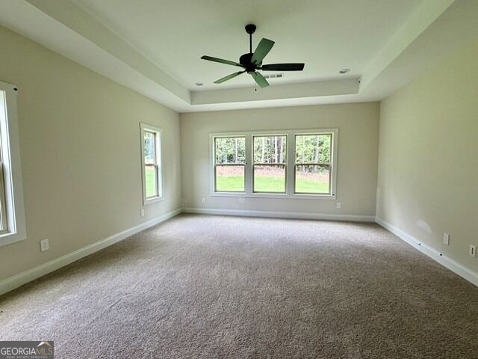
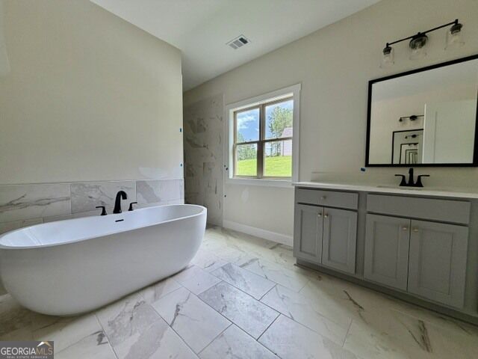
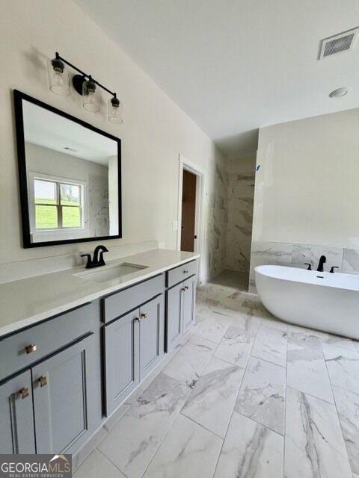
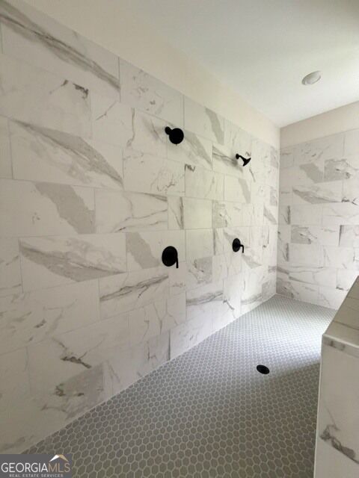
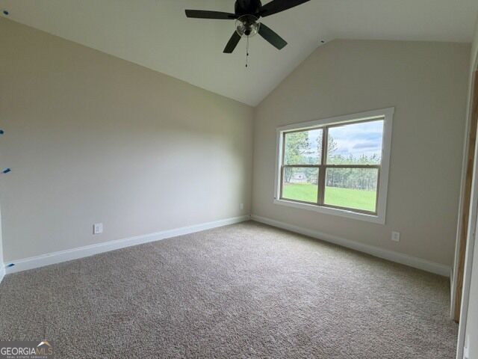
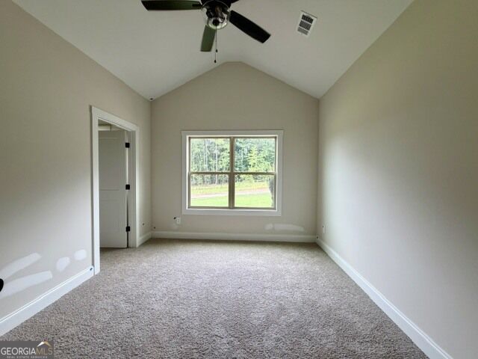
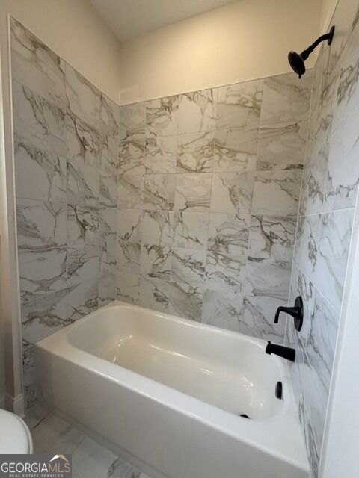
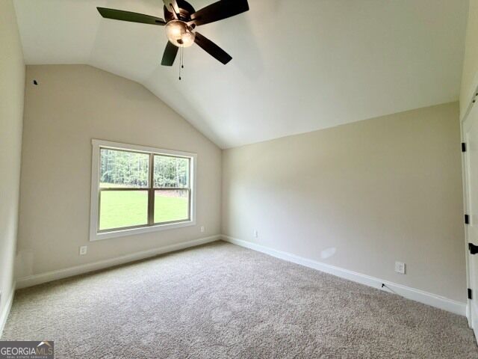
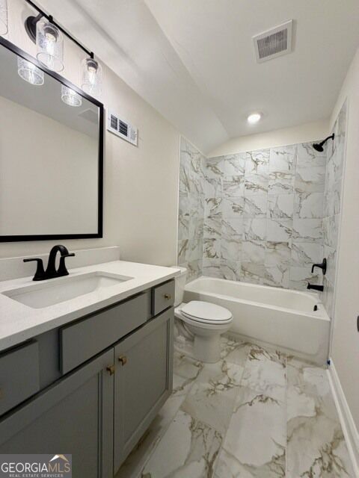
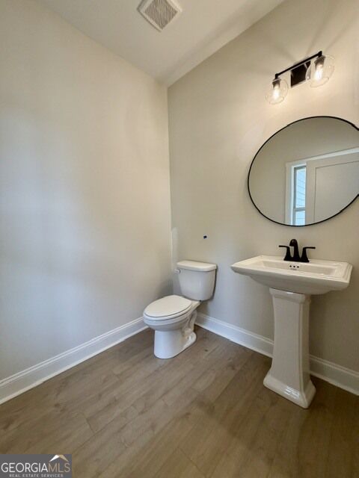
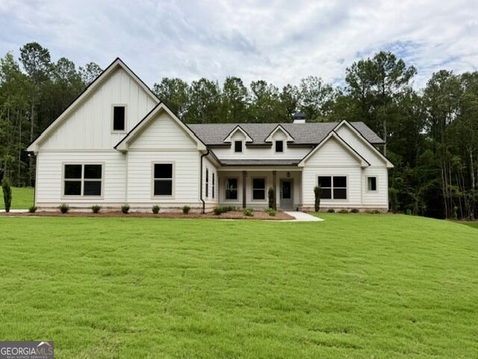
The Dadeville plan built by Trademark Quality Homes is one of the newest plans and certainly a show-stopper! As you follow through the foyer, you're led to a gorgeous family room featuring a wood-burning fireplace, heightened ceilings, and an open flow to the kitchen and dining areas. The Kitchen features gorgeous cabinetry, quartz or granite counters, and designer tiled backsplash. The appliance package includes a wall oven/microwave, an electric cooktop, a stainless dishwasher, and a decorative vent hood. The Dadeville's open flow of Family Room / Dining Area / Kitchen makes this home ideal for entertaining! The Owner's Suite features a tray ceiling, His and Hers walk-in closets, and a luxurious bathroom. The bathroom features dual vanities, an over-sized walk-in shower with dual shower heads, and a free-standing tub. Two guest rooms are on the main level and share a hallway bathroom. On the second level you'll find a private bedroom with a vaulted ceiling and a private bathroom. This home is equipped with a Smarthome Technology package allowing for easy living. On the exterior you'll find fiber-cement siding, architectural shingles, and a large covered patio! When using one of the builder's preferred lenders you will receive up to $6,000 toward buyer's closing costs!
Details
| MLS # | 10777093 |
|---|---|
| Listing Type | For Sale |
| Style | House |
| Sub-Type | Resale |
| Status | Active |
| Year | 2026 |
| Days On Site | 85 |
| Listing Provided By | Go Realty | Steven Ward |
Features
| Bed(s) | 4 |
|---|---|
| Bath(s) | 4 Total |
| SQ Feet | 2,727 |
| Story(s) | 1 |
| Acreage | 1.02 |
Interior
| Appliances | Cooktop, Dishwasher, Electric Water Heater, Microwave, Oven |
|---|---|
| Interior Features | Double Vanity, High Ceilings, Master On Main Level, Separate Shower, Split Bedroom Plan, Tile Bath, Tray Ceiling(s), Walk-In Closet(s) |
| Cooling | Ceiling Fan(s), Dual, Electric, Heat Pump, Zoned |
| Cooling Yes / No | Yes |
| Heating | Dual, Electric, Zoned |
| Heating Yes / No | Yes |
| Fireplace Yes / No | Yes |
| Fireplaces Total | 1 |
| Fireplace Features | Factory Built |
| Window Features | Double Pane Windows |
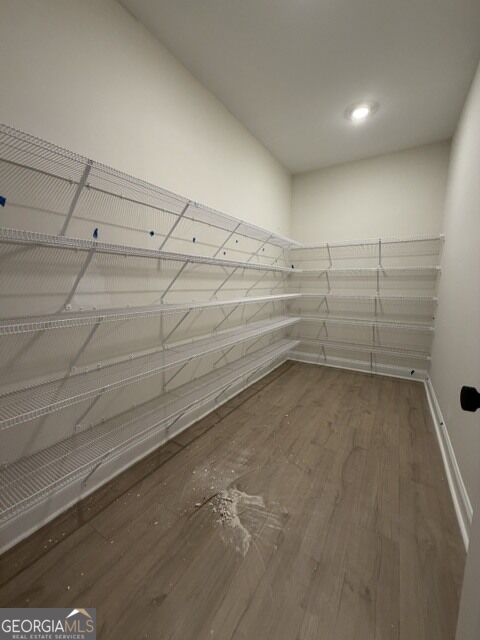
| Room Kitchen Features | Kitchen Island, Pantry, Solid Surface Counters, Walk-in Pantry |
| Room Dining Room Features | Dining Rm/Living Rm Combo |
| Laundry Features | Common Area, In Kitchen |
Exterior
| Lot Features | Level |
|---|---|
| Construction Materials | Concrete |
| Roof | Composition |
| Foundation Details | Slab |
| Patio And Porch Features | Patio |
| Security Features | Smoke Detector(s) |
Parking
| Attached Garage Yes / No | Yes |
|---|---|
| Garage Yes / No | Yes |
| Parking Features | Garage, Attached, Parking Pad, Kitchen Level, Garage Door Opener |
| Open Parking Yes / No | Yes |
Utilities
| Utilities | Electricity Available, Underground Utilities |
|---|---|
| Sewer | Septic Tank |
Taxes
| Tax Annual Amount | 5800 |
|---|---|
| Tax Year | 2026 |
Location
| Community Features | Lake, Playground, Sidewalks, Street Lights |
|---|
Area Information
| State | GA |
|---|---|
| County | Coweta |
| City | Palmetto |
| Zip Code | 30268 |
| Area | Coweta |
| Community Name | Lakefield |
| School District | Northgate |
| Elementary School | Brooks |
| High School | Northgate |
| Listing VS Median (in Lakefield) | |
Price: $590,000 low | high Med: $590,000 sqft: 2,727 low | high Med: 2,727 $ / sqft: $216 low | high Med: $216 On site: 85 low | high Med: 85 | |
Market Activity 30268
Request a showing
Request a showing
Contact
Learn More About This Property

| State | GA |
|---|---|
| County | Coweta |
| City | Palmetto |
| Zip Code | 30268 |
| Area | Coweta |
| Community Name | Lakefield |
| School District | Northgate |
| Elementary School | Brooks |
| High School | Northgate |
| Listing VS Median (in Lakefield) | |
Price: $590,000 low | high Med: $590,000 sqft: 2,727 low | high Med: 2,727 $ / sqft: $216 low | high Med: $216 On site: 85 low | high Med: 85 | |