45 Lakefield Drive Lot 2,Palmetto, GA 30268
Palmetto, GA 30268

Description
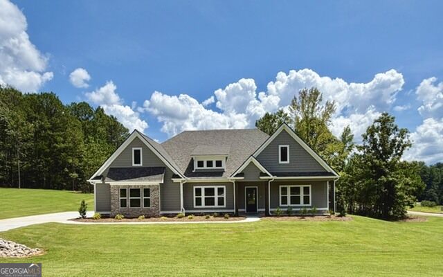
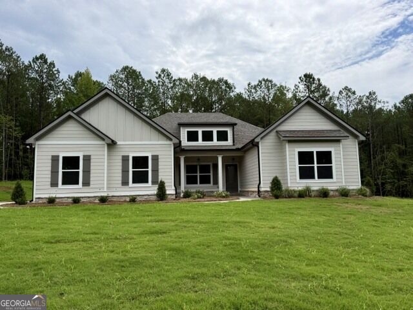
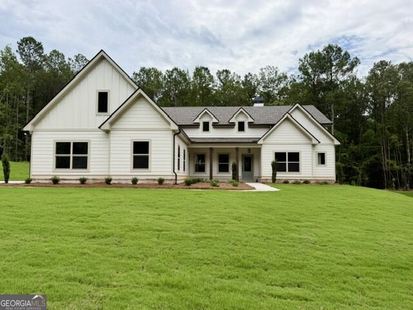
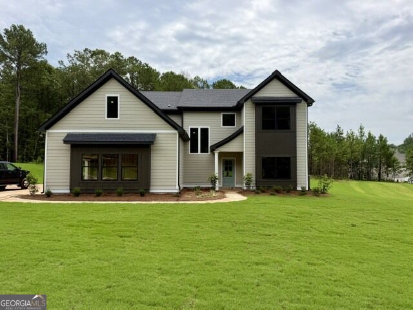
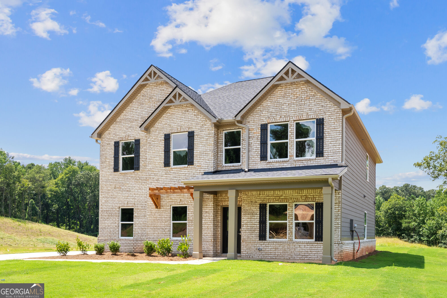
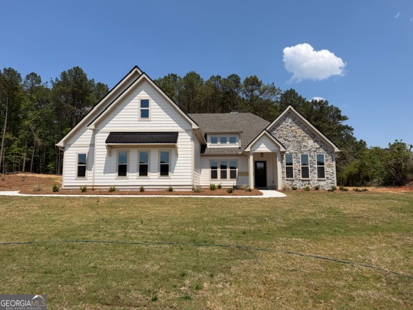
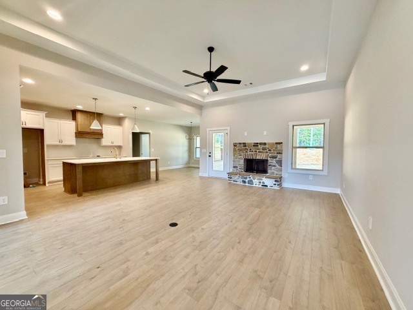
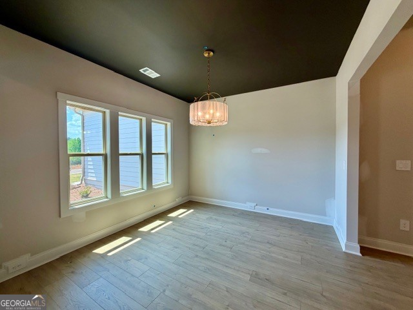
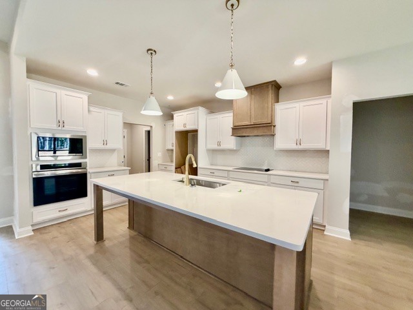
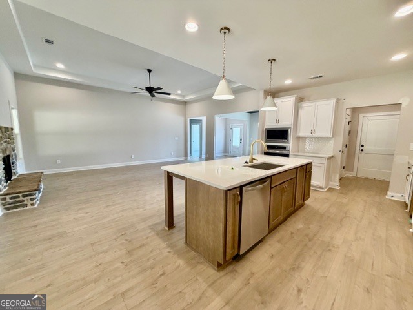
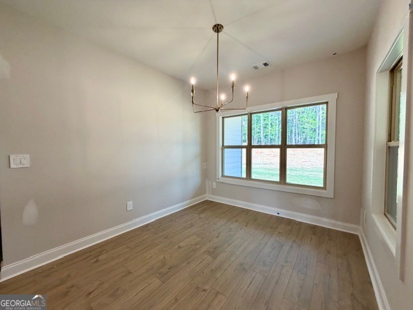
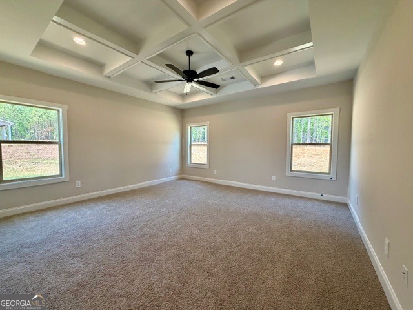
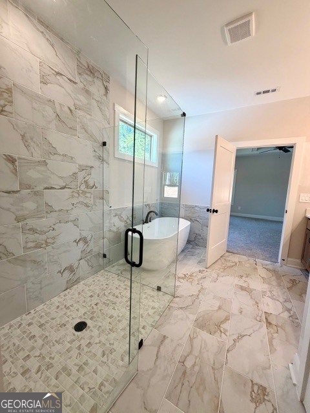
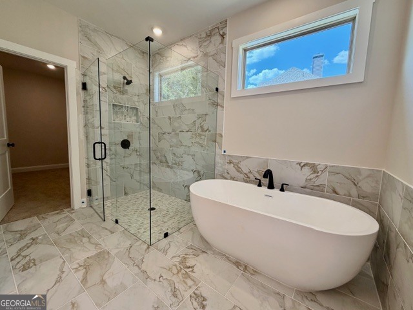
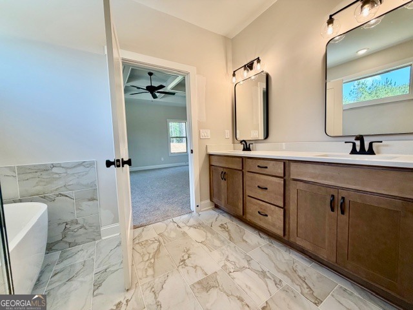
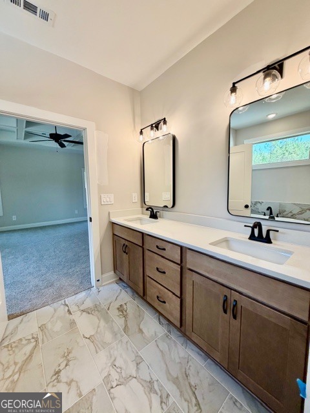
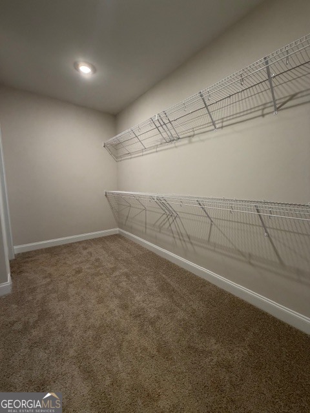
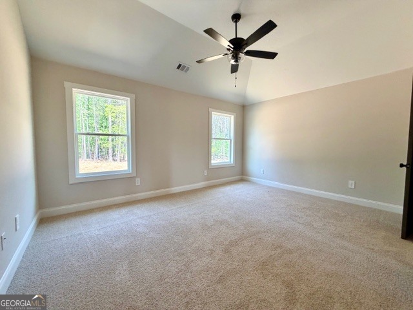
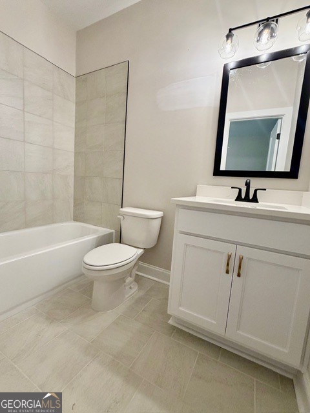
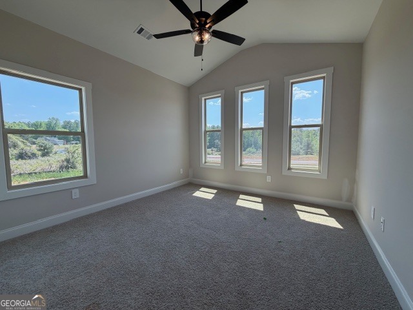
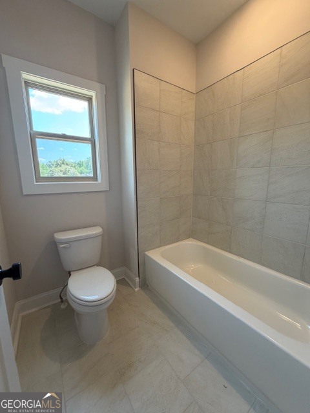
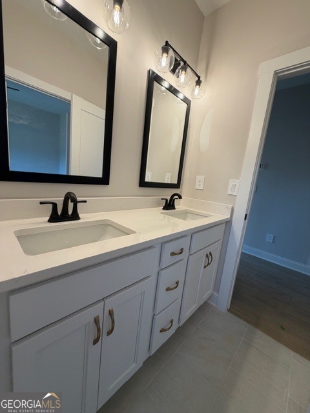
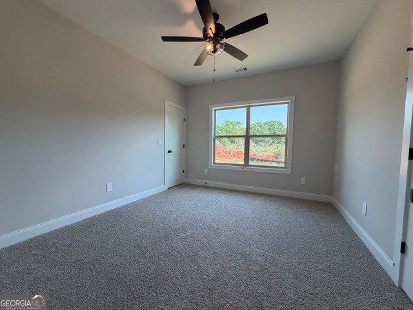
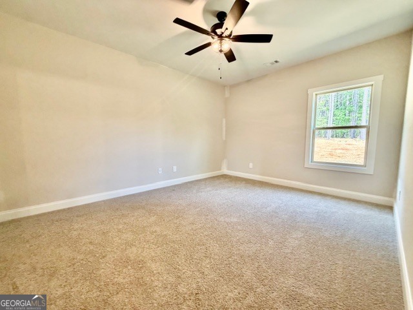
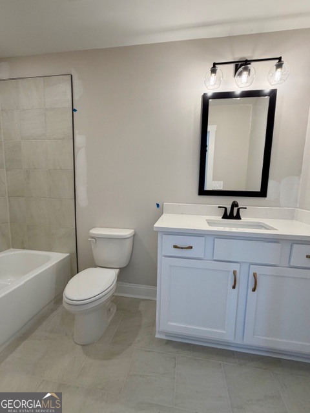
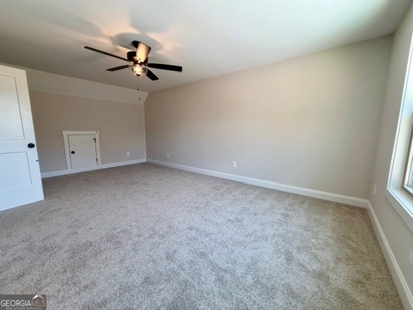
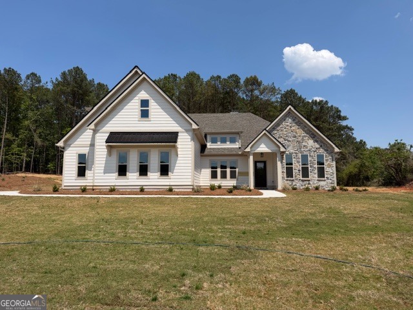
OPEN HOUSE: SUN, June 28th 1:00 - 3:00PM! NORTHGATE HIGH SCHOOL WITH FOUR BEDROOMS ON MAIN LEVEL! The all new Bennington Plan is one to be seen! As you enter into the foyer you will find the Dining Room, which offers an open flow to Foyer/Family Room/Kitchen. The Family Room boasts trey ceiling and wood-burning fireplace featuring brick or stone hearth. This plan features an open Kitchen w/tasteful cabinetry design, granite or quartz counters, tile backsplash, decorative vent hood and stainless appliances. The Owner's Suite is nicely sized and offers a luxurious tiled bathroom with free-standing tub, separate tiled shower, and double vanity. One feature that is included by demand is easy access from the Owner's Suite to the Laundry Room. Two guest rooms on the main level share a hallway bath. The third guest room on the main offers a private bathroom. Upstairs, you'll find a fifth bedroom and fourth bathroom! You are bound to appreciate the Mohawk Revwood flooring throughout much of the home, smooth ceilings throughout, and designer touches! This home will be equipped with a SMARTHOME TECHNOLOGY PACKAGE at no added cost to purchaser; this package makes living easy! FOAM INSULATED ATTIC, total electric construction, and fiber cement siding! When using one of the builder's preferred lenders receive closing costs assistance of $6,000!
Details
| MLS # | 10797645 |
|---|---|
| Listing Type | For Sale |
| Style | House |
| HOA Dues | $150 |
| Sub-Type | Resale |
| Status | Active |
| Year | 2025 |
| Days On Site | 55 |
| Listing Provided By | Go Realty | Steven Ward |
Features
| Bed(s) | 5 |
|---|---|
| Bath(s) | 4 Total |
| SQ Feet | 2,900 |
| Story(s) | 1 |
| Acreage | 1.00 |
Interior
| Appliances | Cooktop, Dishwasher, Electric Water Heater, Microwave, Oven, Stainless Steel Appliance(s) |
|---|---|
| Interior Features | Double Vanity, High Ceilings, Master On Main Level, Rear Stairs, Separate Shower, Split Bedroom Plan, Tile Bath, Walk-In Closet(s) |
| Cooling | Ceiling Fan(s), Dual, Electric, Heat Pump, Zoned |
| Cooling Yes / No | Yes |
| Heating | Dual, Electric, Zoned |
| Heating Yes / No | Yes |
| Fireplace Yes / No | Yes |
| Fireplaces Total | 1 |
| Fireplace Features | Factory Built |
| Window Features | Double Pane Windows |
| Room Kitchen Features | Breakfast Area, Kitchen Island, Pantry, Solid Surface Counters, Walk-in Pantry |
| Room Dining Room Features | Separate Room |
| Laundry Features | In Kitchen |
Exterior
| Lot Features | Level |
|---|---|
| Construction Materials | Concrete |
| Roof | Composition |
| Foundation Details | Slab |
| Patio And Porch Features | Patio |
| Security Features | Smoke Detector(s) |
Parking
| Attached Garage Yes / No | Yes |
|---|---|
| Garage Yes / No | Yes |
| Parking Features | Garage, Attached, Parking Pad, Kitchen Level, Garage Door Opener |
| Open Parking Yes / No | Yes |
Utilities
| Utilities | Electricity Available, Underground Utilities |
|---|---|
| Sewer | Septic Tank |
Taxes
| Tax Annual Amount | 6000 |
|---|---|
| Tax Year | 2025 |
Location
| Community Features | Lake, Playground, Sidewalks, Street Lights |
|---|
Area Information
| State | GA |
|---|---|
| County | Coweta |
| City | Palmetto |
| Zip Code | 30268 |
| Area | Coweta |
| Community Name | Lakefield |
| School District | Northgate |
| Elementary School | Brooks |
| High School | Northgate |
| Listing VS Median (in Lakefield) | |
Price: $604,900 low | high Med: $590,000 sqft: 2,900 low | high Med: 2,727 $ / sqft: $209 low | high Med: $216 On site: 55 low | high Med: 85 | |
Market Activity 30268
Request a showing
Request a showing
Contact
Learn More About This Property

| State | GA |
|---|---|
| County | Coweta |
| City | Palmetto |
| Zip Code | 30268 |
| Area | Coweta |
| Community Name | Lakefield |
| School District | Northgate |
| Elementary School | Brooks |
| High School | Northgate |
| Listing VS Median (in Lakefield) | |
Price: $604,900 low | high Med: $590,000 sqft: 2,900 low | high Med: 2,727 $ / sqft: $209 low | high Med: $216 On site: 55 low | high Med: 85 | |