
4215 Matisse Lane,Fairburn, GA 30213
Fairburn, GA 30213

Description
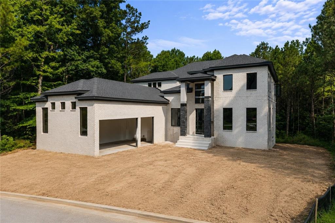
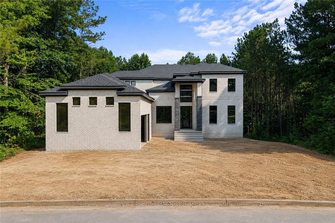
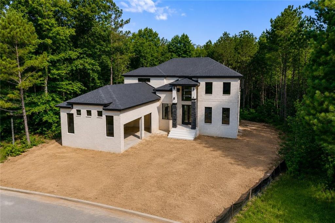
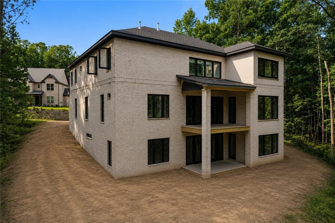
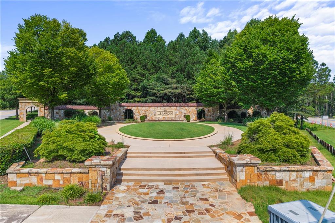
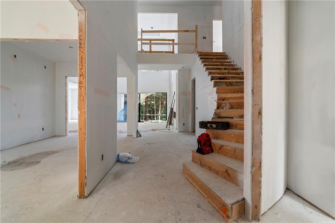
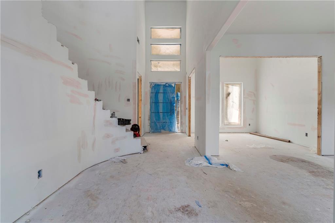
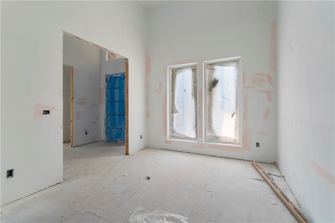
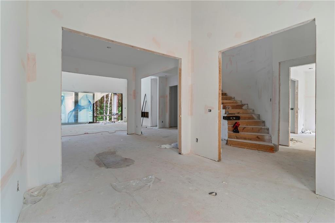
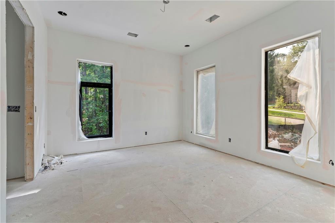
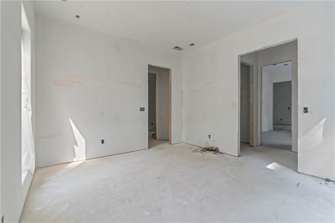
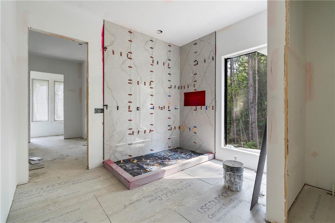
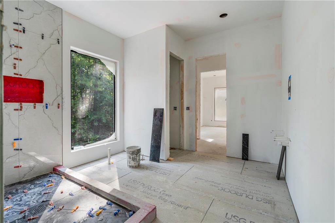
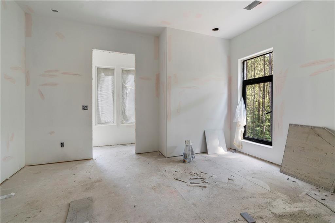
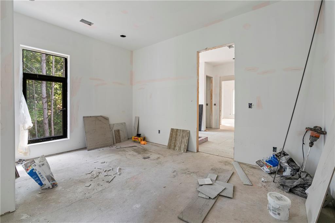
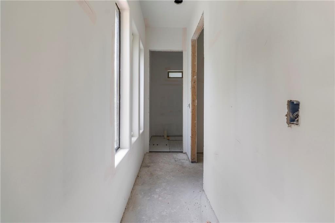
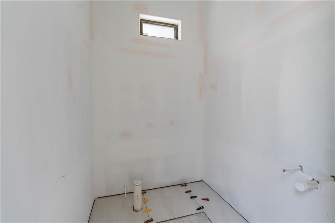
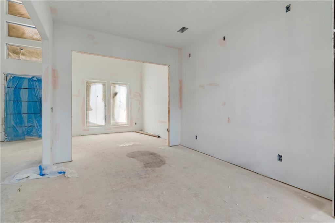
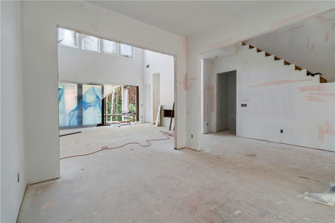
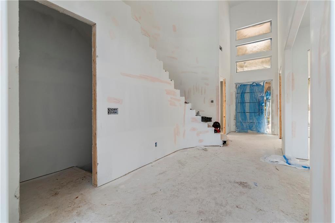
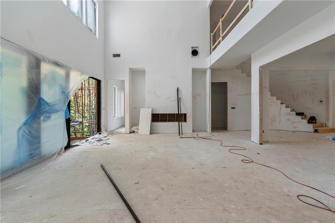
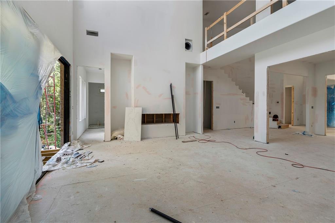
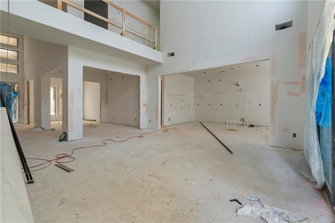
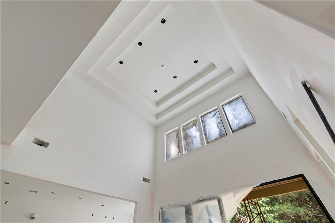
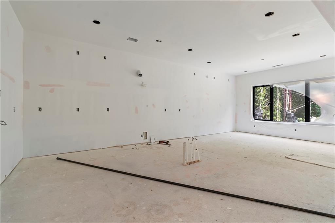
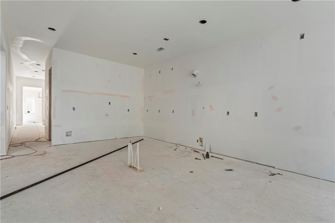
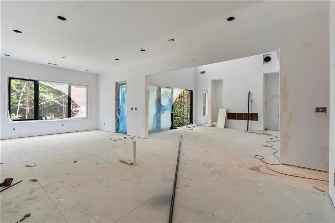
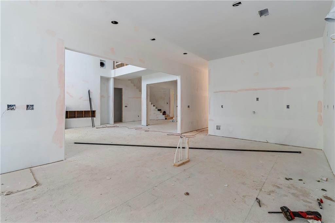
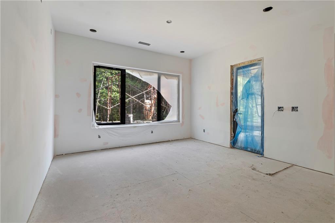
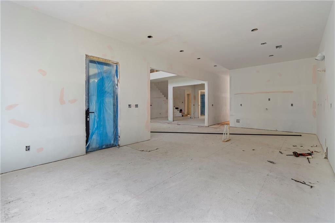
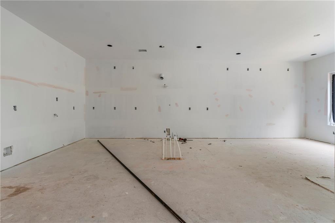
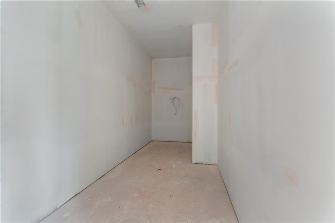
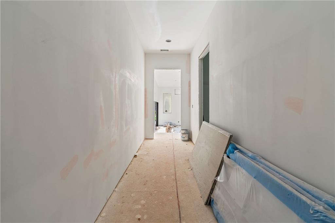
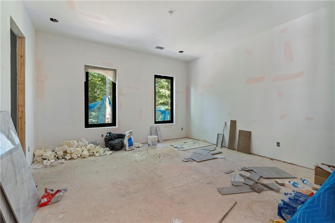
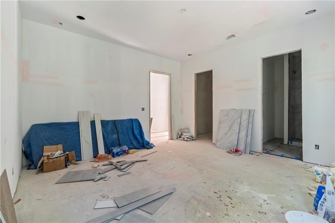
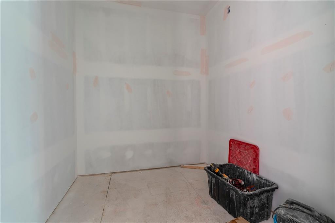
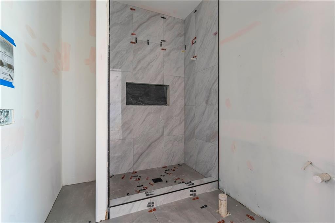
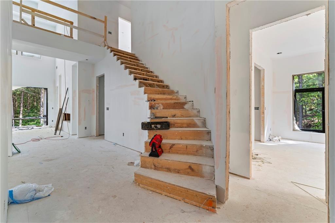
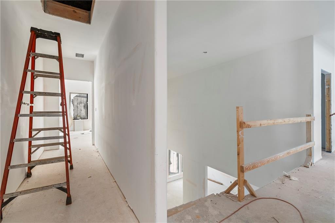
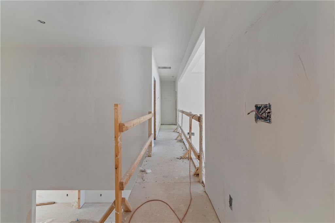
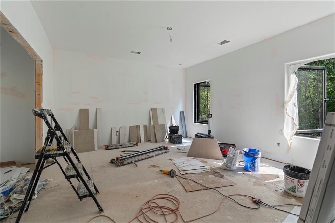
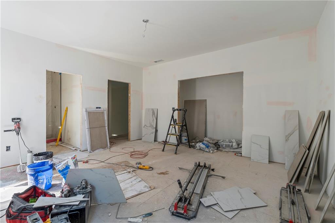
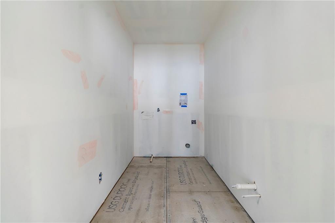
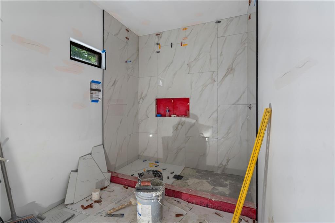
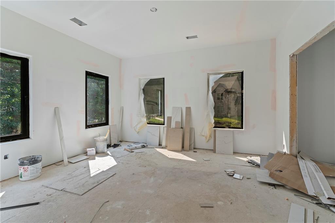
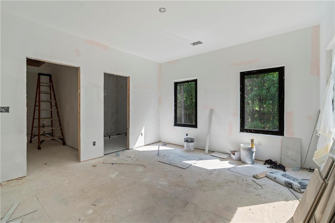
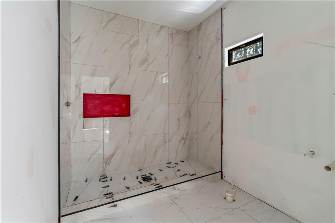
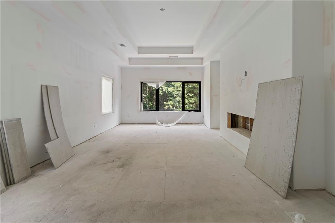
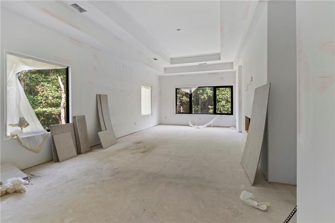
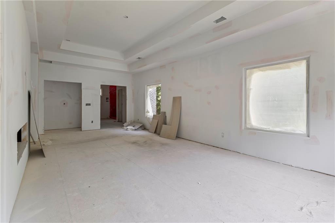
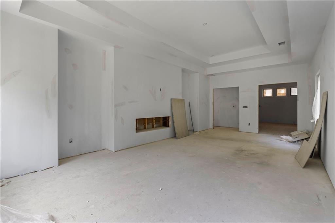
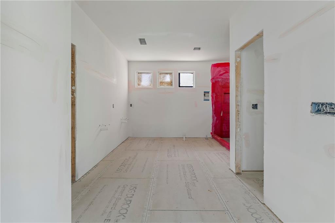
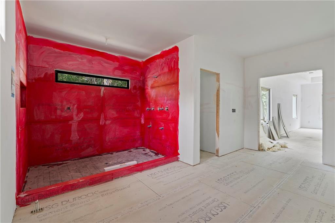
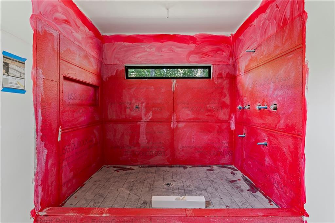
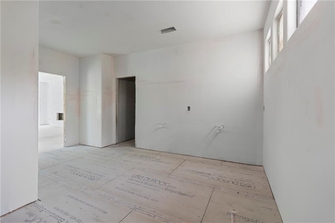
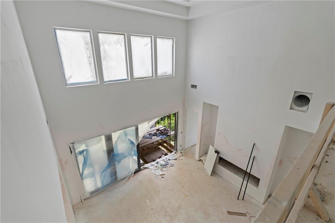
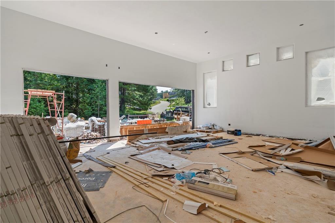
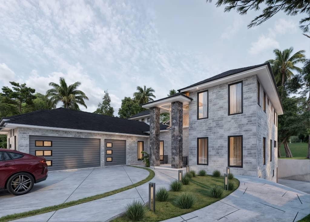
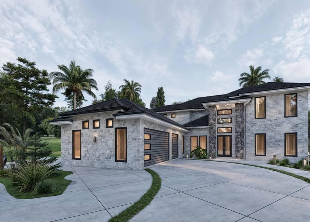
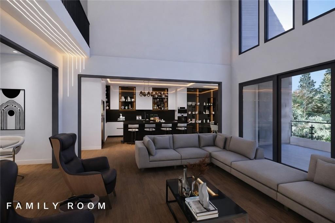
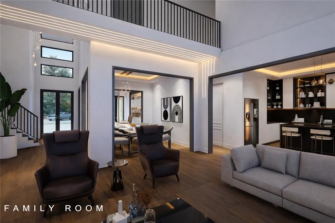
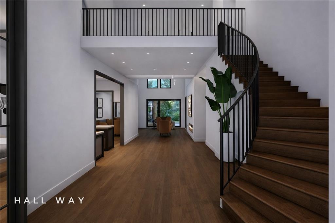
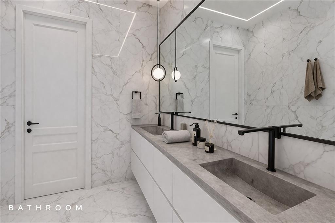
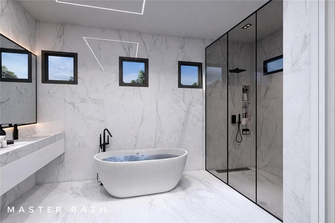
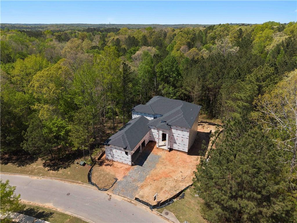
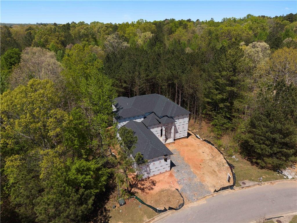
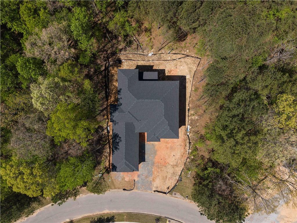
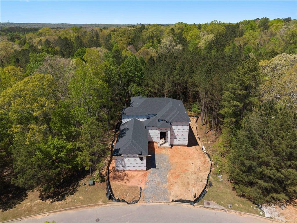
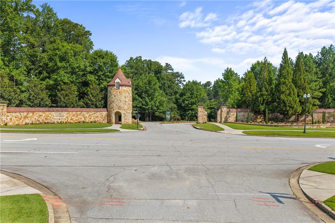
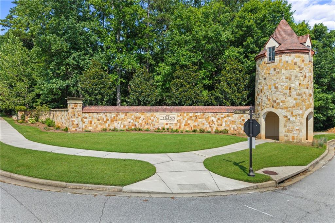
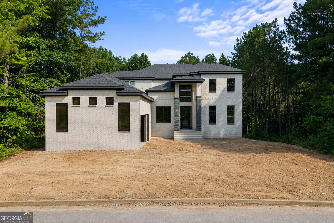
Welcome to an exemplary semi-custom traditional estate on a full unfinished basement in the prestigious enclave of Le Jardin. Thoughtfully designed with refined architectural detail and sleek modern touches, this residence is scheduled for completion late July 2026, offering a rare opportunity to personalize select finishes if contracted early. A dramatic two-story foyer opens to a striking catwalk overlooking both the entry and the soaring two-story great room. Framed by exquisite black aluminum windows and expansive sliding doors, the home embraces natural light and seamless indoor-outdoor living with an extended balcony designed for effortless enjoyment of Georgia’s beautiful seasons. The open-concept layout is both elevated and highly functional. A formal dining room and dedicated home office flank the entry, while curated designer lighting adds warmth and dimension throughout. The great room flows into a stunning chef’s kitchen featuring quartz countertops,custom flat panel cabinetry, a massive waterfall island, upgraded gas cooktop, dramatic glass enclosed wine vault, and an expansive walk-in pantry with potential to convert into a full prep kitchen for those who contract early. 3 spacious main-level guest suites with generous walk-in closets provide flexibility for an In-law suite. Upstairs, the expansive Owner’s Suite serves as a true retreat, complete with a sitting area, spa-inspired bath featuring a soaking tub, dual quartz vanities, oversized glass shower, custom closet build-out, and a private study or flex room beyond. Secondary bedrooms are generously sized and thoughtfully appointed with en-suite baths showcasing designer tilework, premium finishes, and smart toilet technology, delivering both elevated style and modern functionality. Ideally located minutes from Camp Creek Marketplace, Hartsfield-Jackson Airport, Trillith, the new Grady Health Center, premier golf courses, 30 minutes from Atlanta and less than 30 minutes to Woodward Academy-this home offers a rare balance of privacy, accessibility, and elevated design. An exceptional opportunity to own a distinctive luxury residence in one of Atlanta Metro’s most exclusive communities.
Details
| MLS # | 7740570 |
|---|---|
| Listing Type | For Sale |
| Style | House |
| HOA Dues | $775 |
| Sub-Type | Resale |
| Status | Active |
| Year | 2026 |
| Days On Site | 155 |
| Listing Provided By | Watch Realty Co. | Selena Campbell |
Features
| Bed(s) | 6 |
|---|---|
| Bath(s) | 6 Total |
| SQ Feet | 4,685 |
| Garage | 3 |
| Basement | Y |
| Acreage | 0.25 |
| Water Front | Yes |
| Property View | City |
Interior
| Appliances | Dishwasher, Electric Oven, Gas Cooktop, Microwave |
|---|---|
| Interior Features | Entrance Foyer, Entrance Foyer 2 Story, High Ceilings 10 ft Lower, High Ceilings 10 ft Main, High Ceilings 10 ft Upper, Tray Ceiling(s), Walk-In Closet(s) |
| Cooling | Central Air |
| Heating | Central, Natural Gas |
| Fireplaces Total | 2 |
| Fireplace Features | Factory Built, Family Room |
| Window Features | Insulated Windows |
| Room Kitchen Features | Breakfast Room, Cabinets Stain, Eat-in Kitchen, Kitchen Island, Pantry, Pantry Walk-In, Stone Counters, View to Family Room, Wine Rack, Other |
| Room Dining Room Features | Open Concept, Seats 12+ |
| Laundry Features | Laundry Room, Upper Level |
Exterior
| Accessibility Features | None |
|---|---|
| Exterior Features | Awning(s), Private Yard |
| Lot Features | Private |
| Construction Materials | Brick, Other |
| Roof | Composition |
| Fencing | None |
| Foundation Details | Slab |
| Waterfront Features | None |
| Patio And Porch Features | Deck |
| Security Features | Carbon Monoxide Detector(s), Fire Alarm, Smoke Detector(s) |
Parking
| Garage Spaces | 3 |
|---|---|
| Parking Features | Garage, Garage Door Opener |
Utilities
| Utilities | Cable Available, Electricity Available, Natural Gas Available, Phone Available, Sewer Available, Underground Utilities, Water Available |
|---|---|
| Sewer | Septic Tank |
| Electric | 220 Volts |
Taxes
| Tax Annual Amount | 732 |
|---|---|
| Tax Block | 0 |
| Tax Legal Description | 09C100000311791 |
| Tax Lot | 0 |
| Tax Parcel Letter | 09C-1000-0031-179-1 |
| Tax Year | 2024 |
Location
| Community Features | Homeowners Assoc, Near Public Transport |
|---|
Area Information
| State | GA |
|---|---|
| County | Fulton GA |
| City | Fairburn |
| Zip Code | 30213 |
| Area | Fulton GA |
| Community Name | Le Jardin |
| School District | Langston Hughes |
| Elementary School | Renaissance |
| High School | Langston Hughes |
| Listing VS Median (in Le Jardin) | |
Price: $1,200,000 low | high Med: $1,025,000 sqft: 4,685 low | high Med: 5,300 $ / sqft: $256 low | high Med: $193 On site: 155 low | high Med: 62 | |
Market Activity 30213
Request a showing
Request a showing
 Listings identified with the FMLS IDX logo come from FMLS and are held by brokerage firms other than the owner of this website. The listing brokerage is identified in any listing details. Information is deemed reliable but is not guaranteed. If you believe any FMLS listing contains material that infringes your copyrighted work please click here to review our DMCA policy and learn how to submit a takedown request. © 2022 First Multiple Listing Service, Inc.
Contact
Learn More About This Property

| State | GA |
|---|---|
| County | Fulton GA |
| City | Fairburn |
| Zip Code | 30213 |
| Area | Fulton GA |
| Community Name | Le Jardin |
| School District | Langston Hughes |
| Elementary School | Renaissance |
| High School | Langston Hughes |
| Listing VS Median (in Le Jardin) | |
Price: $1,200,000 low | high Med: $1,025,000 sqft: 4,685 low | high Med: 5,300 $ / sqft: $256 low | high Med: $193 On site: 155 low | high Med: 62 | |
 | $1,200,0004215 Matisse LaneFairburn, GA 30213 |
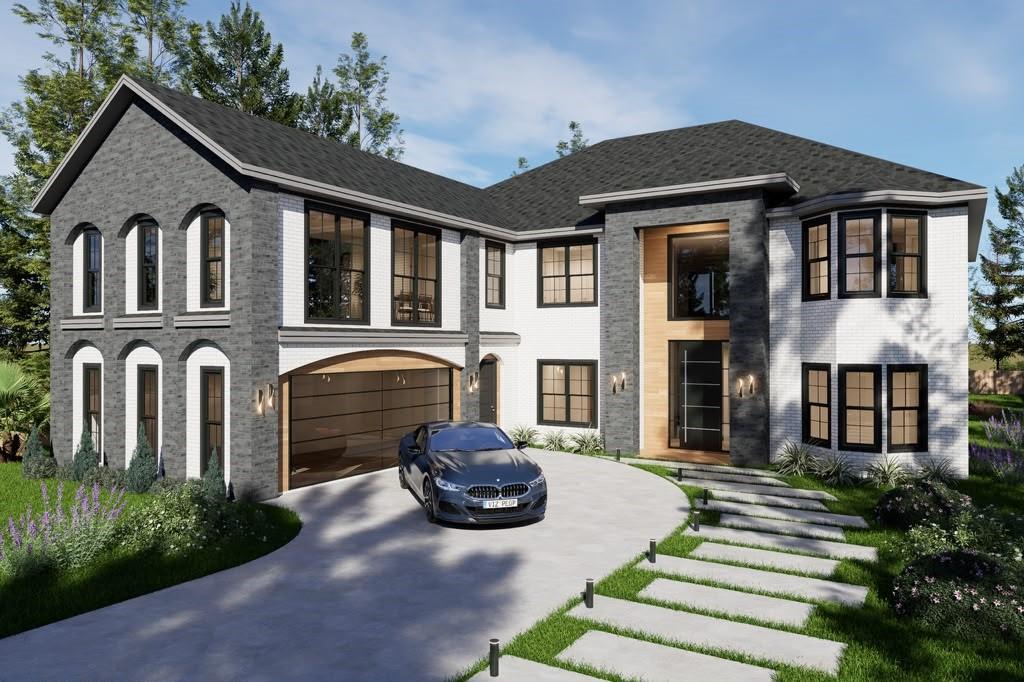 | $1,025,0004198 Matisse LaneFairburn, GA 30213 |
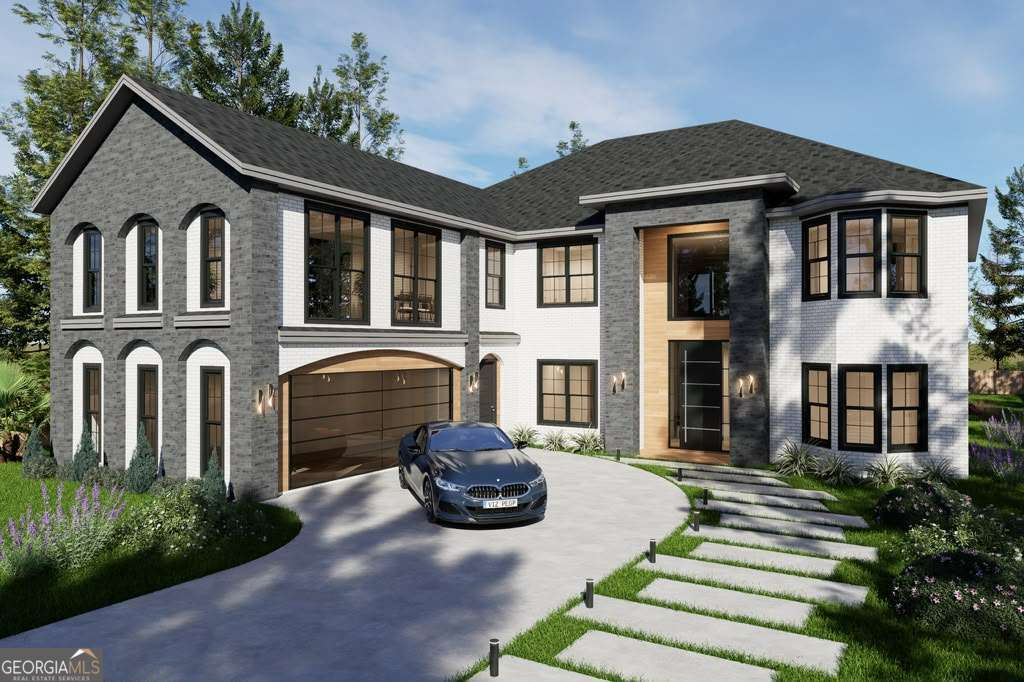 | $1,025,0004198 Matisse LaneFairburn, GA 30213 |
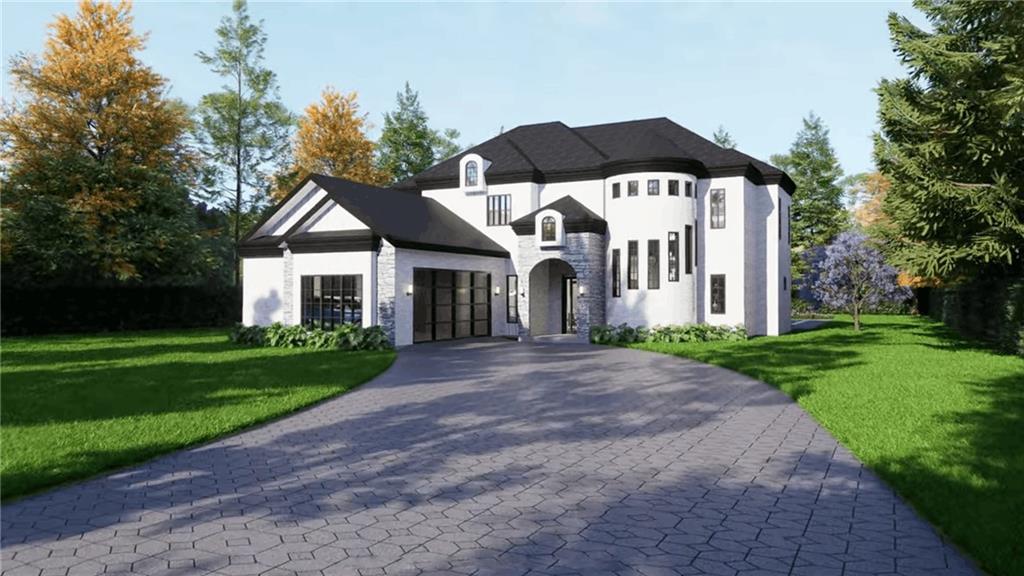 | $850,0004194 Matisse LaneFairburn, GA 30213 |
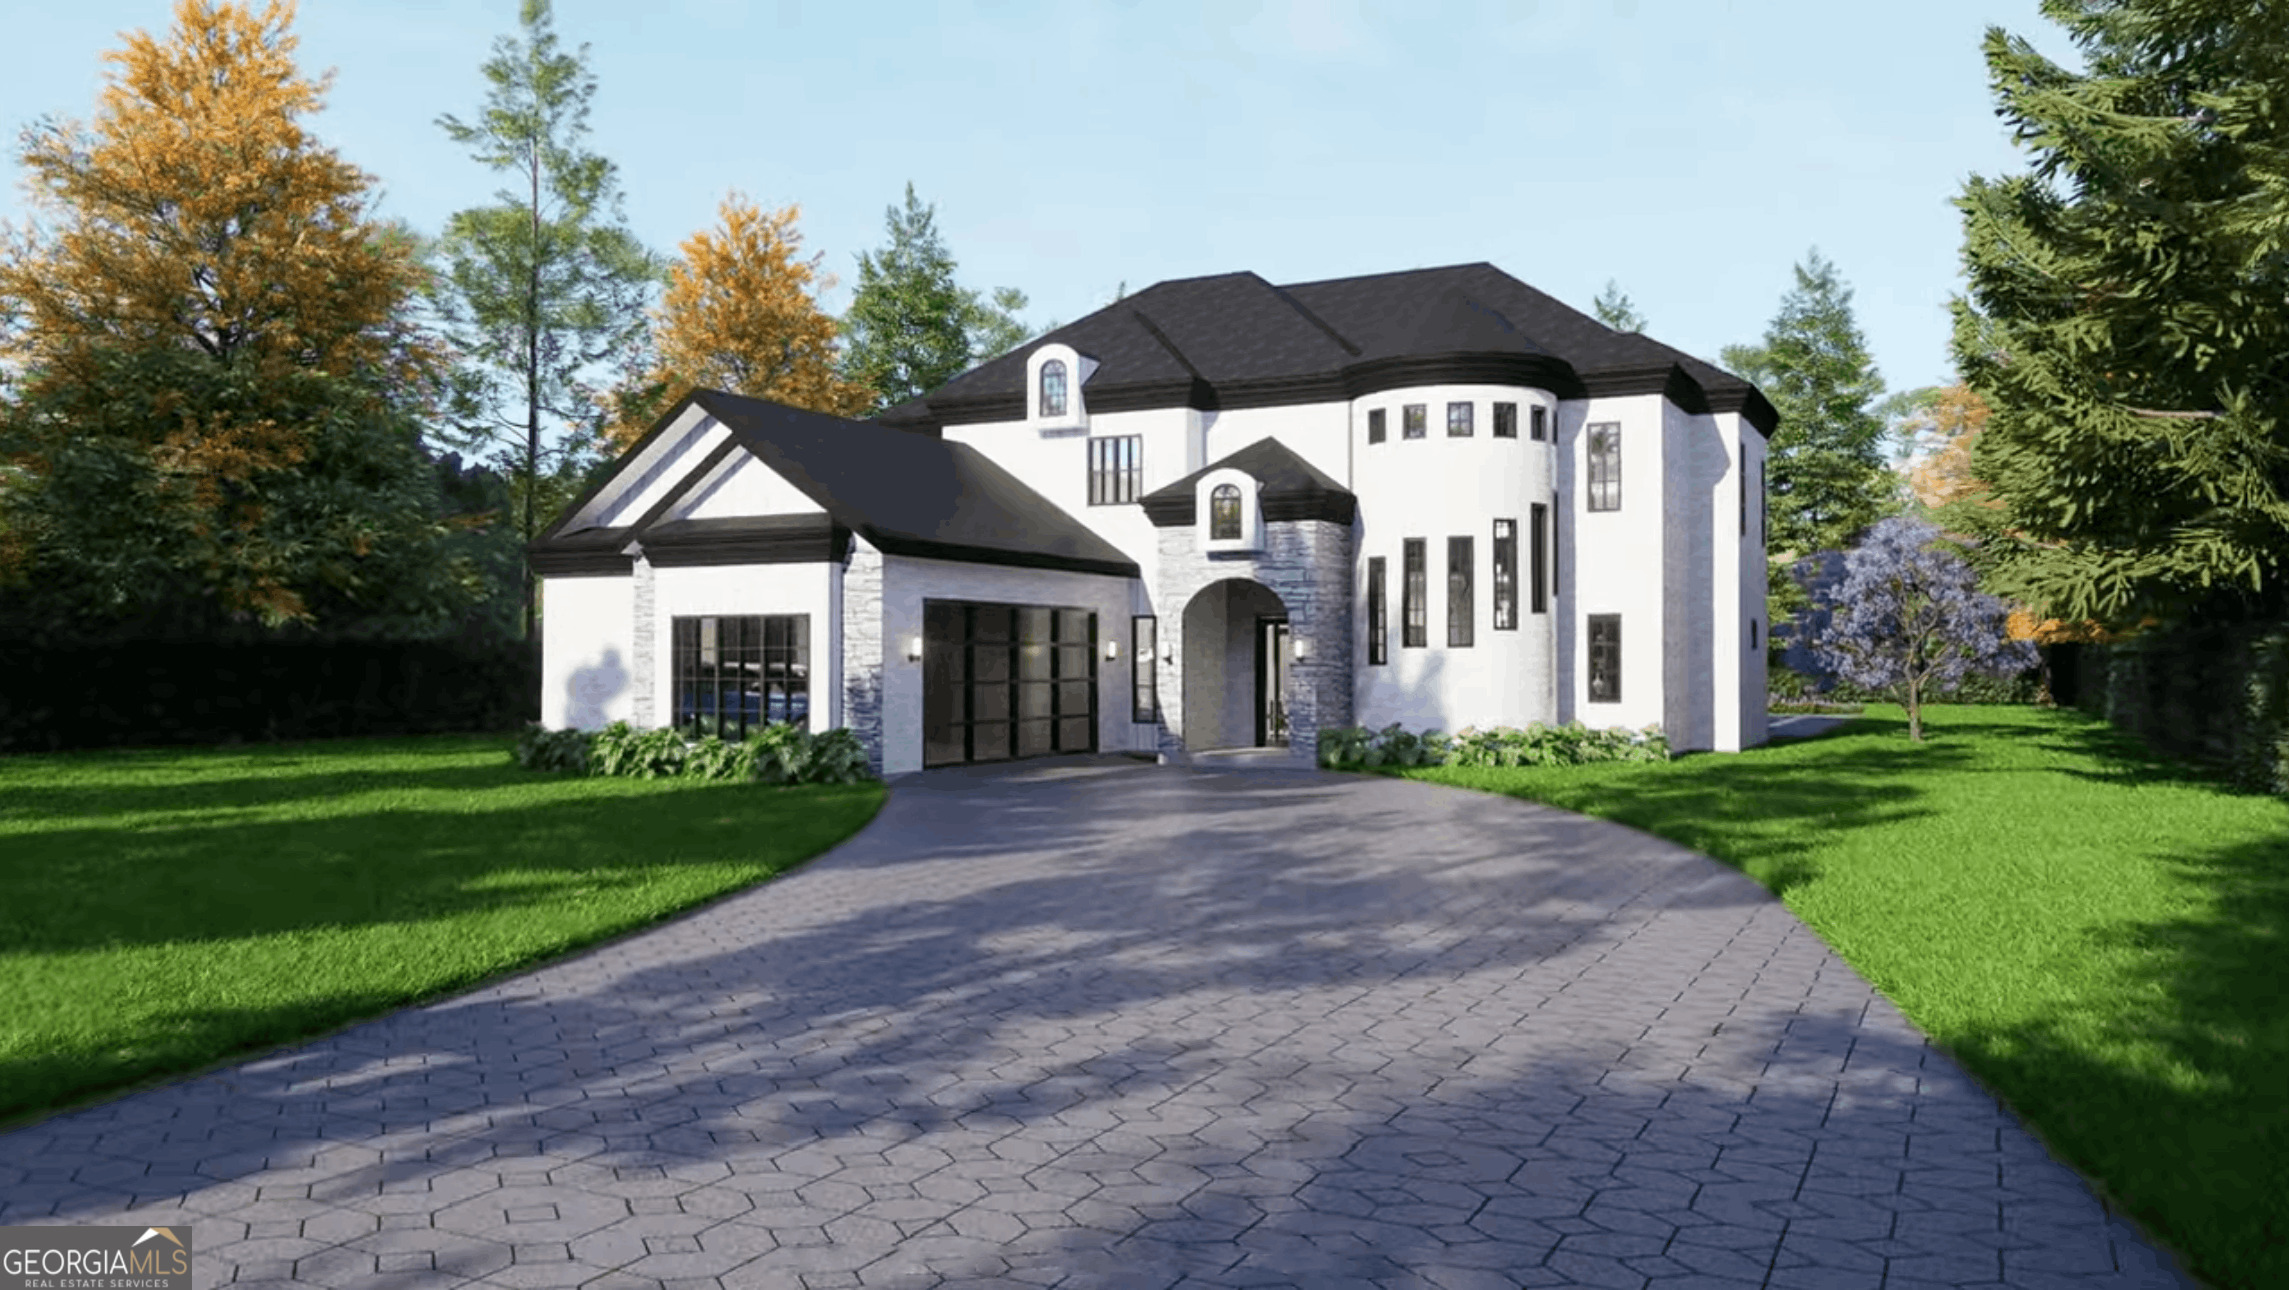 | $850,0004194 Matisse LaneFairburn, GA 30213 |