


Description
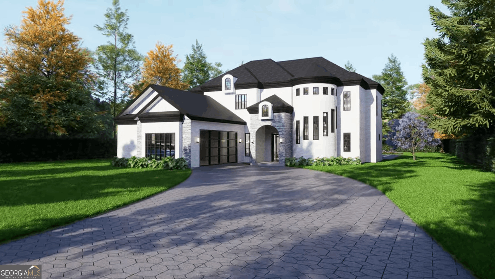
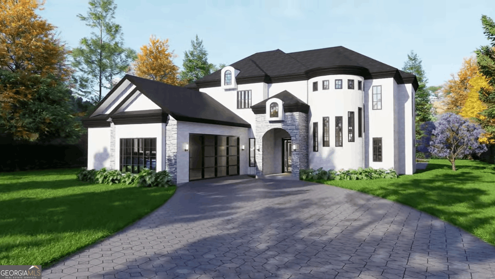
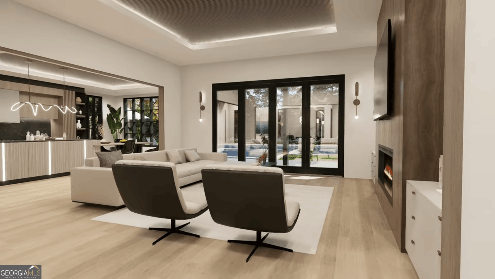
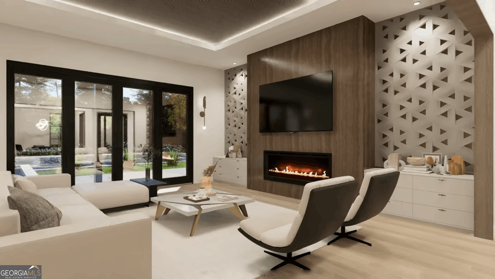
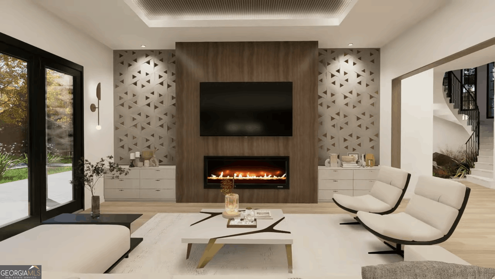
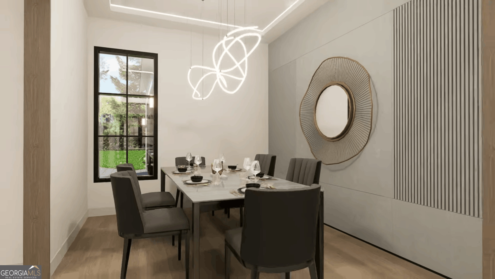
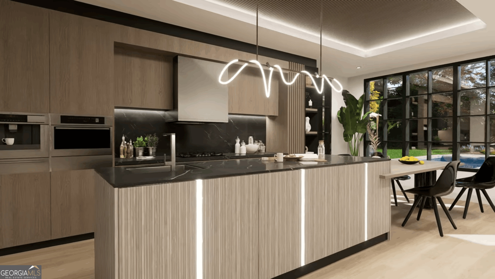
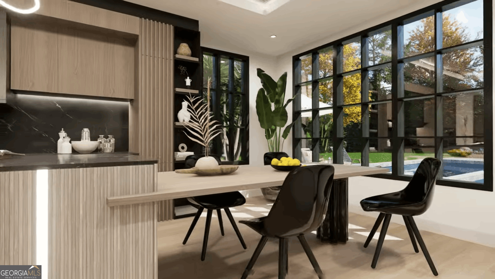
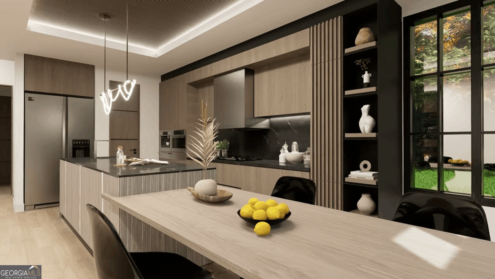
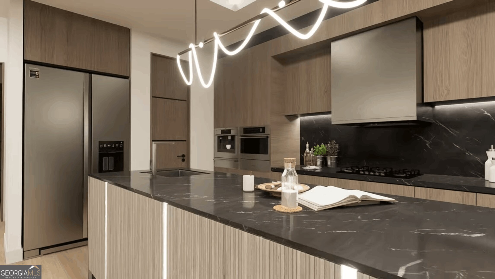
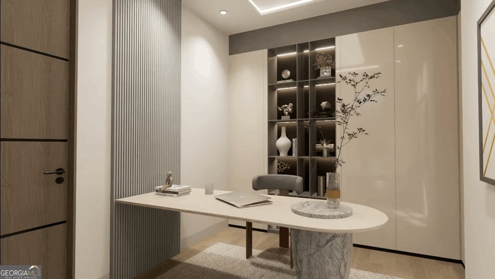
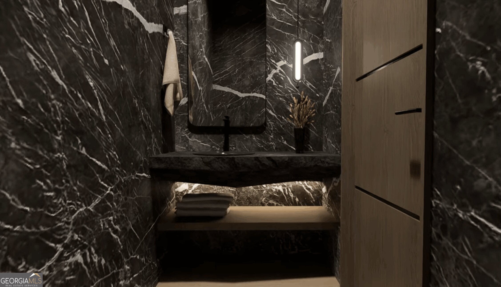
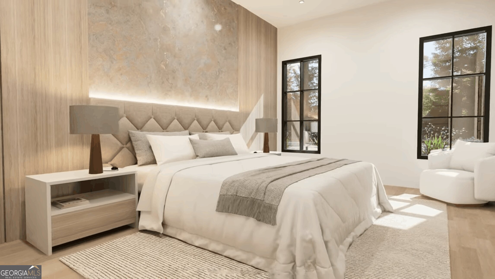
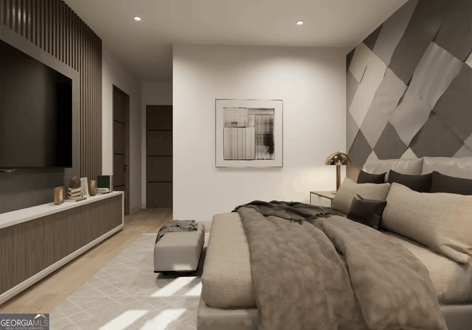
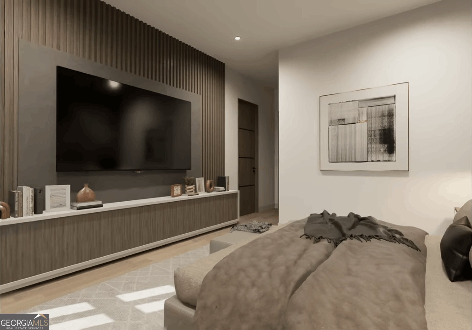
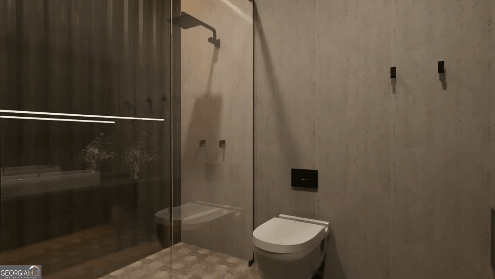
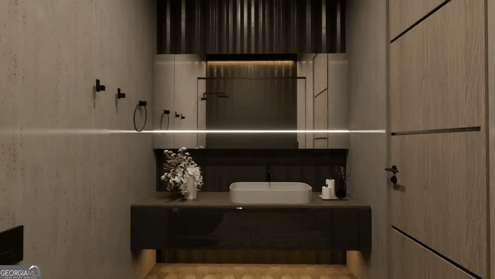
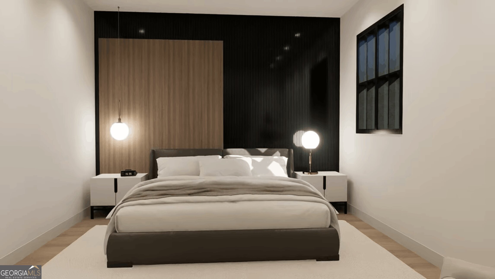
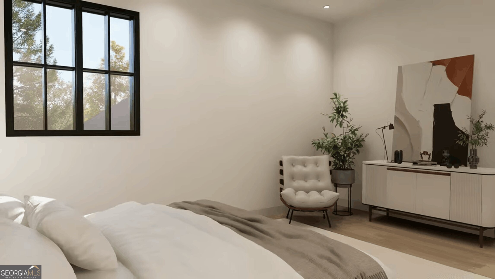
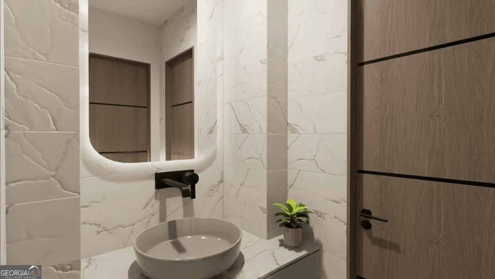
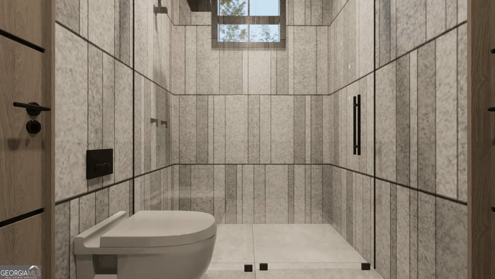
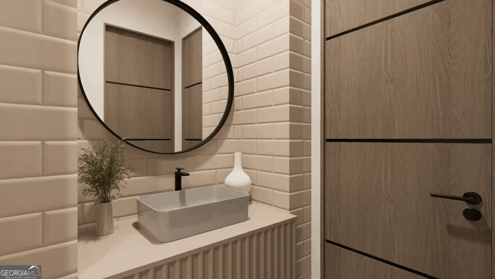
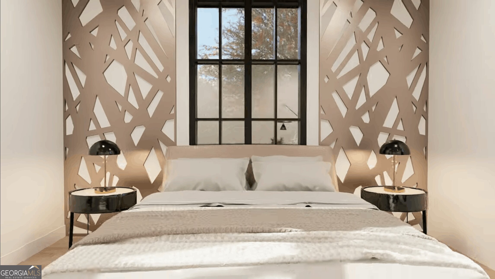
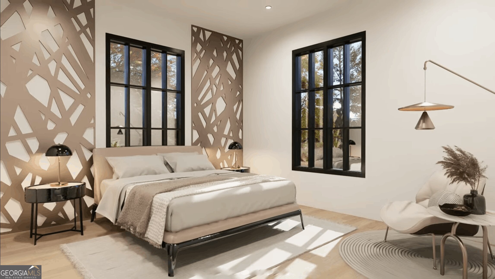
Experience luxury living in this stunning new construction custom home located in the prestigious Le Jarden Subdivision. This impressive 4-sided brick residence offers 4,312 square feet of thoughtfully designed living space, featuring 5 spacious bedrooms and 5.5 bathrooms. Built by Atlanta's esteemed custom builder, Samkins Construction Inc., and scheduled for completion in June 2026, this home showcases a seamless blend of traditional, modern, and Craftsman design. A grand entry foyer adorned with a captivating crystal chandelier welcomes you into an open-concept layout featuring a formal living room, formal dining room, and hardwood flooring throughout. The gourmet kitchen is every home owner's dream, complete with stainless steel appliances, quartz countertops, a large island, custom cabinetry, and a bright breakfast area. Additional highlights include a spacious laundry room, custom shelving, and an elegant electric fireplace. The luxurious primary suite offers a private retreat with its own fireplace, sitting area, and spa-inspired bathroom featuring quartz countertops, a porcelain-tiled shower, freestanding soaking tub, dual vanities, private water closet, and an expansive walk-in closet with built-in cabinetry. Each secondary bedroom is generously sized and includes its own full bathroom. Ideally located just minutes from Hartsfield-Jackson Airport, downtown Atlanta, shopping, and dining, this home offers both convenience and upscale living at its finest.
Details
| MLS # | 10741502 |
|---|---|
| Listing Type | For Sale |
| Style | House |
| HOA Dues | $795 |
| Sub-Type | Resale |
| Status | Active |
| Year | 2026 |
| Days On Site | 123 |
| Listing Provided By | HomeSmart | Nkadi Azuh |
Features
| Bed(s) | 5 |
|---|---|
| Bath(s) | 6 Total |
| SQ Feet | 4,312 |
| Story(s) | 2 |
| Acreage | 0.23 |
Interior
| Appliances | Dishwasher, Stainless Steel Appliance(s), Tankless Water Heater |
|---|---|
| Interior Features | Double Vanity, In-Law Floorplan, Separate Shower, Tile Bath, Walk-In Closet(s) |
| Cooling | Ceiling Fan(s), Central Air |
| Cooling Yes / No | Yes |
| Heating | Central, Hot Water, Natural Gas |
| Heating Yes / No | Yes |
| Fireplace Yes / No | Yes |
| Fireplaces Total | 2 |
| Fireplace Features | Factory Built, Living Room, Master Bedroom |
| Laundry Features | Laundry Closet |
Exterior
| Lot Features | City Lot, Level |
|---|---|
| Construction Materials | Brick |
| Roof | Composition |
Parking
| Attached Garage Yes / No | Yes |
|---|---|
| Garage Yes / No | Yes |
| Parking Features | Garage, Attached, Kitchen Level, Garage Door Opener |
Utilities
| Utilities | Cable Available, Electricity Available, High Speed Internet, Natural Gas Available, Phone Available, Sewer Connected, Underground Utilities, Water Available |
|---|---|
| Sewer | Public Sewer |
| Electric | 220 Volts |
Taxes
| Tax Annual Amount | 722.62 |
|---|---|
| Tax Year | 24 |
Location
| Community Features | None |
|---|
Area Information
| State | GA |
|---|---|
| County | Fulton |
| City | Fairburn |
| Zip Code | 30213 |
| Area | Fulton |
| Community Name | Le Jardin |
| School District | Langston Hughes |
| Elementary School | Cliftondale |
| High School | Langston Hughes |
| Listing VS Median (in Le Jardin) | |
Price: $850,000 low | high Med: $850,000 sqft: 4,312 low | high Med: 4,312 $ / sqft: $197 low | high Med: $197 On site: 123 low | high Med: 123 | |
Market Activity 30213
Request a showing
Request a showing
Contact
Learn More About This Property

| State | GA |
|---|---|
| County | Fulton |
| City | Fairburn |
| Zip Code | 30213 |
| Area | Fulton |
| Community Name | Le Jardin |
| School District | Langston Hughes |
| Elementary School | Cliftondale |
| High School | Langston Hughes |
| Listing VS Median (in Le Jardin) | |
Price: $850,000 low | high Med: $850,000 sqft: 4,312 low | high Med: 4,312 $ / sqft: $197 low | high Med: $197 On site: 123 low | high Med: 123 | |
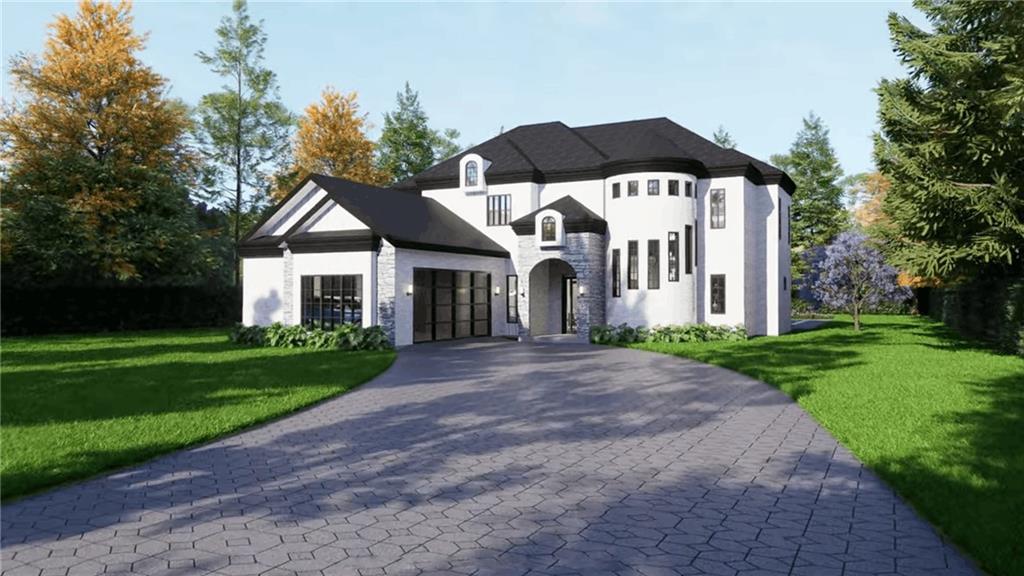 | $850,0004194 Matisse LaneFairburn, GA 30213 |
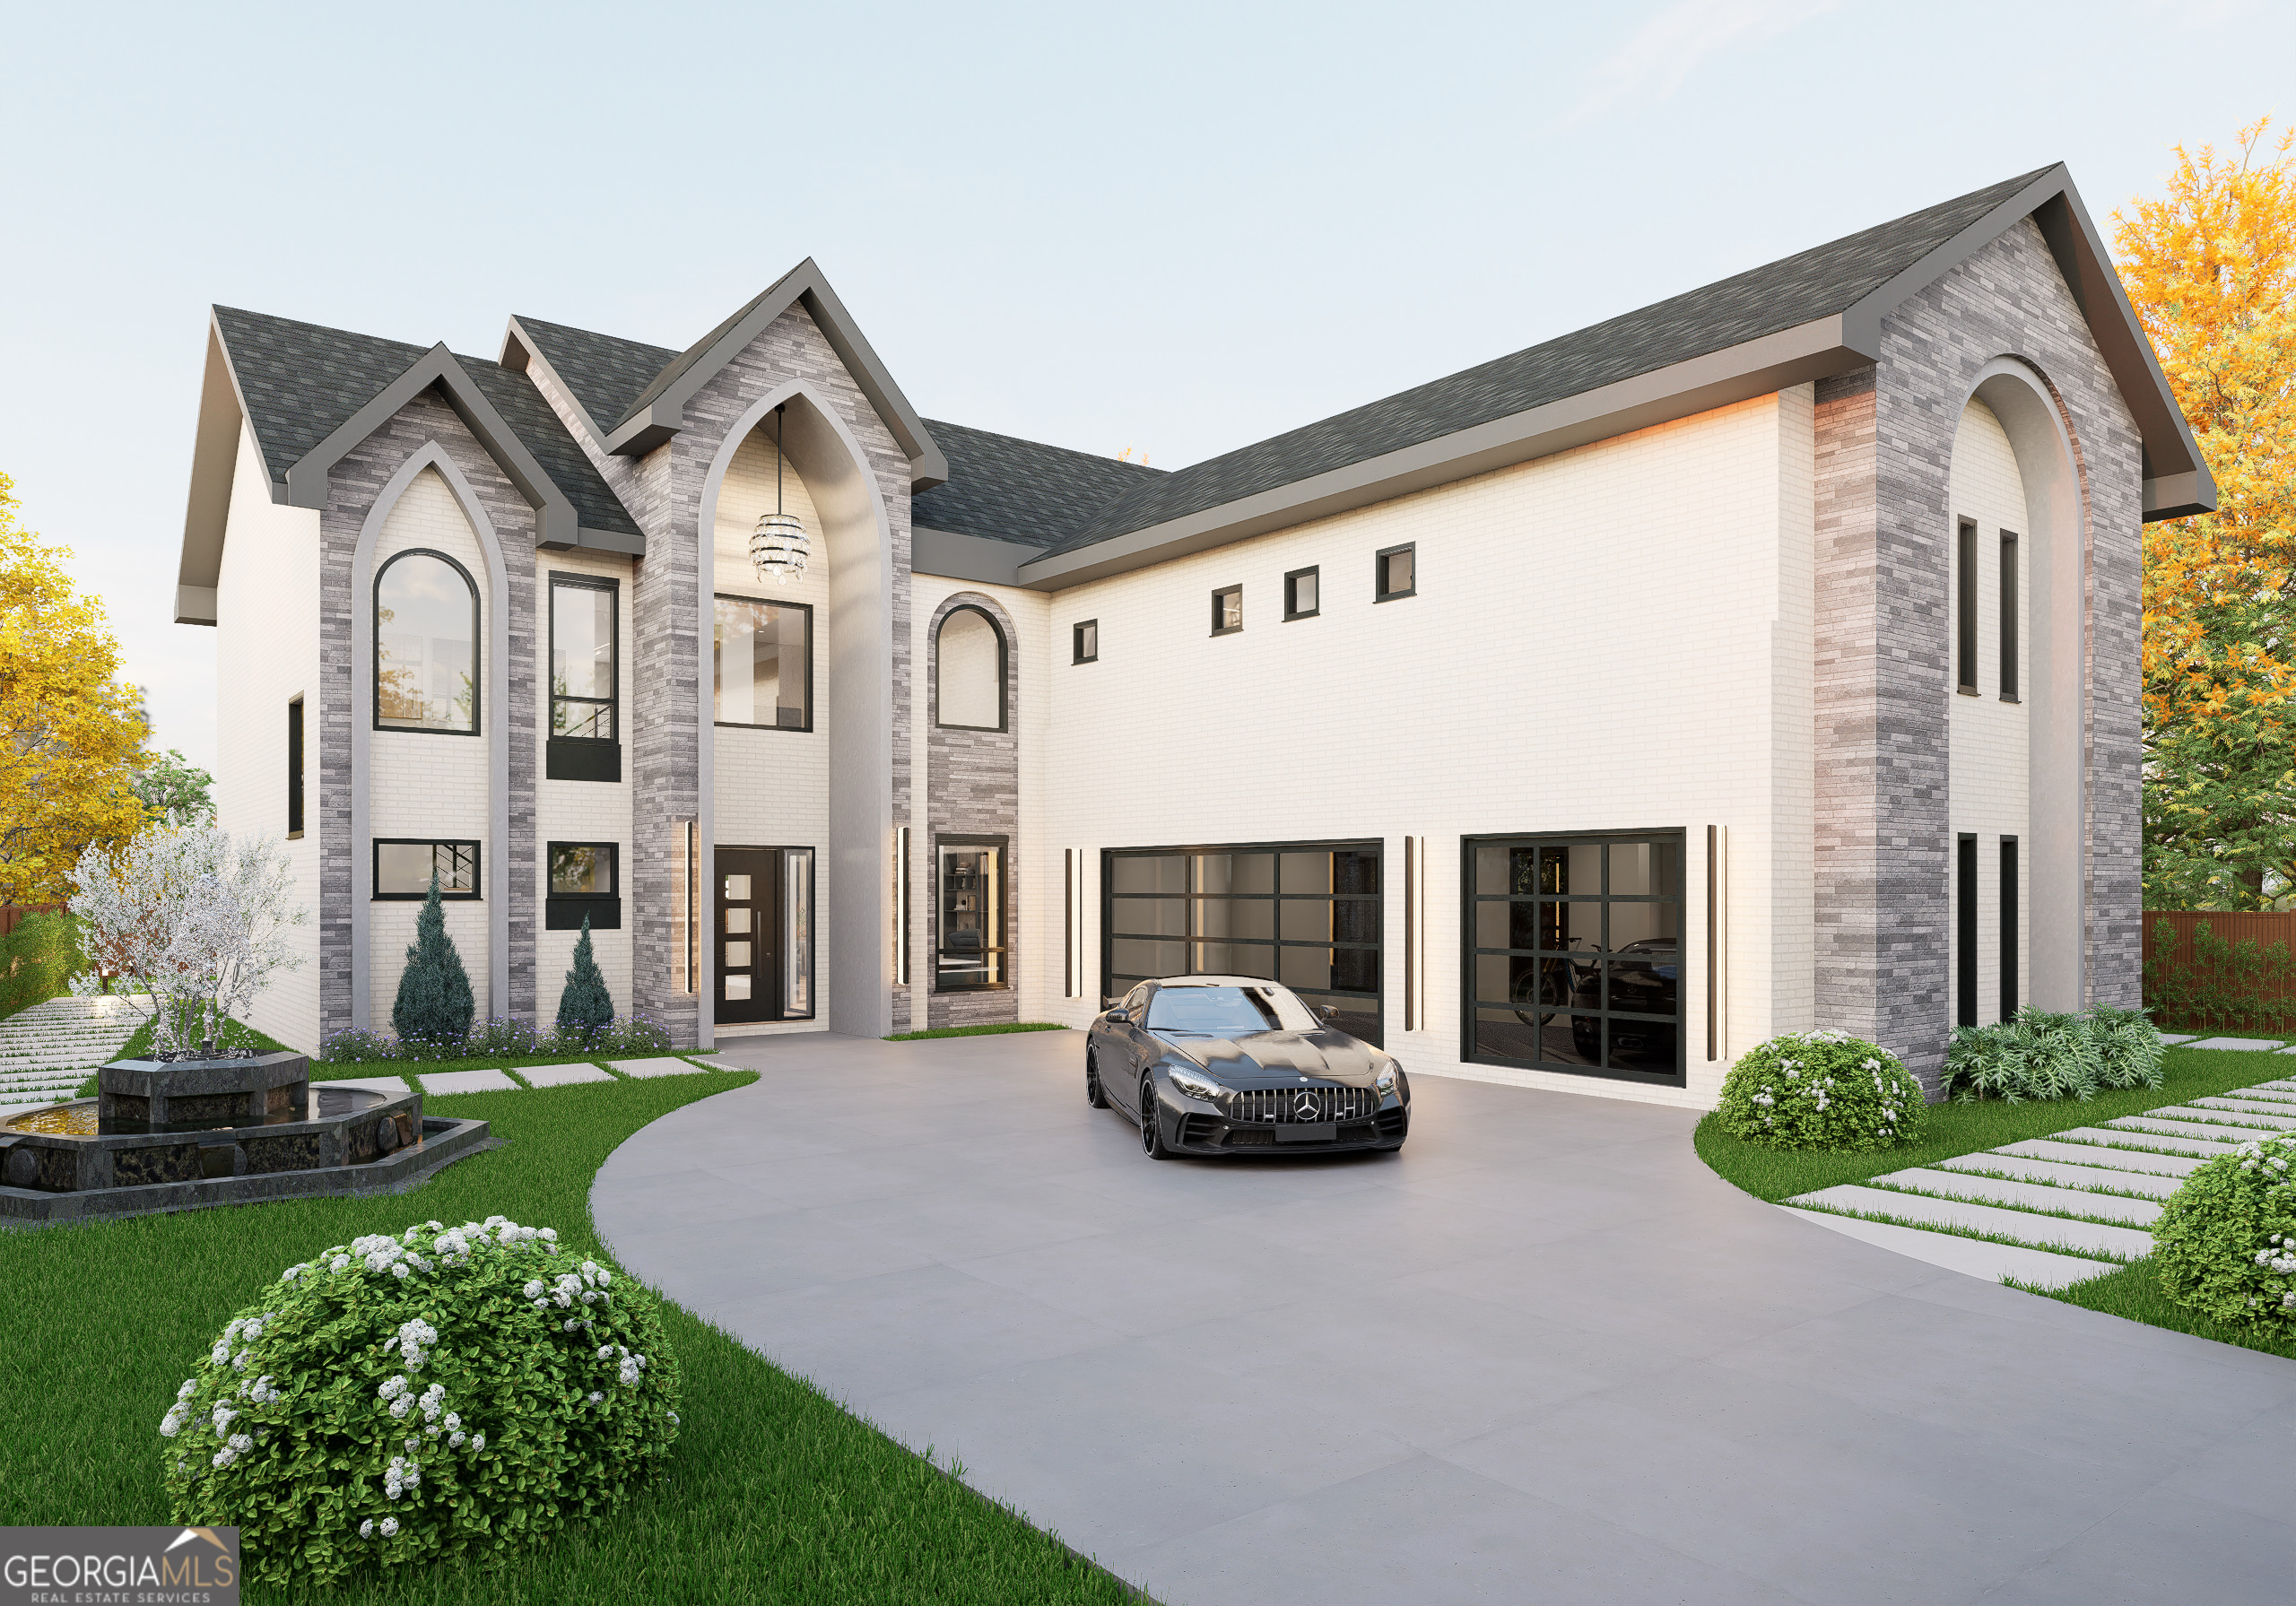 | $1,078,0004182 Matisse LaneFairburn, GA 30213 |
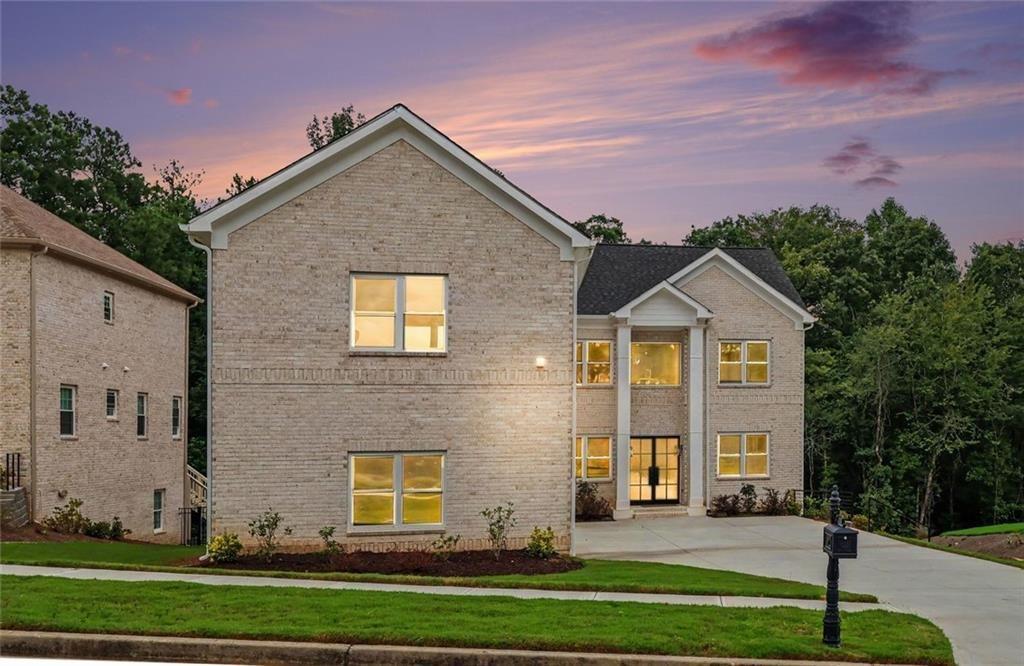 | $780,0004267 Matisse LaneFairburn, GA 30213 |
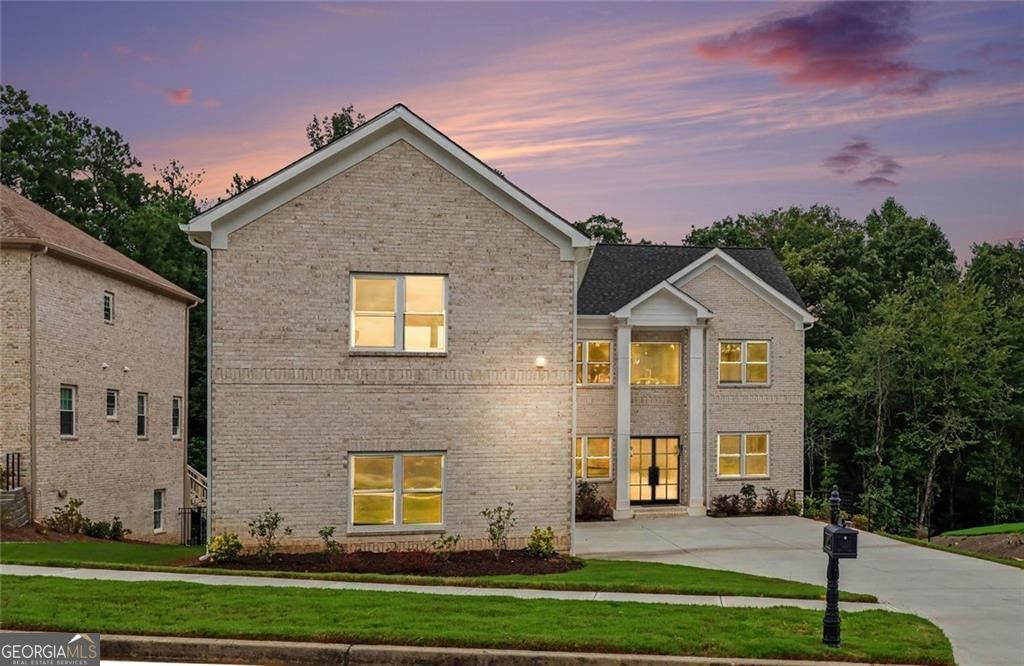 | $780,0004267 Matisse LaneFairburn, GA 30213 |
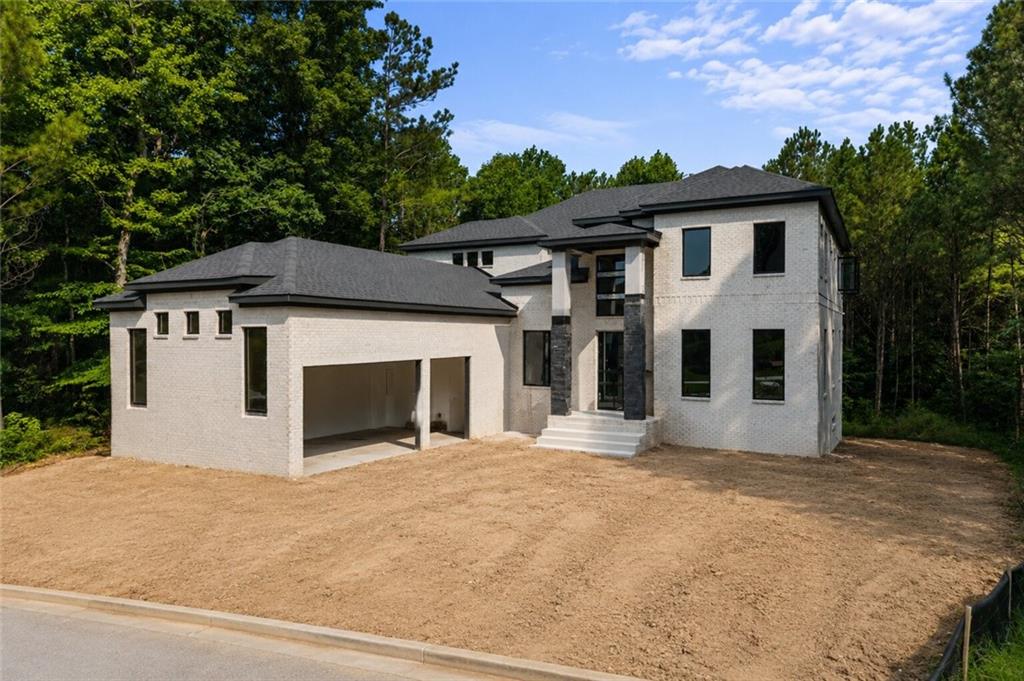 | $1,200,0004215 Matisse LaneFairburn, GA 30213 |