
Description
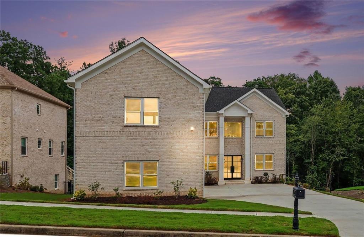
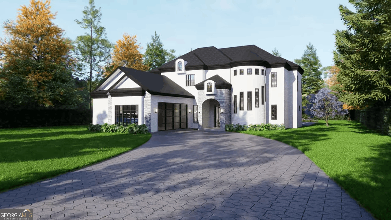
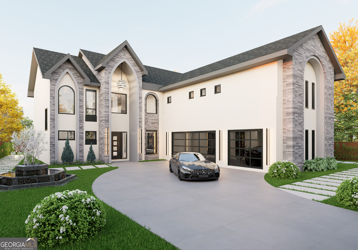
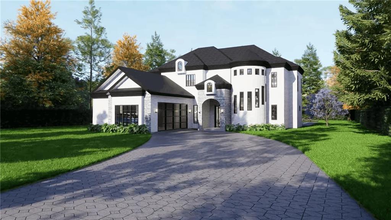
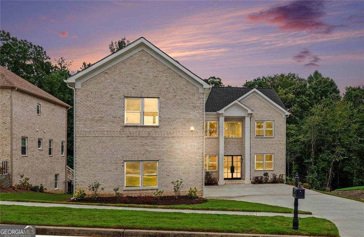
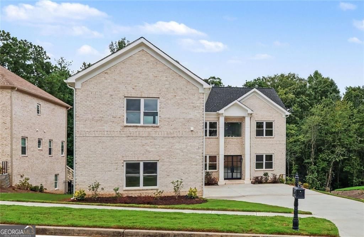
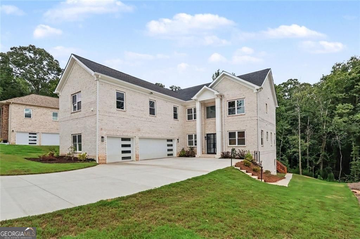
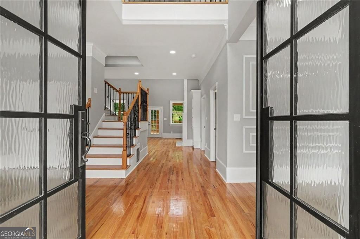
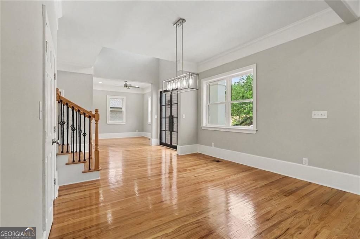
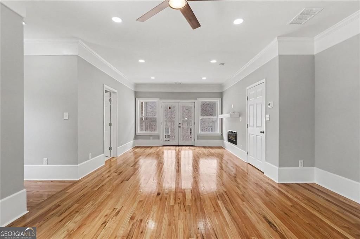
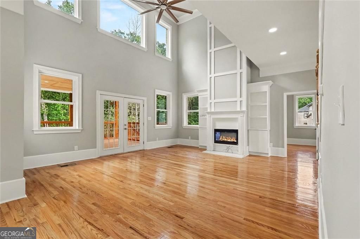
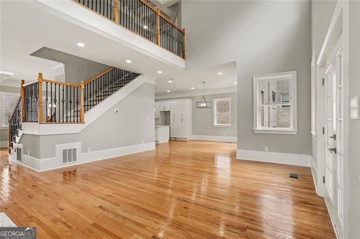
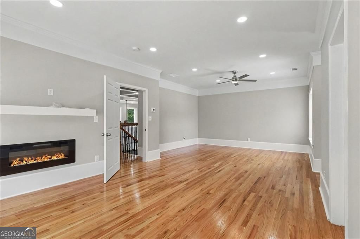
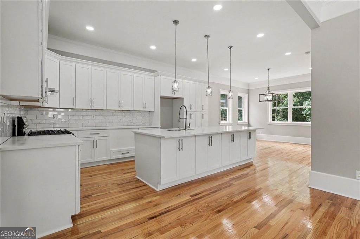
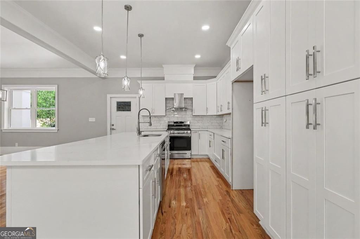
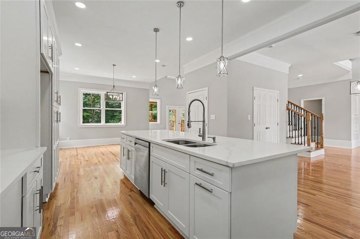
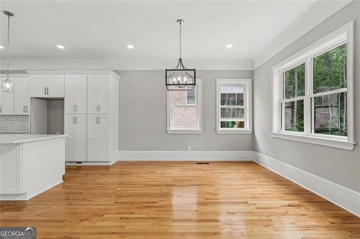
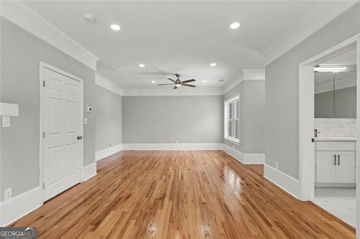
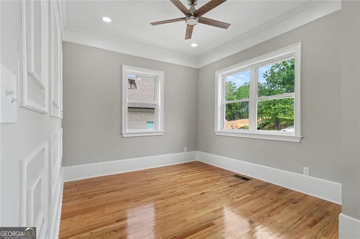
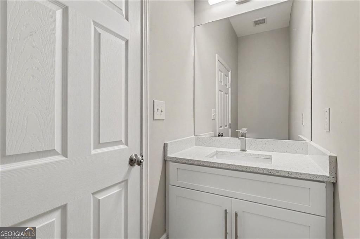
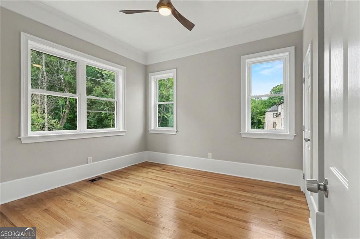
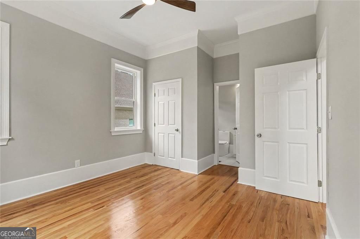
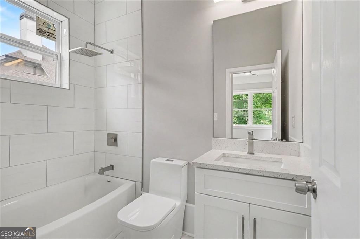
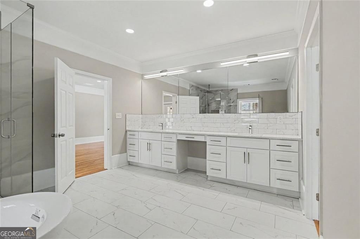
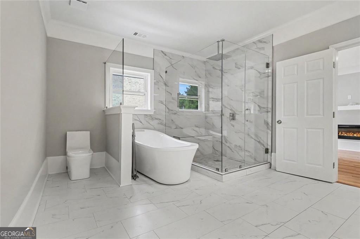
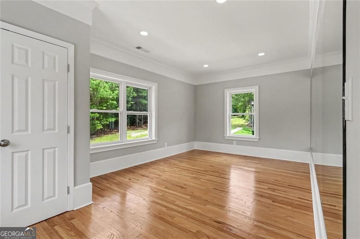
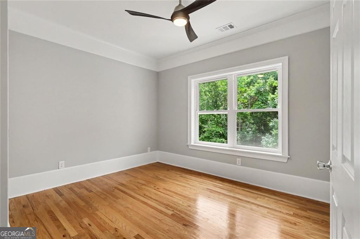
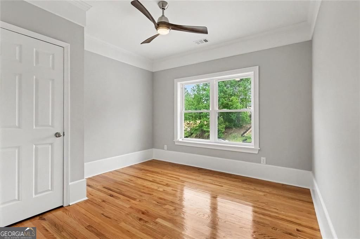
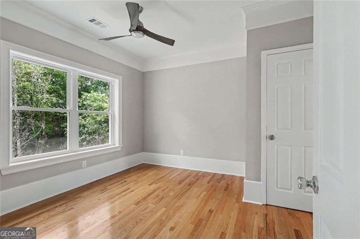
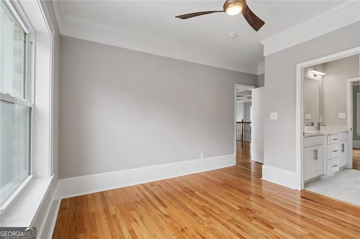
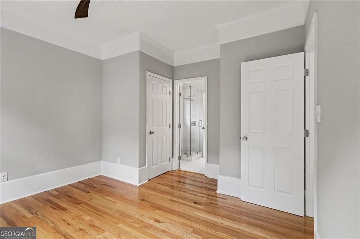
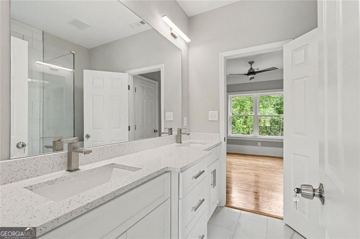
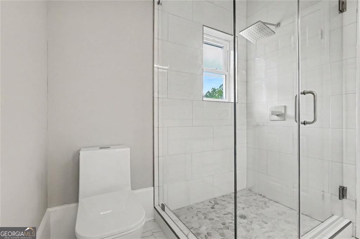
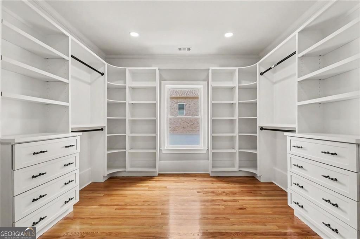
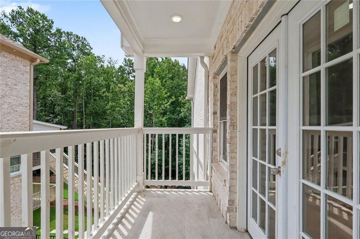
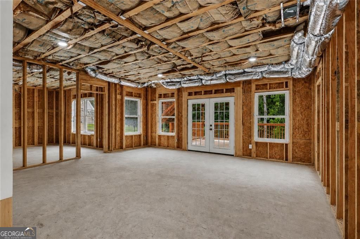
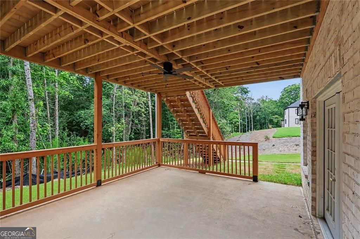
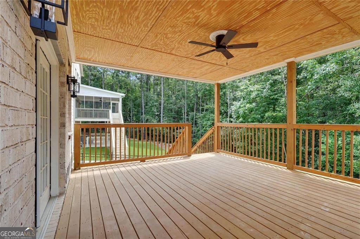
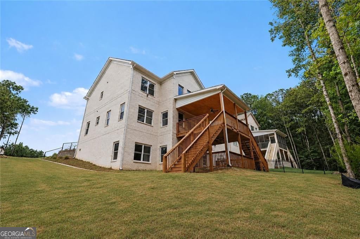
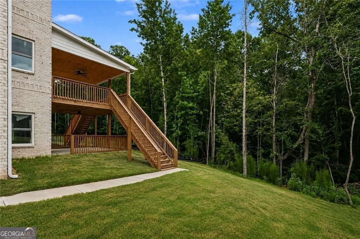
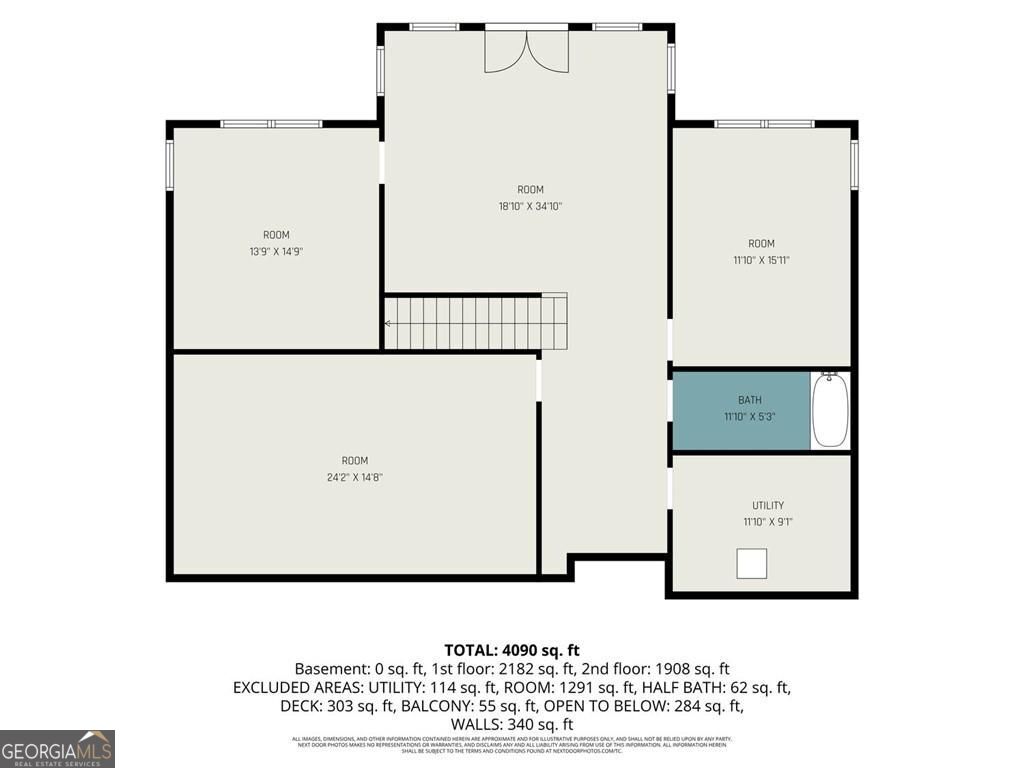
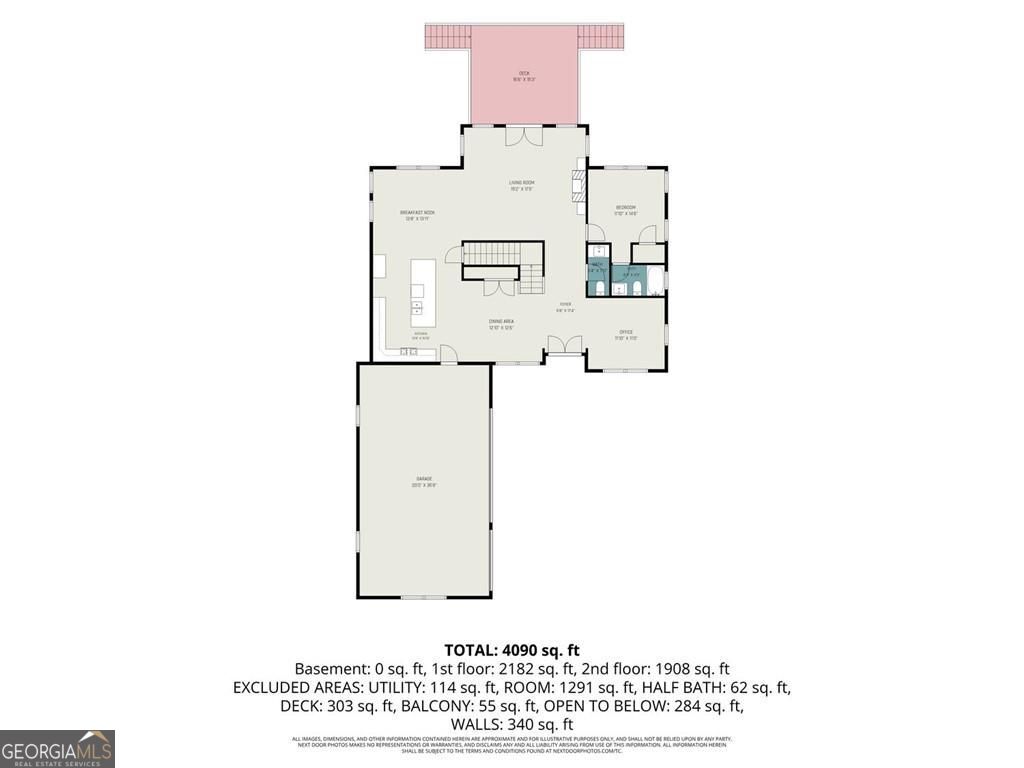
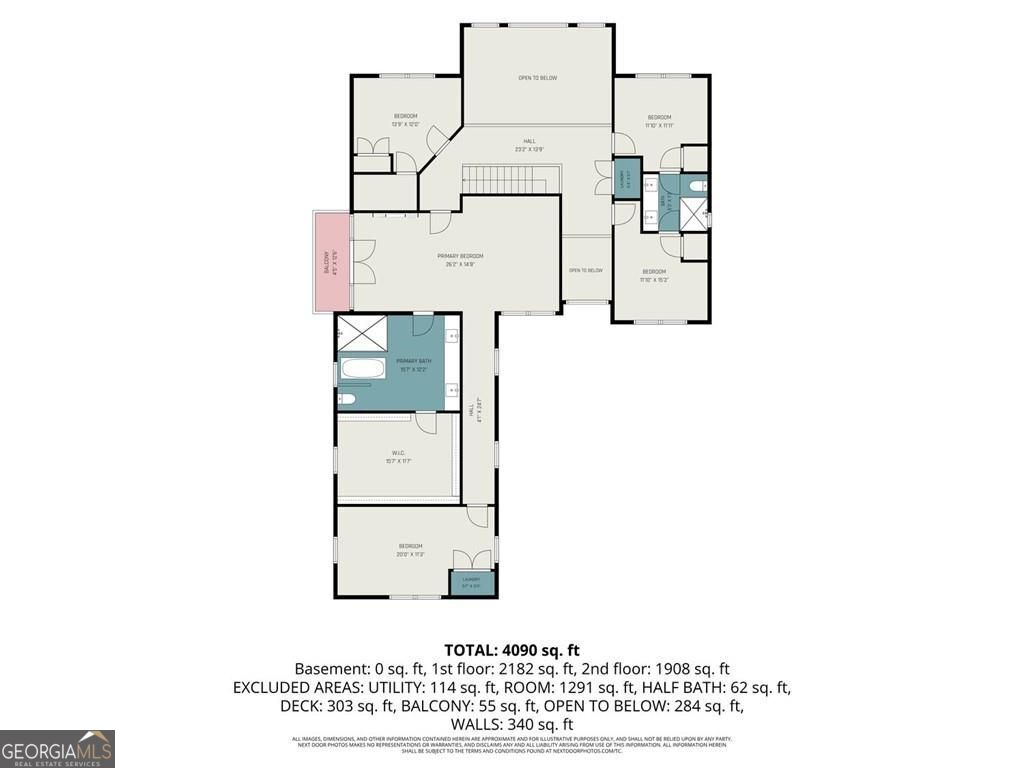
Presenting an exceptional residential offering, 4267 Matisse Lane in Fairburn, GA. This property represents luxury, showcasing a home in remarkable condition with an amazing design that integrates top-tier materials throughout. The kitchen serves as a central hub for entertaining, thoughtfully designed functional island that includes an integrated sink, for both meal preparation and casual gatherings. The living room provides a sophisticated sanctuary for relaxation and entertainment, anchored by an inviting fireplace that adds warmth and ambiance. The primary bedroom is its own retreat that expands half of the upstairs with its private sitting area and cozy fireplace. The bathroom is appointed with a large double vanity for space and convenience, complemented by a spacious layout and a walk-in shower/separate soaking tub, and a custome built closet that accomodates space and organization. Jack and Jill secondary bedroom, plus room for guest or office. The unfinished daylight basement allows for so much more potential and access to backyard. The covered back deck with stairs for easy access to backyard. Updated landscape in progress. 3 car garage with epoxy flooring. Close to airport, shopping, and more. This home is ready for you to call it home.!!!!!!!
Details
| MLS # | 10818965 |
|---|---|
| Listing Type | For Sale |
| Style | House |
| HOA Dues | $775 |
| Sub-Type | Resale |
| Status | Active |
| Year | 2024 |
| Days On Site | 22 |
| Listing Provided By | BHGRE Metro Brokers | Kris Roberts |
Features
| Bed(s) | 5 |
|---|---|
| Bath(s) | 4 Total |
| SQ Feet | 3,774 |
| Basement | Y |
| Acreage | 0.34 |
| Property View | Yes |
Interior
| Appliances | Dishwasher, Microwave |
|---|---|
| Interior Features | Bookcases, Double Vanity, Walk-In Closet(s) |
| Cooling | Central Air |
| Cooling Yes / No | Yes |
| Heating | Natural Gas |
| Heating Yes / No | Yes |
| Fireplace Yes / No | Yes |
| Fireplaces Total | 1 |
| Fireplace Features | Family Room, Master Bedroom |
| Window Features | Double Pane Windows |
| Room Kitchen Features | Kitchen Island, Solid Surface Counters |
| Room Dining Room Features | Seats 12+ |
| Laundry Features | Laundry Closet |
Exterior
| Accessibility Features | Accessible Kitchen, Accessible Entrance |
|---|---|
| Exterior Features | Other |
| Lot Features | Other |
| Construction Materials | Brick |
| Roof | Composition |
| Foundation Details | Slab |
| Patio And Porch Features | Patio |
| Security Features | Smoke Detector(s) |
Parking
| Attached Garage Yes / No | No |
|---|---|
| Garage Yes / No | Yes |
| Parking Features | Garage |
Utilities
| Utilities | Other |
|---|---|
| Sewer | Septic Tank |
| Electric | 220 Volts |
Taxes
| Tax Annual Amount | 5995 |
|---|---|
| Tax Year | 2025 |
Location
| Community Features | None |
|---|
Area Information
| State | GA |
|---|---|
| County | Fulton |
| City | Fairburn |
| Zip Code | 30213 |
| Area | Fulton |
| Community Name | LE JARDIN |
| School District | Other |
| Elementary School | Cliftondale |
| High School | Other |
| Listing VS Median (in LE JARDIN) | |
Price: $780,000 low | high Med: $850,000 sqft: 3,774 low | high Med: 4,312 $ / sqft: $207 low | high Med: $197 On site: 22 low | high Med: 122 | |
Market Activity 30213
Request a showing
Request a showing
Contact
Learn More About This Property

| State | GA |
|---|---|
| County | Fulton |
| City | Fairburn |
| Zip Code | 30213 |
| Area | Fulton |
| Community Name | LE JARDIN |
| School District | Other |
| Elementary School | Cliftondale |
| High School | Other |
| Listing VS Median (in LE JARDIN) | |
Price: $780,000 low | high Med: $850,000 sqft: 3,774 low | high Med: 4,312 $ / sqft: $207 low | high Med: $197 On site: 22 low | high Med: 122 | |