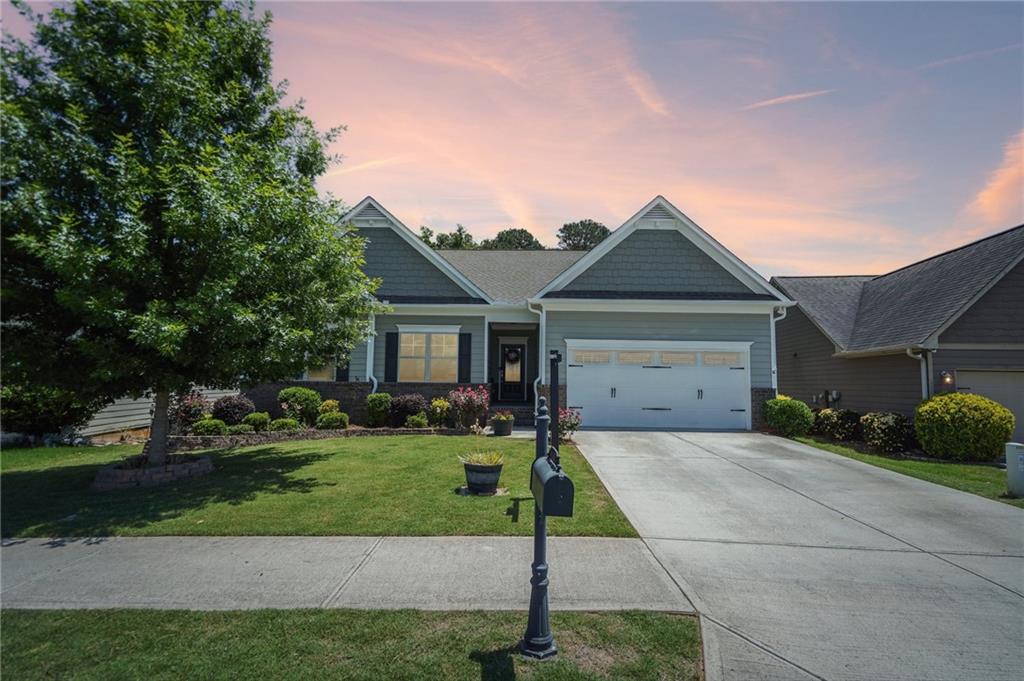
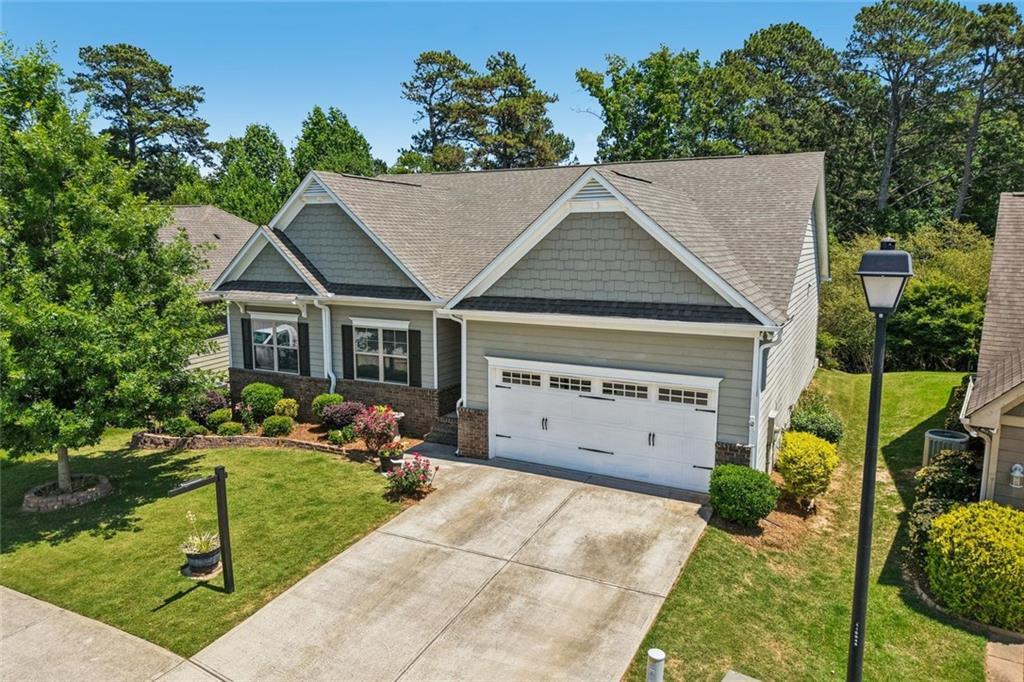
4601 Sweetwater Drive,Gainesville, GA 30504
Gainesville, GA 30504


Description
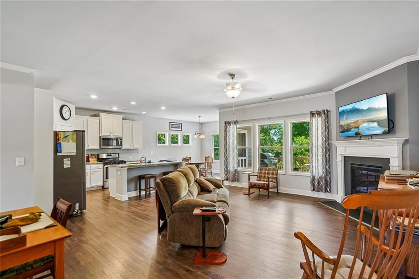
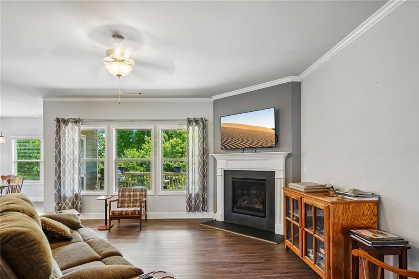
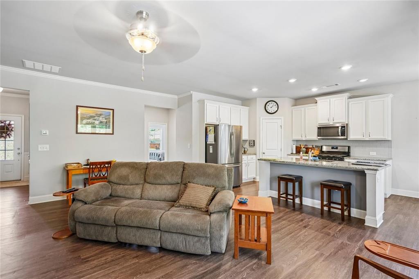
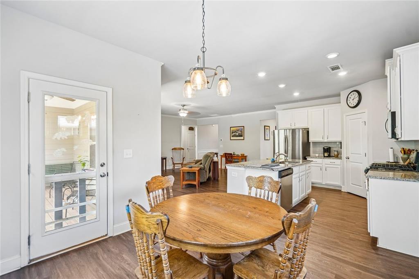
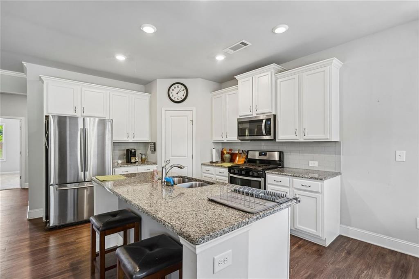
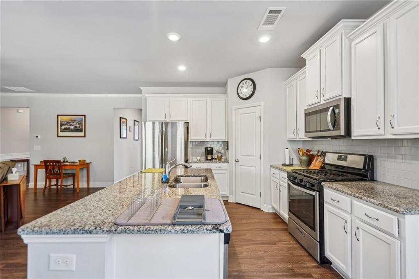
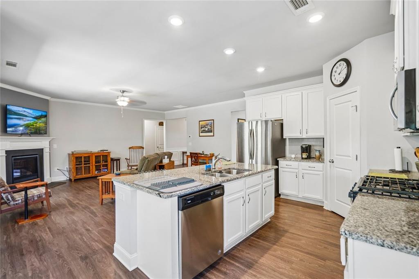
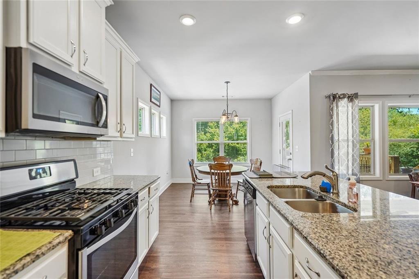
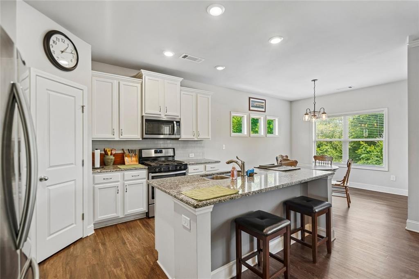
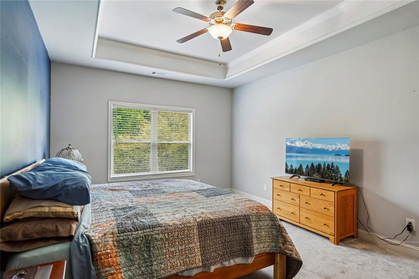
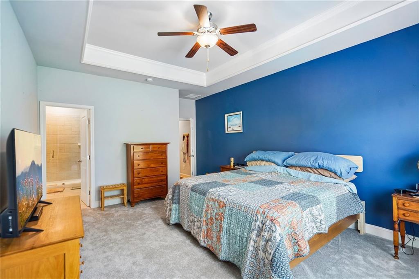
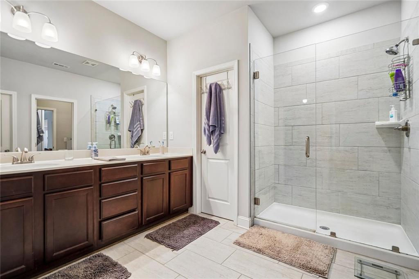
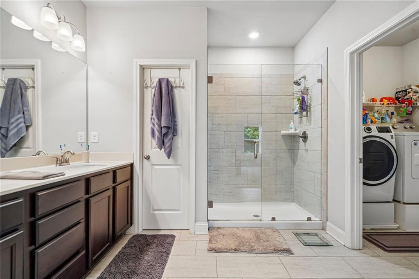
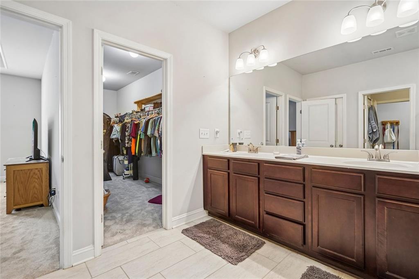
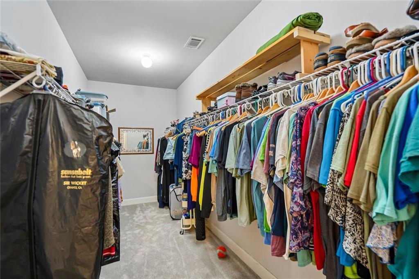
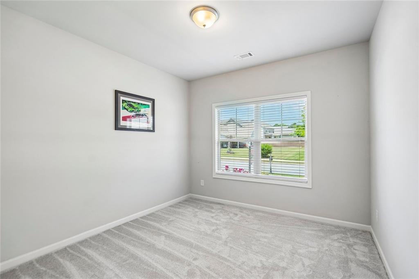
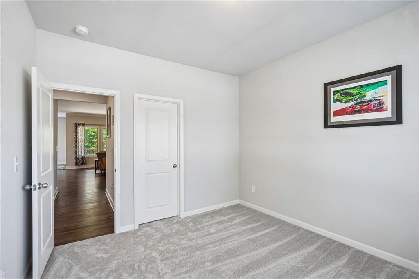
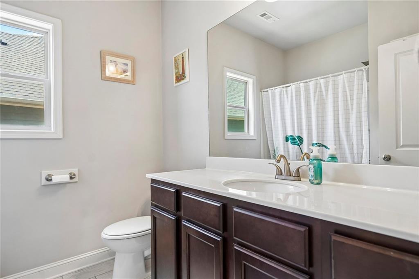
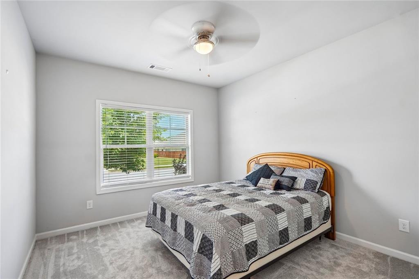
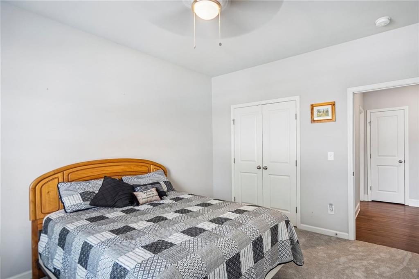
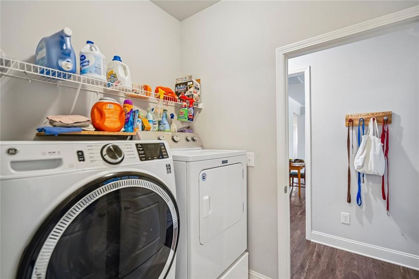
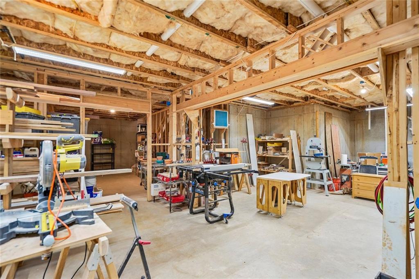
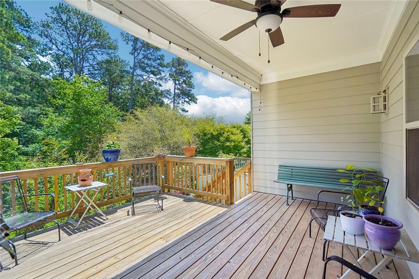
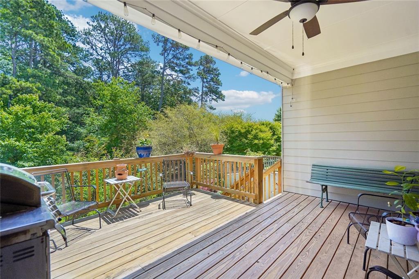
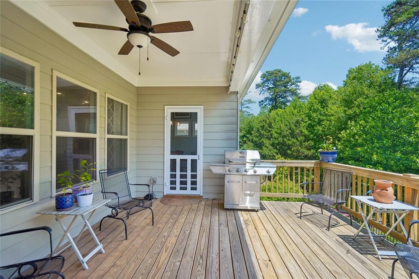
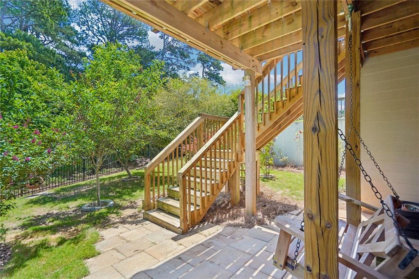
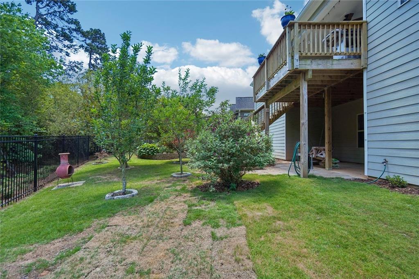
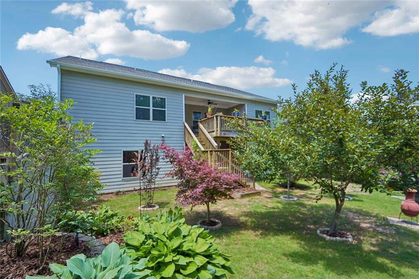
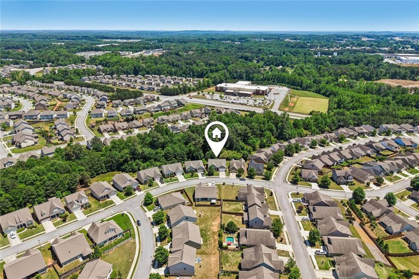
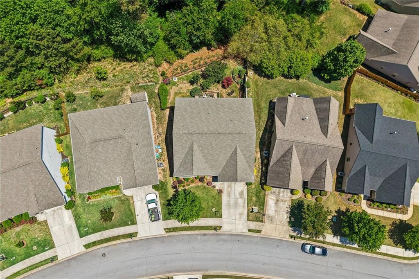
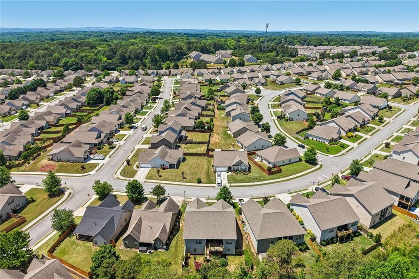
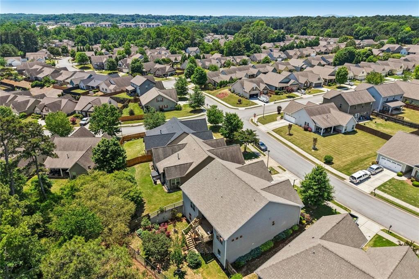
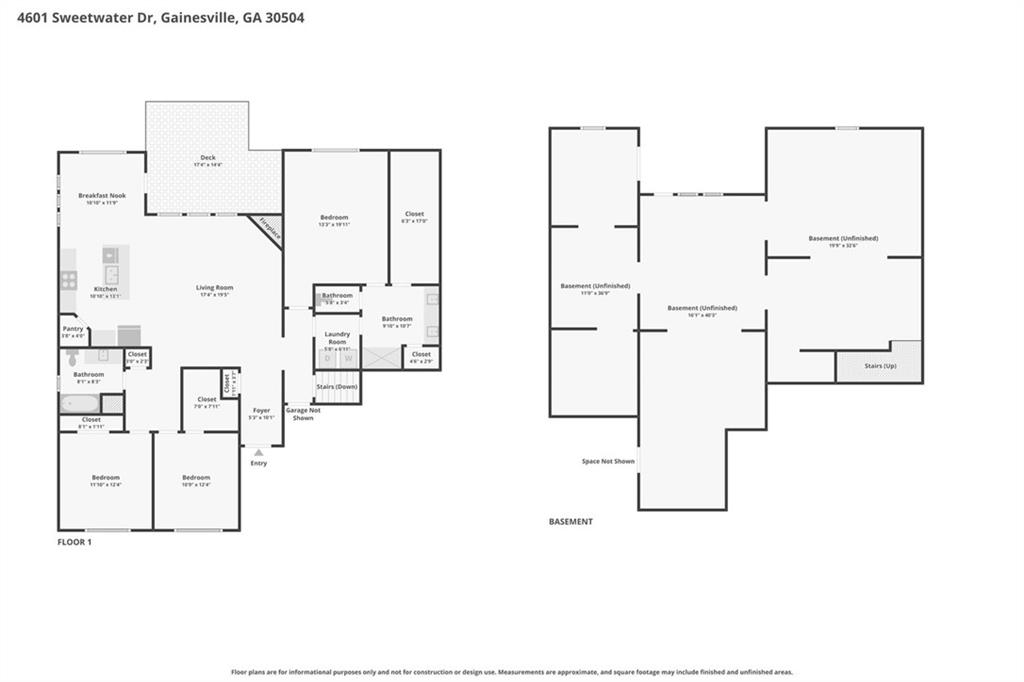
BACK ON MARKET DUE TO NO FAULT OF THE SELLER PREVIOUS BUYER'S FINANCING FELL THROUGH! Rare opportunity to own a ranch-style home with a full basement in Mundy Mill, Gainesville, GA, offering 1,891 square feet of finished main-level living PLUS a full 1,891 square foot unfinished basement-nearly 3,800 total square feet of finished and unfinished space with incredible future-use and expansion potential. Situated on a premium private wooded lot, this beautifully maintained, move-in-ready home backs to a peaceful wooded buffer with no rear neighbors, creating the backyard privacy buyers are searching for but rarely find in a neighborhood community. An oversized covered back deck with stairs overlooks the fully fenced backyard and wooded views, creating an ideal space for grilling, entertaining, relaxing, and enjoying outdoor living year-round. Inside, the bright open-concept ranch floor plan features luxury vinyl plank flooring, crown molding, recessed lighting, abundant natural light, and a spacious family room centered around a gas fireplace. The kitchen is designed for both everyday living and entertaining with granite countertops, white cabinetry, subway tile backsplash, stainless steel appliances, gas range, oversized island with seating, walk-in pantry, and breakfast area overlooking the private backyard. The spacious owner's suite features tray ceilings, a spa-inspired bathroom with dual vanities and tiled walk-in shower, plus a large walk-in closet with direct access to the laundry room. Two additional bedrooms provide flexibility for family, guests, a home office, or hobby space. One of the home's biggest advantages is the full 1,891 square foot unfinished basement. Nearly equal in size to the entire finished main level, this massive space offers exceptional storage and endless possibilities for a home gym, workshop, recreation room, media room, hobby area, home office, or future finished living space. Buyers looking for a home with room to grow will appreciate the flexibility and long-term potential this basement provides. Additional features include a two-car garage, fully fenced backyard, mature landscaping, hardscaping, granite countertops throughout, excellent storage, beautiful curb appeal, and move-in-ready condition. Located in the popular Mundy Mill community in Gainesville, Georgia, residents enjoy amenities including a clubhouse, swimming pool, tennis courts, playground, sidewalks, and street lights. Conveniently located near Lake Lanier, Northeast Georgia Medical Center, I-985, shopping, restaurants, parks, and schools, this home offers a rare combination of main-level living, privacy, outdoor space, community amenities, and future expansion potential. If you're searching for a Gainesville GA home for sale, a ranch home with a basement, a home in Mundy Mill, or a property with a private wooded backyard near Lake Lanier and I-985, 4601 Sweetwater Drive deserves a closer look. Schedule your private showing today!
Details
| MLS # | 7773993 |
|---|---|
| Listing Type | For Sale |
| Style | House |
| HOA Dues | $685 |
| Sub-Type | Resale |
| Status | Active |
| Year | 2018 |
| Days On Site | 99 |
| Listing Provided By | EXP Realty, LLC. | Cindy LaDuke |
Features
| Bed(s) | 3 |
|---|---|
| Bath(s) | 2 Total |
| SQ Feet | 3,782 |
| Garage | 2 |
| Basement | Y |
| Story(s) | 2 |
| Acreage | 0.18 |
| Water Front | Yes |
| Property View | Neighborhood |
Interior
| Appliances | Dishwasher, Gas Range, Microwave, Disposal |
|---|---|
| Interior Features | High Ceilings 10 ft Lower, Walk-In Closet(s) |
| Cooling | Central Air |
| Heating | Central |
| Fireplaces Total | 1 |
| Fireplace Features | Factory Built |
| Window Features | Double Pane Windows |
| Room Kitchen Features | Kitchen Island |
| Room Dining Room Features | Open Concept |
| Laundry Features | Laundry Room, Electric Dryer Hookup, Main Level, Other |
Exterior
| Accessibility Features | None |
|---|---|
| Exterior Features | Private Yard, Private Entrance, Rain Gutters, Rear Stairs |
| Lot Features | Level |
| Construction Materials | Stone |
| Roof | Composition |
| Fencing | Privacy, Back Yard, Wood |
| Foundation Details | Block |
| Waterfront Features | None |
| Patio And Porch Features | Rear Porch |
| Security Features | Smoke Detector(s) |
Parking
| Garage Spaces | 2 |
|---|---|
| Parking Features | Garage |
Utilities
| Utilities | Cable Available |
|---|---|
| Sewer | Public Sewer |
| Electric | 220 Volts in Laundry, 220 Volts |
Taxes
| Tax Annual Amount | 4689 |
|---|---|
| Tax Legal Description | WILLOW PARK AT MUNDY MILL LOT 1 |
| Tax Lot | 1 |
| Tax Parcel Letter | 08-00031-04-165 |
| Tax Year | 2025 |
Location
| Community Features | Clubhouse, Near Shopping, Near Schools, Playground, Pool, Sidewalks, Street Lights, Tennis Court(s) |
|---|
Area Information
| State | GA |
|---|---|
| County | Hall GA |
| City | Gainesville |
| Zip Code | 30504 |
| Area | Hall GA |
| Community Name | MUNDY MILL |
| School District | Gainesville |
| Elementary School | Gainesville Exploration Academy |
| High School | Gainesville |
| Listing VS Median (in MUNDY MILL) | |
Price: $444,900 low | high Med: $420,000 sqft: 3,782 low | high Med: 2,225 $ / sqft: $118 low | high Med: $189 On site: 99 low | high Med: 1 | |
Market Activity 30504
Request a showing
Request a showing
 Listings identified with the FMLS IDX logo come from FMLS and are held by brokerage firms other than the owner of this website. The listing brokerage is identified in any listing details. Information is deemed reliable but is not guaranteed. If you believe any FMLS listing contains material that infringes your copyrighted work please click here to review our DMCA policy and learn how to submit a takedown request. © 2022 First Multiple Listing Service, Inc.
Contact
Learn More About This Property

| State | GA |
|---|---|
| County | Hall GA |
| City | Gainesville |
| Zip Code | 30504 |
| Area | Hall GA |
| Community Name | MUNDY MILL |
| School District | Gainesville |
| Elementary School | Gainesville Exploration Academy |
| High School | Gainesville |
| Listing VS Median (in MUNDY MILL) | |
Price: $444,900 low | high Med: $420,000 sqft: 3,782 low | high Med: 2,225 $ / sqft: $118 low | high Med: $189 On site: 99 low | high Med: 1 | |