527 Collier Mills Road,Lawrenceville, GA 30045
Lawrenceville, GA 30045

Description
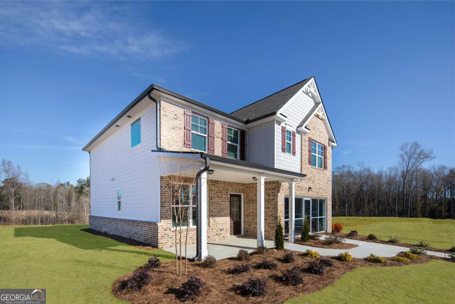
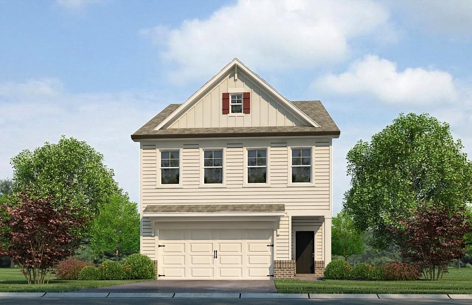
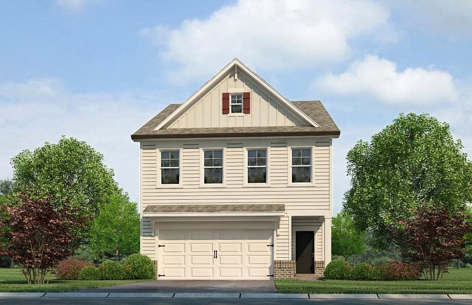
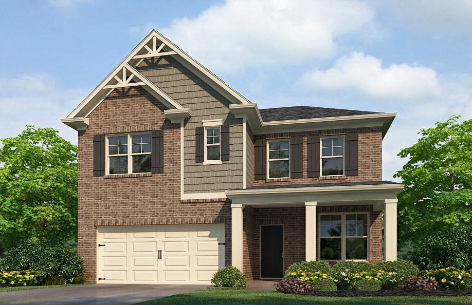
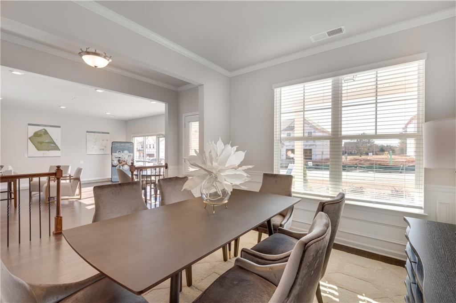
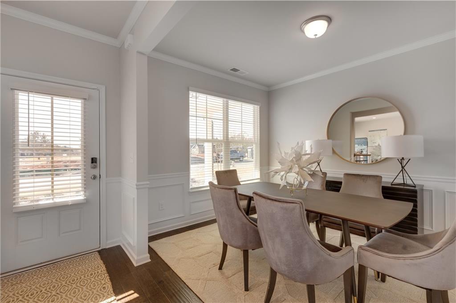
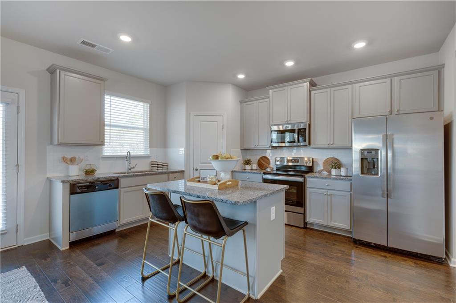
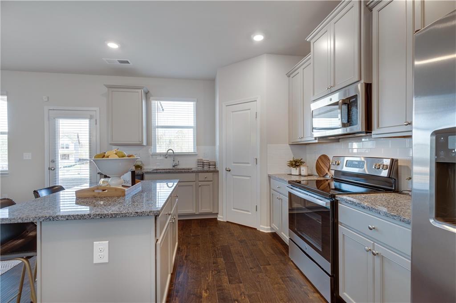
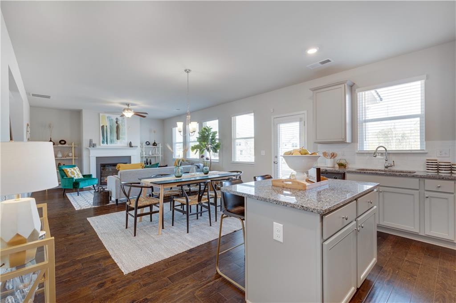
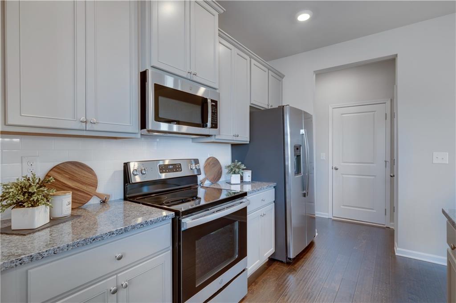
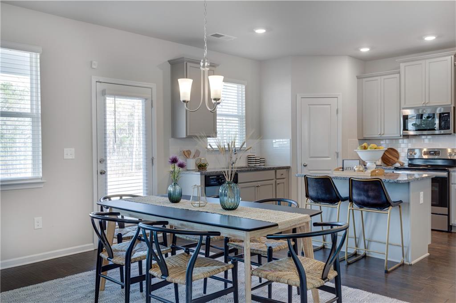
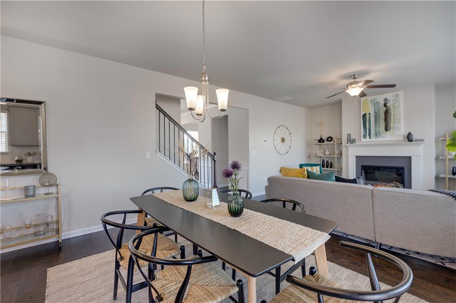
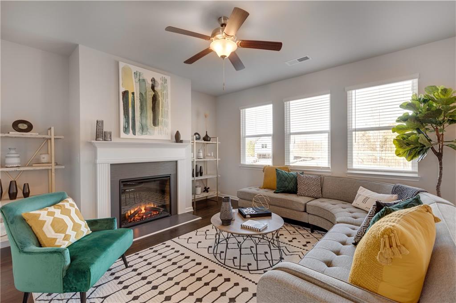
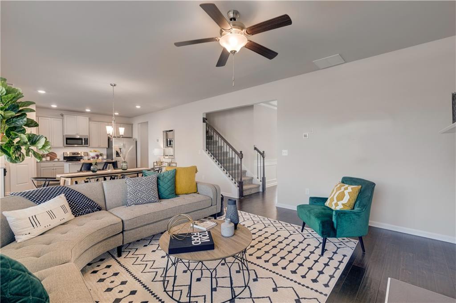

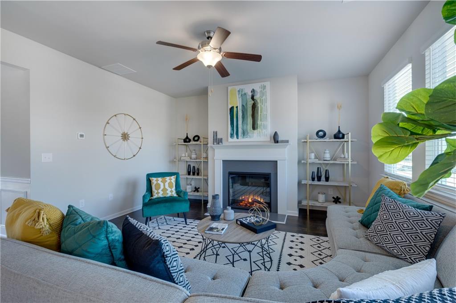
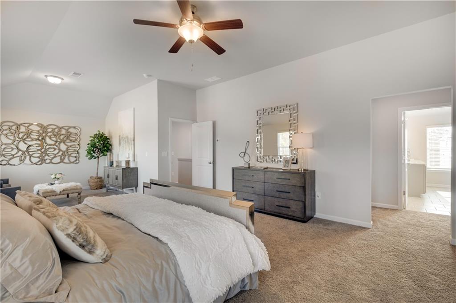
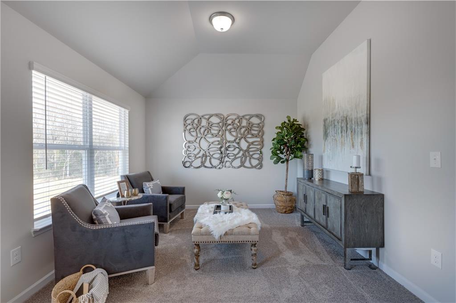
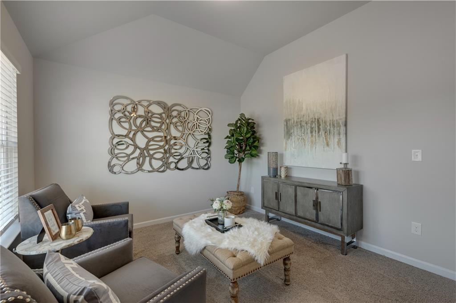
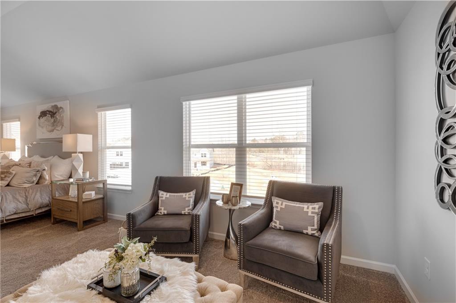
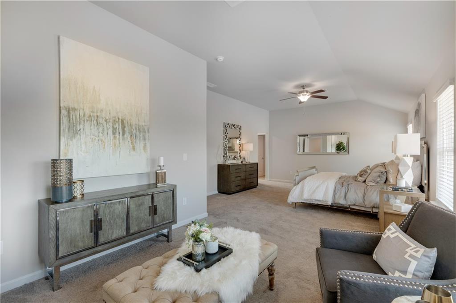
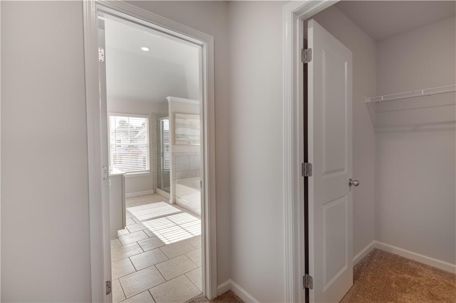
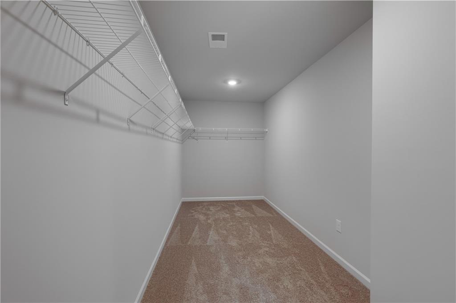
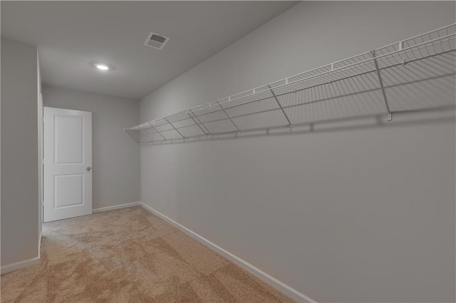
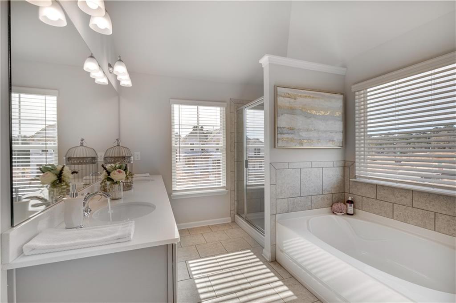
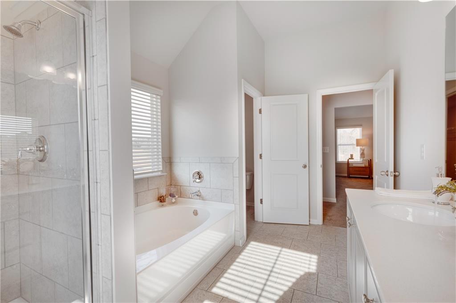
Rockhaven Homes Presents: THE WYNBROOKE PLAN **Under Construction**The popular, award-winning Wynbrooke plan on Homesite 15 offers the perfect blend of function and flair. The main level showcases a bright, open-concept kitchen with granite countertops, tile backsplash, stainless steel appliances, and modern LED disc lighting. A large island overlooks the breakfast area and spacious family room, fireplace and covered porch perfect for both daily living and entertaining. A formal dining room and convenient powder room complete the main floor. Upstairs, you’ll find three generously sized bedrooms, each with ample closet space. The luxurious owner’s suite features a sitting room, spa-inspired bath with a soaking tub, separate shower, and an oversized walk-in closet. Designed for maximum comfort and everyday convenience, this home delivers both style and practicality. Ask about our current buyer incentives. Model Home Open Daily: Monday 1pm-6pm , Tuesday-Saturday 10am-6pm, Sunday 12pm-6pm. Stock Photos Used. Actual Home May Vary. Home will be ready in October. Office Hours: Monday 1pm-6pm , Tuesday-Saturday 10am-6pm, Sunday 12pm-6pm.
Details
| MLS # | 7821743 |
|---|---|
| Listing Type | For Sale |
| Style | House |
| HOA Dues | $775 |
| Sub-Type | Resale |
| Status | Active |
| Year | 2026 |
| Days On Site | 10 |
| Listing Provided By | Rockhaven Realty, LLC | Somer Brooks |
Features
| Bed(s) | 4 |
|---|---|
| Bath(s) | 3 Total |
| SQ Feet | 2,235 |
| Garage | 2 |
| Story(s) | 2 |
| Acreage | 0.30 |
| Water Front | Yes |
| Property View | Trees, Woods |
Interior
| Appliances | Dishwasher, Disposal, Double Oven, Electric Cooktop, Electric Water Heater, ENERGY STAR Qualified Water Heater |
|---|---|
| Interior Features | Cathedral Ceiling(s), Crown Molding, Disappearing Attic Stairs, Double Vanity, Entrance Foyer, High Ceilings 9 ft Lower, High Speed Internet, Permanent Attic Stairs, Smart Home, Vaulted Ceiling(s), Walk-In Closet(s) |
| Cooling | Ceiling Fan(s), Central Air, Dual, Electric |
| Heating | Central, Electric, ENERGY STAR Qualified Equipment, Zoned |
| Fireplaces Total | 1 |
| Fireplace Features | Decorative, Electric, Living Room |
| Window Features | Double Pane Windows |
| Room Kitchen Features | Breakfast Bar, Eat-in Kitchen, Kitchen Island, Pantry Walk-In, Solid Surface Counters, View to Family Room |
| Room Dining Room Features | Dining L, Separate Dining Room |
| Laundry Features | In Hall, Laundry Room, Upper Level |
Exterior
| Accessibility Features | Accessible Electrical and Environmental Controls |
|---|---|
| Exterior Features | Private Entrance, Private Yard, Rain Gutters, Storage |
| Lot Features | Back Yard, Front Yard, Landscaped |
| Construction Materials | Brick 3 Sides, Brick Front, Cement Siding |
| Roof | Composition |
| Fencing | None |
| Foundation Details | Brick/Mortar, Combination, Slab |
| Waterfront Features | None |
| Patio And Porch Features | Covered, Front Porch |
| Security Features | Carbon Monoxide Detector(s), Fire Alarm, Smoke Detector(s) |
Parking
| Garage Spaces | 2 |
|---|---|
| Parking Features | Attached, Driveway, Garage |
| Open Parking Yes / No | Yes |
Utilities
| Utilities | Cable Available, Electricity Available, Sewer Available, Underground Utilities, Water Available |
|---|---|
| Sewer | Public Sewer |
| Electric | 220 Volts |
Taxes
| Tax Annual Amount | 1 |
|---|---|
| Tax Block | NA |
| Tax Legal Description | NA |
| Tax Lot | 15 |
| Tax Parcel Letter | R5213-333 |
| Tax Year | 2025 |
Location
| Community Features | Homeowners Assoc, Near Schools, Near Shopping, Park, Playground, Pool, Restaurant, Sidewalks, Street Lights |
|---|
Area Information
| State | GA |
|---|---|
| County | Gwinnett GA |
| City | Lawrenceville |
| Zip Code | 30045 |
| Area | Gwinnett GA |
| Community Name | ALCOVY VILLAGE |
| School District | Dacula |
| Elementary School | Alcova |
| High School | Dacula |
| Listing VS Median (in ALCOVY VILLAGE) | |
Price: $449,990 low | high Med: $491,990 sqft: 2,235 low | high Med: 2,892 $ / sqft: $201 low | high Med: $170 On site: 10 low | high Med: 171 | |
Market Activity 30045
Request a showing
Request a showing
 Listings identified with the FMLS IDX logo come from FMLS and are held by brokerage firms other than the owner of this website. The listing brokerage is identified in any listing details. Information is deemed reliable but is not guaranteed. If you believe any FMLS listing contains material that infringes your copyrighted work please click here to review our DMCA policy and learn how to submit a takedown request. © 2022 First Multiple Listing Service, Inc.
Contact
Learn More About This Property

| State | GA |
|---|---|
| County | Gwinnett GA |
| City | Lawrenceville |
| Zip Code | 30045 |
| Area | Gwinnett GA |
| Community Name | ALCOVY VILLAGE |
| School District | Dacula |
| Elementary School | Alcova |
| High School | Dacula |
| Listing VS Median (in ALCOVY VILLAGE) | |
Price: $449,990 low | high Med: $491,990 sqft: 2,235 low | high Med: 2,892 $ / sqft: $201 low | high Med: $170 On site: 10 low | high Med: 171 | |