Price Reduced Listing
742 Ellis Spring Way,Lawrenceville, GA 30045
Lawrenceville, GA 30045

Description
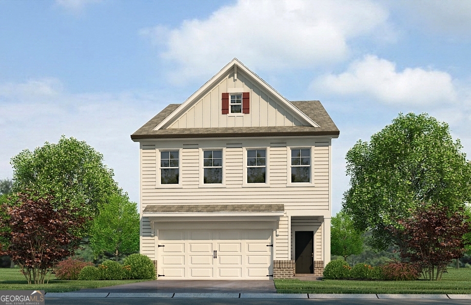
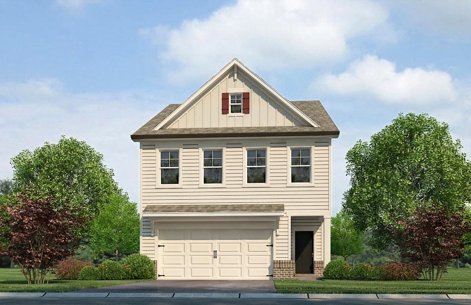
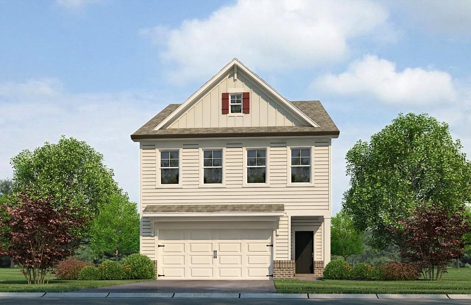
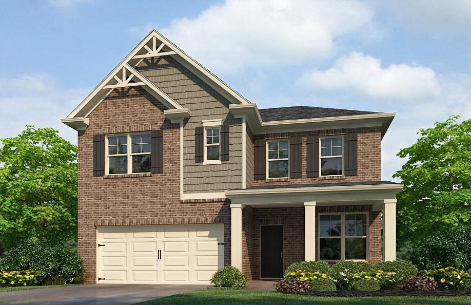
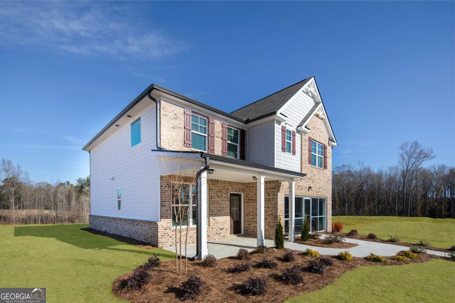
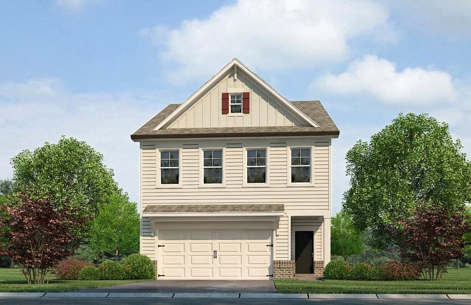
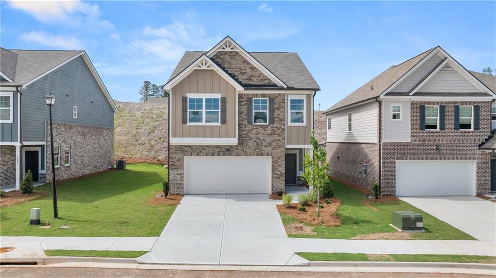
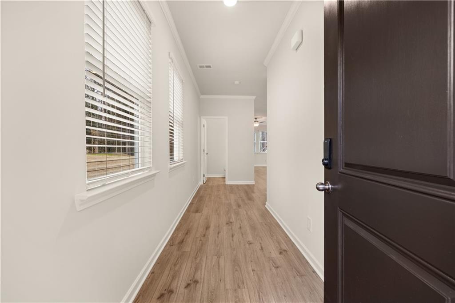
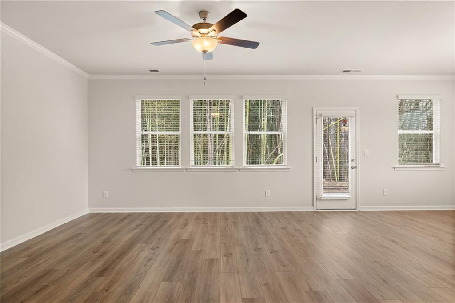
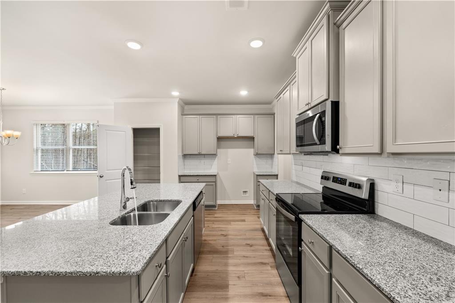
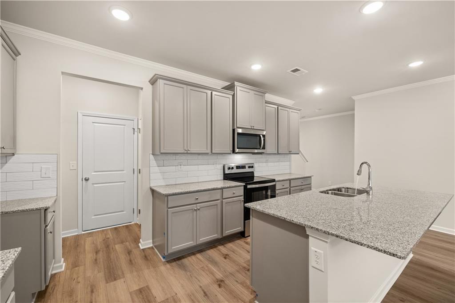
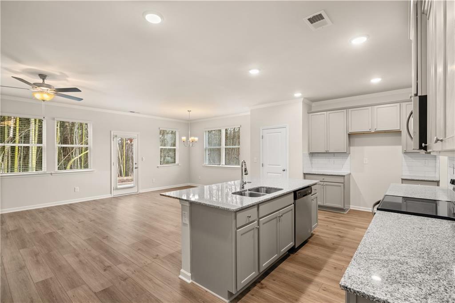
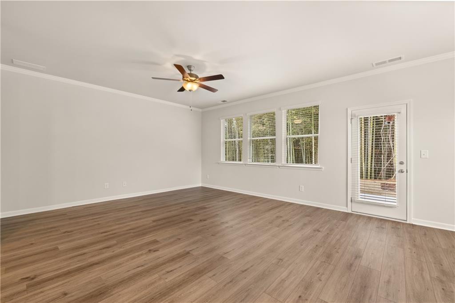
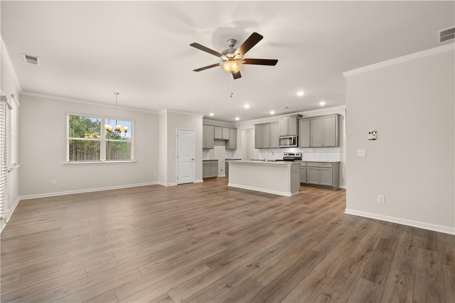
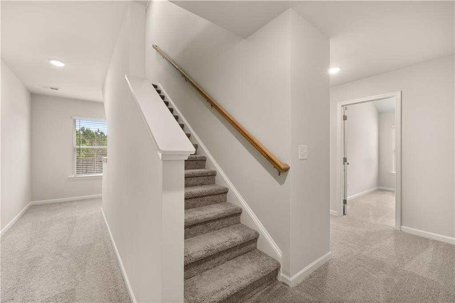
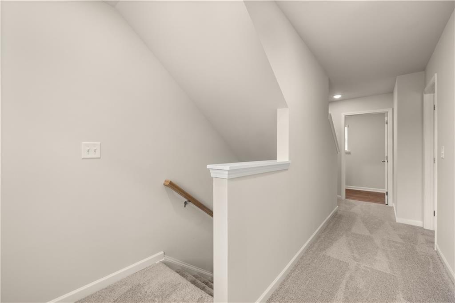
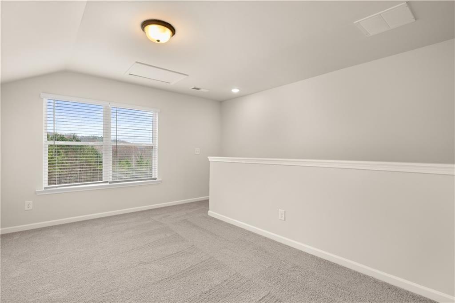
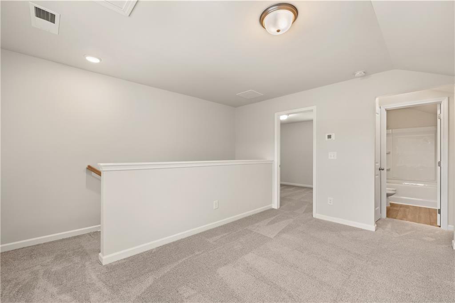
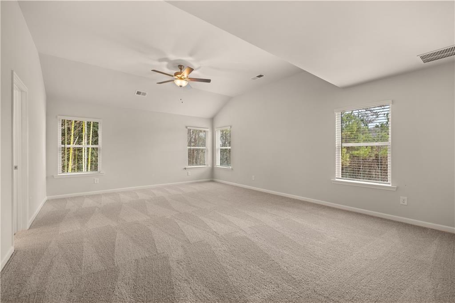
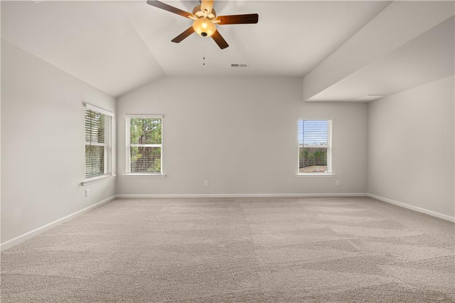
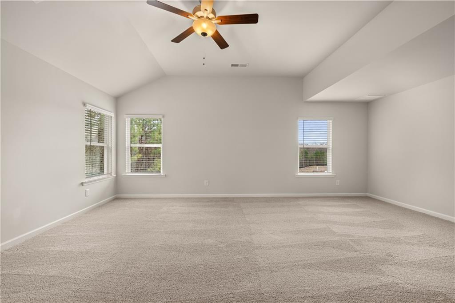
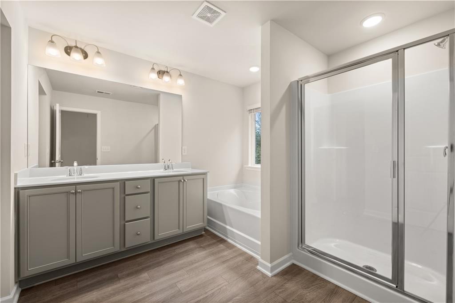
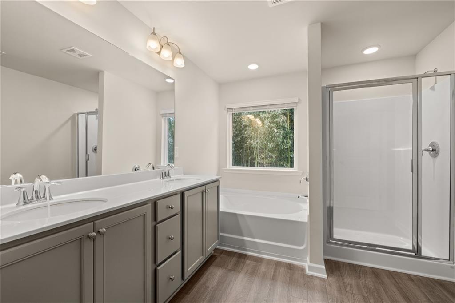
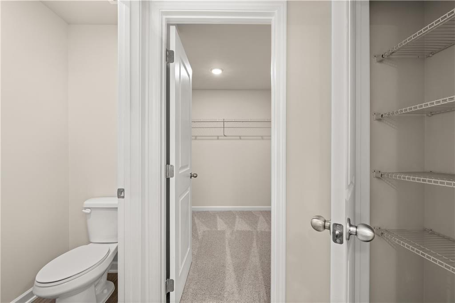
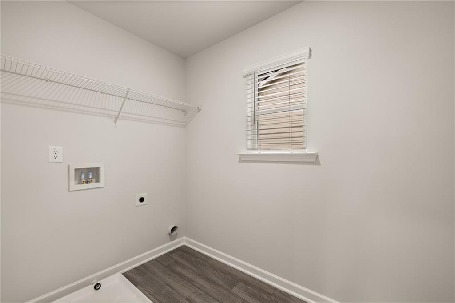
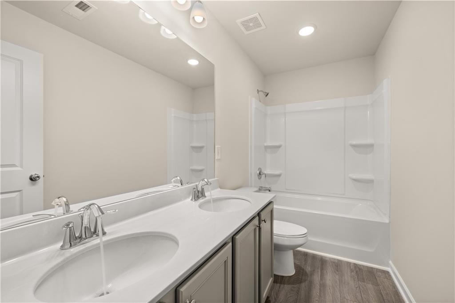
Rockhaven Homes Presents: THE WAVERLY PLAN This beautiful brick-front home features 3 bedrooms, 2.5 baths, a heightened brick water table on the side elevation, and a covered rear patio. Designed with comfort and style in mind, The Waverly offers upgraded finishes and functional living spaces throughout. The main level includes a guest bedroom and full bath, ideal for visitors, multigenerational living, or a private office. Formal living and dining rooms provide flexible areas for entertaining, while the spacious family room features a modern floating fireplace that adds warmth and charm. The gourmet kitchen includes 42" cabinets with crown molding, granite countertops, a large island, and double wall ovensperfect for cooking and hosting. Upstairs, a dedicated media room offers an inviting retreat. The owner’s suite impresses with vaulted ceilings, an oversized walk-in closet with dual windows, and a spa-like bath with a tiled shower and separate soaking tub. Three additional vaulted-ceiling bedrooms complete the upper level. The community has amenities including a pool and cabana enhancing the overall lifestyle. Nearby attractionssuch as a water park, state park, and Chateau Elan Golf Clubare all just minutes away. Stock Photos Used. Actual Home May Vary. Home is Ready to Move In NOW. Office Hours: Monday 1pm-6pm , Tuesday-Saturday 10am-6pm, Sunday 12pm-6pm.
Details
| MLS # | 7733404 |
|---|---|
| Listing Type | For Sale |
| Style | House |
| HOA Dues | $775 |
| Sub-Type | Resale |
| Status | Active |
| Year | 2026 |
| Days On Site | 167 |
| Listing Provided By | Rockhaven Realty, LLC | Somer Brooks |
Features
| Bed(s) | 3 |
|---|---|
| Bath(s) | 3 Total |
| SQ Feet | 2,093 |
| Garage | 2 |
| Story(s) | 2 |
| Acreage | 0.30 |
| Water Front | Yes |
| Property View | Trees, Woods |
Interior
| Appliances | Dishwasher, Disposal, Double Oven, Electric Cooktop, Electric Water Heater, ENERGY STAR Qualified Water Heater |
|---|---|
| Interior Features | Cathedral Ceiling(s), Crown Molding, Disappearing Attic Stairs, Double Vanity, Entrance Foyer, High Ceilings 9 ft Lower, High Speed Internet, Permanent Attic Stairs, Smart Home, Vaulted Ceiling(s), Walk-In Closet(s) |
| Cooling | Ceiling Fan(s), Central Air, Dual, Electric |
| Heating | Central, Electric, ENERGY STAR Qualified Equipment, Zoned |
| Fireplaces Total | 1 |
| Fireplace Features | Decorative, Electric, Living Room |
| Window Features | Double Pane Windows |
| Room Kitchen Features | Breakfast Bar, Eat-in Kitchen, Kitchen Island, Pantry Walk-In, Solid Surface Counters, View to Family Room |
| Room Dining Room Features | Dining L, Separate Dining Room |
| Laundry Features | In Hall, Laundry Room, Upper Level |
Exterior
| Accessibility Features | Accessible Electrical and Environmental Controls |
|---|---|
| Exterior Features | Private Entrance, Private Yard, Rain Gutters, Storage |
| Lot Features | Back Yard, Front Yard, Landscaped |
| Construction Materials | Brick 3 Sides, Brick Front, Cement Siding |
| Roof | Composition |
| Fencing | None |
| Foundation Details | Brick/Mortar, Combination, Slab |
| Waterfront Features | None |
| Patio And Porch Features | Covered, Front Porch |
| Security Features | Carbon Monoxide Detector(s), Fire Alarm, Smoke Detector(s) |
Parking
| Garage Spaces | 2 |
|---|---|
| Parking Features | Attached, Driveway, Garage |
| Open Parking Yes / No | Yes |
Utilities
| Utilities | Cable Available, Electricity Available, Sewer Available, Underground Utilities, Water Available |
|---|---|
| Sewer | Public Sewer |
| Electric | 220 Volts |
Taxes
| Tax Annual Amount | 1 |
|---|---|
| Tax Block | NA |
| Tax Legal Description | NA |
| Tax Lot | 71 |
| Tax Parcel Letter | R5213-333 |
| Tax Year | 2025 |
Location
| Community Features | Homeowners Assoc, Near Schools, Near Shopping, Park, Playground, Pool, Restaurant, Sidewalks, Street Lights |
|---|
Area Information
| State | GA |
|---|---|
| County | Gwinnett GA |
| City | Lawrenceville |
| Zip Code | 30045 |
| Area | Gwinnett GA |
| Community Name | ALCOVY VILLAGE |
| School District | Dacula |
| Elementary School | Alcova |
| High School | Dacula |
| Listing VS Median (in ALCOVY VILLAGE) | |
Price: $409,990 low | high Med: $491,990 sqft: 2,093 low | high Med: 2,892 $ / sqft: $196 low | high Med: $170 On site: 167 low | high Med: 172 | |
Market Activity 30045
Request a showing
Request a showing
 Listings identified with the FMLS IDX logo come from FMLS and are held by brokerage firms other than the owner of this website. The listing brokerage is identified in any listing details. Information is deemed reliable but is not guaranteed. If you believe any FMLS listing contains material that infringes your copyrighted work please click here to review our DMCA policy and learn how to submit a takedown request. © 2022 First Multiple Listing Service, Inc.
Contact
Learn More About This Property

| State | GA |
|---|---|
| County | Gwinnett GA |
| City | Lawrenceville |
| Zip Code | 30045 |
| Area | Gwinnett GA |
| Community Name | ALCOVY VILLAGE |
| School District | Dacula |
| Elementary School | Alcova |
| High School | Dacula |
| Listing VS Median (in ALCOVY VILLAGE) | |
Price: $409,990 low | high Med: $491,990 sqft: 2,093 low | high Med: 2,892 $ / sqft: $196 low | high Med: $170 On site: 167 low | high Med: 172 | |