6107 Harleston Road,Sandy Springs, GA 30328
Sandy Springs, GA 30328

Description
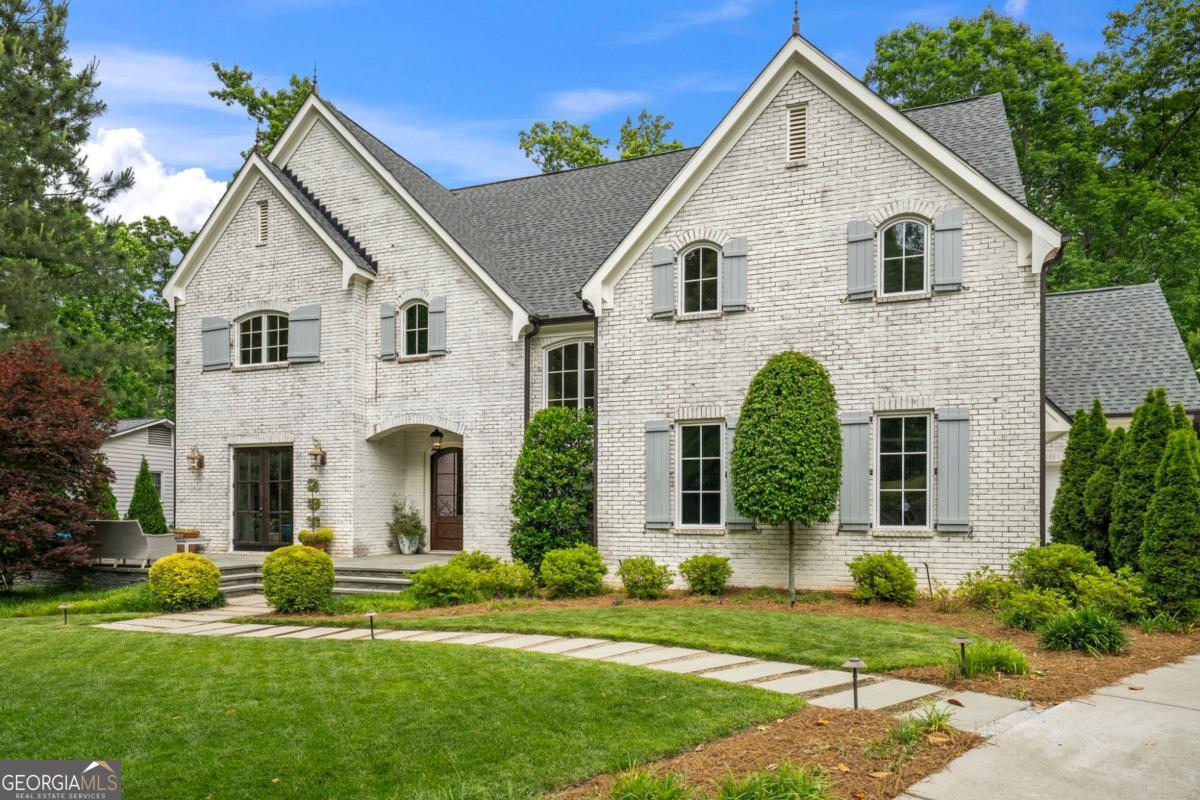
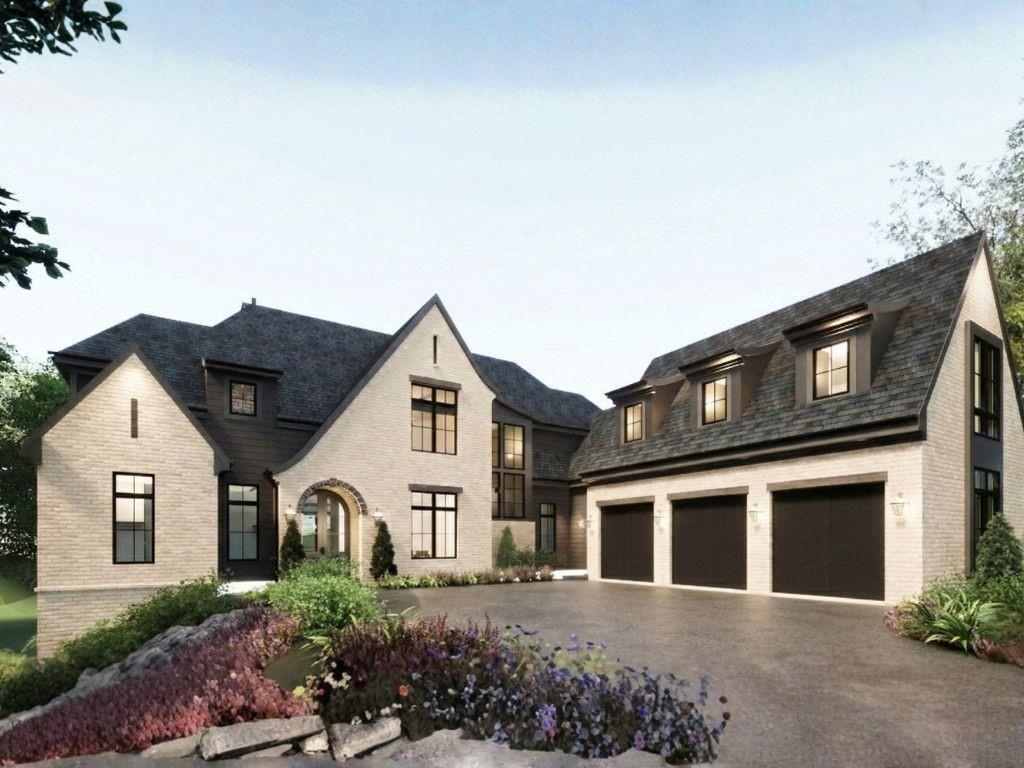
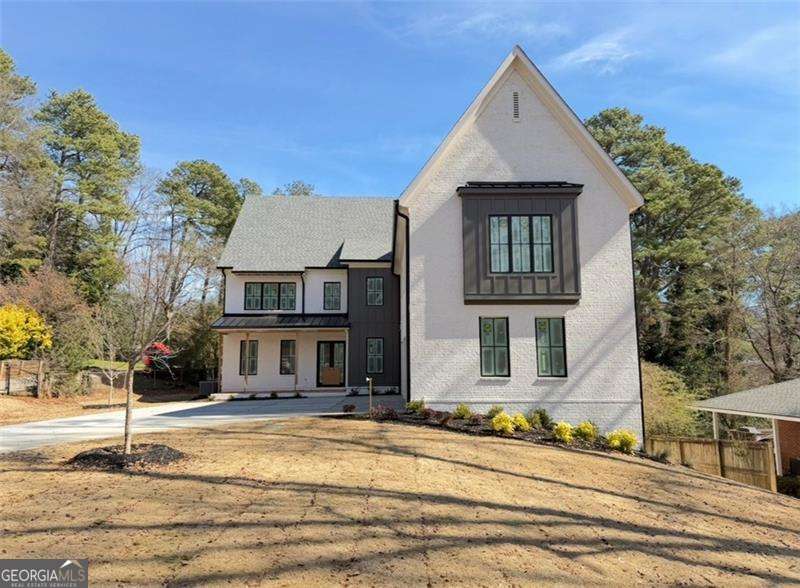
Welcome to 6107 Harleston Rd, just minutes from Roswell rd with Restaurants, shops, coffee shops, offices and a quick drive to 400 hwy. This exceptionally built home offers an appointed main level finishes and a full finished terrace level with media room on main levels and 900+ sq ft ft of finished area on terrace level with exit to a large patio. Open plan designed for today's living with guest on main and study. The Casual Dining room with elegant paneling looking over the kitchen area with large island. The walk-in pantry can be a prep kitchen with second dishwasher sink and beverage cooler. the linear fireplace in the 2-story family room gives that touch of modern you are looking for. Formal dining is also on main or can be used as a flex space. the expansive owner suite offers a master bathroom with walking shower soaking tub and his and her vanity. Be pleasantly Suprise by the owner's closet. 3 more bedrooms on the upper level completes this home Terrace level offers a finished great room , a media room ,an extra bedroom/flex space and full finished bath. Enjoy the spacious 3-car garage with plenty of room for vehicles and extra storage. Step outside to your own private oasis: a covered back porch and a terrace level pation leads you to the private landscaped backyard Don't miss this opportunity to own a truly exceptional home in a desirable location. Book your private showing today!
Details
| MLS # | 10817809 |
|---|---|
| Listing Type | For Sale |
| Style | House |
| Sub-Type | Resale |
| Status | Active |
| Year | 2025 |
| Days On Site | 22 |
| Listing Provided By | Atlanta Communities | Joan Hertz |
Features
| Bed(s) | 6 |
|---|---|
| Bath(s) | 6 Total |
| SQ Feet | 6,109 |
| Basement | Y |
| Story(s) | 2 |
| Acreage | 0.54 |
Interior
| Appliances | Dishwasher, Disposal, Double Oven, Microwave, Other |
|---|---|
| Interior Features | Beamed Ceilings, High Ceilings, Tray Ceiling(s), Walk-In Closet(s) |
| Cooling | Central Air, Dual, Zoned |
| Cooling Yes / No | Yes |
| Heating | Central, Natural Gas |
| Heating Yes / No | Yes |
| Fireplace Yes / No | Yes |
| Fireplaces Total | 1 |
| Fireplace Features | Factory Built, Family Room |
| Window Features | Double Pane Windows |
| Room Kitchen Features | Kitchen Island, Solid Surface Counters, Walk-in Pantry |
| Laundry Features | Mud Room, Upper Level |
Exterior
| Lot Features | Level |
|---|---|
| Construction Materials | Concrete |
| Roof | Composition |
| Patio And Porch Features | Patio |
| Security Features | Carbon Monoxide Detector(s), Smoke Detector(s) |
Parking
| Attached Garage Yes / No | Yes |
|---|---|
| Garage Yes / No | Yes |
| Parking Features | Garage, Attached, Garage Door Opener |
Utilities
| Utilities | Cable Available, Electricity Available, High Speed Internet, Natural Gas Available, Phone Available, Sewer Available, Underground Utilities, Water Available |
|---|---|
| Sewer | Public Sewer |
| Electric | 220 Volts |
Taxes
| Tax Annual Amount | 6254 |
|---|---|
| Tax Year | 2024 |
Location
| Community Features | None |
|---|
Area Information
| State | GA |
|---|---|
| County | Fulton |
| City | Sandy Springs |
| Zip Code | 30328 |
| Area | Fulton |
| Community Name | Sandy SPRG Realty Co |
| School District | Riverwood |
| Elementary School | High Point |
| High School | Riverwood |
| Listing VS Median (in Sandy SPRG Realty Co) | |
Price: $2,722,000 low | high Med: $2,722,000 sqft: 6,109 low | high Med: 6,109 $ / sqft: $446 low | high Med: $446 On site: 22 low | high Med: 22 | |
Market Activity 30328
Request a showing
Request a showing
Contact
Learn More About This Property

| State | GA |
|---|---|
| County | Fulton |
| City | Sandy Springs |
| Zip Code | 30328 |
| Area | Fulton |
| Community Name | Sandy SPRG Realty Co |
| School District | Riverwood |
| Elementary School | High Point |
| High School | Riverwood |
| Listing VS Median (in Sandy SPRG Realty Co) | |
Price: $2,722,000 low | high Med: $2,722,000 sqft: 6,109 low | high Med: 6,109 $ / sqft: $446 low | high Med: $446 On site: 22 low | high Med: 22 | |