New Listing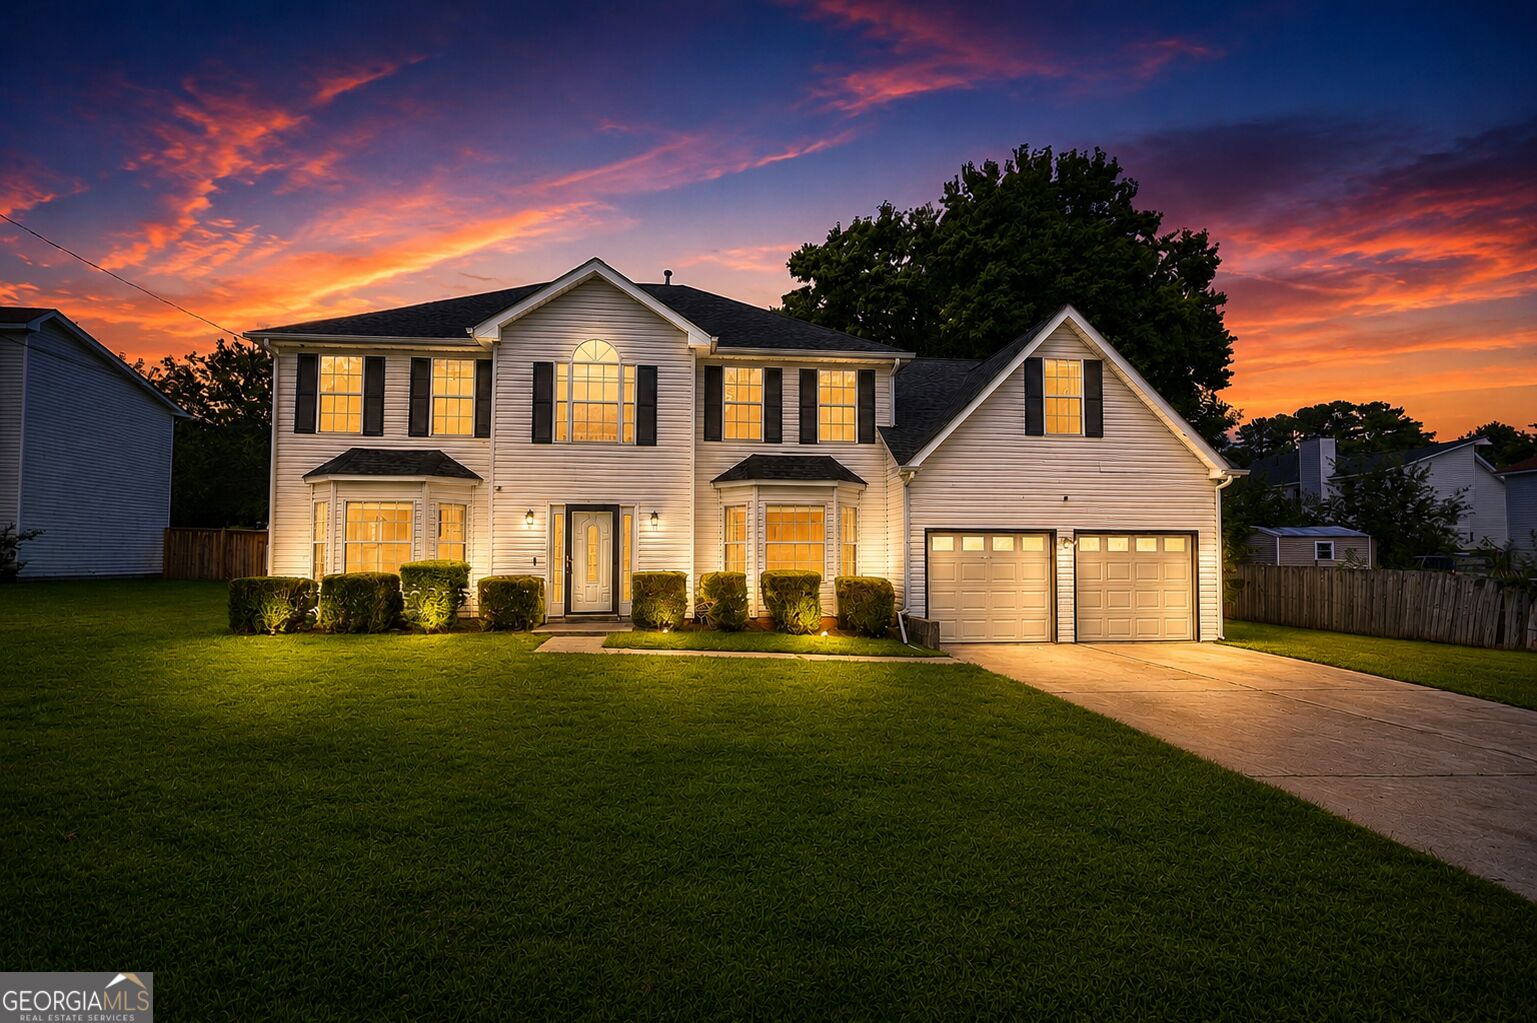
6215 Waterton Drive,Lithonia, GA 30058
Lithonia, GA 30058


Description
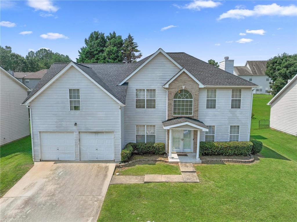
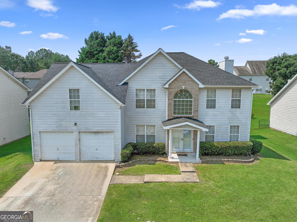
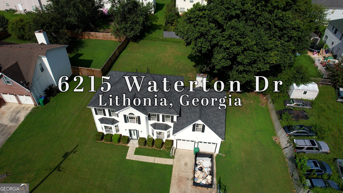
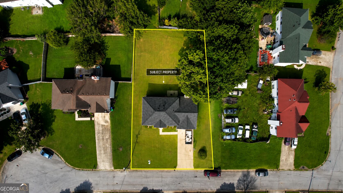
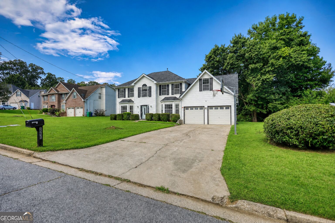
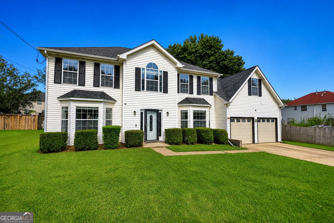
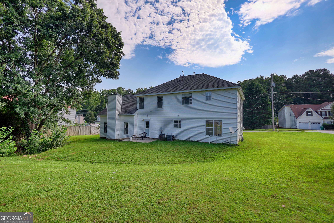
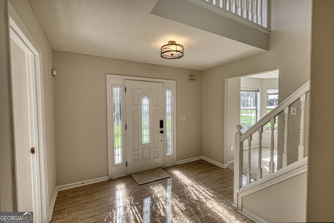
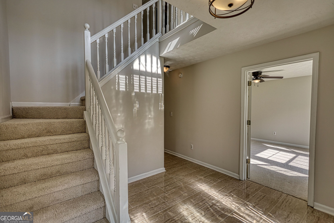
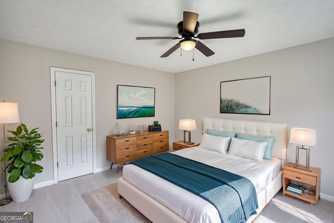
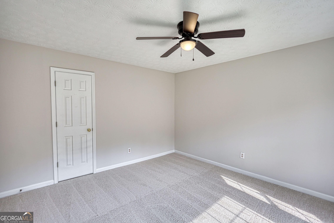
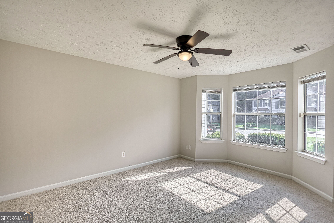
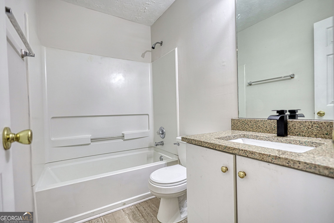
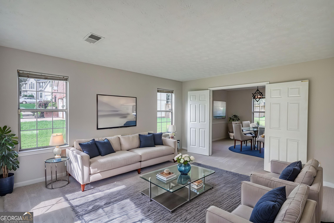
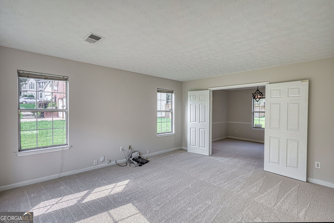
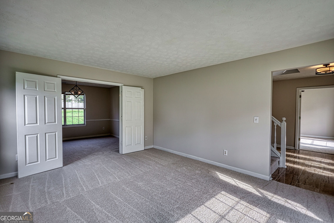
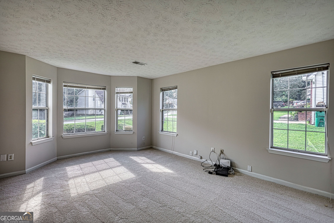
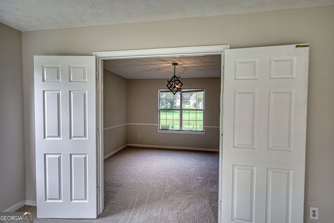
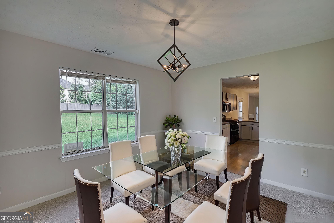
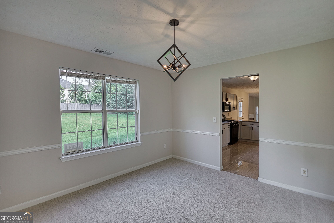
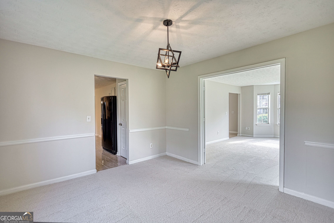
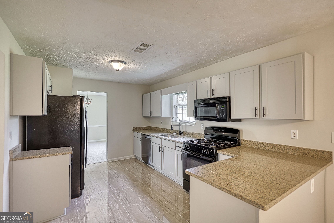
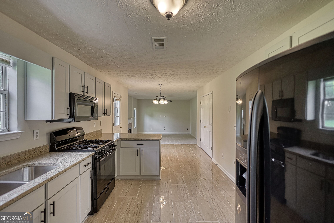
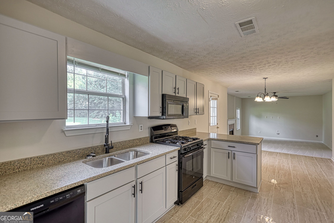
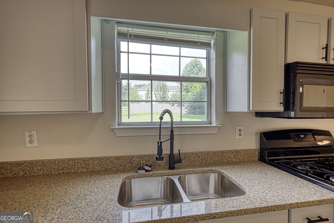
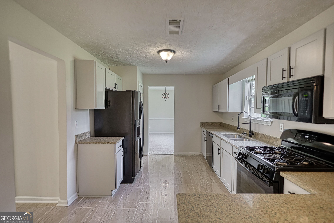
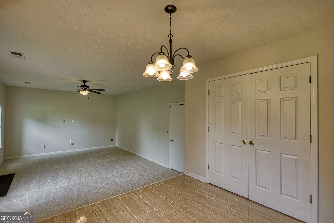
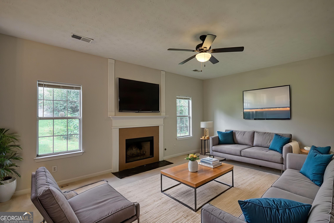
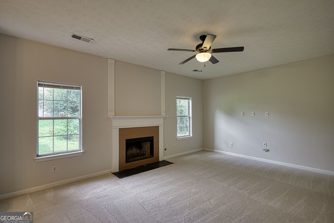
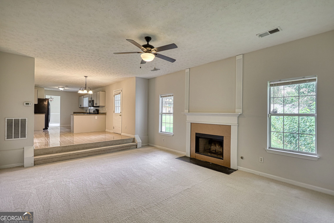
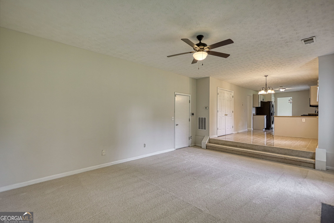
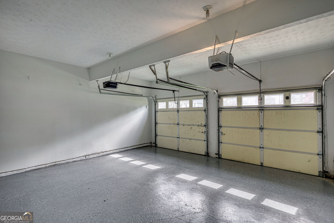
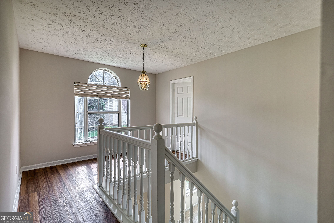
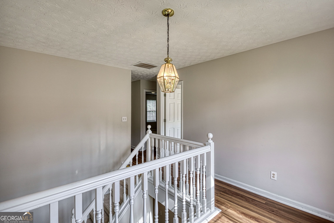
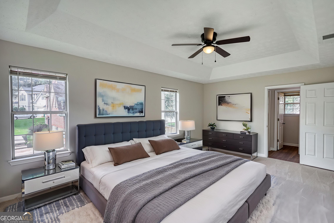
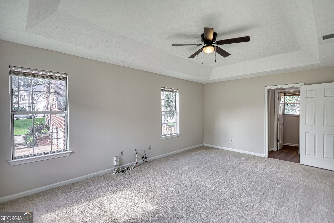
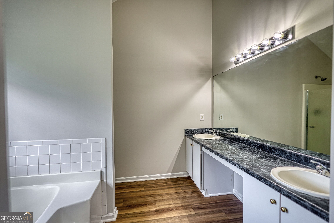
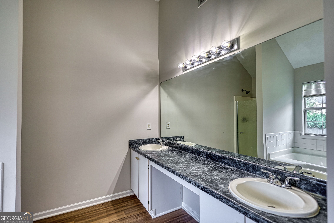
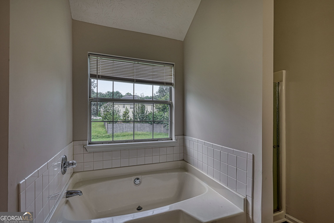
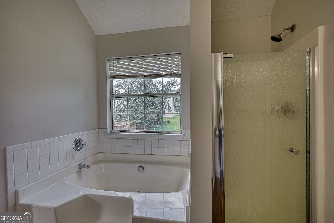
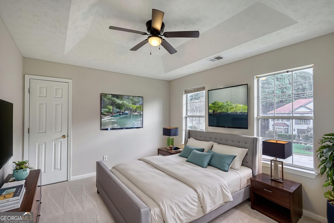
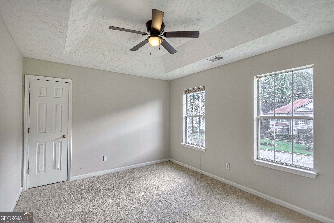
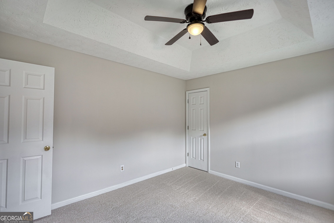
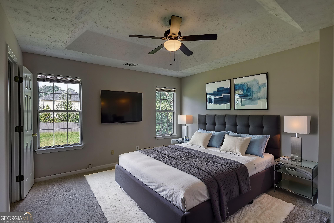
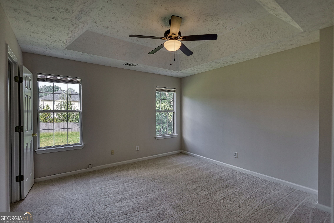
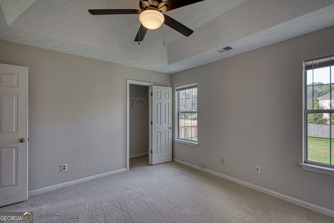
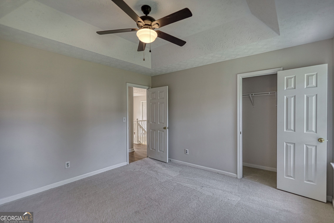
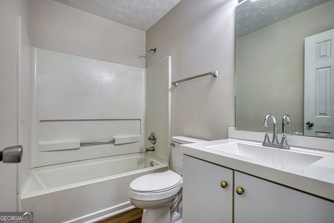
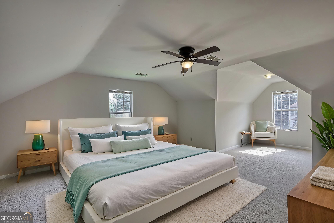
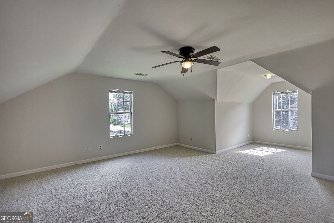
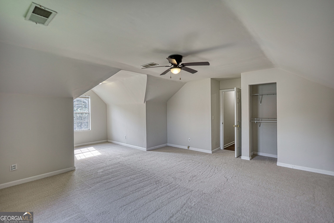
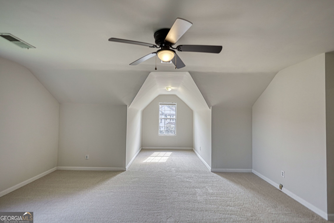
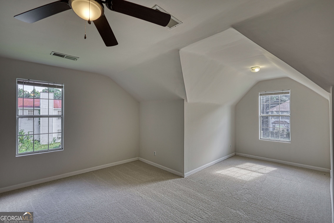
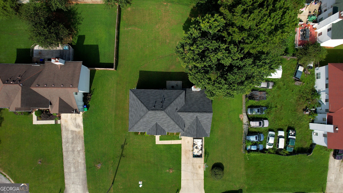
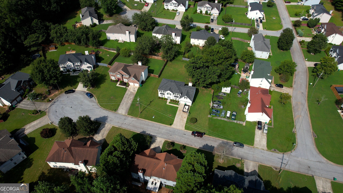
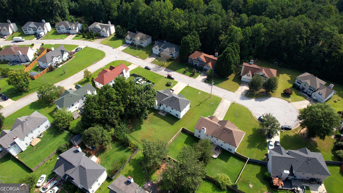
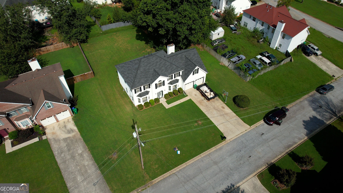
Welcome home, welcome home, welcome home! This beautifully maintained five-bedroom, three-full-bath home has been recently updated and is ready for its new owners. Improvements include new carpet, ceramic tile throughout the main level, fresh interior paint, refaced kitchen cabinets, and new granite countertops in the kitchen and bathrooms. The roof and HVAC system are both less than two years old. The main level features a bedroom and full bathroom perfect for guests, extended family, or a private office. Enjoy the inviting step-down family room located just off the kitchen, providing the perfect setting for relaxing or entertaining. Upstairs, you'll find the spacious primary suite, additional bedrooms, and a huge bonus room offering flexible living space. Ceiling fans are installed throughout the home. Outside, the huge, level yard provides plenty of room for outdoor activities, family gatherings, or future improvements. Located in a quiet, established neighborhood near a cul-de-sac, the property offers plenty of parking. The mounted basketball goal remains, and all black kitchen appliances are included. Priced to sell! The motivated sellers are willing to assist with closing costs with an acceptable offer. This home is a must-see schedule your appointment through ShowingTime today! More photos are coming soon...
Details
| MLS # | 10830288 |
|---|---|
| Listing Type | For Sale |
| Style | House |
| Sub-Type | Resale |
| Status | Active |
| Year | 1997 |
| Days On Site | 4 |
| Listing Provided By | Ocie J Murphy Realty, LLC | Ocie J. Murphy |
Features
| Bed(s) | 5 |
|---|---|
| Bath(s) | 3 Total |
| SQ Feet | 2,776 |
| Story(s) | 2 |
| Acreage | 0.29 |
Interior
| Appliances | Dishwasher, Microwave, Range, Refrigerator |
|---|---|
| Interior Features | Double Vanity, Separate Shower, Soaking Tub, Split Bedroom Plan, Walk-In Closet(s) |
| Cooling | Ceiling Fan(s), Central Air, Dual |
| Cooling Yes / No | Yes |
| Heating | Central, Dual, Natural Gas |
| Heating Yes / No | Yes |
| Fireplace Yes / No | Yes |
| Fireplaces Total | 1 |
| Fireplace Features | Family Room, Gas Starter |
| Room Dining Room Features | Separate Room |
| Laundry Features | In Kitchen, Laundry Closet |
Exterior
| Lot Features | Level |
|---|---|
| Construction Materials | Vinyl Siding |
| Roof | Composition |
| Foundation Details | Slab |
Parking
| Attached Garage Yes / No | Yes |
|---|---|
| Garage Yes / No | Yes |
| Parking Features | Garage, Attached, Garage Door Opener |
Utilities
| Utilities | Electricity Available, Natural Gas Available, Sewer Connected, Water Available |
|---|---|
| Sewer | Public Sewer |
Taxes
| Tax Annual Amount | 5359 |
|---|---|
| Tax Year | 2025 |
Location
| Community Features | None |
|---|
Area Information
| State | GA |
|---|---|
| County | DeKalb |
| City | Lithonia |
| Zip Code | 30058 |
| Area | DeKalb |
| Community Name | Waterton |
| School District | Lithonia |
| Elementary School | Redan |
| High School | Lithonia |
| Listing VS Median (in Waterton) | |
Price: $313,000 low | high Med: $384,900 sqft: 2,776 low | high Med: 2,592 $ / sqft: $113 low | high Med: $148 On site: 4 low | high Med: 25 | |
Market Activity 30058
Request a showing
Request a showing
Contact
Learn More About This Property

| State | GA |
|---|---|
| County | DeKalb |
| City | Lithonia |
| Zip Code | 30058 |
| Area | DeKalb |
| Community Name | Waterton |
| School District | Lithonia |
| Elementary School | Redan |
| High School | Lithonia |
| Listing VS Median (in Waterton) | |
Price: $313,000 low | high Med: $384,900 sqft: 2,776 low | high Med: 2,592 $ / sqft: $113 low | high Med: $148 On site: 4 low | high Med: 25 | |