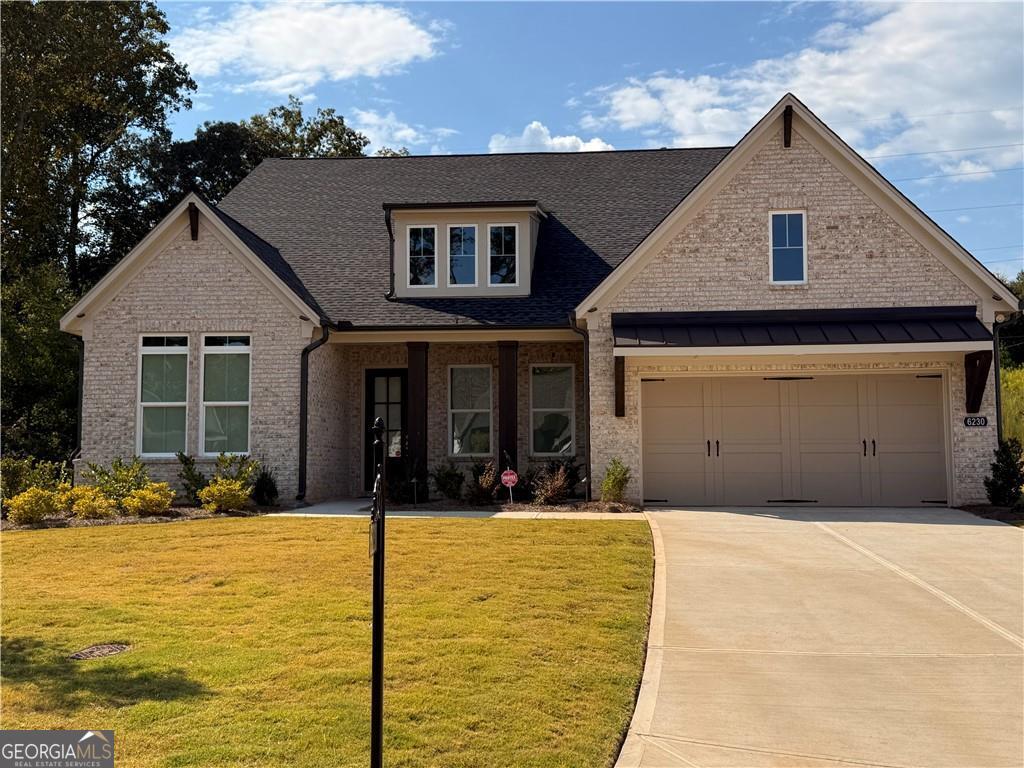
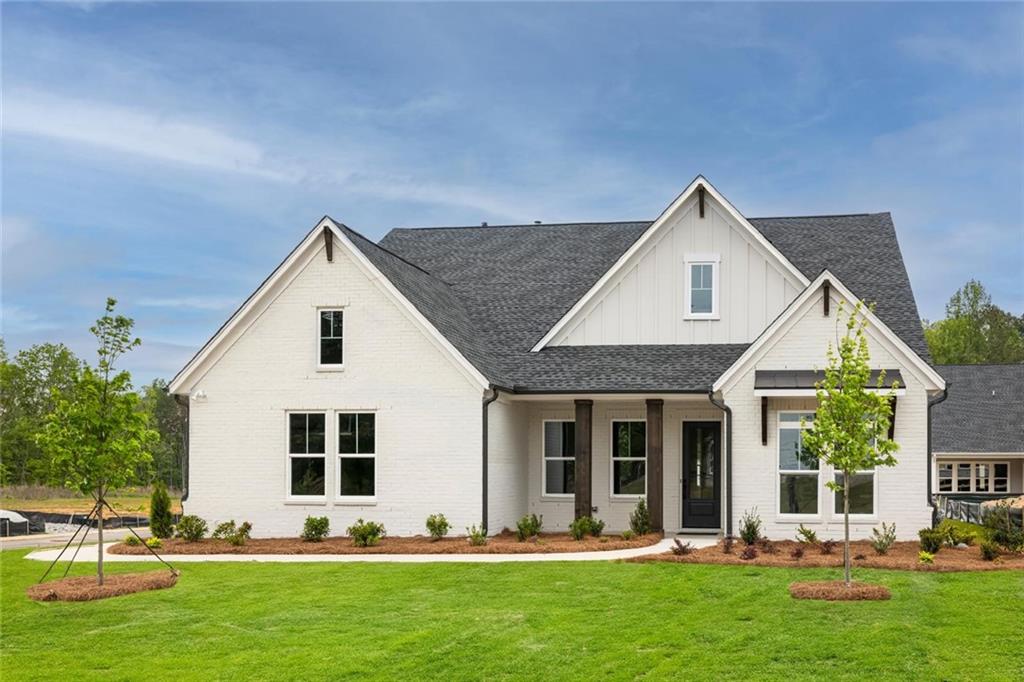
6230 Bannister View Court,Cumming, GA 30028
Cumming, GA 30028







Description
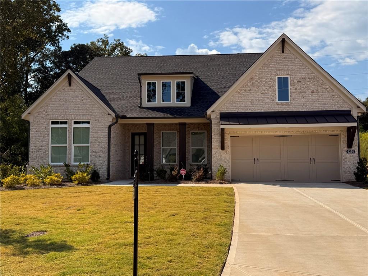
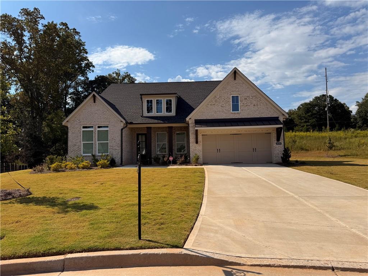
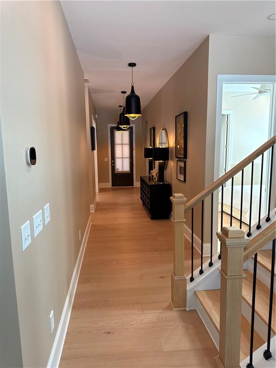
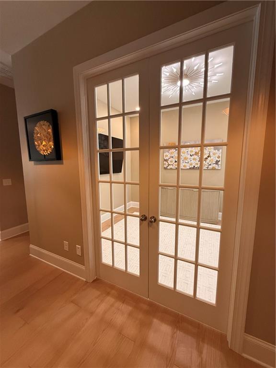
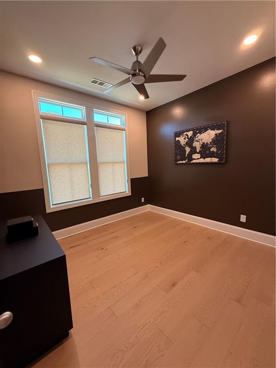
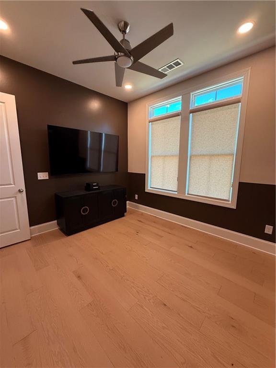
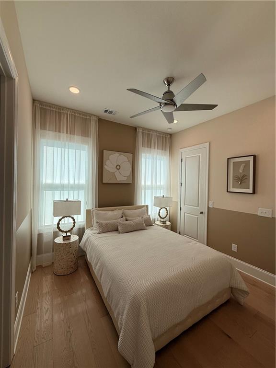
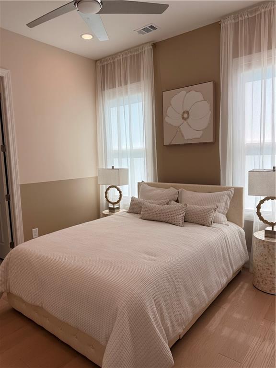
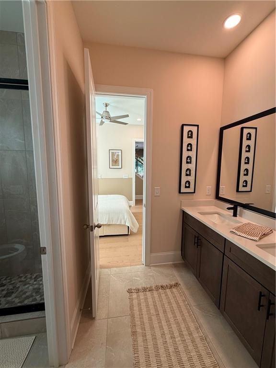
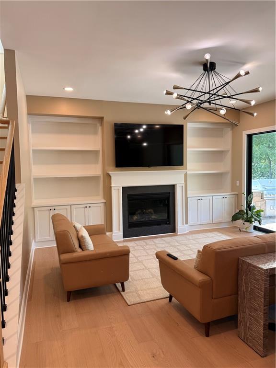
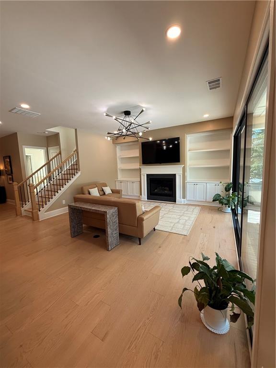
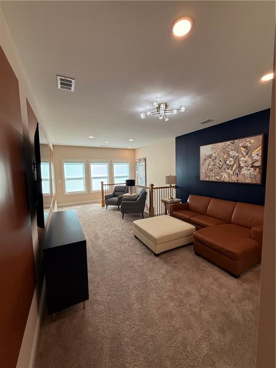
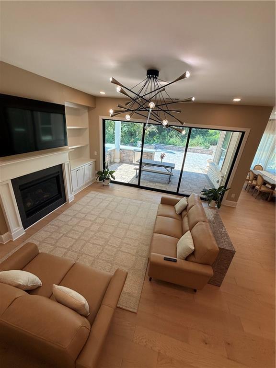
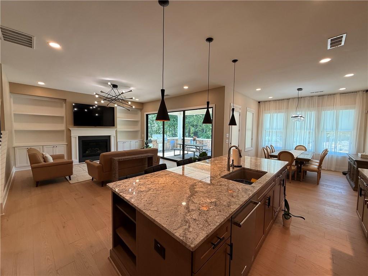
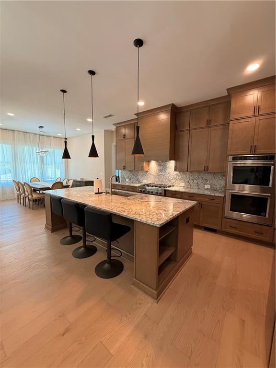
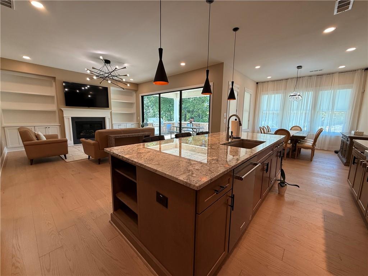
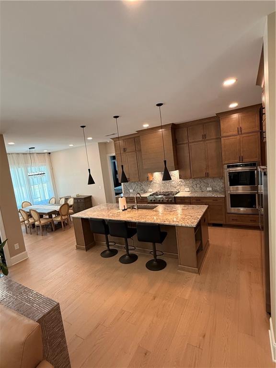
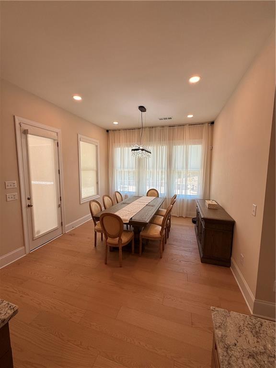
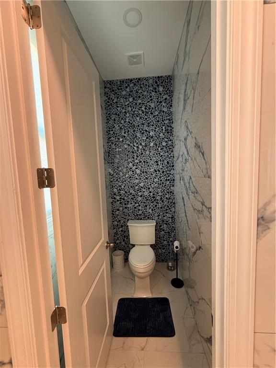
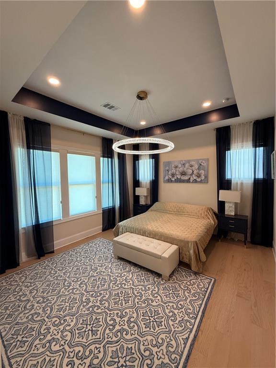
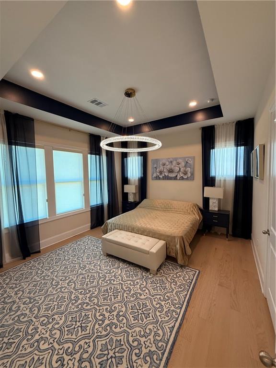
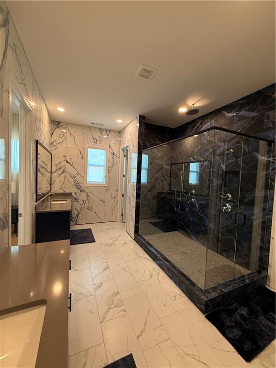
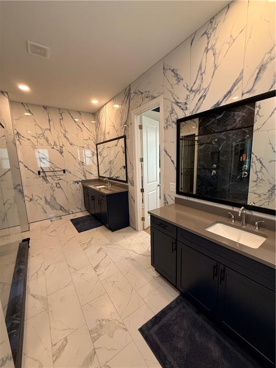
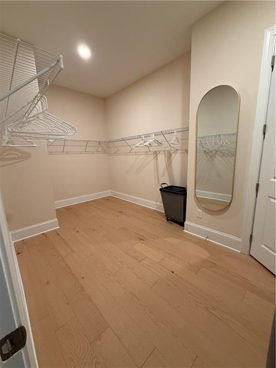
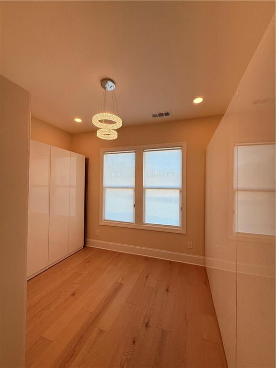
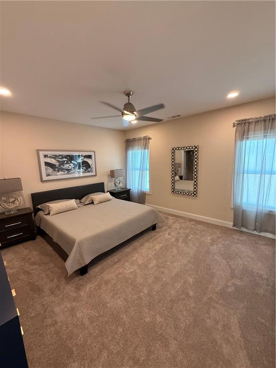
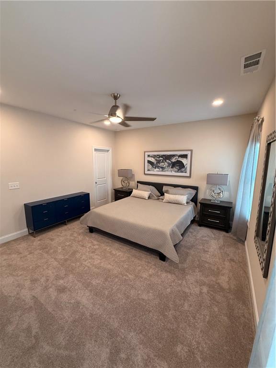
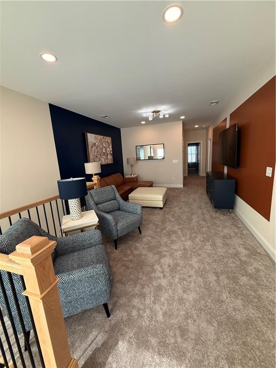
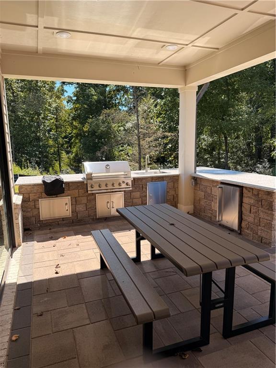
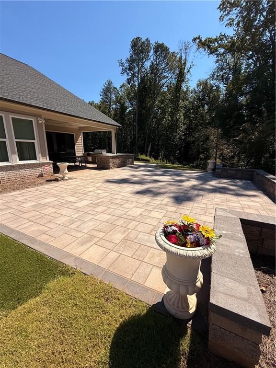
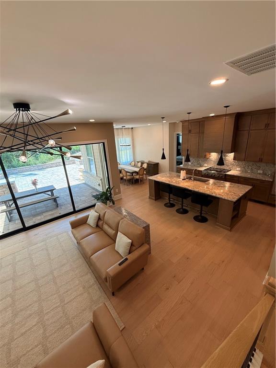
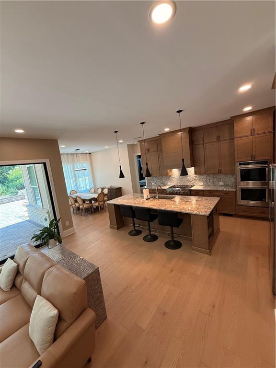
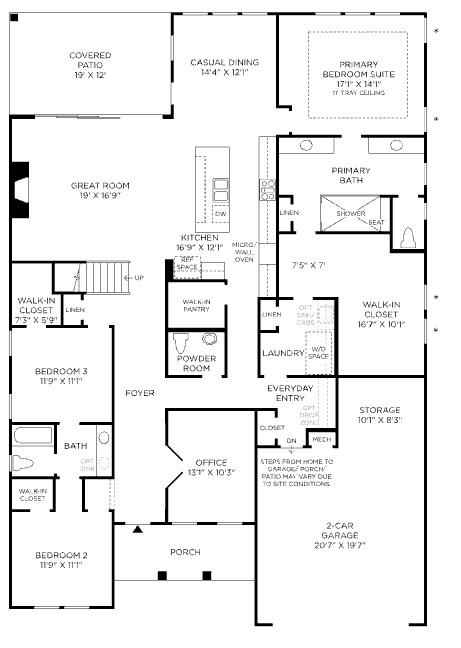
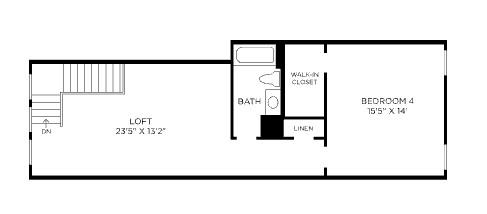
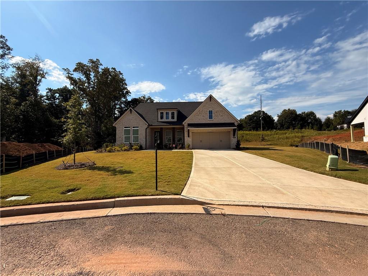
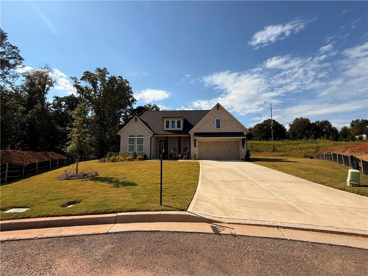
The airy extended foyer of the Juneau Elite is open to the spacious flex room and impressive great room, with views to the desirable covered patio beyond. The well-designed kitchen is complete with a sizable casual dining area, a large center island with breakfast bar, ample counter and cabinet space, and a roomy walk-in pantry. The stunning primary bedroom suite is highlighted by a gorgeous tray ceiling, oversized His and Hers walk-in closets, and a deluxe fully tiled primary bath with dual vanities, a large luxe shower with seat, linen storage, and a private water closet. Secondary bedrooms feature walk-in closets and a shared bath with separate vanity area. Secluded on the second floor, an additional bedroom with a walk-in closet and a full bathroom, a generous loft with a cozy living room. Additional highlights include easily accessible laundry, an everyday entry, a tiled powder room, and plenty of additional storage. Much More to see. This home has been custom designed and decorated. Close to shopping
Details
| MLS # | 7747011 |
|---|---|
| Listing Type | For Sale |
| Style | House |
| HOA Dues | $250 |
| Sub-Type | Resale |
| Status | Active |
| Year | 2024 |
| Days On Site | 130 |
| Listing Provided By | Coldwell Banker Realty | Luiza Garabet |
Features
| Bed(s) | 4 |
|---|---|
| Bath(s) | 4 Total |
| SQ Feet | 3,187 |
| Garage | 2 |
| Story(s) | 2 |
| Acreage | 0.95 |
| Water Front | Yes |
| Property View | Other |
Interior
| Appliances | Dishwasher, Disposal, Double Oven, Dryer, Gas Cooktop, Microwave, Range Hood, Self Cleaning Oven, Washer |
|---|---|
| Interior Features | Bookcases, Central Vacuum, Double Vanity, High Ceilings 9 ft Upper, High Ceilings 10 ft Main, High Speed Internet, Recessed Lighting, Tray Ceiling(s), Walk-In Closet(s) |
| Cooling | Central Air |
| Heating | Central, Forced Air |
| Fireplaces Total | 1 |
| Fireplace Features | Living Room |
| Window Features | None |
| Room Kitchen Features | Cabinets Other, Cabinets Stain, Eat-in Kitchen, Kitchen Island, Pantry Walk-In, Stone Counters, View to Family Room |
| Room Dining Room Features | Open Concept |
| Laundry Features | Laundry Room, Other |
Exterior
| Accessibility Features | None |
|---|---|
| Exterior Features | Gas Grill, Private Yard |
| Lot Features | Back Yard, Cul-De-Sac, Private |
| Construction Materials | Brick Front |
| Roof | Other |
| Fencing | None |
| Foundation Details | Concrete Perimeter, Slab |
| Waterfront Features | None |
| Patio And Porch Features | Patio |
| Security Features | Security System Owned |
Parking
| Garage Spaces | 2 |
|---|---|
| Parking Features | Attached, Garage, Garage Door Opener, Kitchen Level, Level Driveway |
| Open Parking Yes / No | Yes |
Utilities
| Utilities | Electricity Available |
|---|---|
| Sewer | Public Sewer |
| Electric | 110 Volts |
Taxes
| Tax Annual Amount | 1594 |
|---|---|
| Tax Legal Description | Single family dwelling |
| Tax Parcel Letter | 144-000-100 |
| Tax Year | 2024 |
Location
| Community Features | None |
|---|
Area Information
| State | GA |
|---|---|
| County | Forsyth GA |
| City | Cumming |
| Zip Code | 30028 |
| Area | Forsyth GA |
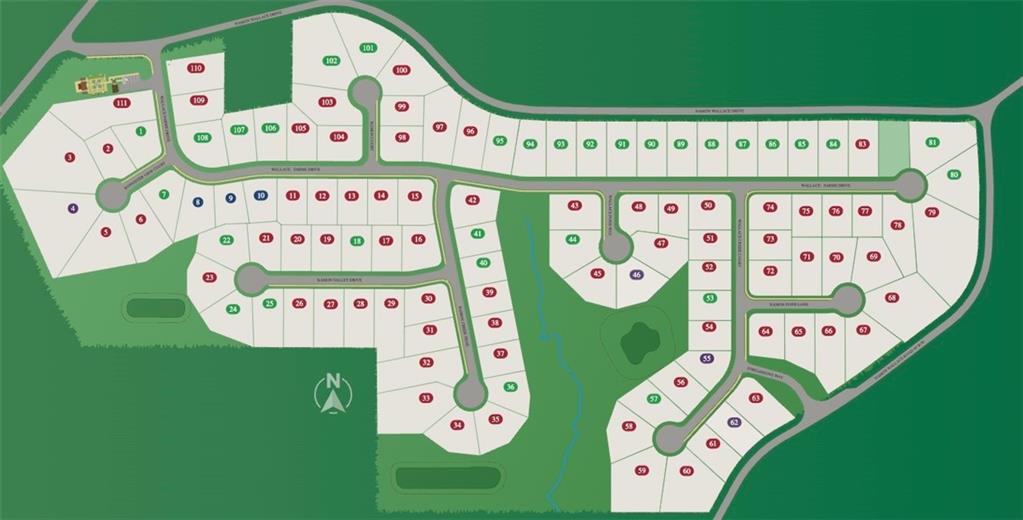
| Community Name | Northbrooke |
| School District | North Forsyth |
| Elementary School | Matt |
| High School | North Forsyth |
| Listing VS Median (in Northbrooke) | |
Price: $1,099,000 low | high Med: $798,000 sqft: 3,187 low | high Med: 3,187 $ / sqft: $345 low | high Med: $250 On site: 130 low | high Med: 162 | |
Market Activity 30028
Request a showing
Request a showing
 Listings identified with the FMLS IDX logo come from FMLS and are held by brokerage firms other than the owner of this website. The listing brokerage is identified in any listing details. Information is deemed reliable but is not guaranteed. If you believe any FMLS listing contains material that infringes your copyrighted work please click here to review our DMCA policy and learn how to submit a takedown request. © 2022 First Multiple Listing Service, Inc.
Contact
Learn More About This Property

| State | GA |
|---|---|
| County | Forsyth GA |
| City | Cumming |
| Zip Code | 30028 |
| Area | Forsyth GA |
| Community Name | Northbrooke |
| School District | North Forsyth |
| Elementary School | Matt |
| High School | North Forsyth |
| Listing VS Median (in Northbrooke) | |
Price: $1,099,000 low | high Med: $798,000 sqft: 3,187 low | high Med: 3,187 $ / sqft: $345 low | high Med: $250 On site: 130 low | high Med: 162 | |