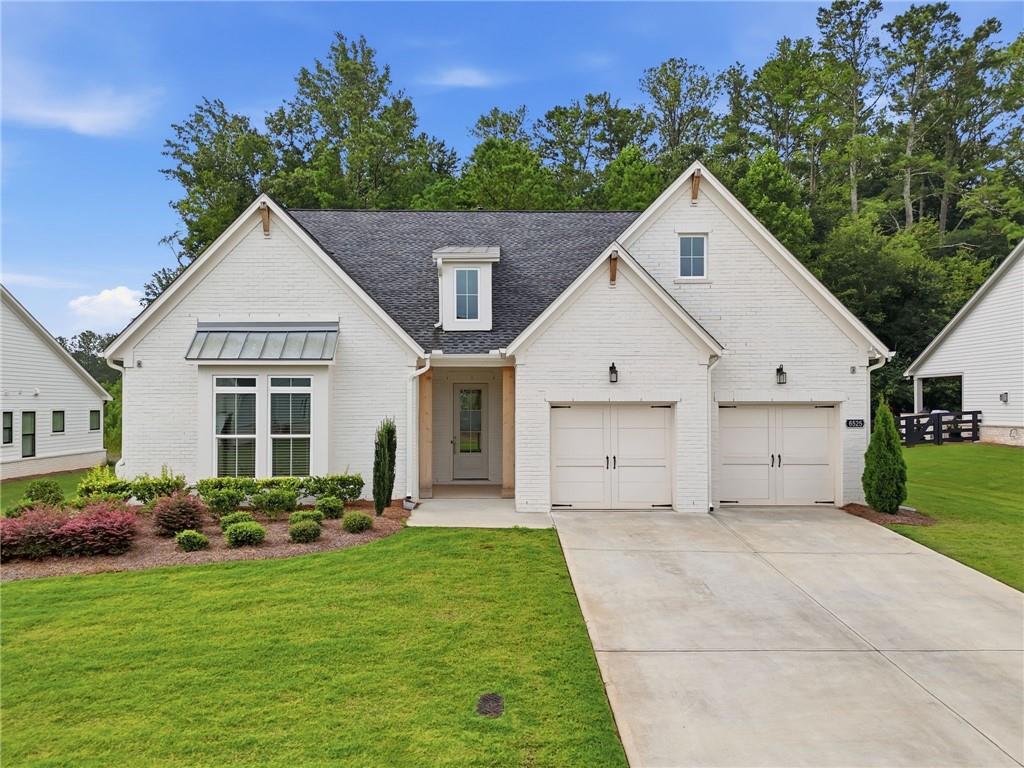
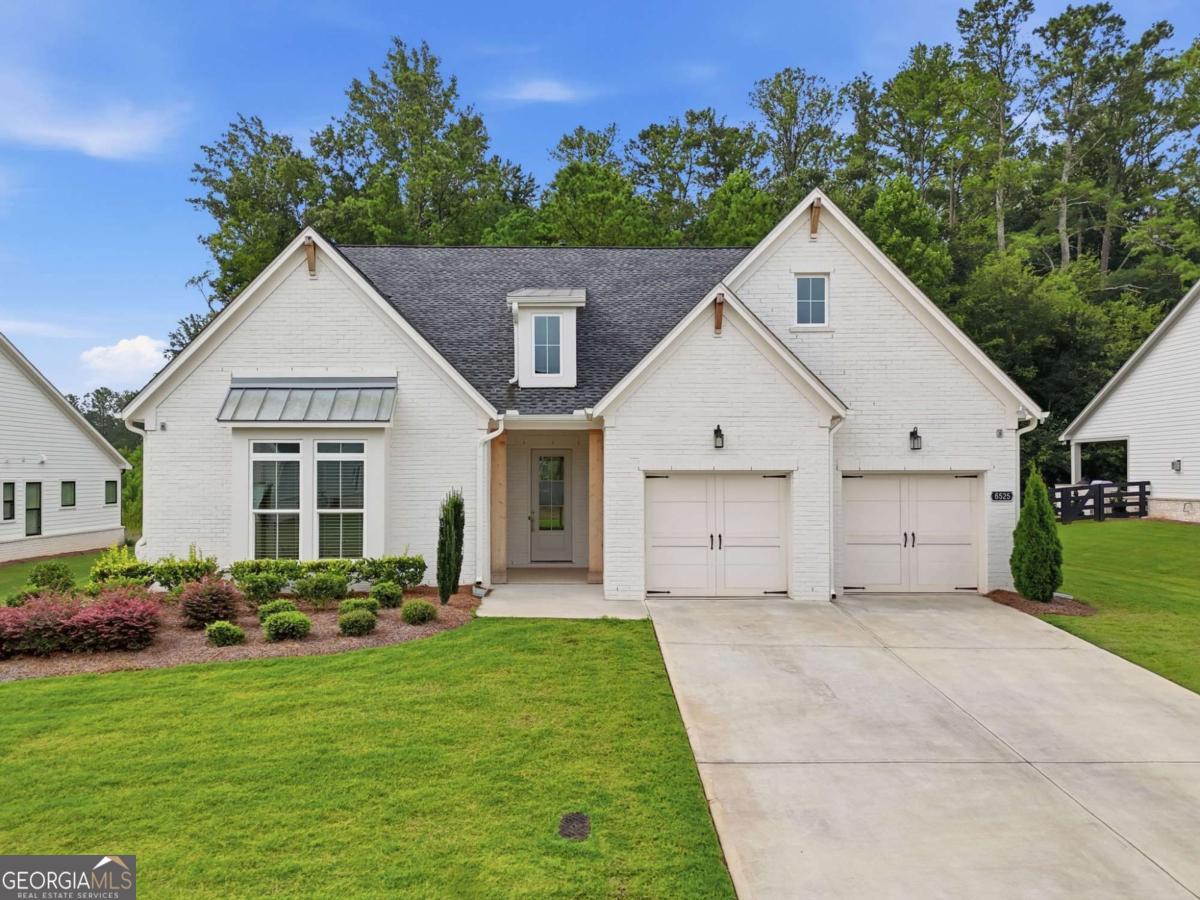
6575 Namon Valley Drive,Cumming, GA 30028
Cumming, GA 30028

Description
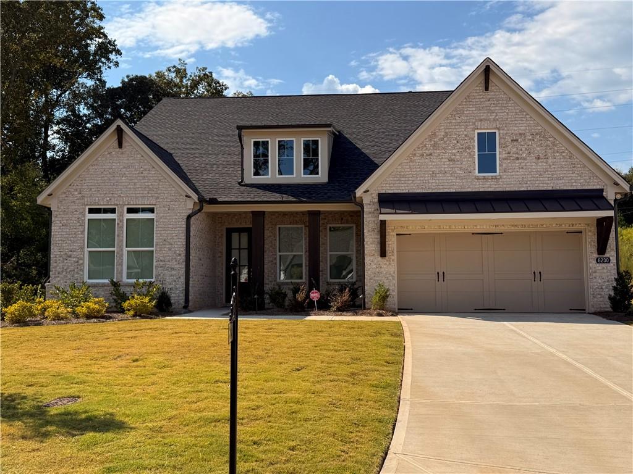
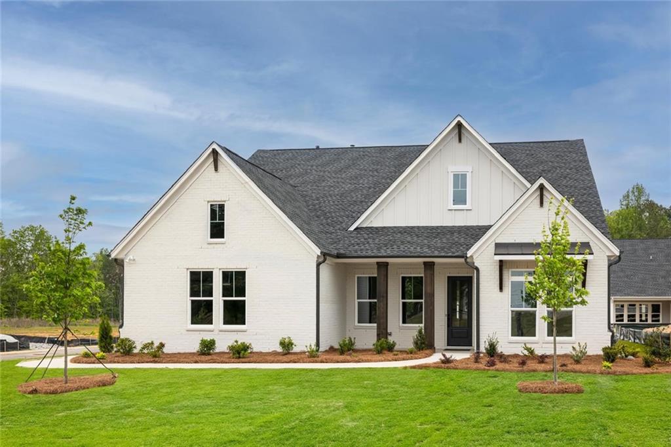
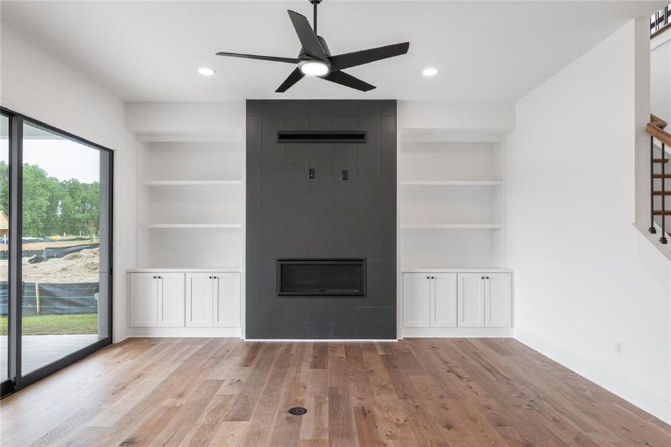
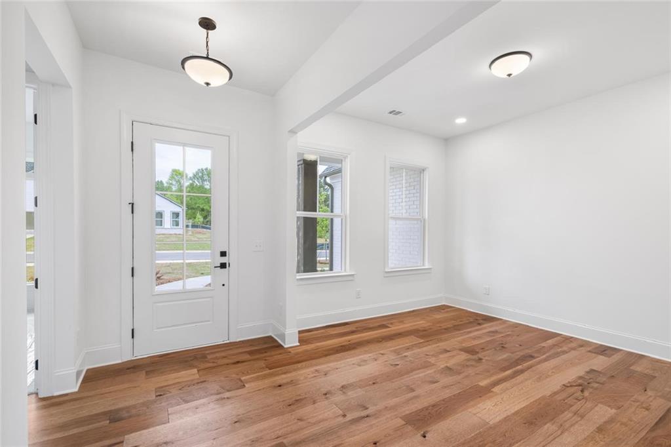
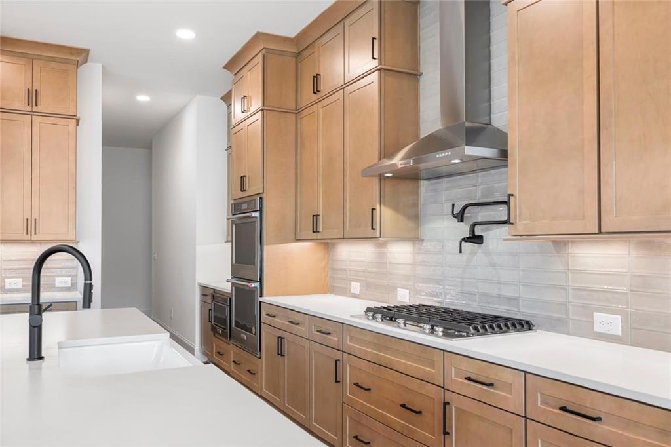
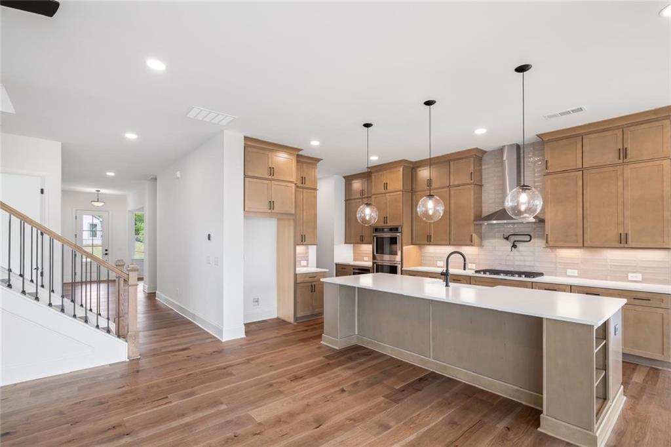
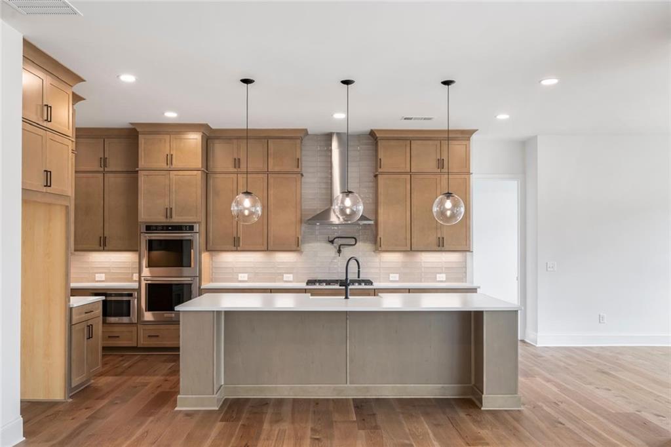
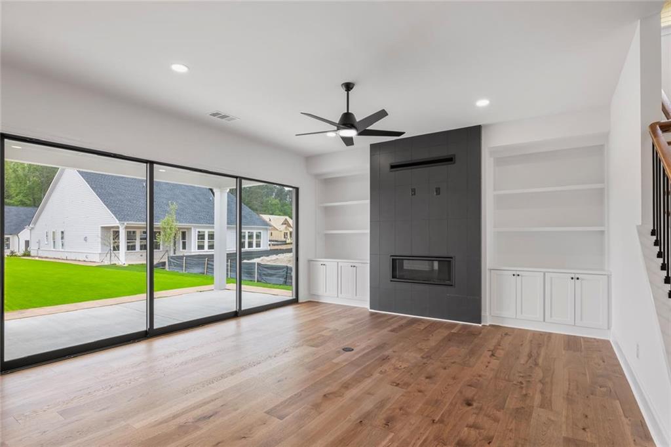
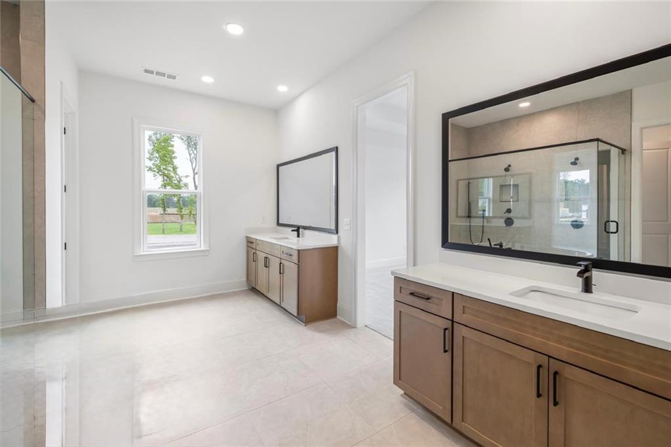
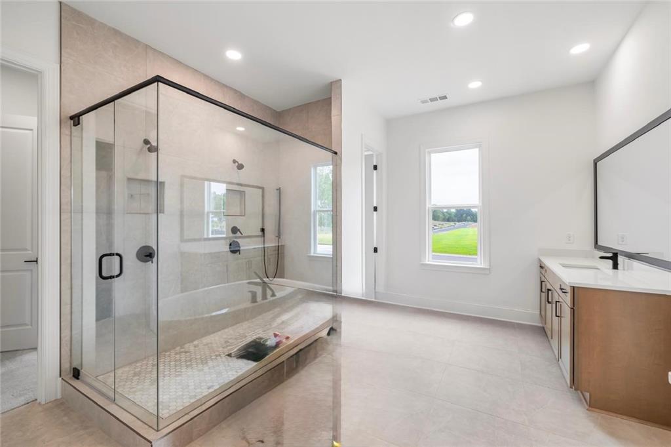
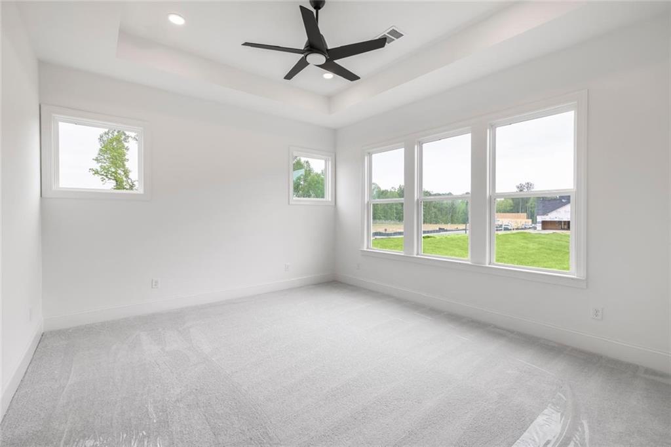
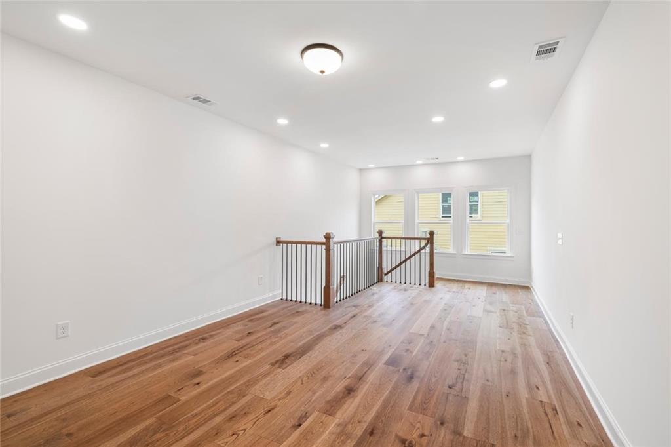
Luxury Redefined - Fully Upgraded & Move-In Ready! Why wait months for new construction when this exceptional home is already loaded with premium upgrades? Designed with modern elegance and everyday comfort in mind, this turnkey home features hardwood flooring throughout, dual-zone HVAC, and a chef's kitchen with a stunning waterfall island, custom cabinetry, a 42" vent hood, and premium LG & KitchenAid appliances. The spacious Great Room opens to the outdoors through expansive multi-slide stacked glass doors, creating seamless indoor-outdoor living. Enjoy the convenience of a fully integrated Wi-Fi smart lighting system and motorized blinds throughout. Spa-inspired bathrooms feature frameless glass shower enclosures and designer tile upgrades. A professionally converted bonus room offers flexibility as an additional bedroom, home office, or prayer room. Additional highlights include a whole-home water filtration system, professionally landscaped yard, and an automatic irrigation system. Every detail has been thoughtfully upgraded, making this home truly move-in ready with luxury finishes that would cost thousands to replicate. Pictures are of a Similar Model Home.
Details
| MLS # | 7815270 |
|---|---|
| Listing Type | For Sale |
| Style | House |
| HOA Dues | $250 |
| Sub-Type | Resale |
| Status | Active |
| Year | 2024 |
| Days On Site | 25 |
| Listing Provided By | GVR Realty, LLC. | Vijayendar Garlapati |
Features
| Bed(s) | 4 |
|---|---|
| Bath(s) | 4 Total |
| SQ Feet | 3,427 |
| Garage | 2 |
| Story(s) | 2 |
| Acreage | 0.35 |
| Water Front | Yes |
| Property View | Other |
Interior
| Appliances | Disposal, Double Oven, Dryer, Gas Cooktop, Microwave, Refrigerator, Tankless Water Heater, Washer |
|---|---|
| Interior Features | Double Vanity, High Ceilings 9 ft Main, Walk-In Closet(s) |
| Cooling | Ceiling Fan(s), Central Air |
| Heating | Central, Natural Gas |
| Fireplaces Total | 1 |
| Fireplace Features | Living Room |
| Window Features | Insulated Windows, Wood Frames |
| Room Kitchen Features | Breakfast Bar, Breakfast Room, Cabinets Other, Kitchen Island, Pantry Walk-In, Solid Surface Counters |
| Room Dining Room Features | Dining L, Open Concept |
| Laundry Features | Laundry Room, Main Level |
Exterior
| Accessibility Features | None |
|---|---|
| Exterior Features | Other |
| Lot Features | Back Yard, Level, Private |
| Construction Materials | Brick Front |
| Roof | Composition |
| Fencing | Back Yard |
| Foundation Details | Slab |
| Waterfront Features | None |
| Patio And Porch Features | Front Porch |
| Security Features | Fire Alarm |
Parking
| Garage Spaces | 2 |
|---|---|
| Parking Features | Attached, Garage, Garage Door Opener, Kitchen Level |
Utilities
| Utilities | Cable Available, Electricity Available, Natural Gas Available, Phone Available, Sewer Available, Water Available |
|---|---|
| Sewer | Public Sewer |
| Electric | 220 Volts |
Taxes
| Tax Annual Amount | 1717 |
|---|---|
| Tax Legal Description | 3-1 LL 263 LT 23 NORTHBROOKE PH 1 |
| Tax Parcel Letter | 144-000-120 |
| Tax Year | 2025 |
Location
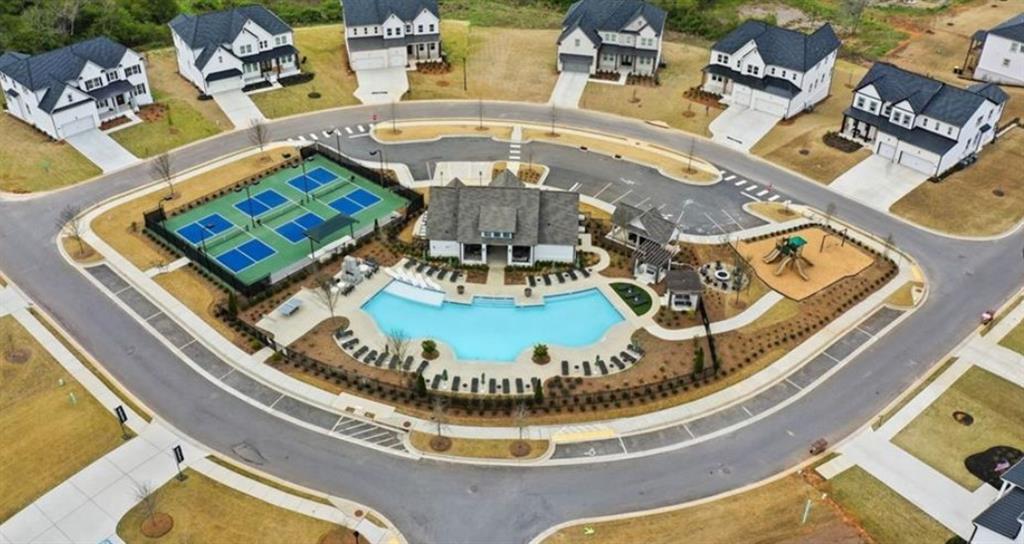
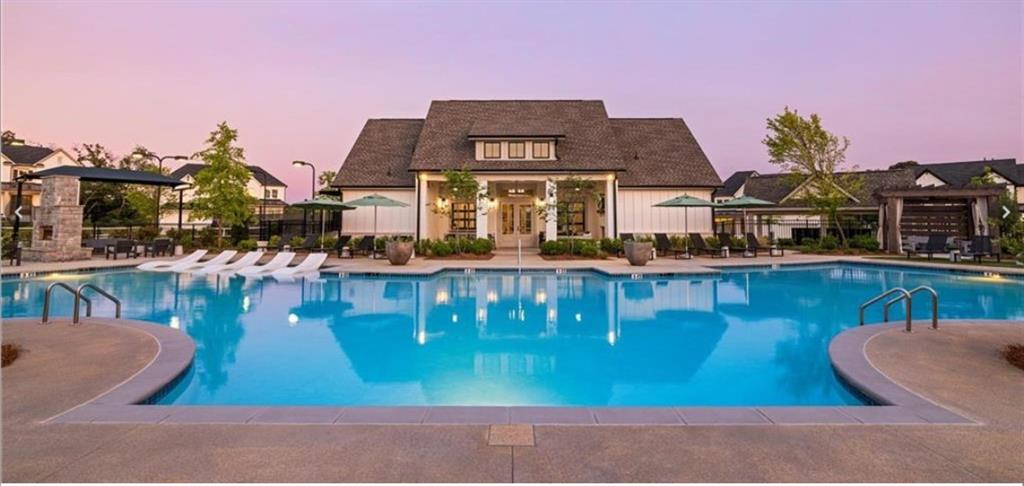
| Community Features | Clubhouse, Pool, Sidewalks, Street Lights |
|---|
Area Information
| State | GA |
|---|---|
| County | Forsyth GA |
| City | Cumming |
| Zip Code | 30028 |
| Area | Forsyth GA |
| Community Name | NorthBrooke |
| School District | North Forsyth |
| Elementary School | Matt |
| High School | North Forsyth |
| Listing VS Median (in NorthBrooke) | |
Price: $875,000 low | high Med: $798,000 sqft: 3,427 low | high Med: 3,187 $ / sqft: $255 low | high Med: $250 On site: 25 low | high Med: 162 | |
Market Activity 30028
Request a showing
Request a showing
 Listings identified with the FMLS IDX logo come from FMLS and are held by brokerage firms other than the owner of this website. The listing brokerage is identified in any listing details. Information is deemed reliable but is not guaranteed. If you believe any FMLS listing contains material that infringes your copyrighted work please click here to review our DMCA policy and learn how to submit a takedown request. © 2022 First Multiple Listing Service, Inc.
Contact
Learn More About This Property

| State | GA |
|---|---|
| County | Forsyth GA |
| City | Cumming |
| Zip Code | 30028 |
| Area | Forsyth GA |
| Community Name | NorthBrooke |
| School District | North Forsyth |
| Elementary School | Matt |
| High School | North Forsyth |
| Listing VS Median (in NorthBrooke) | |
Price: $875,000 low | high Med: $798,000 sqft: 3,427 low | high Med: 3,187 $ / sqft: $255 low | high Med: $250 On site: 25 low | high Med: 162 | |