
 Price Reduced Listing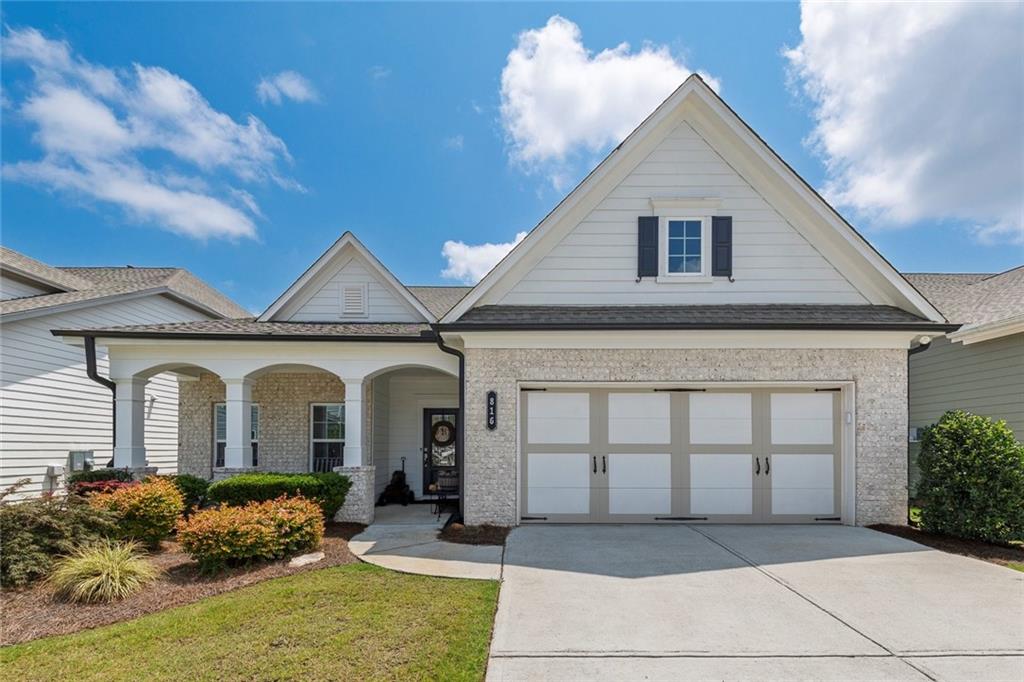

Description
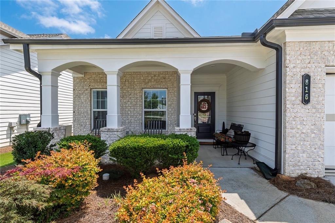
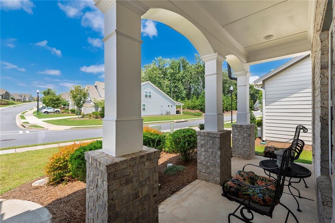
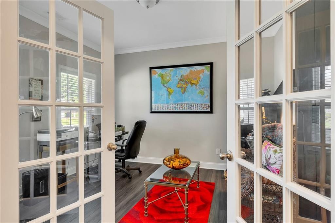
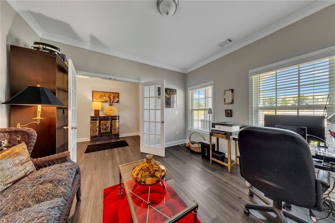
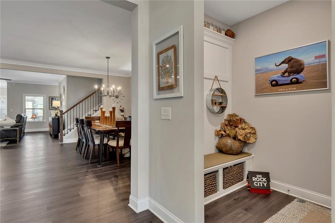
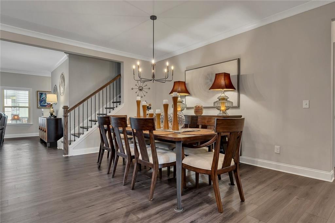
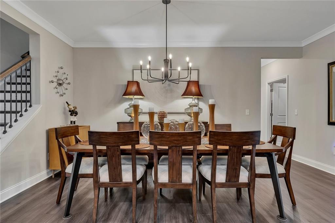
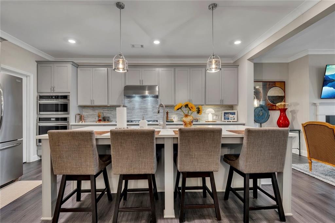
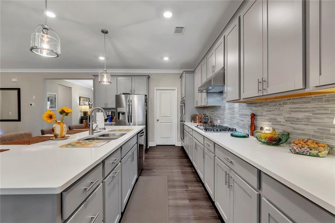
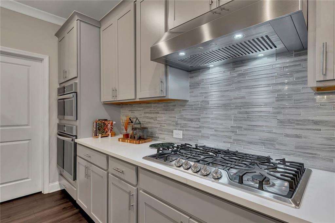
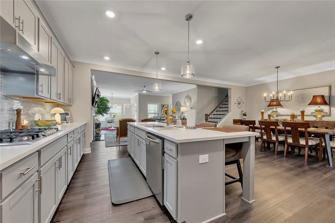
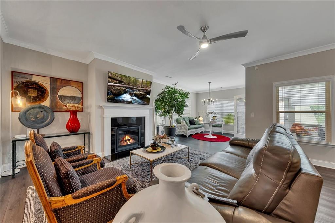
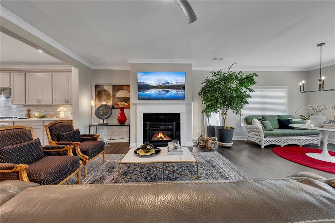
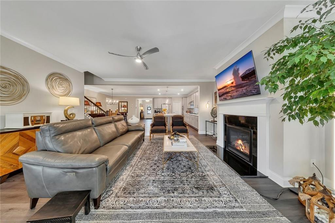
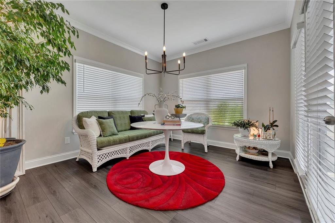
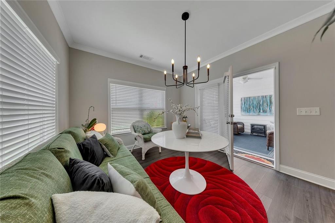
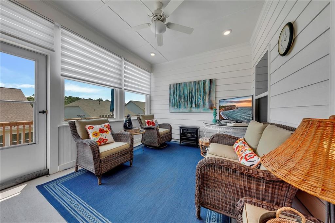
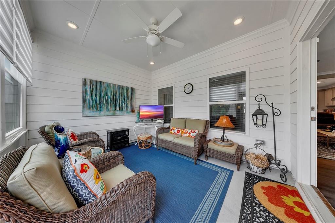
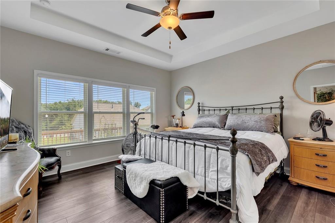
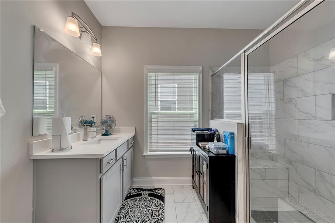
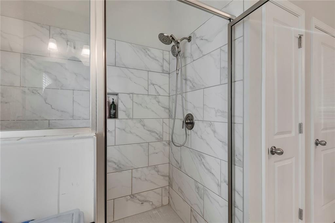
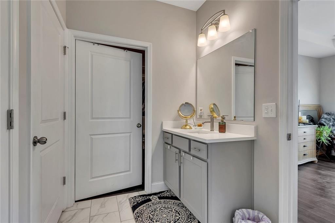
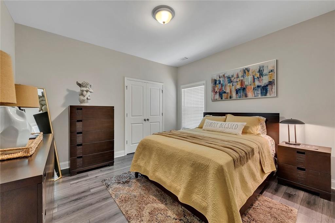
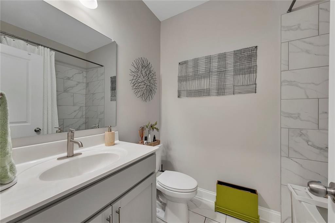
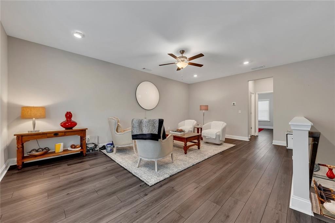
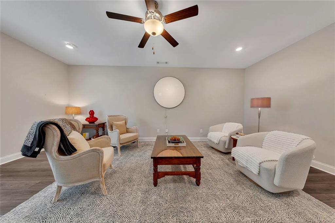
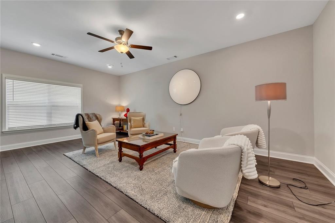
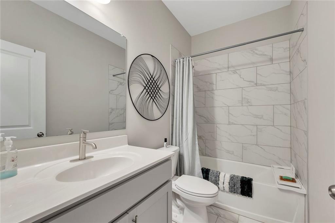
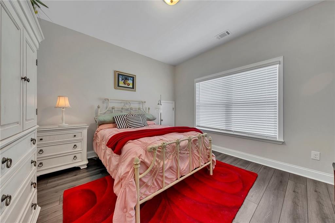
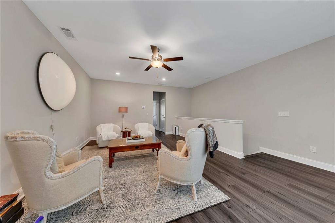
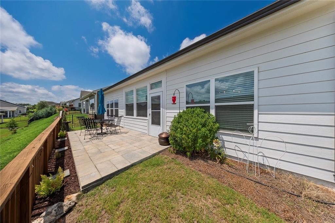
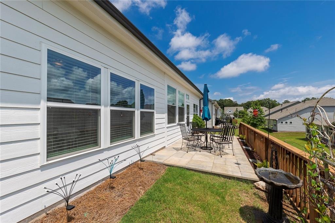
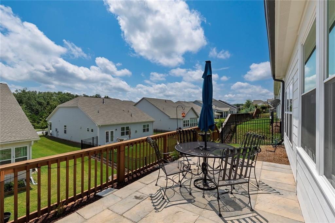
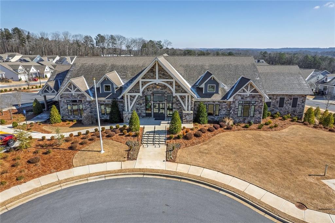
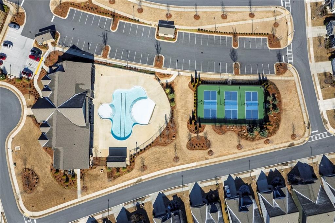
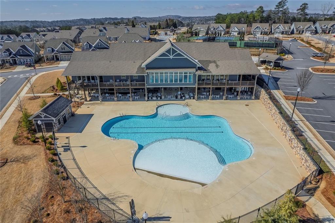
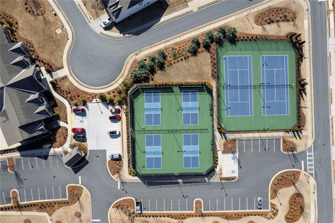
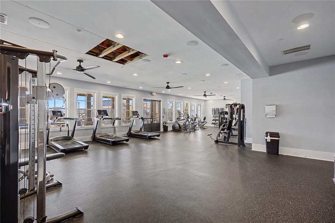
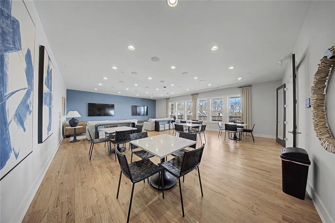
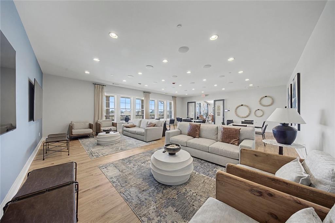
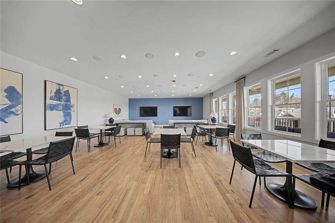
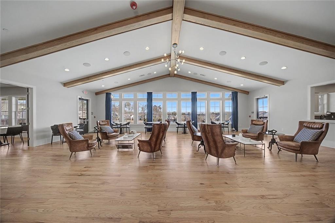
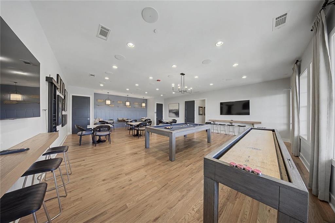
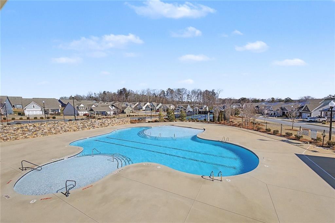
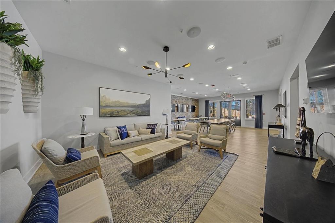
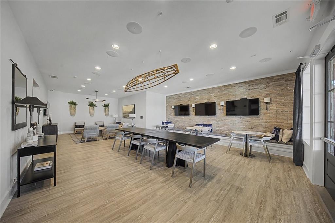
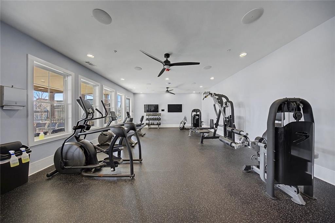
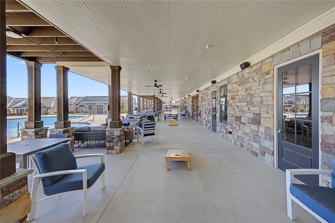
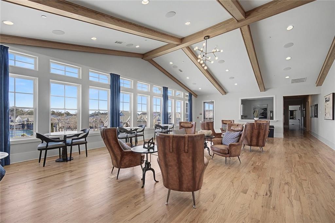
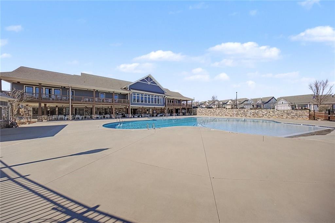
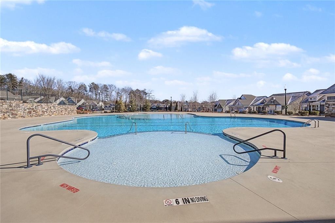
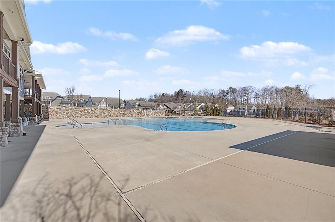
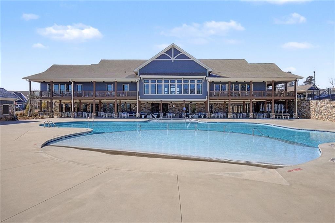
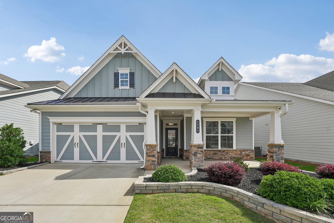
Welcome to this premier community in the Hickory Bluffs 55+ community of Canton. You are greeted by a welcoming front porch where neighbors can stop by, sit, and chat a bit. This popular Crestwood open-concept floor plan has 3 bedrooms and 3 bathrooms with plenty of space and numerous upgrades. All LVP and tile flooring throughout the home and NO carpet. Dedicated upstairs storage that is spacious and climate controlled with the rest of the upstairs. Two additional attic storage areas also exist. A covered porch next to the morning room has been glassed and screened with Zebra shades for additional privacy and sun screening. French doors have been added to the flex space, currently used as an office. Custom closet shelving in the primary bedroom. Concrete and paver patio installed in the backyard. The 9-foot quartz kitchen island is very spacious. There is more than enough cabinetry and walk-in pantry space to organize all your kitchen storage needs. The primary suite and other two bedrooms are separate and very private. The upstairs loft area can be used as a separate living retreat for grandkids and guests. Within a very short few minutes walk you are at the resort-style, amenities rich, 2-story clubhouse. For your pleasure, a TV viewing room, pool table, shuffleboard table, 2 kitchens, conversation rooms, space for card games, crafts, and a fully equipped workout facility. Enjoy the zero-edge swimming pool, pickleball courts tennis courts. The courts can also be lit for night playing. Close by is shopping and all the comforts of everyday living. Whether it be the mountains to the north or downtown and the airport to the south or just a drive around this area, you will find Hickory Bluffs in Canton a lifestyle worth living!
Details
| MLS # | 7817075 |
|---|---|
| Listing Type | For Sale |
| Style | House |
| HOA Dues | $240 |
| Sub-Type | Resale |
| Status | Active |
| Year | 2021 |
| Days On Site | 18 |
| Listing Provided By | Keller Williams Rlty Consultants | LYNETTE BURTON |
Features
| Bed(s) | 3 |
|---|---|
| Bath(s) | 3 Total |
| SQ Feet | 2,837 |
| Garage | 2 |
| Story(s) | 1 |
| Acreage | 0.14 |
| Water Front | Yes |
| Property View | Neighborhood |
Interior
| Appliances | Dishwasher, Disposal, Electric Oven, Electric Water Heater, ENERGY STAR Qualified Appliances, Gas Cooktop, Gas Range, Microwave, Self Cleaning Oven |
|---|---|
| Interior Features | Double Vanity, Entrance Foyer, High Ceilings 9 ft Main, High Speed Internet, Walk-In Closet(s) |
| Cooling | Ceiling Fan(s), Central Air |
| Heating | Central, Zoned |
| Fireplaces Total | 1 |
| Fireplace Features | Family Room, Gas Log, Glass Doors |
| Window Features | Insulated Windows |
| Room Kitchen Features | Breakfast Bar, Cabinets Other, Cabinets Stain, Kitchen Island, Pantry Walk-In, Solid Surface Counters, View to Family Room |
| Room Dining Room Features | Dining L, Open Concept |
| Laundry Features | Laundry Room, Main Level, Other |
Exterior
| Accessibility Features | None |
|---|---|
| Exterior Features | Private Entrance |
| Lot Features | Landscaped |
| Construction Materials | Brick Front, Cement Siding |
| Roof | Composition |
| Fencing | None |
| Foundation Details | Slab |
| Waterfront Features | None |
| Patio And Porch Features | Covered, Enclosed, Front Porch, Glass Enclosed, Patio, Rear Porch, Screened |
| Security Features | Carbon Monoxide Detector(s), Fire Alarm, Key Card Entry, Security Gate, Smoke Detector(s) |
Parking
| Garage Spaces | 2 |
|---|---|
| Parking Features | Attached, Garage, Garage Door Opener, Garage Faces Front, Kitchen Level, Level Driveway |
| Open Parking Yes / No | Yes |
Utilities
| Utilities | Cable Available, Electricity Available, Natural Gas Available, Phone Available, Sewer Available, Water Available |
|---|---|
| Sewer | Public Sewer |
| Electric | 110 Volts, 220 Volts |
Taxes
| Tax Annual Amount | 1477 |
|---|---|
| Tax Legal Description | LOT 152 HICKORY BLUFFS POD A PH II 119/944 |
| Tax Parcel Letter | 14N22F-00000-152-000 |
| Tax Year | 2025 |
Location
| Community Features | Business Center, Catering Kitchen, Clubhouse, Fitness Center, Gated, Homeowners Assoc, Meeting Room, Near Schools, Near Shopping, Pool, Sidewalks, Tennis Court(s) |
|---|
Area Information
| State | GA |
|---|---|
| County | Cherokee GA |
| City | Canton |
| Zip Code | 30114 |
| Area | Cherokee GA |
| Community Name | Hickory Bluffs |
| School District | Cherokee |
| Elementary School | William G. Hasty, Sr. |
| High School | Cherokee |
| Listing VS Median (in Hickory Bluffs) | |
Price: $565,000 low | high Med: $552,500 sqft: 2,837 low | high Med: 2,316 $ / sqft: $199 low | high Med: $243 On site: 18 low | high Med: 88 | |
Market Activity 30114
Request a showing
Request a showing
 Listings identified with the FMLS IDX logo come from FMLS and are held by brokerage firms other than the owner of this website. The listing brokerage is identified in any listing details. Information is deemed reliable but is not guaranteed. If you believe any FMLS listing contains material that infringes your copyrighted work please click here to review our DMCA policy and learn how to submit a takedown request. © 2022 First Multiple Listing Service, Inc.
Contact
Learn More About This Property

| State | GA |
|---|---|
| County | Cherokee GA |
| City | Canton |
| Zip Code | 30114 |
| Area | Cherokee GA |
| Community Name | Hickory Bluffs |
| School District | Cherokee |
| Elementary School | William G. Hasty, Sr. |
| High School | Cherokee |
| Listing VS Median (in Hickory Bluffs) | |
Price: $565,000 low | high Med: $552,500 sqft: 2,837 low | high Med: 2,316 $ / sqft: $199 low | high Med: $243 On site: 18 low | high Med: 88 | |
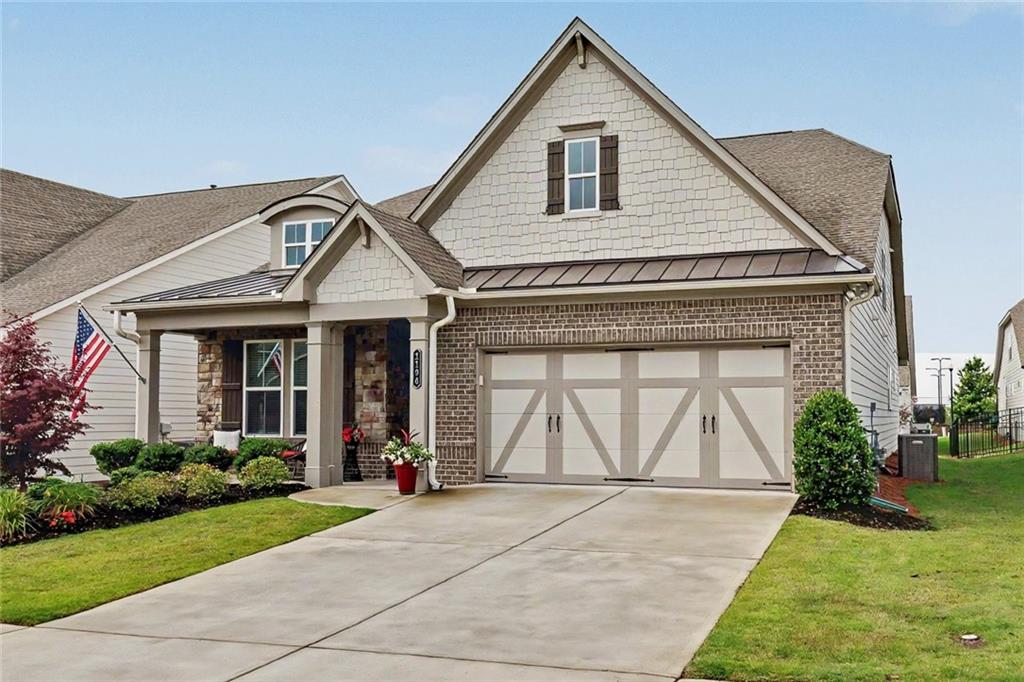 | $565,0001106 Durham RoadCanton, GA 30114 |
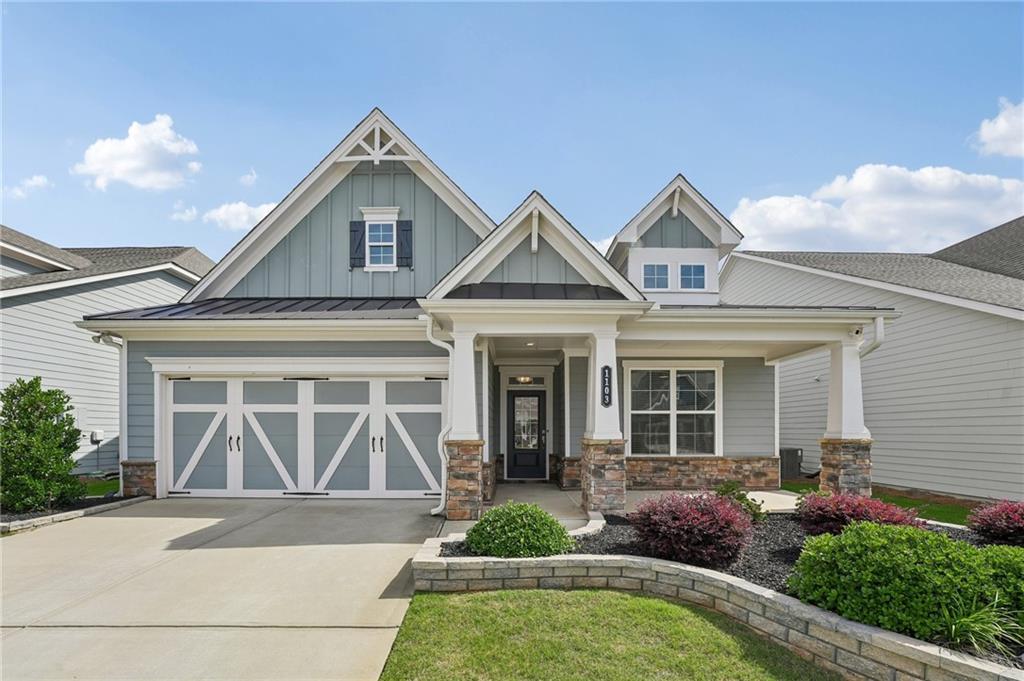 | $570,0001103 Durham RoadCanton, GA 30114 |
 | $570,0001103 Durham RoadCanton, GA 30114 |