
Description
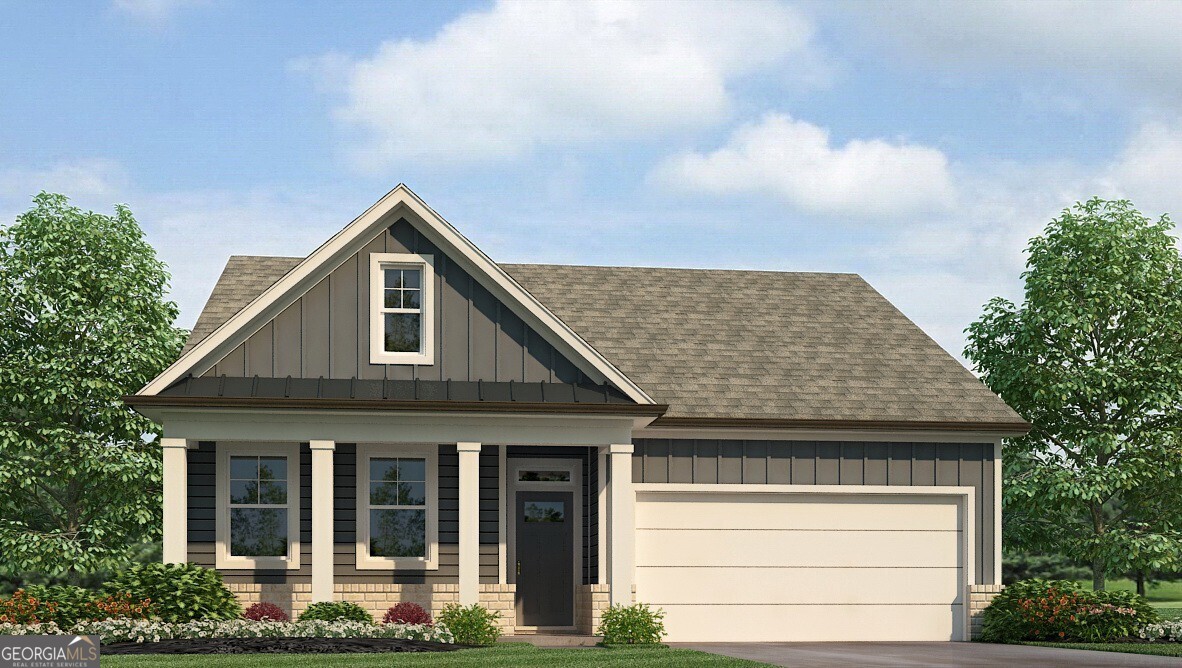
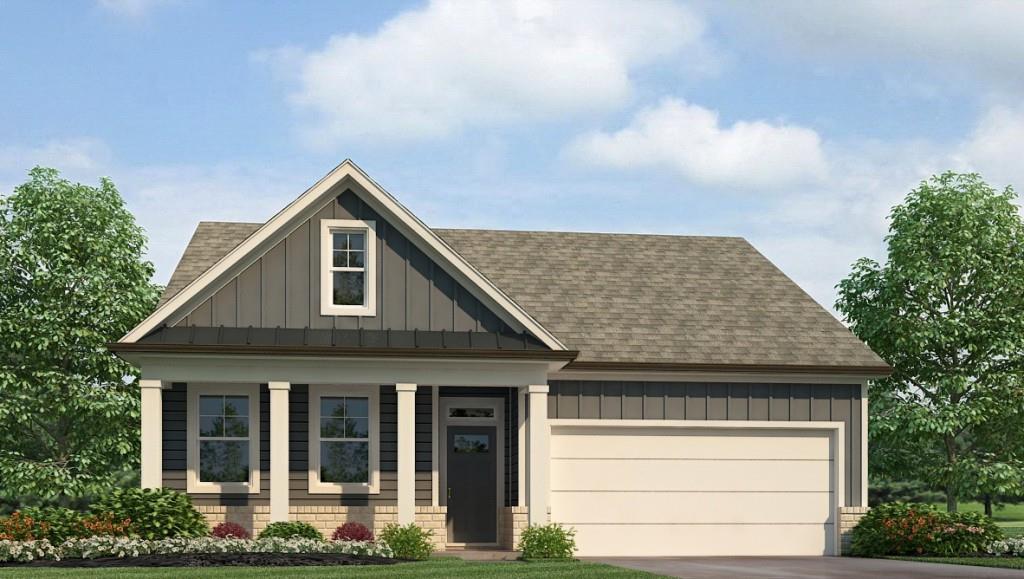
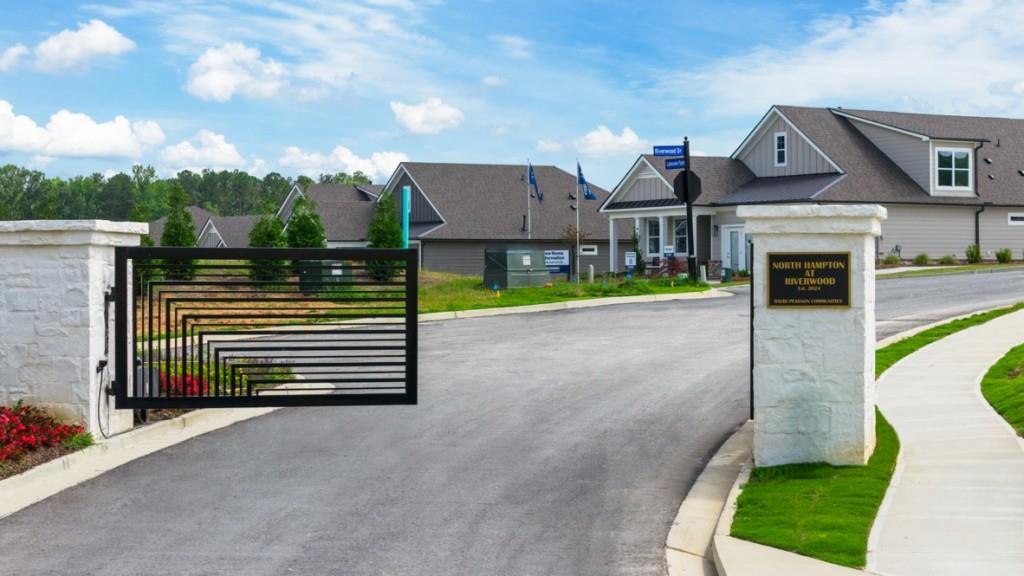
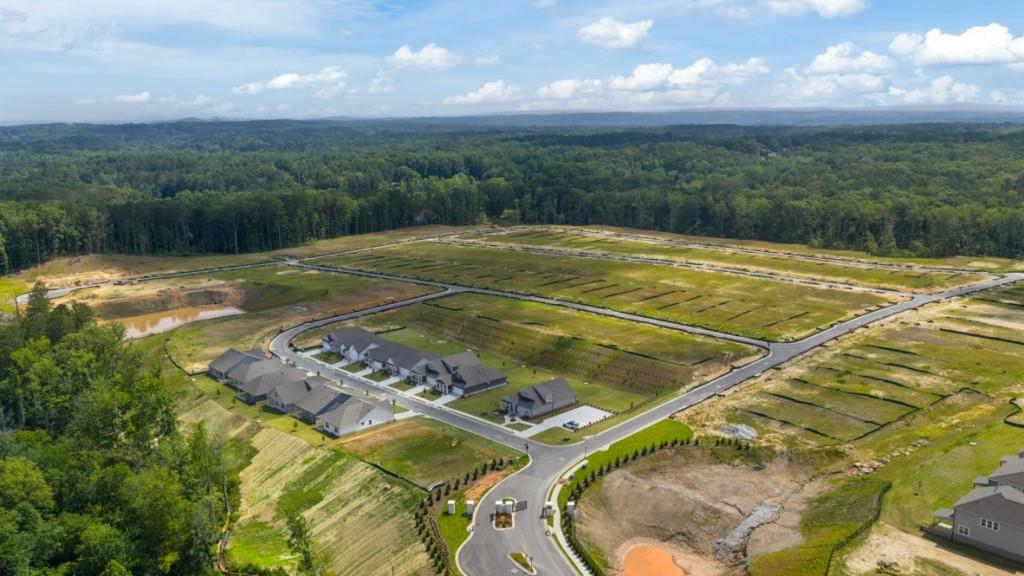
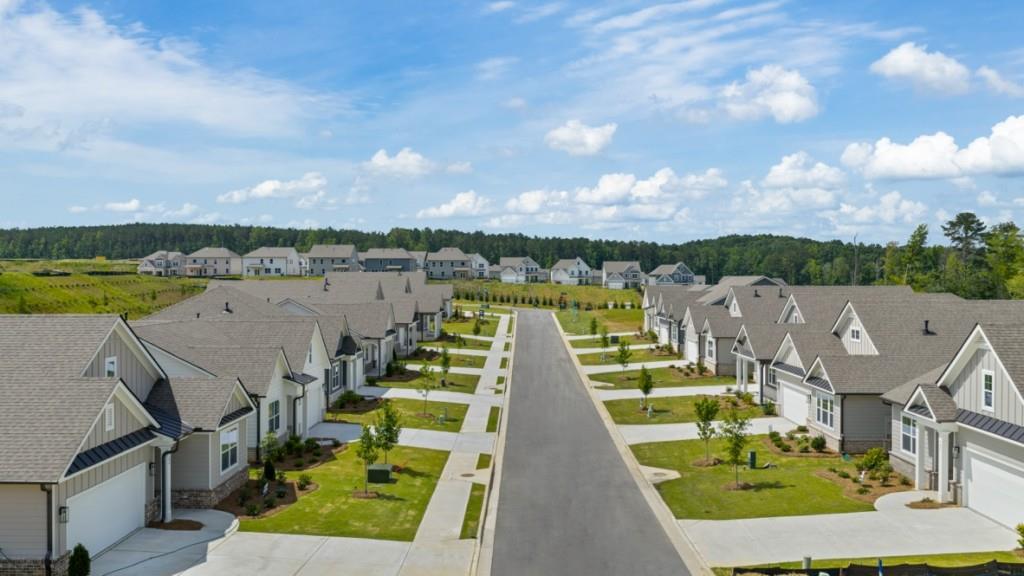
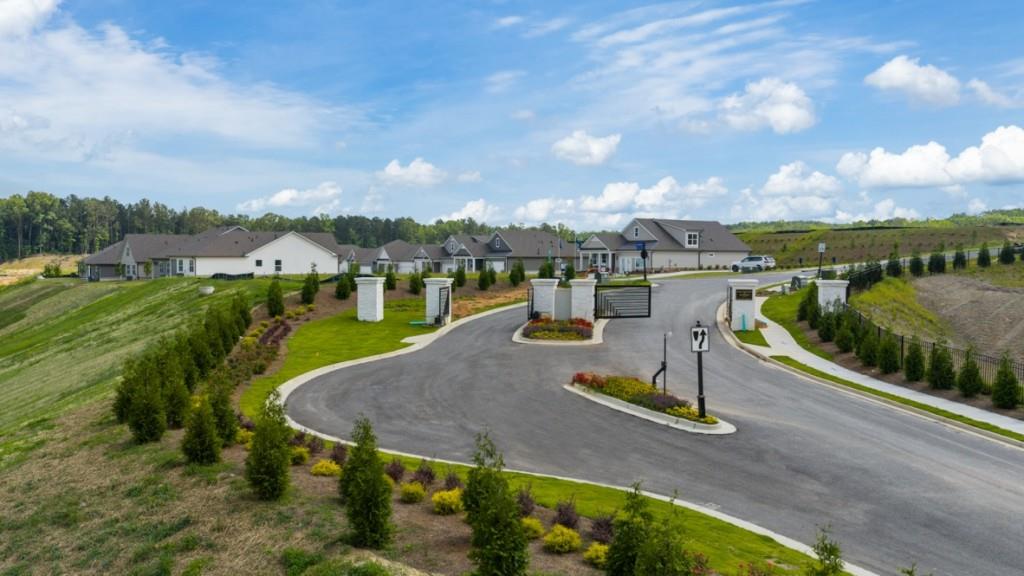
Welcome to 92 Lakeview Point in the Hamptons at Riverwood North community of Dallas, GA. Featuring the Freeport floorplan, this homesite offers low maintenance living with upgraded features. This ranch home had 3-bedrooms and 2-bathrooms in its 1,497 sq. ft. As you step onto the front porch and through the foyer, the Freeport immediately feels welcoming and thoughtfully laid out. To one side, the spacious two-car garage offers easy access to the home, while a dedicated laundry area and mechanical space are tucked neatly out of sight. Moving forward, the home opens into a generous great room that flows seamlessly into the kitchen, creating an ideal space for both everyday living and entertaining. The kitchen features ample counter space, a pantry, and room to gather, all overlooking the main living area. Just off the great room, an optional atrium door leads to a covered porch or patio, extending your living space outdoors. The primary bedroom is privately situated, complete with a walk-in closet and an en-suite bath. Two additional bedrooms are thoughtfully placed along the opposite side of the home, each with easy access to a shared bath perfect for family, guests, or a home office setup. Call us at Hamptons at Riverwood North to get your tour of 92 Lakeview Point in Dallas, GA.
Details
| MLS # | 7734823 |
|---|---|
| Listing Type | For Sale |
| Style | House |
| HOA Dues | $175 |
| Sub-Type | Resale |
| Status | Pending |
| Year | 2026 |
| Days On Site | 167 |
| Listing Provided By | D.R. Horton Realty of Georgia Inc | RENADA MCMICKLE |
Features
| Bed(s) | 3 |
|---|---|
| Bath(s) | 2 Total |
| SQ Feet | 1,497 |
| Garage | 2 |
| Story(s) | 1 |
| Acreage | 0.18 |
| Water Front | Yes |
| Property View | Neighborhood |
Interior
| Appliances | Dishwasher, Disposal, Electric Range, Gas Cooktop, Gas Water Heater, Microwave |
|---|---|
| Interior Features | Crown Molding, Double Vanity, Entrance Foyer, High Ceilings 9 ft Lower, Smart Home, Walk-In Closet(s) |
| Cooling | Central Air |
| Heating | Central |
| Fireplaces Total | 1 |
| Fireplace Features | Family Room |
| Window Features | Double Pane Windows, Insulated Windows |
| Room Kitchen Features | Cabinets Stain, Eat-in Kitchen, Kitchen Island, Other Surface Counters, Pantry Walk-In, View to Family Room |
| Room Dining Room Features | Other |
| Laundry Features | In Hall, Main Level |
Exterior
| Accessibility Features | None |
|---|---|
| Exterior Features | None |
| Lot Features | Back Yard, Level |
| Construction Materials | Cement Siding |
| Roof | Composition, Shingle |
| Fencing | None |
| Foundation Details | Slab |
| Waterfront Features | None |
| Patio And Porch Features | Covered, Patio |
| Security Features | Carbon Monoxide Detector(s), Smoke Detector(s) |
Parking
| Garage Spaces | 2 |
|---|---|
| Parking Features | Driveway, Garage, Garage Door Opener, Level Driveway |
| Open Parking Yes / No | Yes |
Utilities
| Utilities | Cable Available, Electricity Available, Natural Gas Available, Phone Available, Sewer Available, Underground Utilities, Water Available |
|---|---|
| Sewer | Public Sewer |
| Electric | 110 Volts, 220 Volts in Laundry |
Taxes
| Tax Annual Amount | 1 |
|---|---|
| Tax Legal Description | na |
| Tax Lot | 361 |
| Tax Parcel Letter | 093664 |
| Tax Year | 2026 |
Location
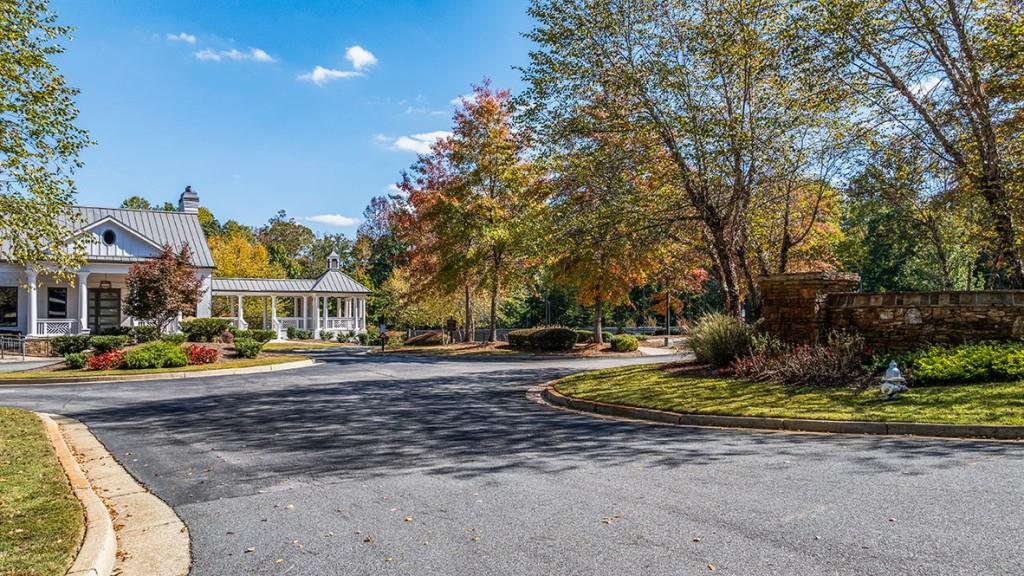
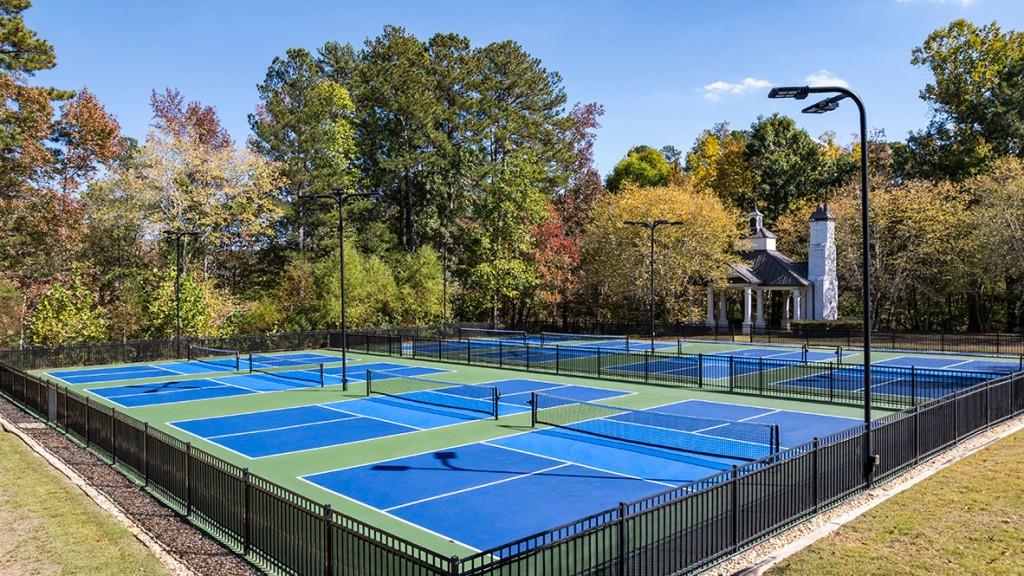
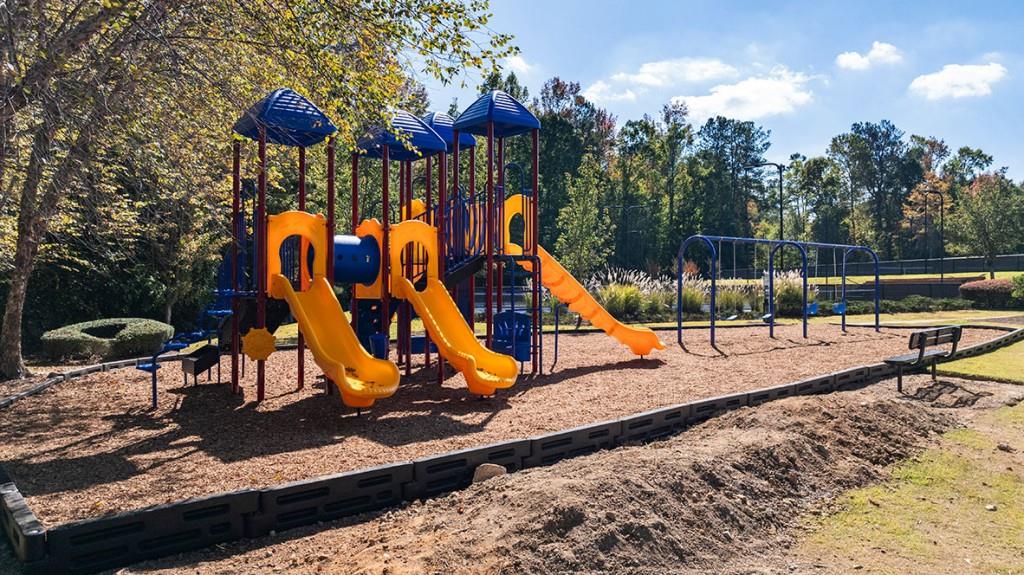
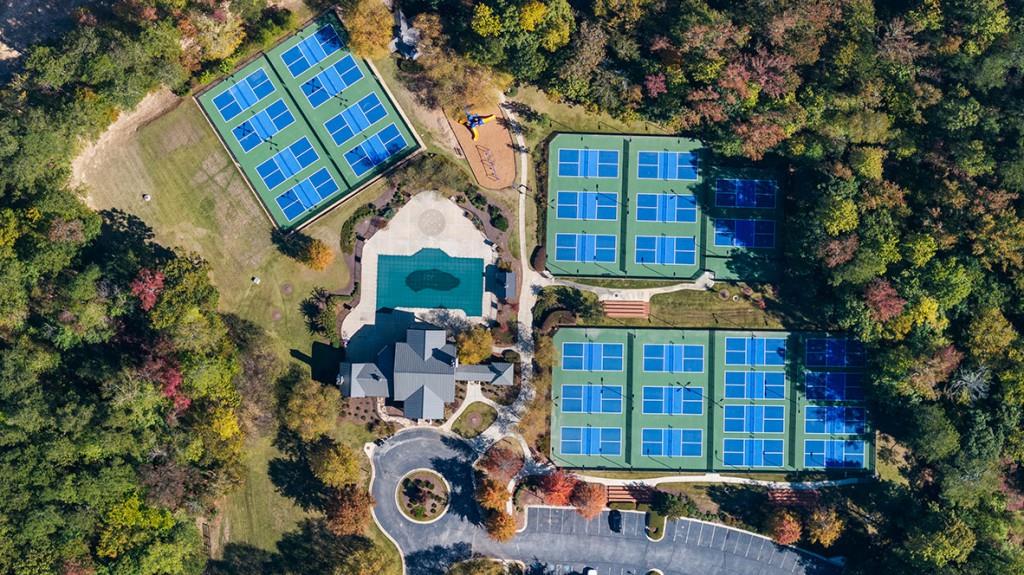
| Community Features | Clubhouse, Fitness Center, Homeowners Assoc, Park, Pickleball, Playground, Pool, Sidewalks, Street Lights |
|---|
Area Information
| State | GA |
|---|---|
| County | Paulding GA |
| City | Dallas |
| Zip Code | 30157 |
| Area | Paulding GA |
| Community Name | Riverwood |
| School District | East Paulding |
| Elementary School | C. A. Roberts |
| High School | East Paulding |
| Listing VS Median (in Riverwood) | |
Price: $384,990 low | high Med: $455,490 sqft: 1,497 low | high Med: 3,209 $ / sqft: $257 low | high Med: $142 On site: 167 low | high Med: 100.5 | |
Market Activity 30157
Request a showing
Request a showing
 Listings identified with the FMLS IDX logo come from FMLS and are held by brokerage firms other than the owner of this website. The listing brokerage is identified in any listing details. Information is deemed reliable but is not guaranteed. If you believe any FMLS listing contains material that infringes your copyrighted work please click here to review our DMCA policy and learn how to submit a takedown request. © 2022 First Multiple Listing Service, Inc.
Contact
Learn More About This Property

| State | GA |
|---|---|
| County | Paulding GA |
| City | Dallas |
| Zip Code | 30157 |
| Area | Paulding GA |
| Community Name | Riverwood |
| School District | East Paulding |
| Elementary School | C. A. Roberts |
| High School | East Paulding |
| Listing VS Median (in Riverwood) | |
Price: $384,990 low | high Med: $455,490 sqft: 1,497 low | high Med: 3,209 $ / sqft: $257 low | high Med: $142 On site: 167 low | high Med: 100.5 | |