
 New Listing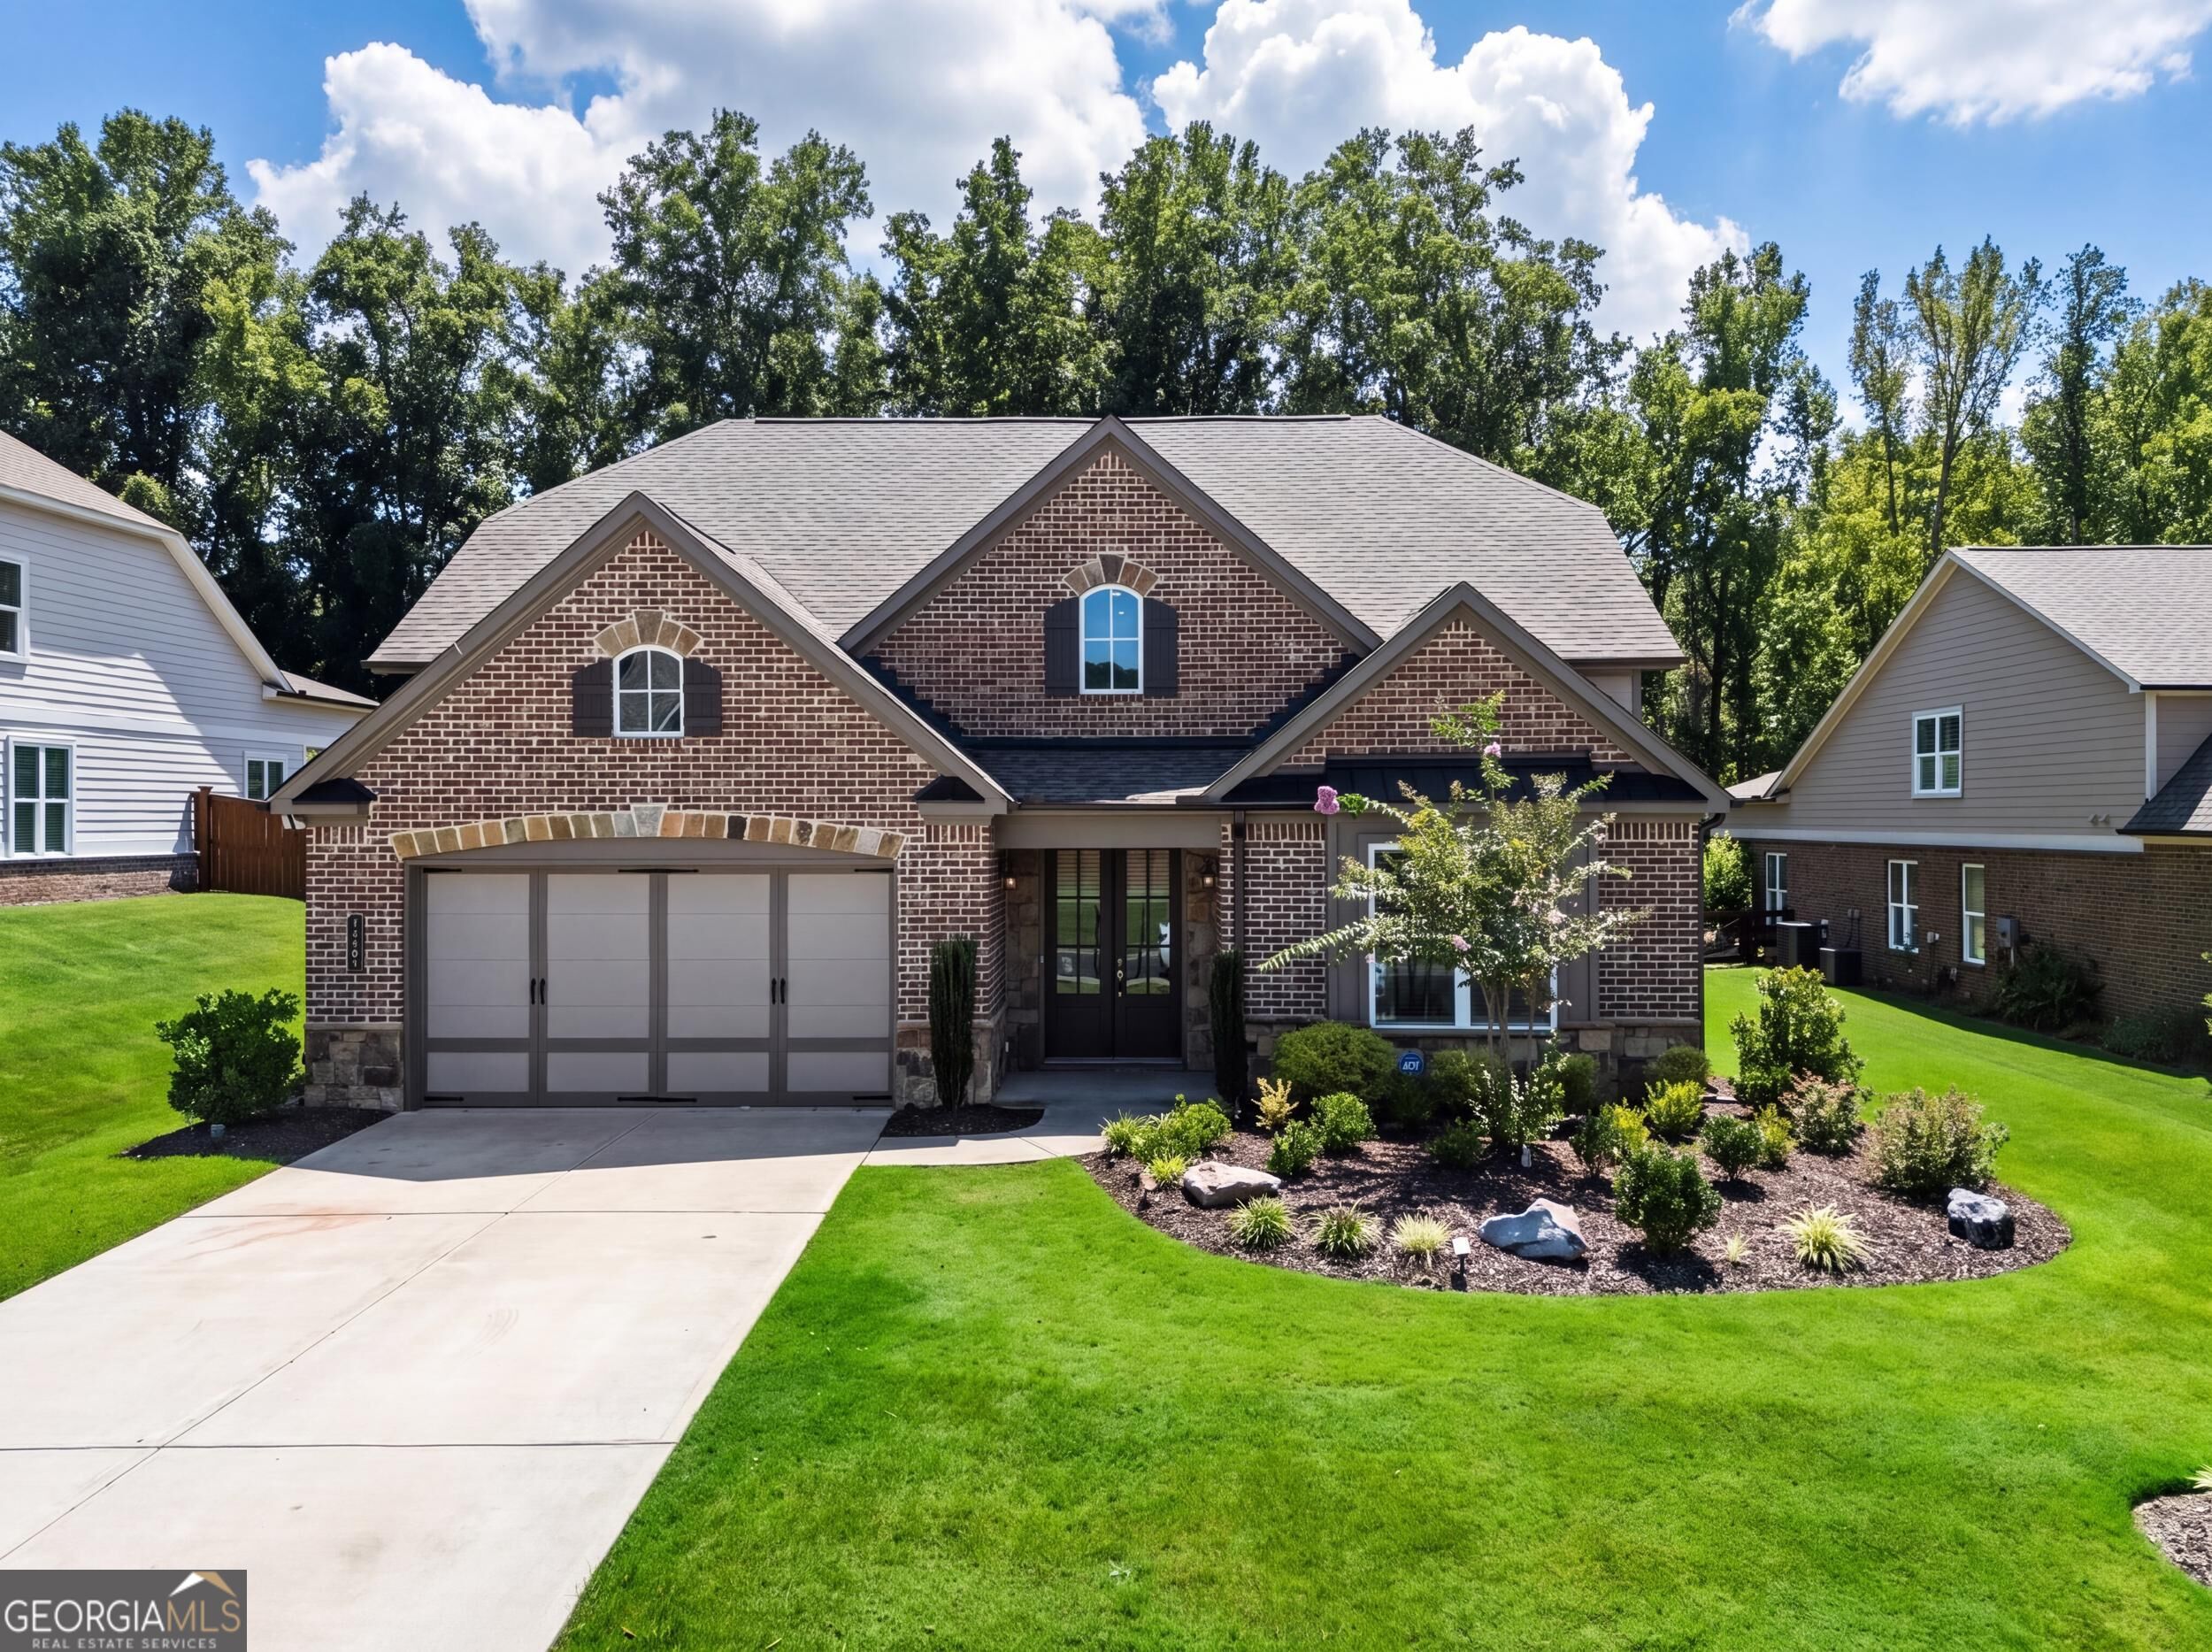

Description
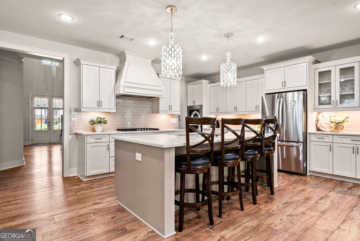
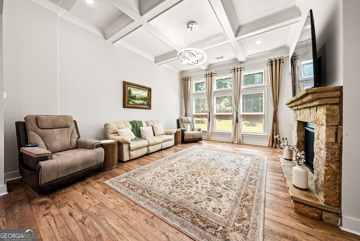
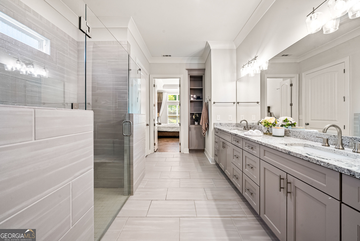
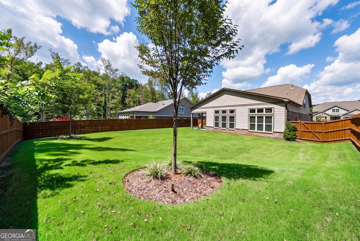
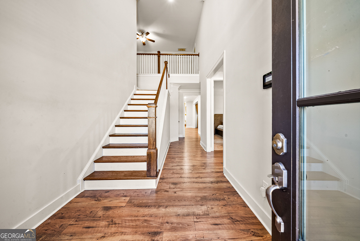
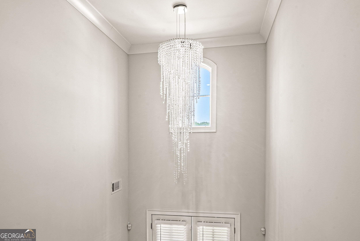
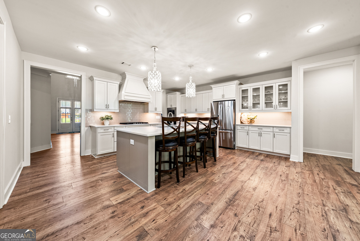
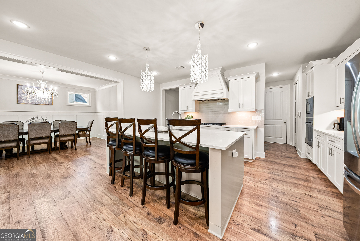
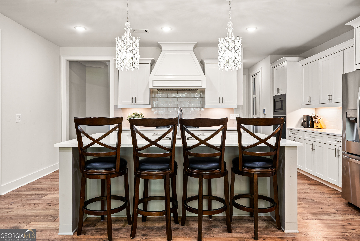
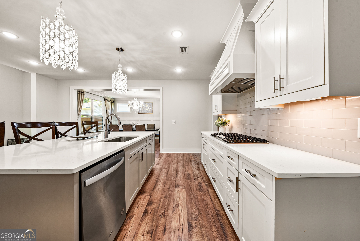
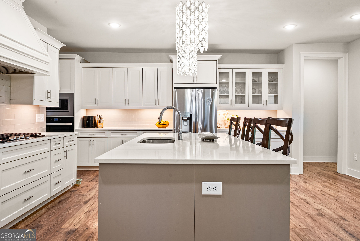
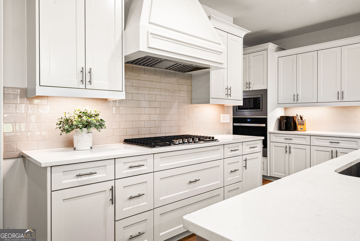
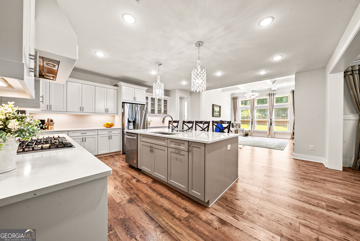
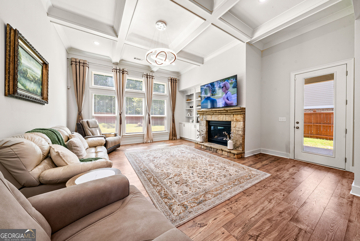
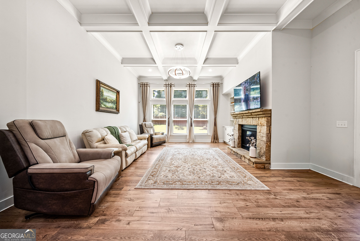
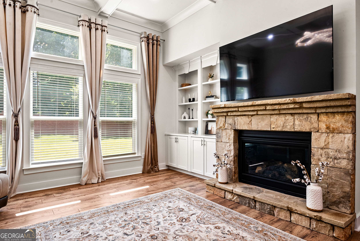
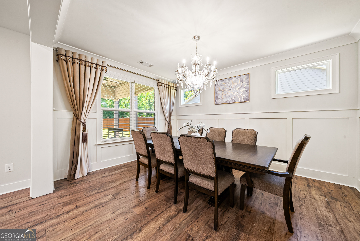
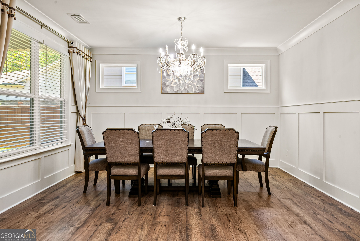
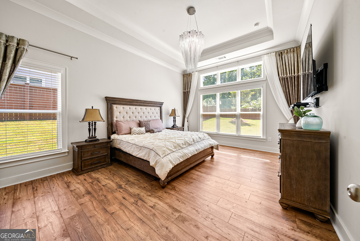
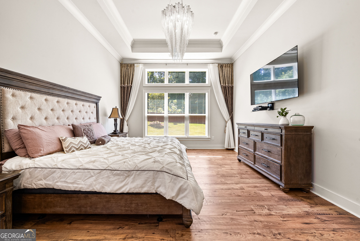
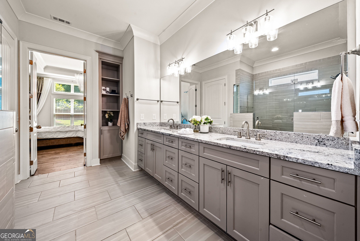
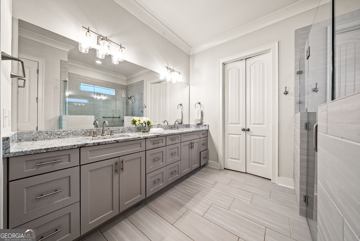
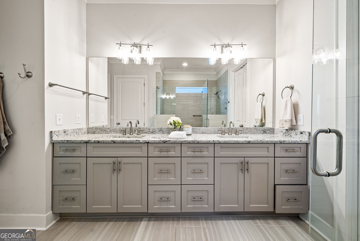
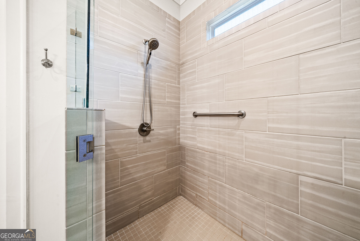
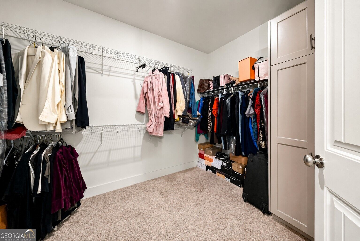
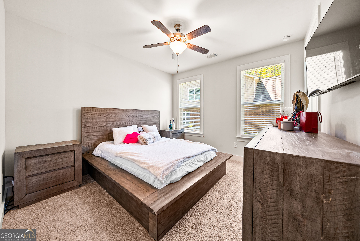
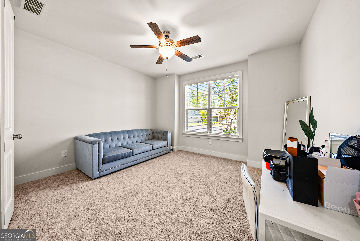
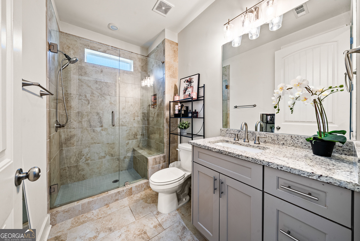
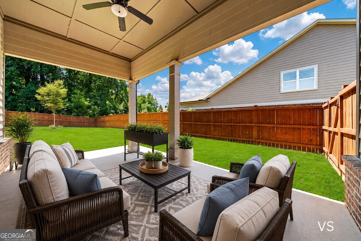
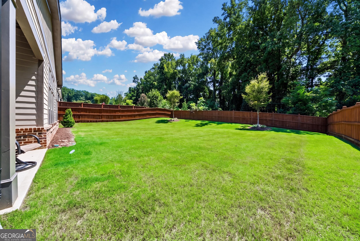
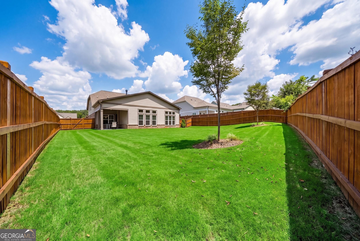
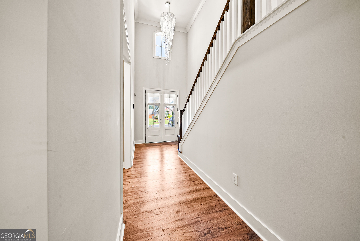
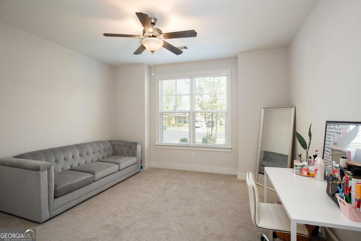
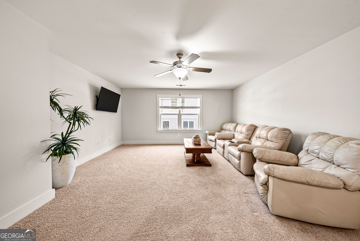
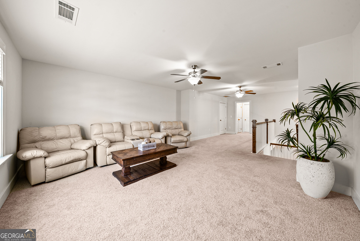
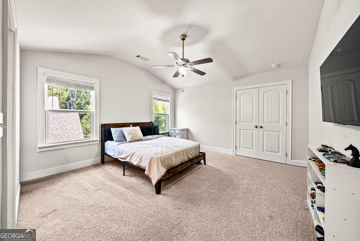
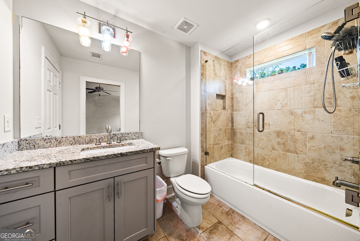
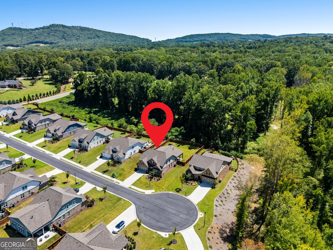

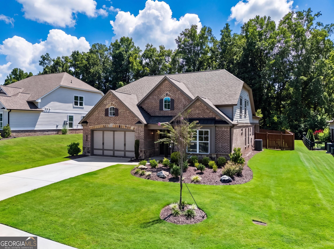
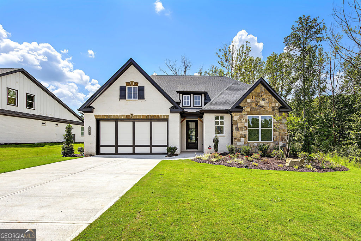
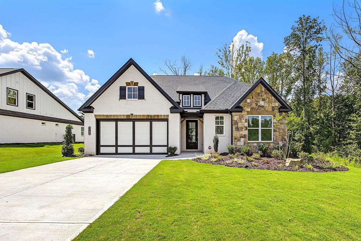
Better than new in Yellowstone Farm, this beautifully established home offers all the appeal of newer construction, with the finishing touches and privacy already in place. Located in the first phase of the community, the home is surrounded by mature landscaping and features a large, level backyard fully enclosed with wood privacy fencing-ready to enjoy from day one. Inside, thoughtful upgrades immediately set this home apart from the builder inventory currently available. Custom lighting throughout includes genuine Swarovski crystal chandeliers, selected with no expense spared, adding an unexpected level of elegance and luxury. The main living areas are elegant, open and spacious, yet comfortable for everyday living and entertaining. The main-level primary suite features a tray ceiling, dual vanities, walk-in shower and generous walk-in closet. Two additional bedrooms and a full bath are also on the main level, offering flexibility for family, guests or a home office. Step outside to the covered patio and one of the home's standout features-the expansive, flat and fully fenced backyard with established landscaping and plenty of room to entertain, play or relax. Upstairs, a large loft/flex space, fourth bedroom and full bath create an ideal guest suite, media room, office or secondary living area, with walk-in attic storage for added functionality. With 4 bedrooms, 3 full baths, approximately 3,147 square feet and .42 acre, this home delivers the space today's buyers want with the warmth, privacy and significant upgrades that take time-and additional expense-to achieve with new construction. Beautifully established, thoughtfully upgraded and truly move-in ready. Why wait to finish a new home when this one is already beautifully finished for you!
Details
| MLS # | 10831024 |
|---|---|
| Listing Type | For Sale |
| Style | House |
| HOA Dues | $975 |
| Sub-Type | Resale |
| Status | Active |
| Year | 2023 |
| Days On Site | 6 |
| Listing Provided By | Century 21 Connect Realty | Sherine S. Loudermilk |
Features
| Bed(s) | 4 |
|---|---|
| Bath(s) | 3 Total |
| SQ Feet | 3,174 |
| Story(s) | 2 |
| Acreage | 0.42 |
| Water Front | Yes |
Interior
| Appliances | Cooktop, Dishwasher, Disposal, Dryer, Microwave, Oven, Refrigerator, Stainless Steel Appliance(s), Washer |
|---|---|
| Interior Features | Bookcases, Double Vanity, High Ceilings, Master On Main Level, Tile Bath, Tray Ceiling(s), Entrance Foyer, Vaulted Ceiling(s), Walk-In Closet(s) |
| Cooling | Ceiling Fan(s), Central Air, Electric, Zoned |
| Cooling Yes / No | Yes |
| Heating | Central, Electric, Forced Air, Zoned |
| Heating Yes / No | Yes |
| Fireplace Yes / No | Yes |
| Fireplaces Total | 1 |
| Fireplace Features | Family Room, Gas Log, Gas Starter, Living Room |
| Window Features | Double Pane Windows, Window Treatments |
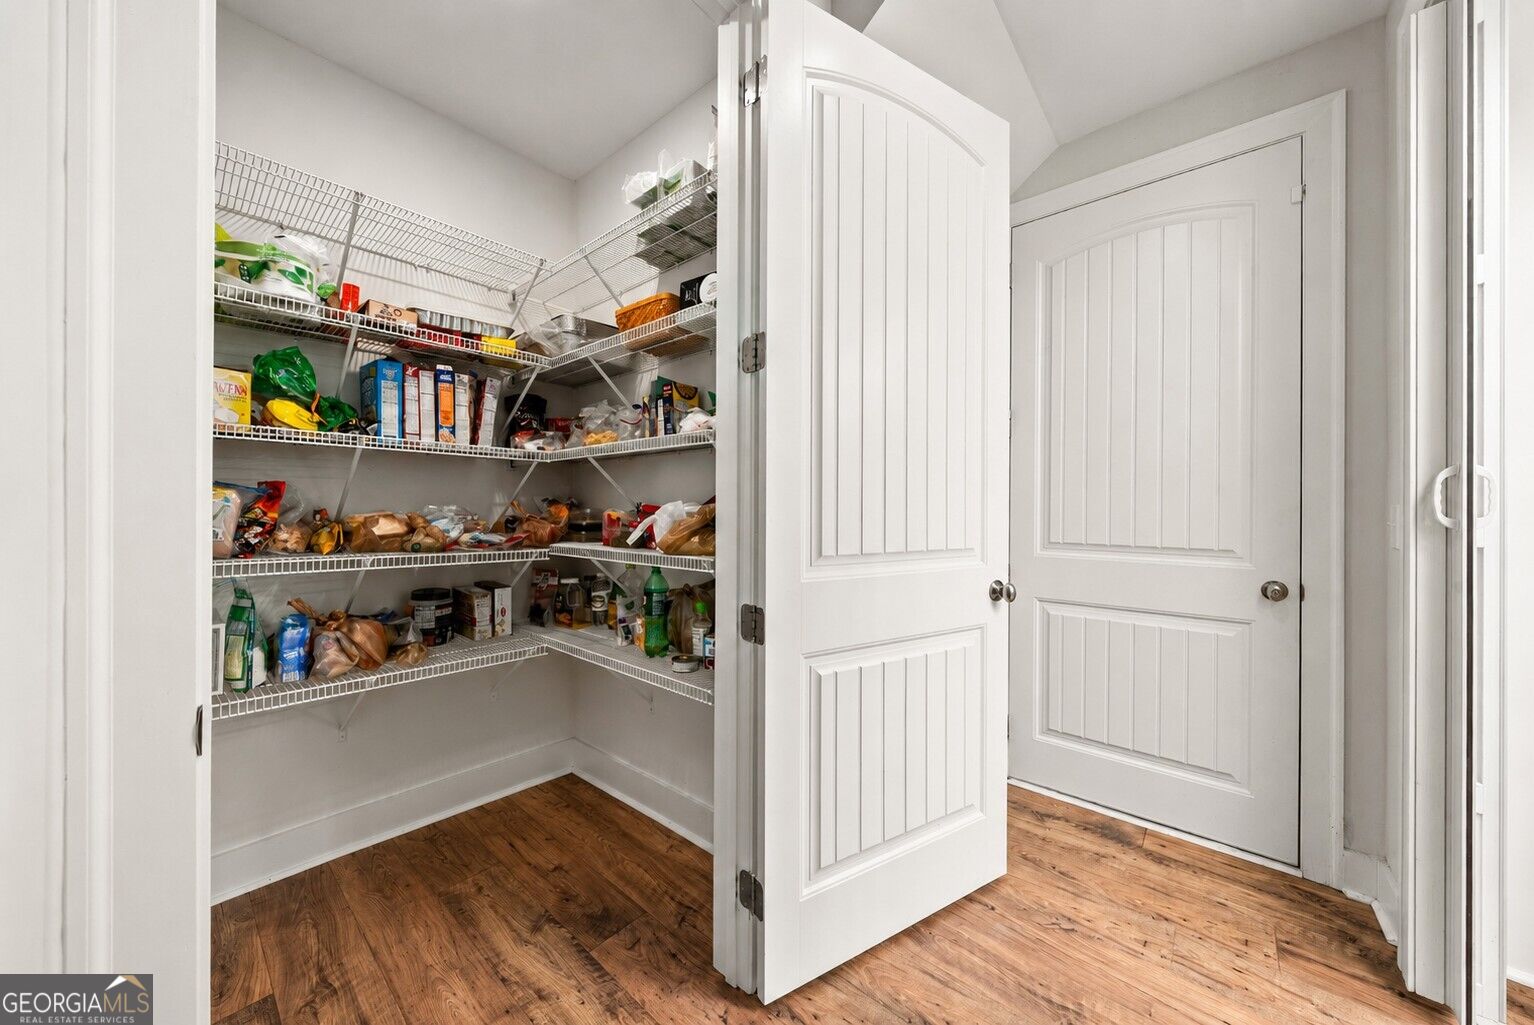
| Room Kitchen Features | Breakfast Bar, Kitchen Island, Solid Surface Counters, Walk-in Pantry |
| Room Dining Room Features | Separate Room |
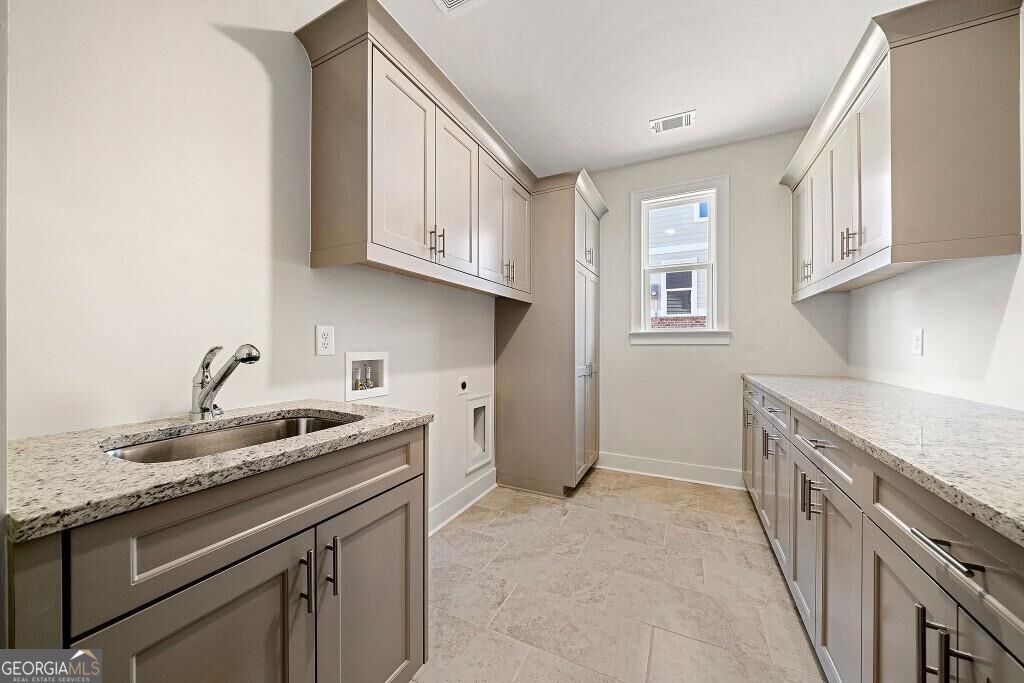
| Laundry Features | Common Area, In Hall |
Exterior
| Accessibility Features | Accessible Entrance, Accessible Full Bath, Accessible Kitchen |
|---|---|
| Lot Features | Cul-De-Sac, Level, Private |
| Construction Materials | Brick, Concrete |
| Roof | Composition |
| Fencing | Back Yard, Fenced, Privacy, Wood |
| Foundation Details | Slab |
| Waterfront Features | No Dock Or Boathouse |
| Patio And Porch Features | Patio |
| Security Features | Carbon Monoxide Detector(s), Smoke Detector(s) |
Parking
| Attached Garage Yes / No | Yes |
|---|---|
| Garage Yes / No | Yes |
| Parking Features | Garage, Attached, Kitchen Level, Garage Door Opener |
Utilities
| Utilities | Cable Available, Electricity Available, High Speed Internet, Natural Gas Available, Phone Available, Sewer Available, Sewer Connected, Underground Utilities, Water Available |
|---|---|
| Sewer | Public Sewer |
Taxes
| Tax Annual Amount | 6945 |
|---|---|
| Tax Year | 2025 |
Location
| Community Features | Sidewalks, Walk To Schools, Near Shopping |
|---|
Area Information
| State | GA |
|---|---|
| County | Forsyth |
| City | Cumming |
| Zip Code | 30028 |
| Area | Forsyth |
| Community Name | Yellowstone Farm |
| School District | Forsyth Central |
| Elementary School | Sawnee |
| High School | Forsyth Central |
| Listing VS Median (in Yellowstone Farm) | |
Price: $774,500 low | high Med: $782,000 sqft: 3,174 low | high Med: 3,200 $ / sqft: $244 low | high Med: $244 On site: 6 low | high Med: 324.5 | |
Market Activity 30028
Request a showing
Request a showing
Contact
Learn More About This Property

| State | GA |
|---|---|
| County | Forsyth |
| City | Cumming |
| Zip Code | 30028 |
| Area | Forsyth |
| Community Name | Yellowstone Farm |
| School District | Forsyth Central |
| Elementary School | Sawnee |
| High School | Forsyth Central |
| Listing VS Median (in Yellowstone Farm) | |
Price: $774,500 low | high Med: $782,000 sqft: 3,174 low | high Med: 3,200 $ / sqft: $244 low | high Med: $244 On site: 6 low | high Med: 324.5 | |
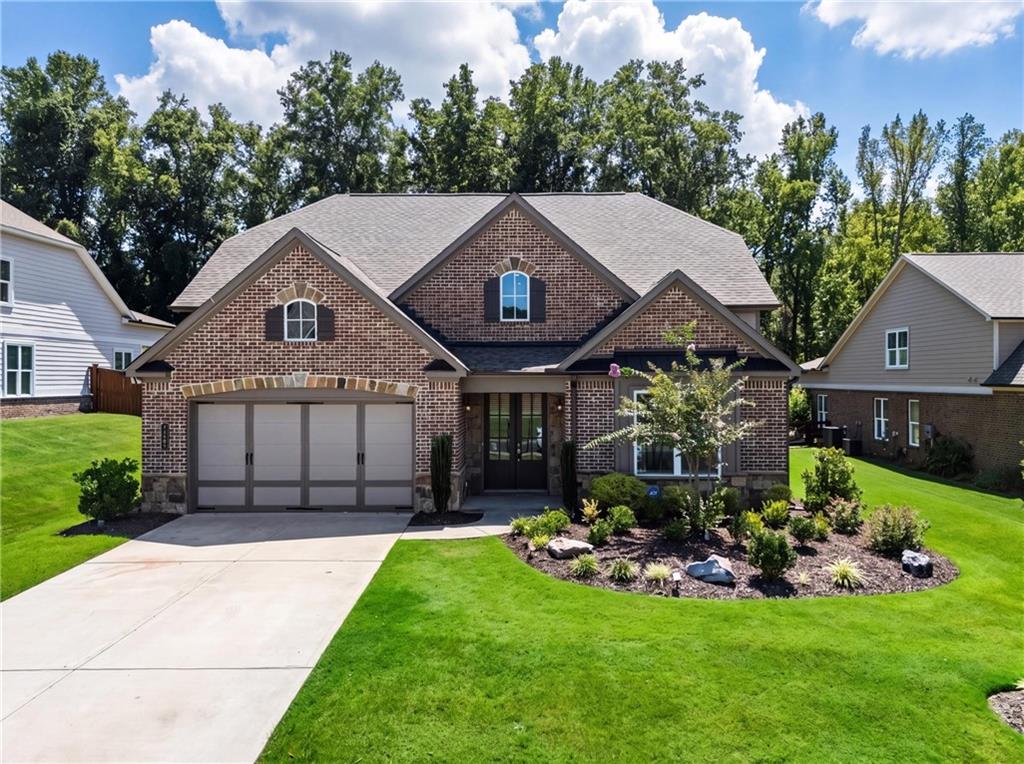 | $774,5002665 Joseph DriveCumming, GA 30028 |
 | $785,0002785 Marie WayCumming, GA 30028 |
 | $779,0002755 Marie WayCumming, GA 30028 |
 | $785,0002785 Marie WayCumming, GA 30028 |