

Description
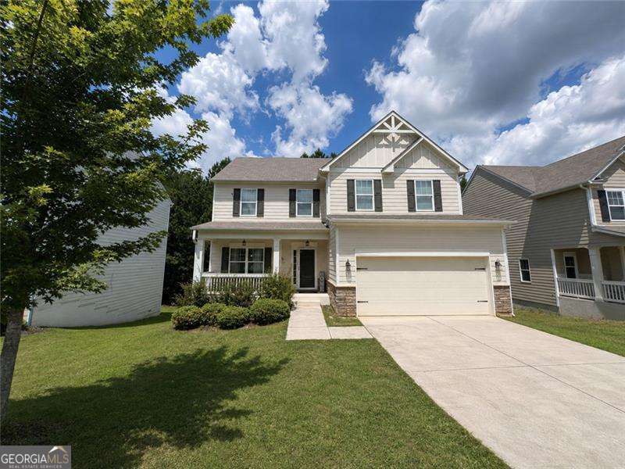
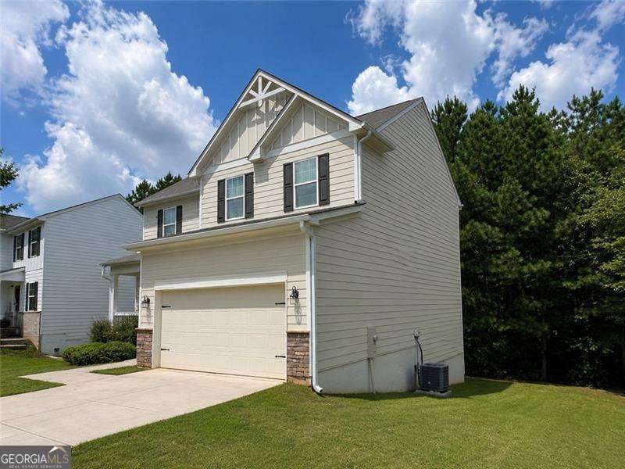
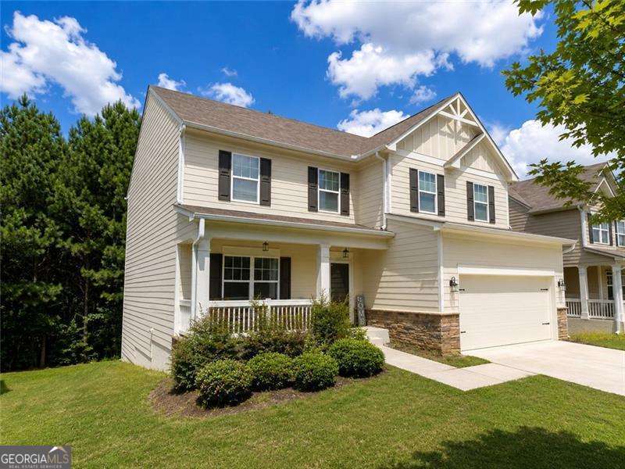
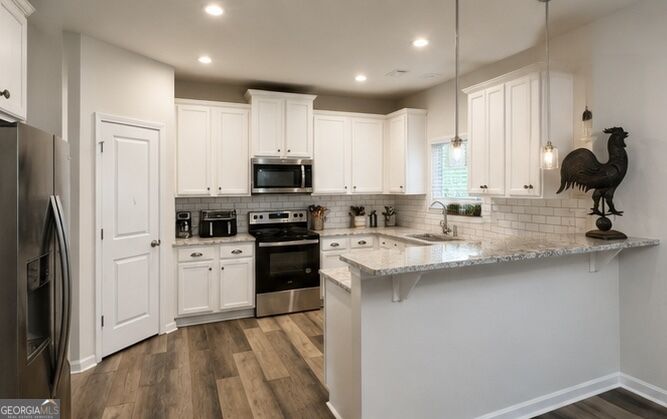
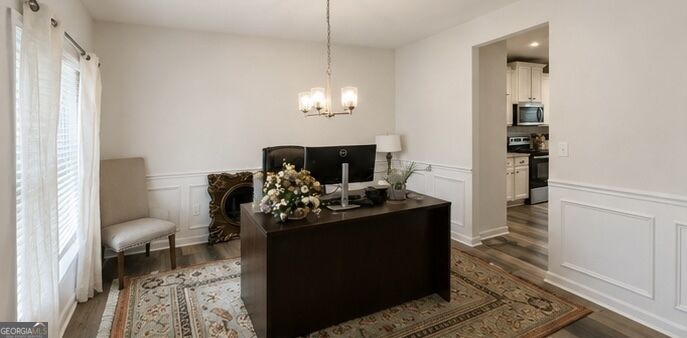
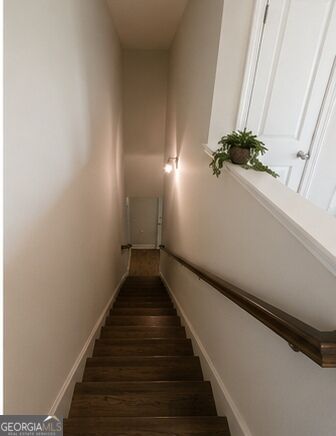
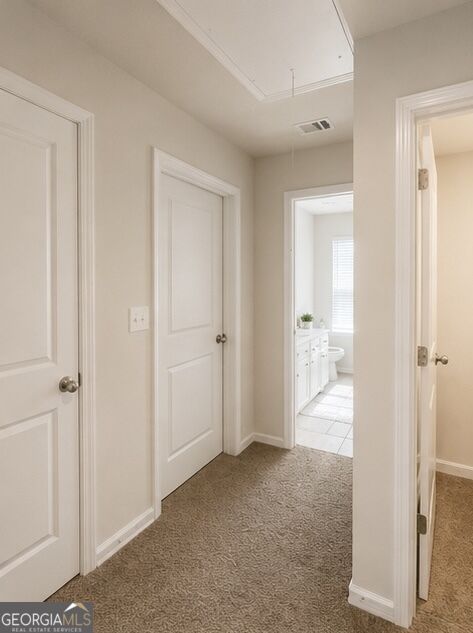
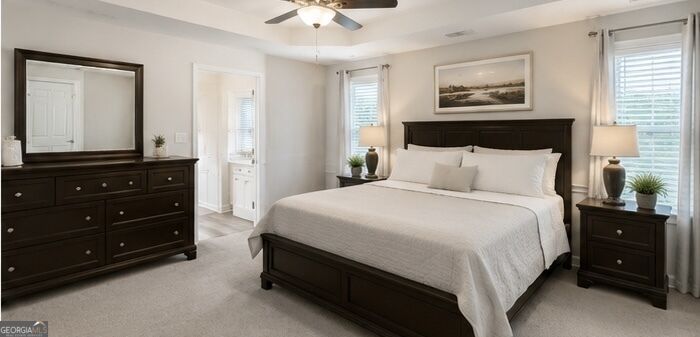
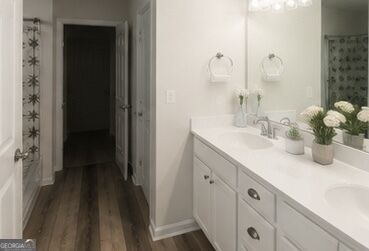
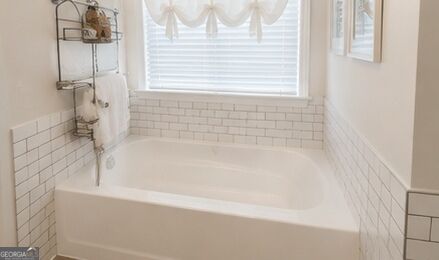
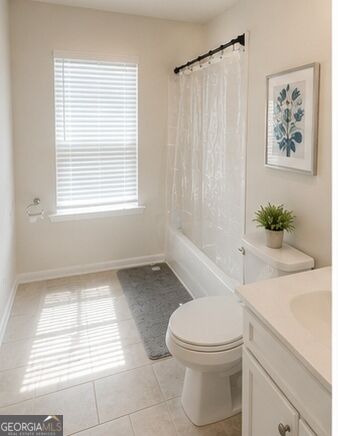
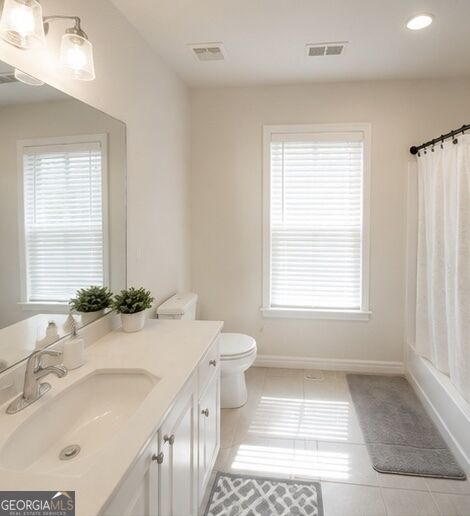
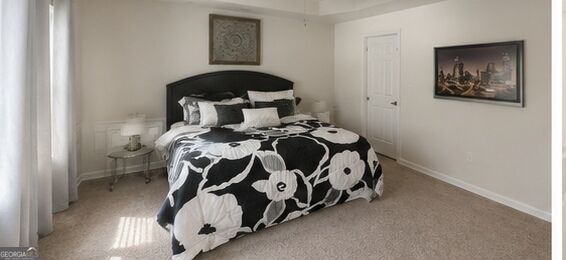
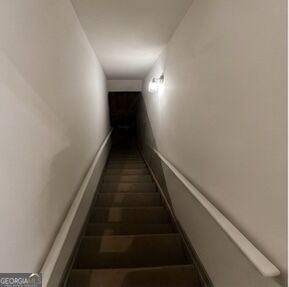
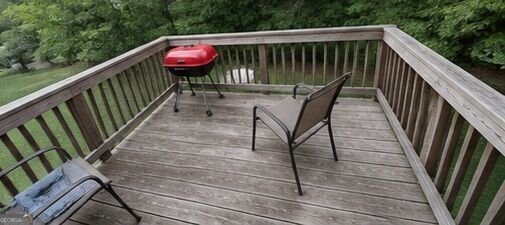
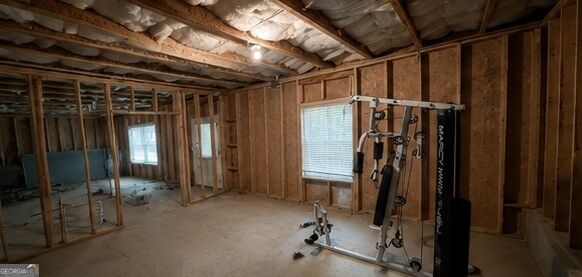
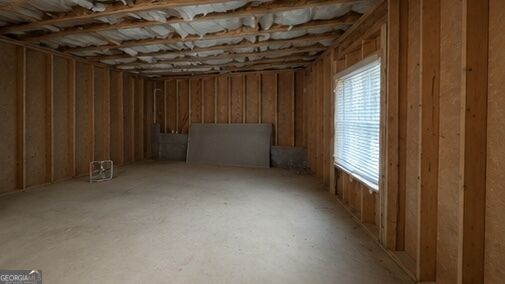
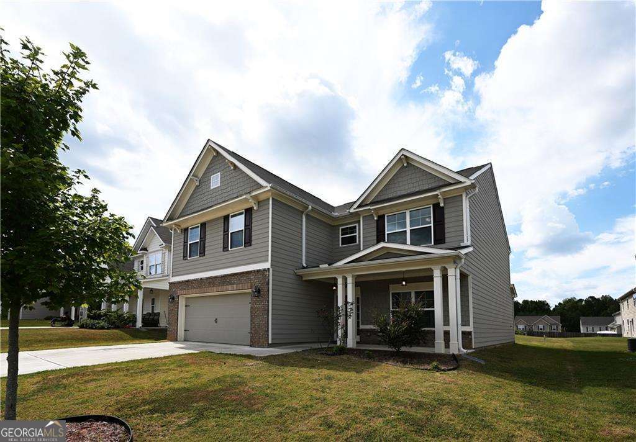
Welcome to 511 Shady Glen! This spacious Dallas home offers the perfect combination of comfortable living, flexible space, and room to grow. The main level features an open and inviting layout with an updated kitchen featuring granite countertops, white cabinetry, stainless steel appliances, and plenty of space for everyday dining and entertaining. Multiple living and dining areas provide flexibility for a home office, formal dining room, or additional gathering space. Upstairs, you'll find generously sized bedrooms, including a spacious primary suite designed for privacy and relaxation. One of the biggest highlights is the full unfinished basement, offering tremendous potential for future finished living space, a home gym, theater, recreation area, workshop, or additional storage. The possibilities are wide open for the next owner to customize it to fit their needs. Outside, enjoy a rear deck overlooking the wooded backyard, providing a peaceful setting for relaxing, grilling, or entertaining. An attached two-car garage adds additional convenience and storage. Located in Dallas, Georgia, the home offers convenient access to shopping, dining, schools, parks, and major roadways while still providing the residential setting buyers are looking for. With plenty of space today and even more potential downstairs.
Details
| MLS # | 10825978 |
|---|---|
| Listing Type | For Sale |
| Style | House |
| HOA Dues | $210 |
| Sub-Type | Resale |
| Status | Active |
| Year | 2020 |
| Days On Site | 13 |
| Listing Provided By | Atlanta Communities | Terrell Day |
Features
| Bed(s) | 4 |
|---|---|
| Bath(s) | 3 Total |
| Basement | Y |
| Story(s) | 2 |
| Acreage | 0.19 |
| Water Front | Yes |
Interior
| Appliances | Dishwasher, Disposal, Dryer, Refrigerator, Washer |
|---|---|
| Interior Features | High Ceilings, Tray Ceiling(s), Walk-In Closet(s) |
| Cooling | Ceiling Fan(s), Central Air |
| Cooling Yes / No | Yes |
| Heating | Central, Forced Air |
| Heating Yes / No | Yes |
| Fireplace Yes / No | No |
| Fireplaces Total | 0 |
| Window Features | Double Pane Windows |
| Room Kitchen Features | Breakfast Bar, Breakfast Room, Kitchen Island |
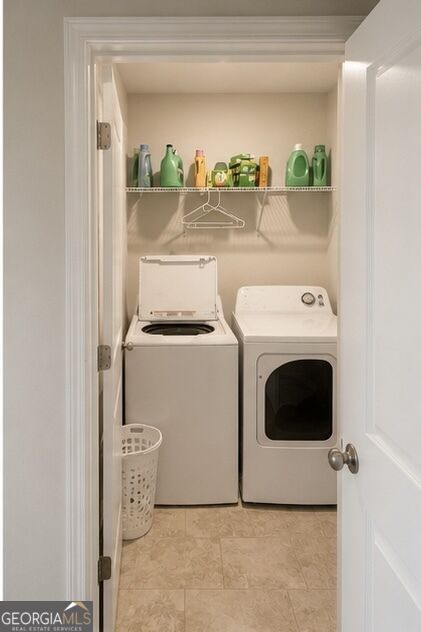
| Laundry Features | Upper Level |
Exterior
| Lot Features | Sloped |
|---|---|
| Construction Materials | Vinyl Siding |
| Roof | Composition |
| Waterfront Features | No Dock Or Boathouse |
| Patio And Porch Features | Deck |
| Security Features | Smoke Detector(s) |
Parking
| Attached Garage Yes / No | No |
|---|---|
| Garage Yes / No | Yes |
| Parking Features | Garage, Garage Door Opener |
Utilities
| Utilities | Cable Available, Electricity Available, Natural Gas Available, Phone Available, Sewer Available, Water Available |
|---|---|
| Sewer | Public Sewer |
Taxes
| Tax Annual Amount | 3879 |
|---|---|
| Tax Year | 2025 |
Location
| Community Features | Sidewalks, Street Lights |
|---|
Area Information
| State | GA |
|---|---|
| County | Paulding |
| City | Dallas |
| Zip Code | 30132 |
| Area | Paulding |
| Community Name | HICKORY CREEK PHS 1 |
| School District | North Paulding |
| Elementary School | Abney |
| High School | North Paulding |
| Listing VS Median (in HICKORY CREEK PHS 1) | |
Price: $379,997 low | high Med: $0 On site: 13 low | high Med: | |
Market Activity 30132
Request a showing
Request a showing
Contact
Learn More About This Property

| State | GA |
|---|---|
| County | Paulding |
| City | Dallas |
| Zip Code | 30132 |
| Area | Paulding |
| Community Name | HICKORY CREEK PHS 1 |
| School District | North Paulding |
| Elementary School | Abney |
| High School | North Paulding |
| Listing VS Median (in HICKORY CREEK PHS 1) | |
Price: $379,997 low | high Med: $0 On site: 13 low | high Med: | |
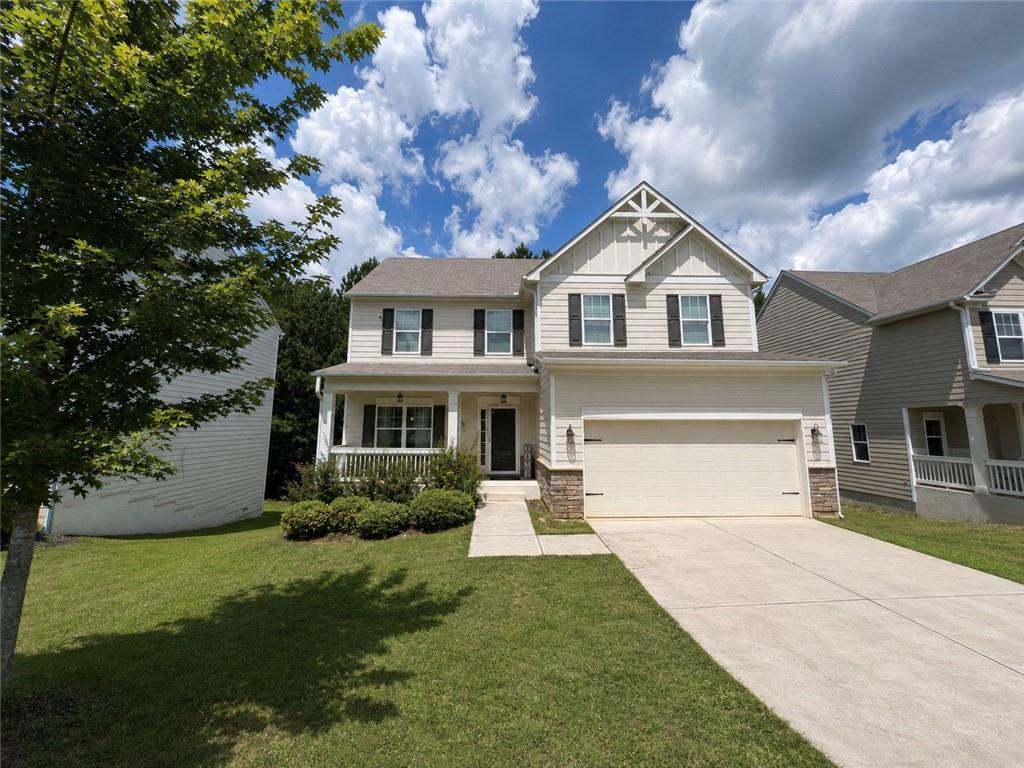 | $379,997511 Shady GlenDallas, GA 30132 |
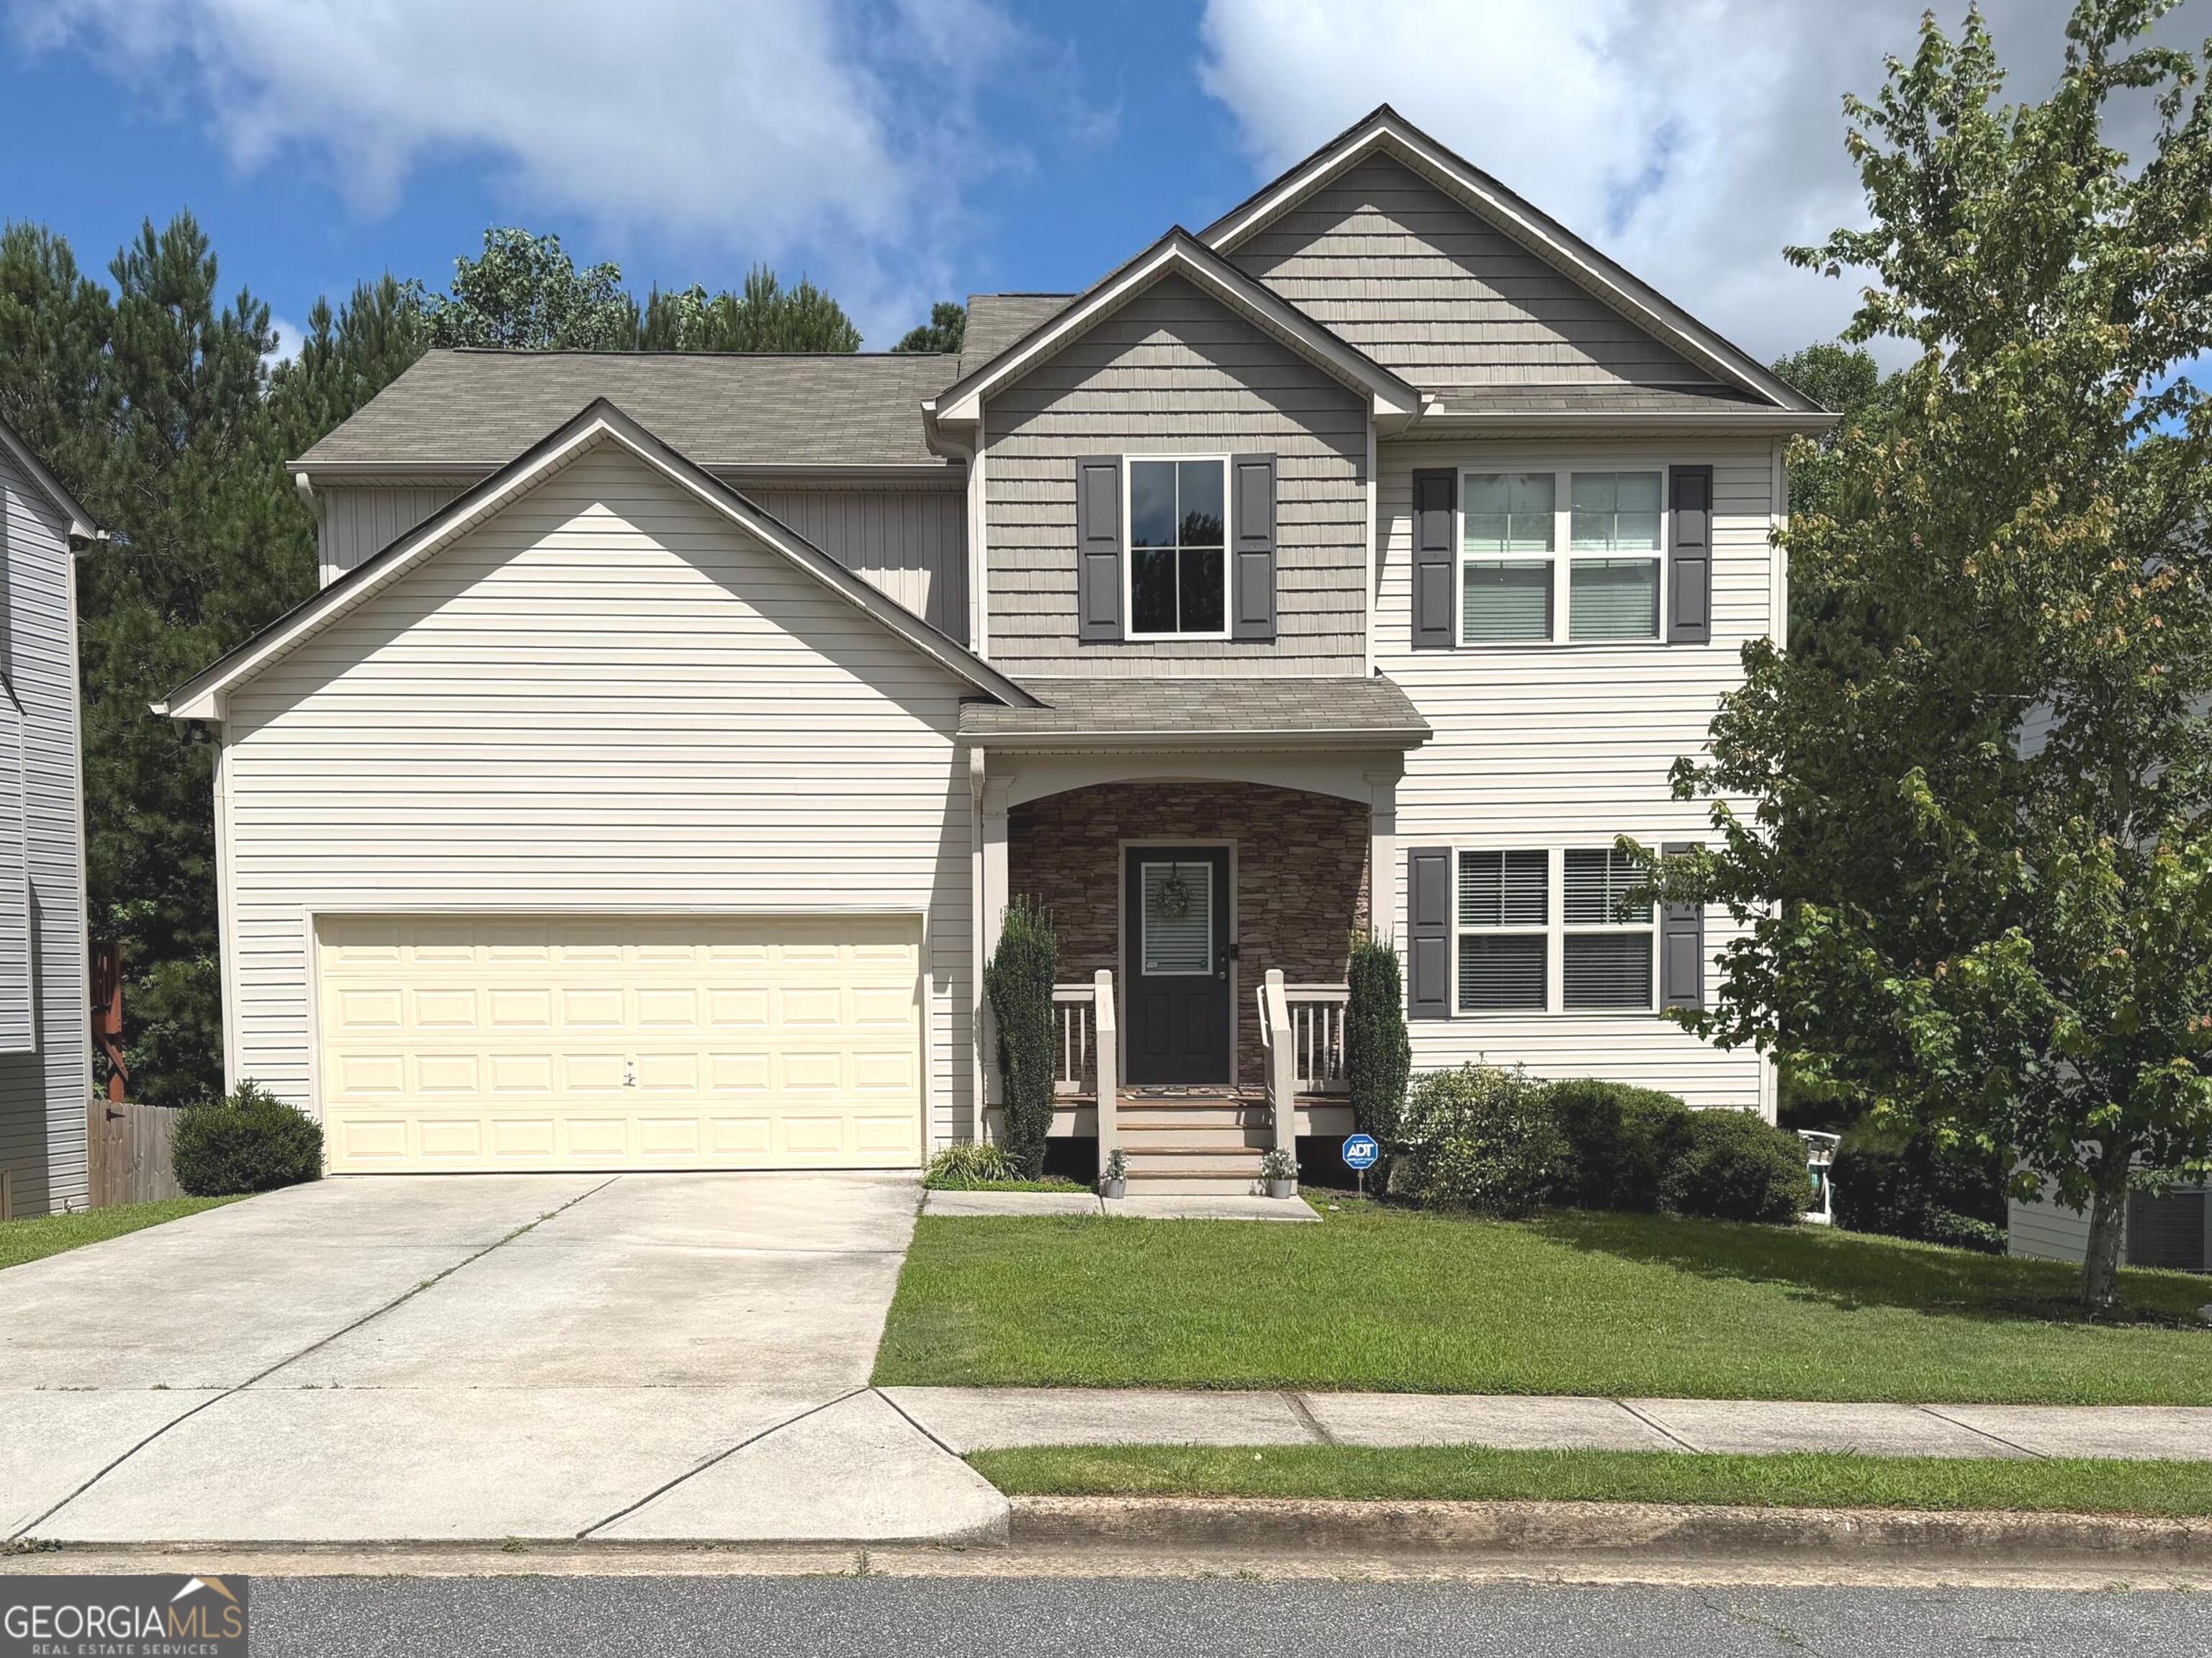 | $440,000491 Shady GlenDallas, GA 30132 |
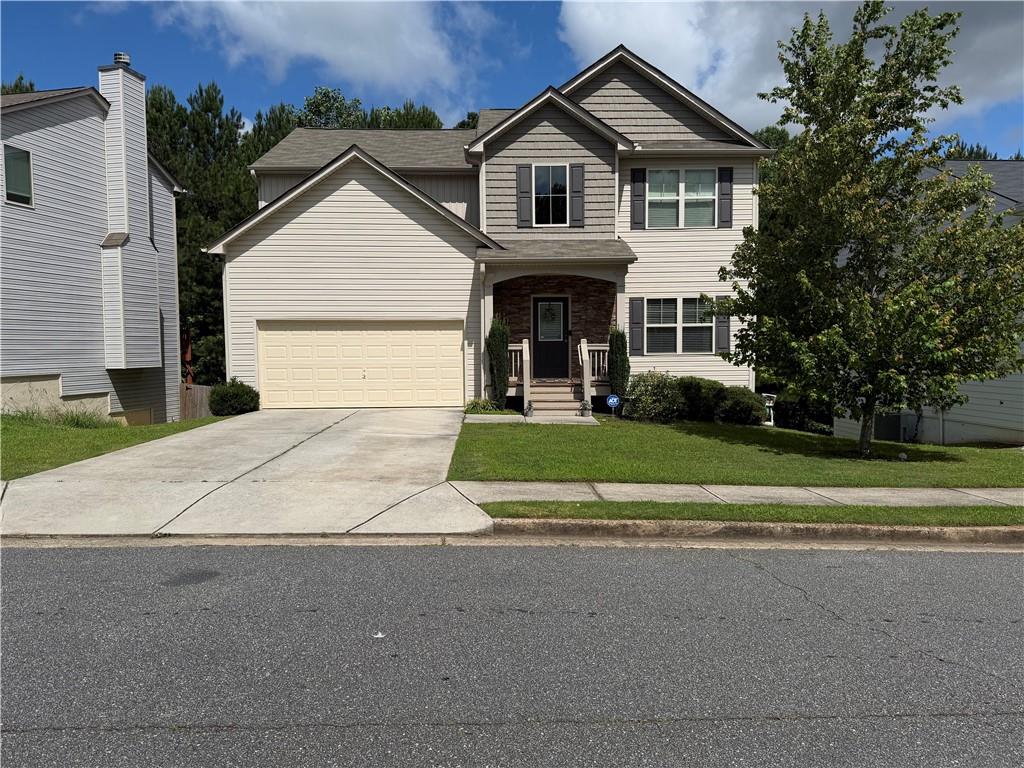 | $440,000491 Shady GlenDallas, GA 30132 |
 | $369,90076 Lantana CrossingDallas, GA 30132 |
 | $369,90076 Lantana CrossingDallas, GA 30132 |