536 Alice Way Unit D6,Cumming, GA 30040
Cumming, GA 30040












Description
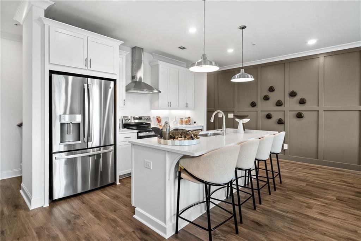
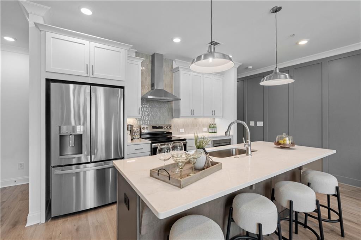
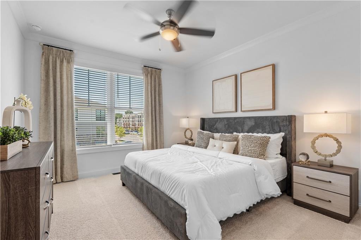
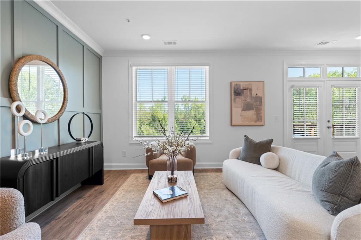
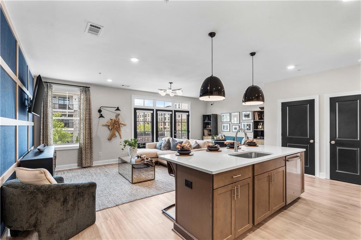
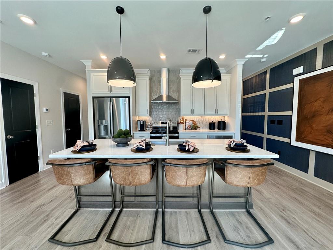
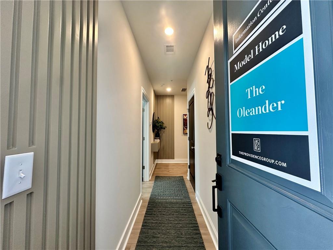
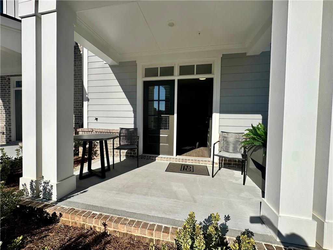
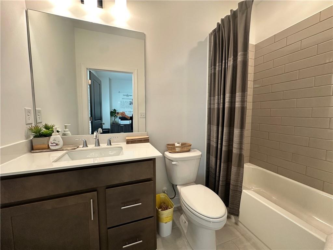
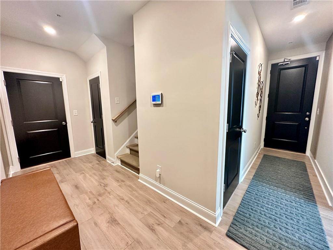
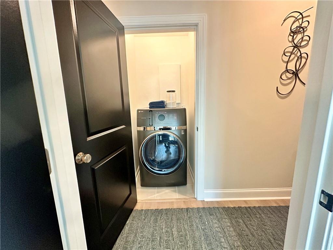
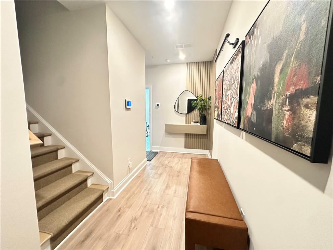
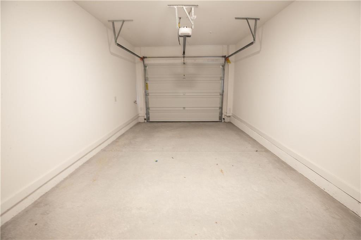
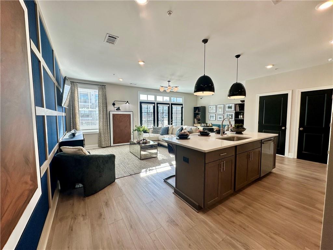
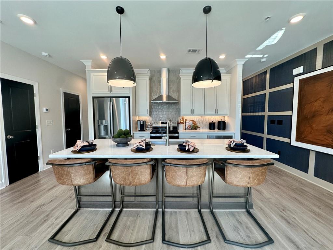
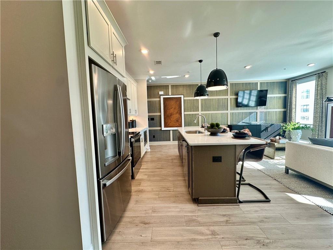
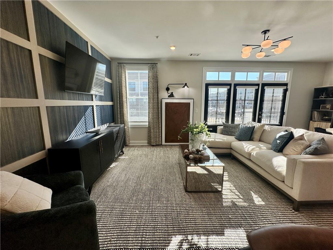
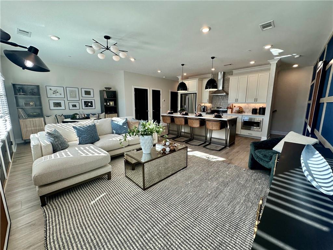
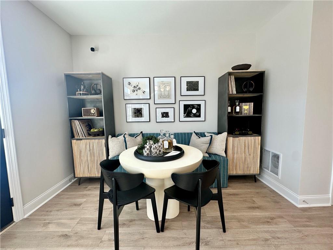
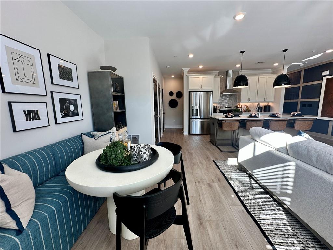
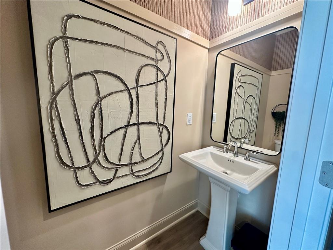
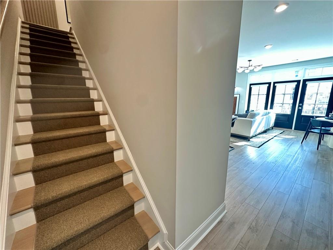
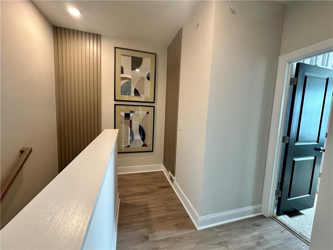
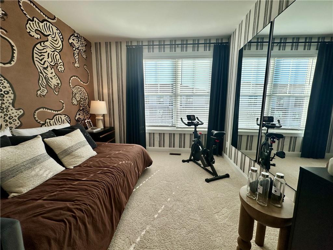
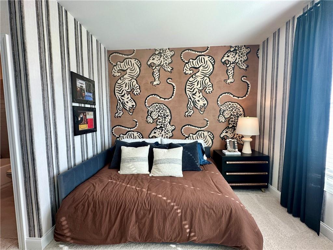
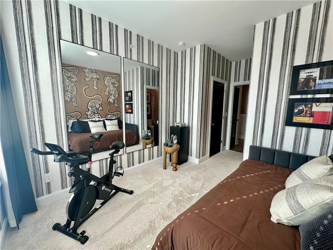
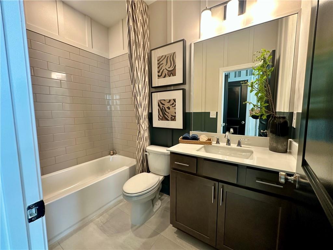
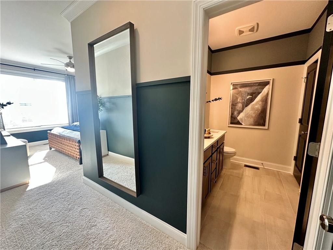
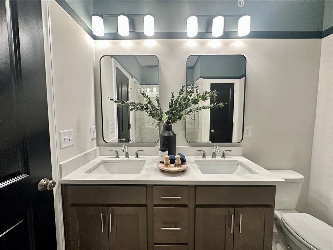
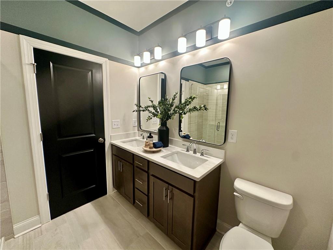
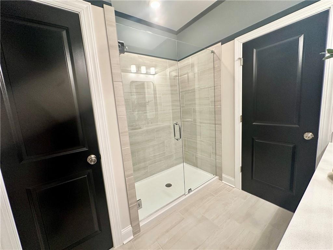
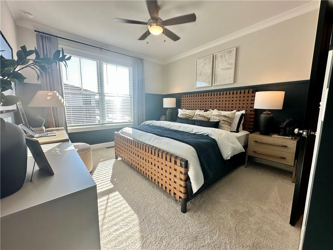
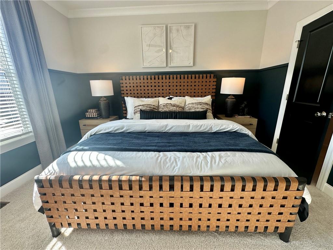
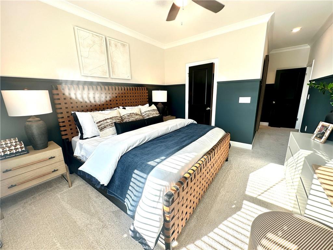
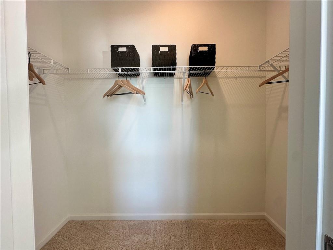
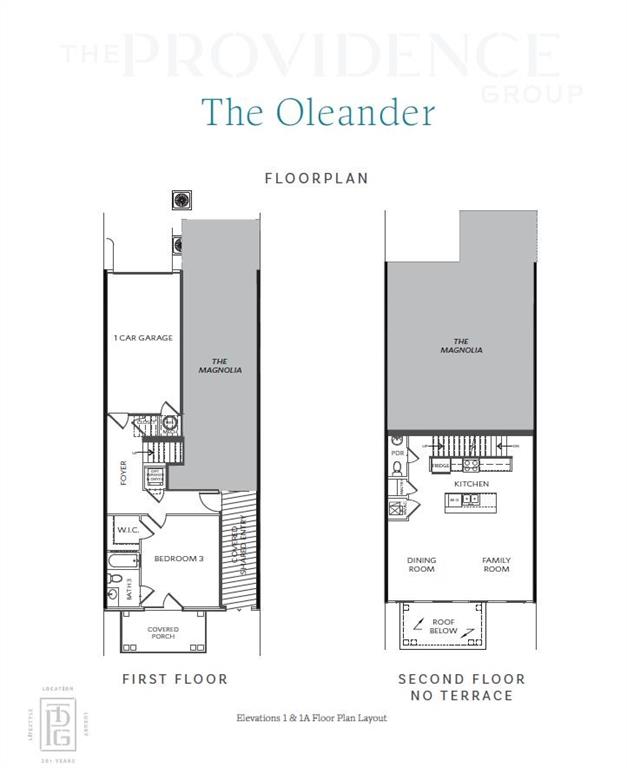
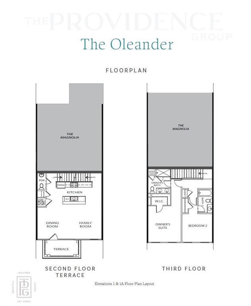
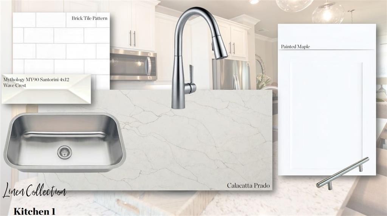
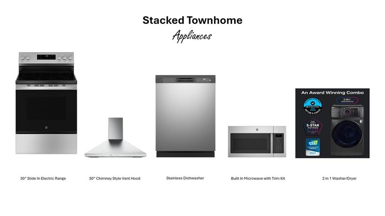
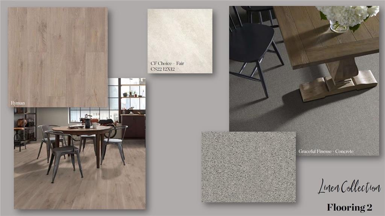
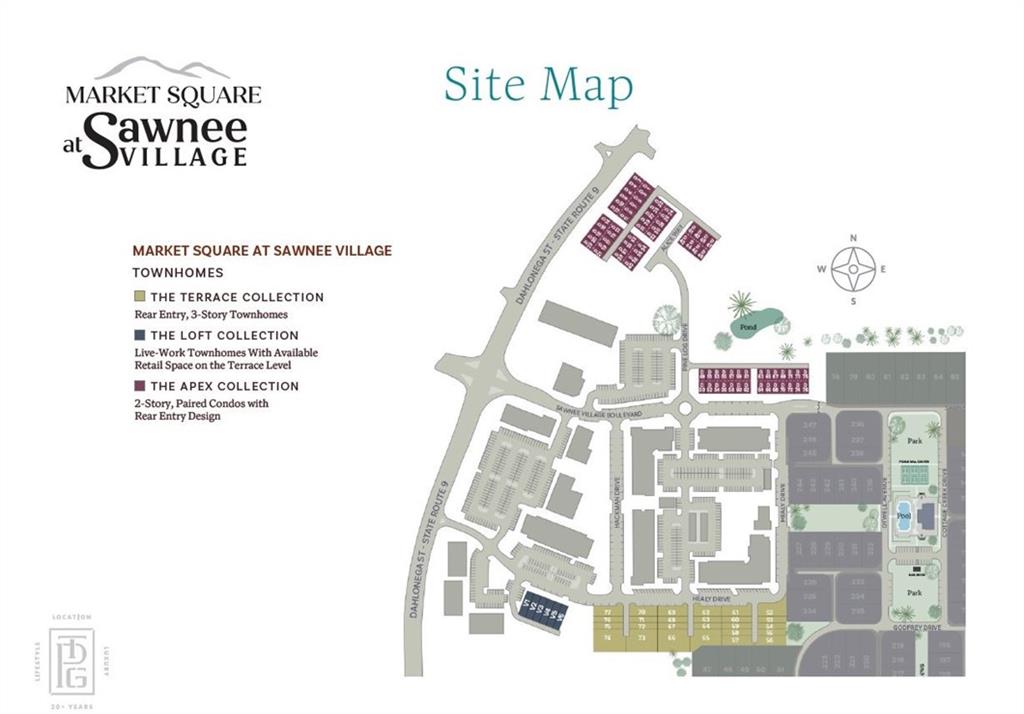
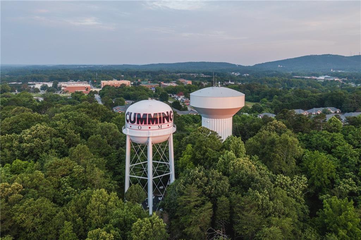
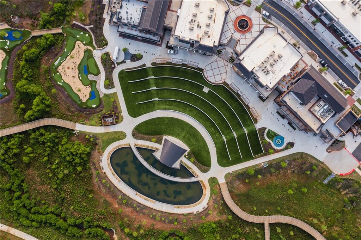
Home of the MONTH! Elevate Your Savings at Market Square with Preferred Lender! Discover the Oleander Plan built by The Providence Group. Quick Move In! The Oleander Plan spans 3 levels and offers 3 bedrooms, 3.5 bathrooms, and 1,703 sq. ft. of stylish, low-maintenance living. Designed and curated with The Providence Group's Warm Linen Design Collection, this home is perfect for modern lifestyles. Terrace Level: Enter from your oversized 1-car garage with EV charger and a private driveway for additional parking. Enjoy an oversized private bedroom with full bath and access to a covered terrace-ideal for guests, a home office, or personal gym. An additional coat closet and Laundry with GE Profiles 2 in 1 Washer/Dryer included with the home! Main Level: The open-concept layout is perfect for entertaining, featuring a spacious 8 ft. island topped with Calacatta Prado Quartz countertops and accented by pendant lighting. The kitchen includes 42" soft-close Alabaster Perimeter cabinetry & Maple Stained Island, GE appliances, and Light Oak Riverside Flooring flows throughout the main level, offering a sleek, low-maintenance surface ideal for hosting. Additional pantry space provides ample storage, and a convenient half bath completes this level. Upper Level: The Primary Suite features a generous walk-in closet and a spa-inspired bathroom with quartz countertops, a dual vanity, and a walk-in shower with ceramic tile surround. An additional linen closet offers extra storage. A secondary bedroom with its own private bath completes the top floor. Market Square at Sawnee Village is more than a home-it's a lifestyle. Walkable to Cumming City Center with more shops and dining coming soon to the community entrance. Built by The Providence Group-where elevated design meets everyday convenience. [The Oleander]
Details
| MLS # | 7836619 |
|---|---|
| Listing Type | For Sale |
| Style | Condominium |
| HOA Dues | $200 |
| Sub-Type | Resale |
| Status | Active |
| Year | 2026 |
| Days On Site | 31 |
| Listing Provided By | The Providence Group Realty, LLC. | Sarah Keel |
Features
| Bed(s) | 3 |
|---|---|
| Bath(s) | 4 Total |
| SQ Feet | 1,703 |
| Garage | 1 |
| Water Front | Yes |
| Property View | City, Mountain(s) |
Interior
| Appliances | Dishwasher, Disposal, Dryer, Electric Range, Electric Water Heater, Microwave, Range Hood, Self Cleaning Oven, Washer |
|---|---|
| Interior Features | Crown Molding, Double Vanity, Entrance Foyer, High Ceilings 9 ft Lower, High Ceilings 9 ft Main, High Ceilings 9 ft Upper, Walk-In Closet(s) |
| Cooling | Ceiling Fan(s), Central Air, Zoned |
| Heating | Central, Forced Air, Zoned |
| Fireplaces Total | 0 |
| Fireplace Features | None |
| Window Features | Double Pane Windows, Insulated Windows |
| Room Kitchen Features | Cabinets Other, Cabinets White, Kitchen Island, Pantry, Solid Surface Counters, View to Family Room |
| Room Dining Room Features | Open Concept |
| Laundry Features | Electric Dryer Hookup, Lower Level, Other |
Exterior
| Accessibility Features | None |
|---|---|
| Exterior Features | Lighting, Rain Gutters |
| Lot Features | Landscaped, Level, Sprinklers In Front, Zero Lot Line |
| Construction Materials | Brick, Brick Front, Hardi Plank Type |
| Roof | Composition, Shingle |
| Fencing | None |
| Foundation Details | Slab |
| Waterfront Features | None |
| Patio And Porch Features | Covered, Patio, Terrace |
| Security Features | Carbon Monoxide Detector(s), Fire Sprinkler System, Smoke Detector(s) |
Parking
| Garage Spaces | 1 |
|---|---|
| Parking Features | Driveway, Garage, Garage Door Opener, Garage Faces Rear, Level Driveway |
| Open Parking Yes / No | Yes |
Utilities
| Utilities | Cable Available, Electricity Available, Phone Available, Underground Utilities, Water Available |
|---|---|
| Sewer | Public Sewer |
| Electric | 110 Volts, 220 Volts in Garage |
Taxes
| Tax Annual Amount | 0 |
|---|---|
| Tax Legal Description | Legal Land Lots 1111, 1112, 1124, 1181, 1182, 1183, & 1195 3rd District. Forsyth County, GA Plat Book #212, Pages 5-35 |
| Tax Lot | D6 |
| Tax Parcel Letter | C24 001, C24 002, C24 003, C24 |
| Tax Year | 2025 |
Location
| Community Features | Curbs, Homeowners Assoc, Near Public Transport, Near Schools, Near Shopping, Near Trails/Greenway, Park, Sidewalks, Street Lights |
|---|
Area Information
| State | GA |
|---|---|
| County | Forsyth GA |
| City | Cumming |
| Zip Code | 30040 |
| Area | Forsyth GA |
| Community Name | Market Square at Sawnee Village |
| School District | Forsyth Central |
| Elementary School | Cumming |
| High School | Forsyth Central |
| Listing VS Median (in Market Square at Sawnee Village) | |
Price: $399,900 low | high Med: $399,900 sqft: 1,703 low | high Med: 1,703 $ / sqft: $235 low | high Med: $235 On site: 31 low | high Med: 11 | |
Market Activity 30040
Request a showing
Request a showing
 Listings identified with the FMLS IDX logo come from FMLS and are held by brokerage firms other than the owner of this website. The listing brokerage is identified in any listing details. Information is deemed reliable but is not guaranteed. If you believe any FMLS listing contains material that infringes your copyrighted work please click here to review our DMCA policy and learn how to submit a takedown request. © 2022 First Multiple Listing Service, Inc.
Contact
Learn More About This Property

| State | GA |
|---|---|
| County | Forsyth GA |
| City | Cumming |
| Zip Code | 30040 |
| Area | Forsyth GA |
| Community Name | Market Square at Sawnee Village |
| School District | Forsyth Central |
| Elementary School | Cumming |
| High School | Forsyth Central |
| Listing VS Median (in Market Square at Sawnee Village) | |
Price: $399,900 low | high Med: $399,900 sqft: 1,703 low | high Med: 1,703 $ / sqft: $235 low | high Med: $235 On site: 31 low | high Med: 11 | |